3 Bedroom
3 Bathroom
1,913 sqft
Fireplace
Central Air Conditioning
Forced Air
Acreage
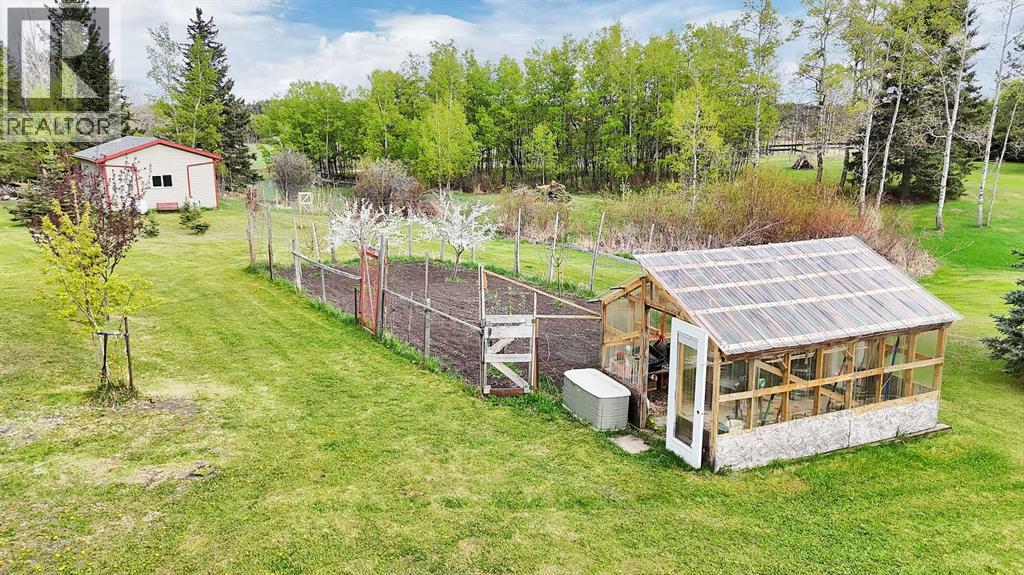
Fruit Trees, Garden Area
$799,900
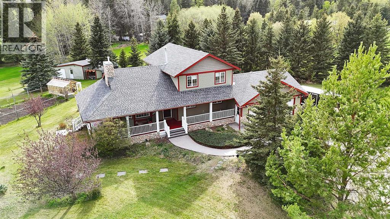
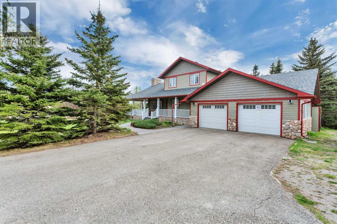
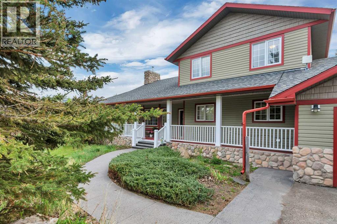
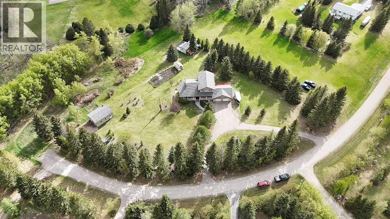
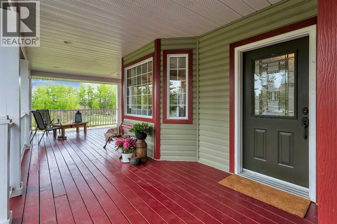
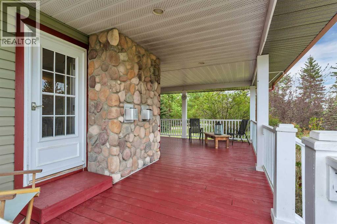
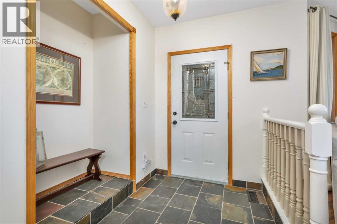
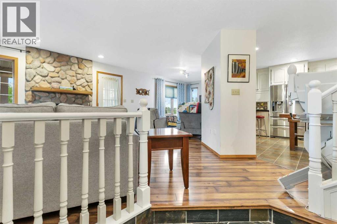
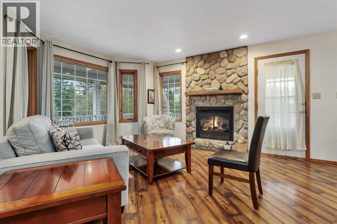
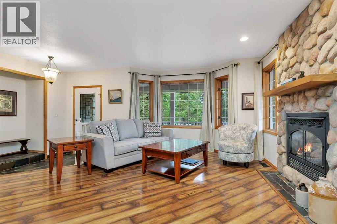
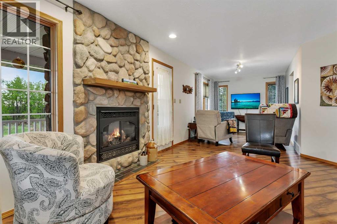
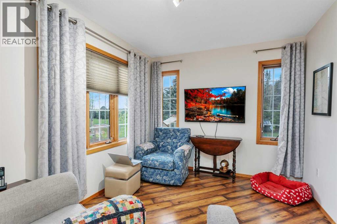
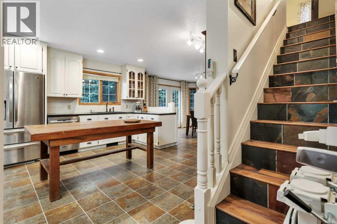
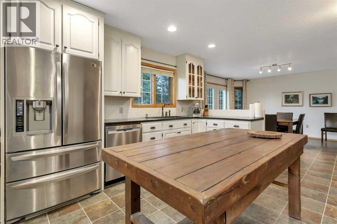
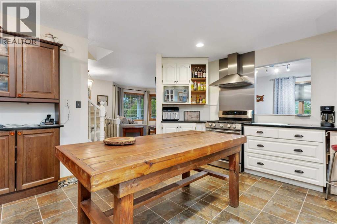
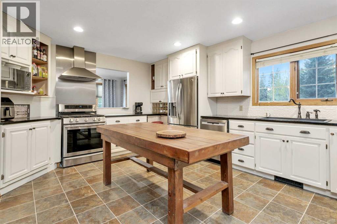
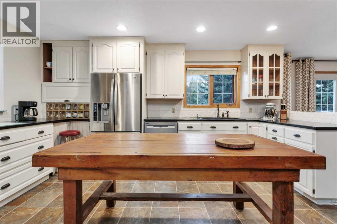
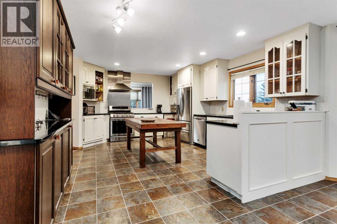
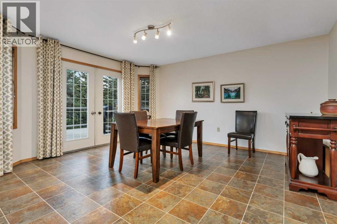
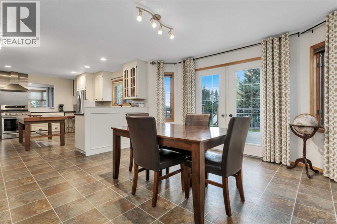
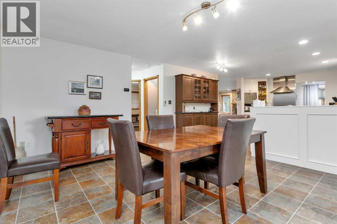
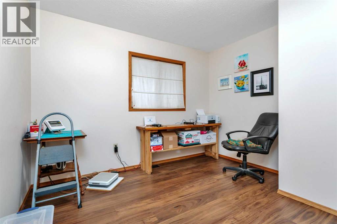
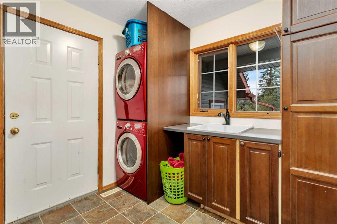
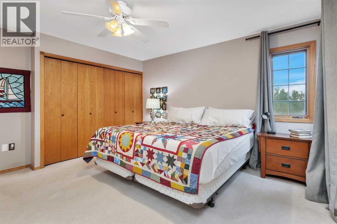
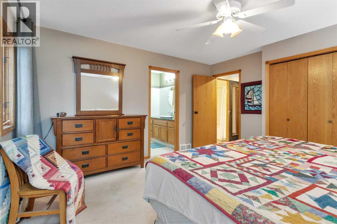
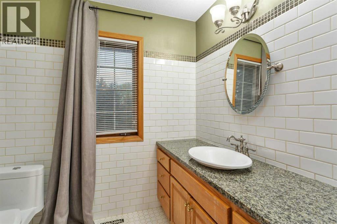
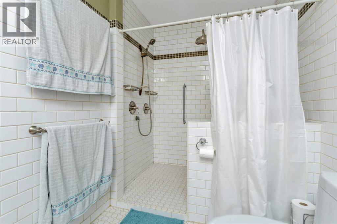
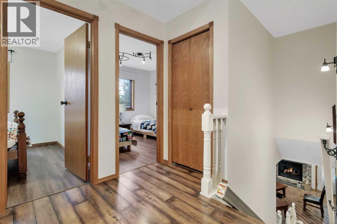
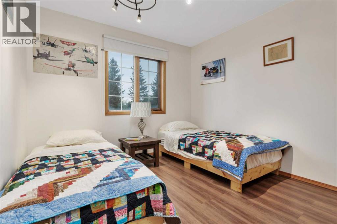
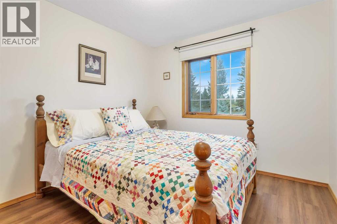
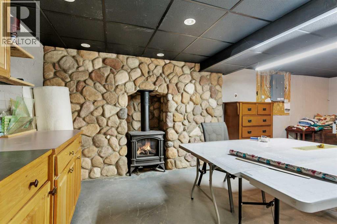
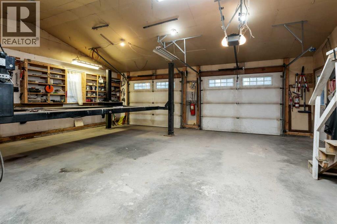
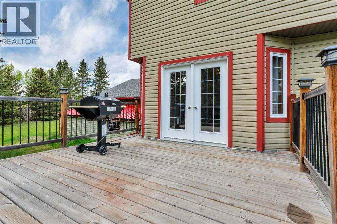
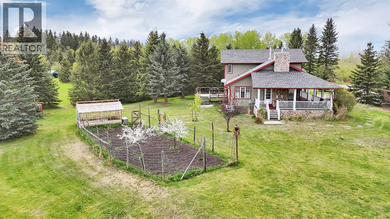
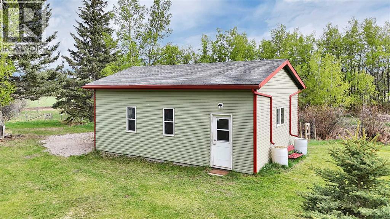
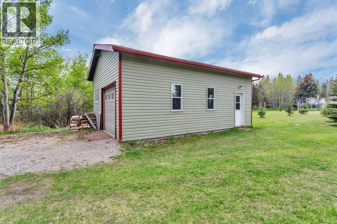
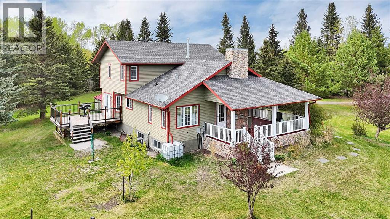
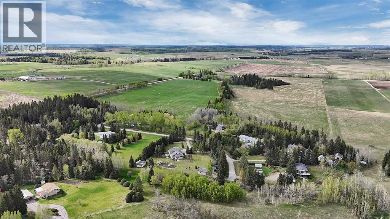
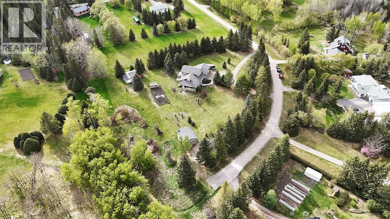
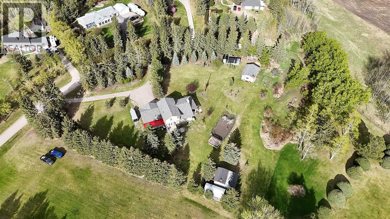
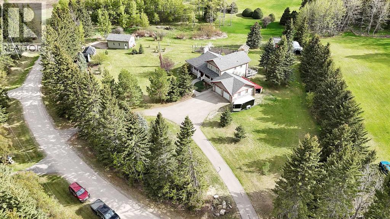
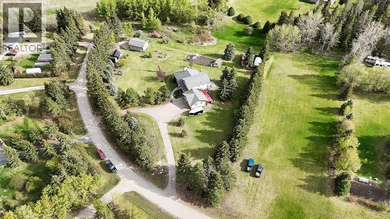
Welcome to this Quaint Country Acreage in the Charming Community of Westward Ho. Nestled in a Quiet Cul-de-Sac and Surrounded by Mature Trees and Open Skies, this Inviting Two-Storey Home Captures the Warmth and Simplicity of Peaceful Country Living. With its Cozy Character and Relaxed Setting, this Property Offers the Perfect Escape for Families, Hobby Farmers, or Anyone Dreaming of a Slower Pace Close to Nature. The Main Floor Welcomes You with a Bright and Comfortable Open-Concept Design Where the Kitchen, Dining, and Living Room Flow Effortlessly Together—Perfect for Gathering with Family and Friends. Just off the Living Room, the Wrap-Around Veranda Extends the Living Space Outdoors, Creating the Ideal Spot to Sip Morning Coffee, Listen to the Birds, or Unwind While Taking in the Sunsets. A Convenient Laundry Room and Dedicated Office Space Add Practicality and Flexibility to the Main Level. Upstairs, You’ll Find 3 Cozy Bedrooms Including the Charming Primary Suite Complete with a Private 3-Piece Ensuite, Offering a Quiet Retreat at the End of the Day. Step Outside and Fully Embrace the Country Lifestyle. The Property Features Two Additional Workshops Perfect for Hobbies, Woodworking, or Extra Storage, Along with a Sweet Greenhouse and Garden Area Ready for Summer Flowers, Fresh Vegetables, and Farm-to-Table Living. This is the Kind of Property That Feels Like Home the Moment You Arrive. (id:57810)
Property Details
|
MLS® Number
|
A2314756 |
|
Property Type
|
Single Family |
|
Community Name
|
Westward Ho Estates |
|
Features
|
Treed, See Remarks |
|
Plan
|
7611176 |
|
Structure
|
Deck |
Building
|
Bathroom Total
|
3 |
|
Bedrooms Above Ground
|
3 |
|
Bedrooms Total
|
3 |
|
Appliances
|
Refrigerator, Gas Stove(s), Dishwasher, Window Coverings, Washer & Dryer |
|
Basement Development
|
Partially Finished |
|
Basement Type
|
Full (partially Finished) |
|
Constructed Date
|
1995 |
|
Construction Material
|
Wood Frame |
|
Construction Style Attachment
|
Detached |
|
Cooling Type
|
Central Air Conditioning |
|
Exterior Finish
|
Vinyl Siding |
|
Fireplace Present
|
Yes |
|
Fireplace Total
|
1 |
|
Flooring Type
|
Carpeted, Laminate, Linoleum |
|
Foundation Type
|
Poured Concrete |
|
Half Bath Total
|
1 |
|
Heating Fuel
|
Natural Gas |
|
Heating Type
|
Forced Air |
|
Stories Total
|
2 |
|
Size Interior
|
1,913 Sqft |
|
Total Finished Area
|
1913 Sqft |
|
Type
|
House |
|
Utility Water
|
Well |
Parking
Land
|
Acreage
|
Yes |
|
Fence Type
|
Not Fenced |
|
Landscape Features
|
Fruit Trees, Garden Area |
|
Sewer
|
Septic Field, Septic Tank |
|
Size Irregular
|
1.62 |
|
Size Total
|
1.62 Ac|1 - 1.99 Acres |
|
Size Total Text
|
1.62 Ac|1 - 1.99 Acres |
|
Zoning Description
|
R-cr1 |
Rooms
| Level |
Type |
Length |
Width |
Dimensions |
|
Second Level |
3pc Bathroom |
|
|
12.25 Ft x 6.00 Ft |
|
Second Level |
4pc Bathroom |
|
|
7.67 Ft x 6.08 Ft |
|
Second Level |
Bedroom |
|
|
10.00 Ft x 10.08 Ft |
|
Second Level |
Bedroom |
|
|
10.08 Ft x 9.75 Ft |
|
Second Level |
Primary Bedroom |
|
|
14.25 Ft x 13.83 Ft |
|
Basement |
Cold Room |
|
|
4.08 Ft x 11.08 Ft |
|
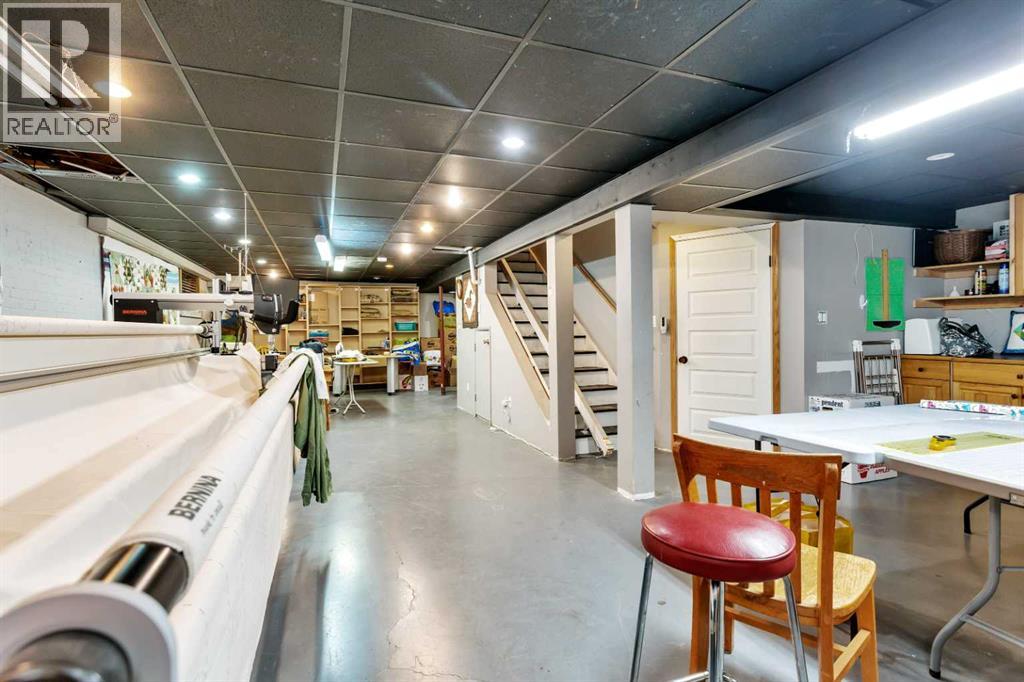
Basement |
Recreational, Games Room |
|
|
20.00 Ft x 39.92 Ft |
|
Main Level |
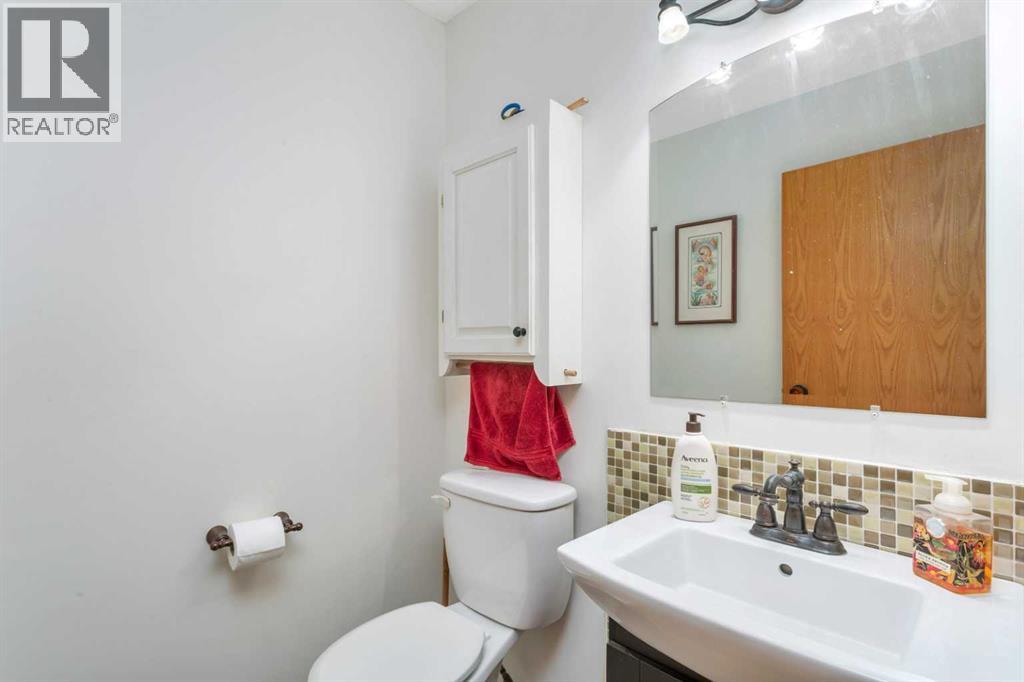
2pc Bathroom |
|
|
5.00 Ft x 5.00 Ft |
|
Main Level |
Dining Room |
|
|
15.50 Ft x 13.50 Ft |
|
Main Level |
Kitchen |
|
|
13.50 Ft x 16.08 Ft |
|
Main Level |
Laundry Room |
|
|
8.75 Ft x 8.92 Ft |
|
Main Level |
Living Room |
|
|
27.00 Ft x 18.58 Ft |
|
Main Level |
Office |
|
|
11.58 Ft x 11.08 Ft |
https://www.realtor.ca/real-estate/29804117/203-33021-range-road-44-rural-mountain-view-county-westward-ho-estates