3 Bedroom
4 Bathroom
2,201 sqft
Fireplace
None
Forced Air
Landscaped, Lawn
$714,900
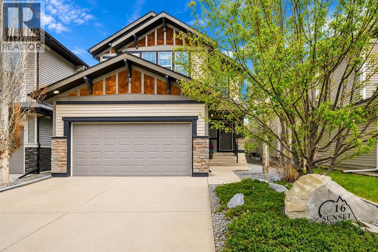
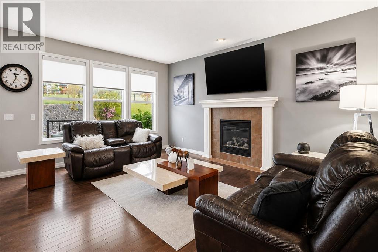
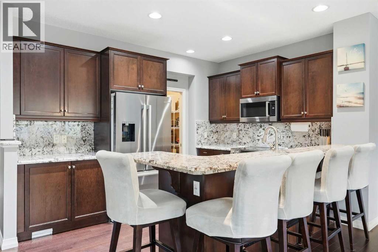
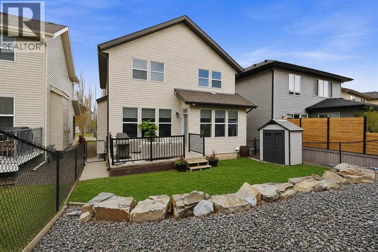
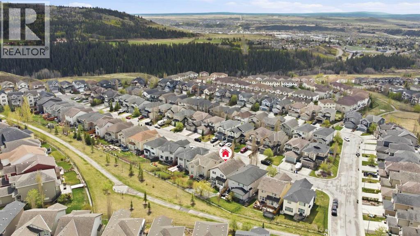
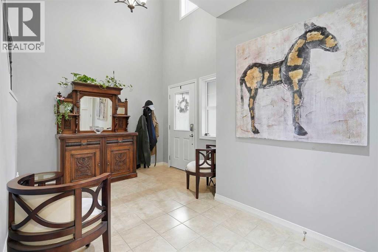
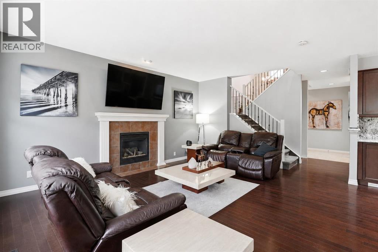
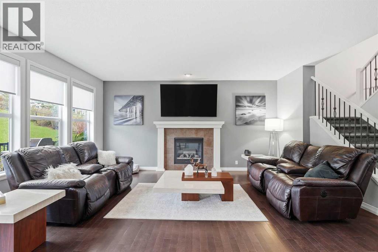
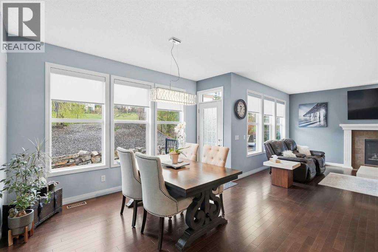
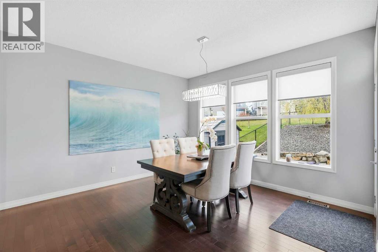
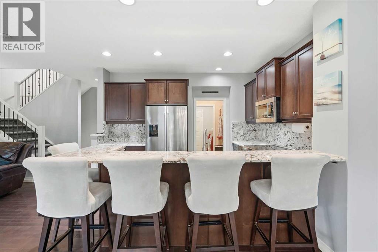
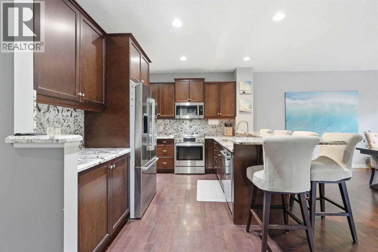
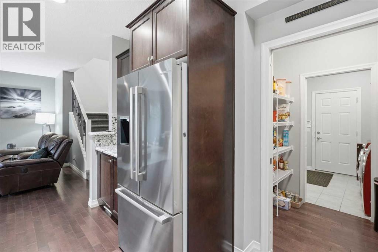
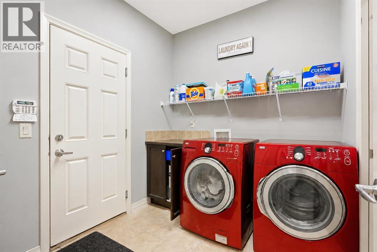
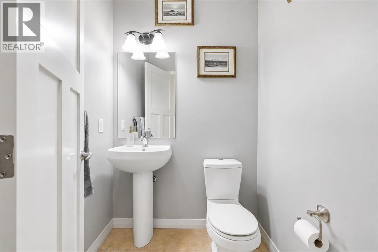
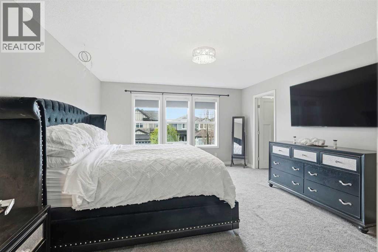
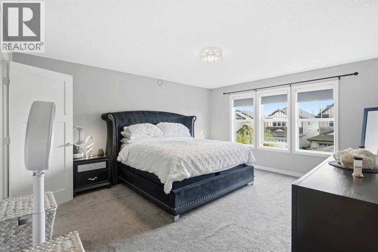
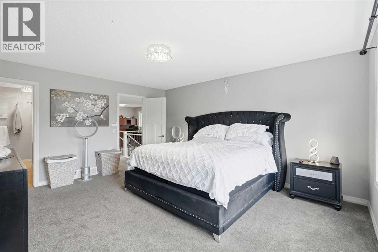
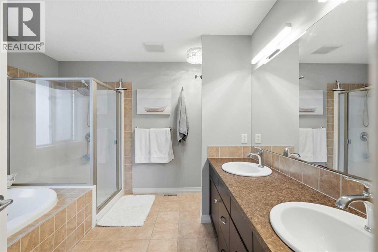
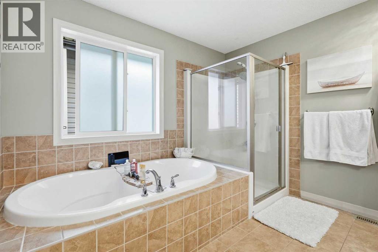
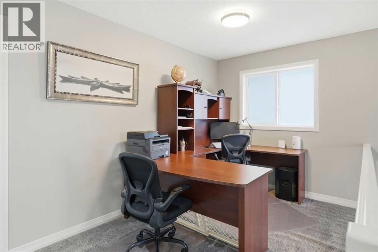
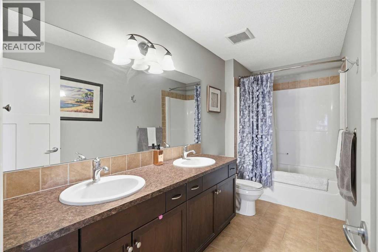
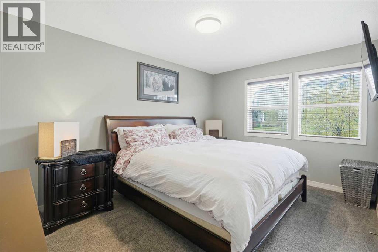
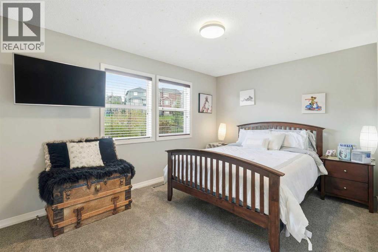
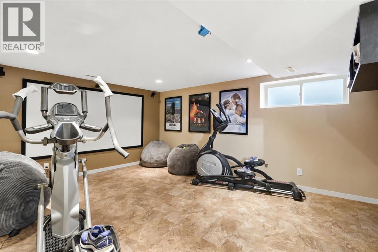
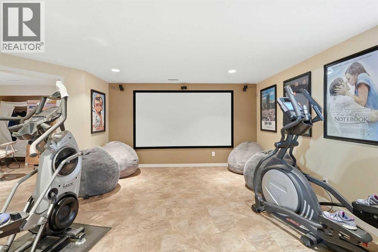
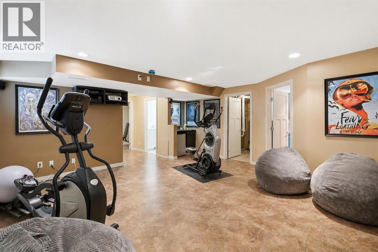
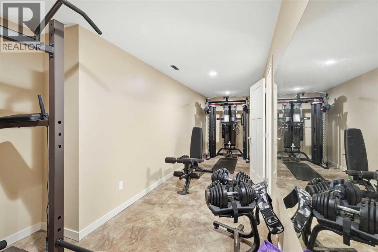
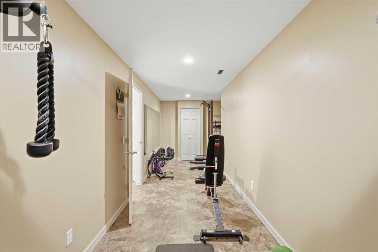
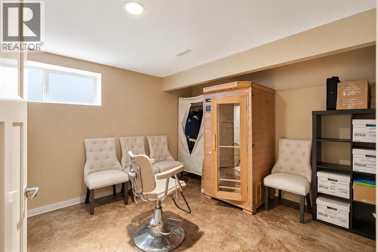
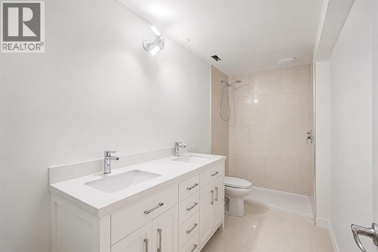
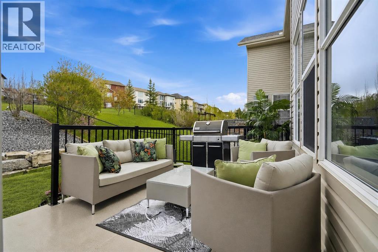
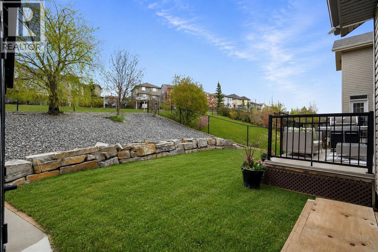
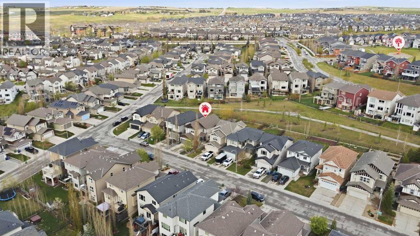
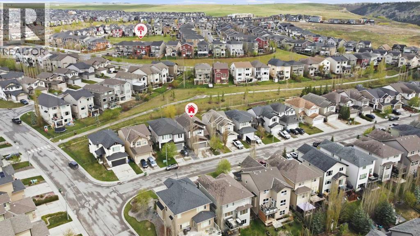
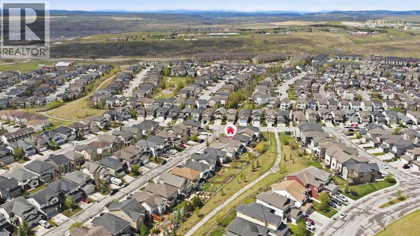
Welcome to 16 Sunset Terrace, a beautifully maintained family home offering over 3,100 sq ft of developed living space in one of Sunset Ridge’s most desirable and established pockets. Backing onto scenic green space and walking pathways with no immediate rear neighbours, this property offers a rare combination of privacy, functional family living, and everyday convenience within one of Cochrane’s most sought after communities. An added bonus for buyers is that this property is not subject to HOA fees! The main level is designed with both comfort and functionality in mind, featuring 9’ ceilings, hardwood flooring, and a bright open concept layout that seamlessly connects the kitchen, dining, and living spaces. The soaring 17’ front foyer creates an impressive entrance, while large windows throughout the home fill the space with natural light and showcase the peaceful setting beyond. The spacious living area with gas fireplace creates the perfect atmosphere for cozy family evenings or entertaining guests. The kitchen is well appointed with granite countertops, newer Bosch stainless steel appliances, ample cabinetry, generous prep space, a walk through pantry, and easy flow into the dining area and backyard beyond. Convenient main floor laundry and a powder room complete the main level. Upstairs, the home continues to impress with a highly functional upper floor layout featuring three spacious bedrooms, including a large primary retreat complete with dual walk in closets and a spacious 5 piece ensuite featuring dual vanities, a separate shower, and a relaxing soaker tub. Two additional bedrooms, a full bathroom, and a dedicated upper floor office or flex space provide excellent versatility for growing families, remote work, study areas, or future lifestyle needs. The fully developed basement adds even more usable living space with a massive recreation room featuring a projector screen and wiring for sound, creating the ideal setup for movie nights, entertaining, or a m edia space. The lower level also includes a full bathroom, dedicated gym or flex area, and storage space/potential fourth bedroom, offering flexibility for hobbies, fitness, guests, or multi generational living. One of the standout features of this property is the outdoor setting and surrounding environment. The fully landscaped lot has been designed for low maintenance living while still offering enjoyable outdoor space with scenic green space and walking pathways directly behind the property. The fully finished and heated garage adds further year round comfort and functionality. Surrounded by the rolling hills and natural landscape Sunset Ridge is known for, residents enjoy access to parks, playgrounds, schools, extensive walking paths, and convenient access in and out of Cochrane toward Calgary and the mountains. Offering an exceptional combination of space, layout, upgrades, and location within a well established family friendly community. Book your private showing with your favourite Realtor® today! (id:57810)
Property Details
|
MLS® Number
|
A2314785 |
|
Property Type
|
Single Family |
|
Neigbourhood
|
Sunset Ridge |
|
Community Name
|
Sunset Ridge |
|
Amenities Near By
|
Park, Playground, Schools, Shopping |
|
Features
|
Pvc Window, Closet Organizers, No Smoking Home, Gas Bbq Hookup |
|
Parking Space Total
|
4 |
|
Plan
|
0810726 |
|
Structure
|
Shed, Deck |
Building
|
Bathroom Total
|
4 |
|
Bedrooms Above Ground
|
3 |
|
Bedrooms Total
|
3 |
|
Appliances
|
Refrigerator, Range - Electric, Dishwasher, Microwave Range Hood Combo, Window Coverings, Washer & Dryer |
|
Basement Development
|
Finished |
|
Basement Type
|
Full (finished) |
|
Constructed Date
|
2009 |
|
Construction Material
|
Wood Frame |
|
Construction Style Attachment
|
Detached |
|
Cooling Type
|
None |
|
Exterior Finish
|
Stone, Vinyl Siding |
|
Fireplace Present
|
Yes |
|
Fireplace Total
|
1 |
|
Flooring Type
|
Carpeted, Ceramic Tile, Hardwood, Laminate, Tile |
|
Foundation Type
|
Poured Concrete |
|
Half Bath Total
|
1 |
|
Heating Type
|
Forced Air |
|
Stories Total
|
2 |
|
Size Interior
|
2,201 Sqft |
|
Total Finished Area
|
2200.9 Sqft |
|
Type
|
House |
Parking
|
Concrete
|
|
|
Attached Garage
|
2 |
|
Garage
|
|
|
Heated Garage
|
|
Land
|
Acreage
|
No |
|
Fence Type
|
Fence |
|
Land Amenities
|
Park, Playground, Schools, Shopping |
|
Landscape Features
|
Landscaped, Lawn |
|
Size Depth
|
40.07 M |
|
Size Frontage
|
10.99 M |
|
Size Irregular
|
438.46 |
|
Size Total
|
438.46 M2|4,051 - 7,250 Sqft |
|
Size Total Text
|
438.46 M2|4,051 - 7,250 Sqft |
|
Zoning Description
|
R-ld |
Rooms
| Level |
Type |
Length |
Width |
Dimensions |
|
Basement |
3pc Bathroom |
|
|
12.00 Ft x 5.33 Ft |
|
Basement |
Other |
|
|
3.50 Ft x 2.58 Ft |
|
Basement |
Exercise Room |
|
|
25.67 Ft x 8.58 Ft |
|
Basement |
Recreational, Games Room |
|
|
17.17 Ft x 24.50 Ft |
|
Basement |
Storage |
|
|
11.58 Ft x 12.67 Ft |
|
Basement |
Furnace |
|
|
8.25 Ft x 9.67 Ft |
|
Main Level |
2pc Bathroom |
|
|
4.92 Ft x 4.92 Ft |
|
Main Level |
Dining Room |
|
|
13.00 Ft x 13.50 Ft |
|
Main Level |
Foyer |
|
|
13.83 Ft x 9.25 Ft |
|
Main Level |
Kitchen |
|
|
13.00 Ft x 10.50 Ft |
|
Main Level |
Laundry Room |
|
|
8.00 Ft x 7.42 Ft |
|
Main Level |
Living Room |
|
|
14.00 Ft x 18.00 Ft |
|
Upper Level |
5pc Bathroom |
|
|
12.42 Ft x 5.42 Ft |
|
Upper Level |
5pc Bathroom |
|
|
11.92 Ft x 10.08 Ft |
|
Upper Level |
Bedroom |
|
|
14.00 Ft x 10.00 Ft |
|
Upper Level |
Bedroom |
|
|
12.58 Ft x 14.08 Ft |
|
Upper Level |
Bonus Room |
|
|
14.00 Ft x 7.92 Ft |
|
Upper Level |
Primary Bedroom |
|
|
13.83 Ft x 15.92 Ft |
https://www.realtor.ca/real-estate/29804446/16-sunset-terrace-cochrane-sunset-ridge