4 Bedroom
4 Bathroom
2,157 sqft
Fireplace
Central Air Conditioning
Baseboard Heaters, Forced Air
Landscaped, Lawn
$979,000
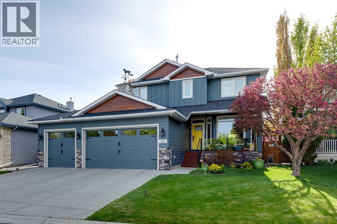
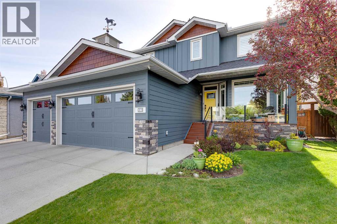
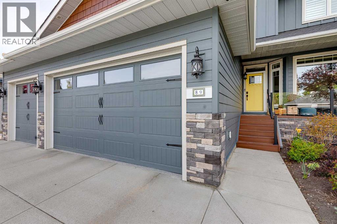
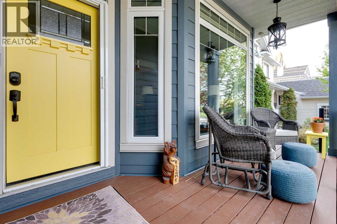
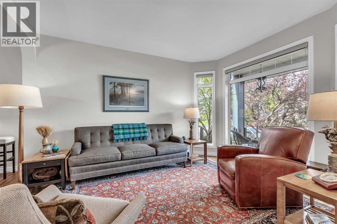
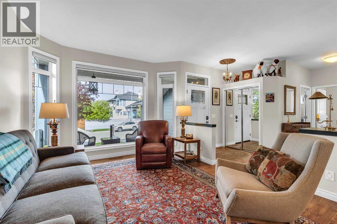
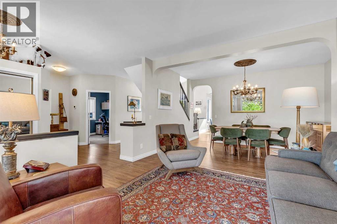
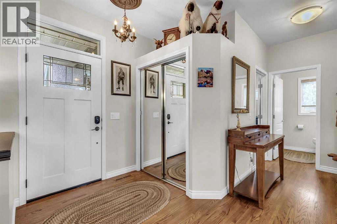
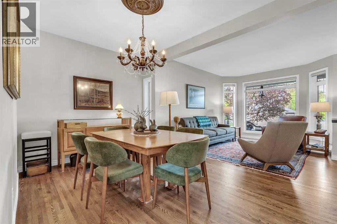
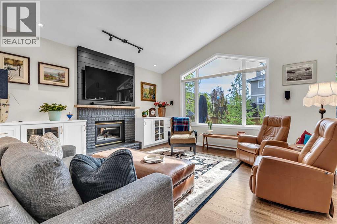
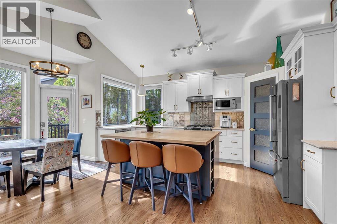
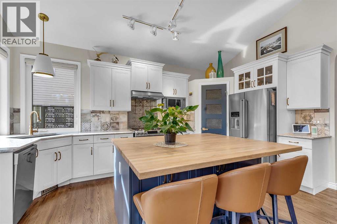
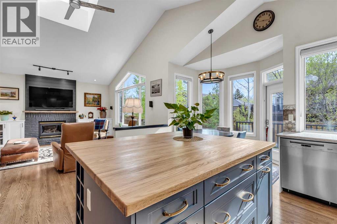
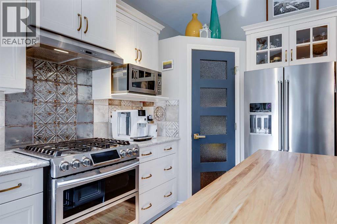
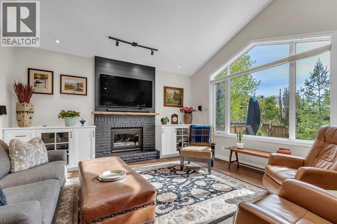
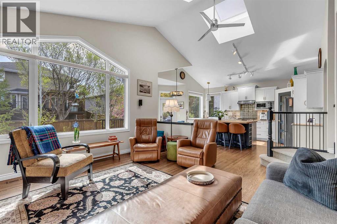
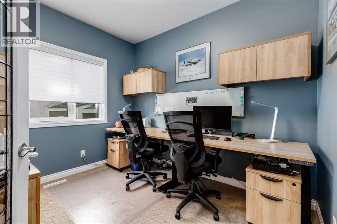
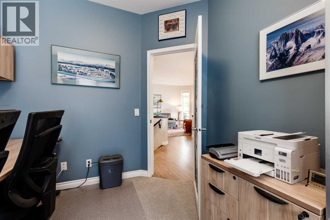
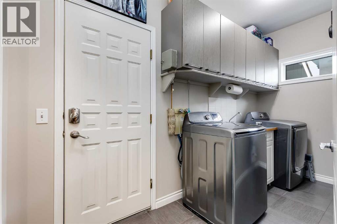
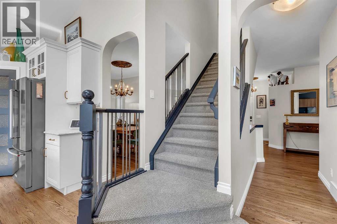
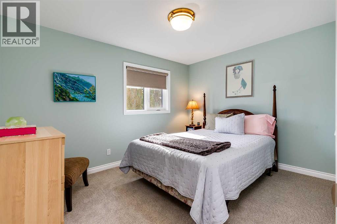
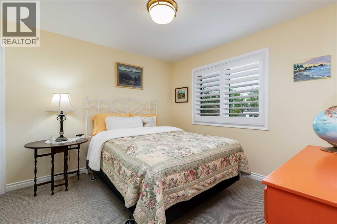
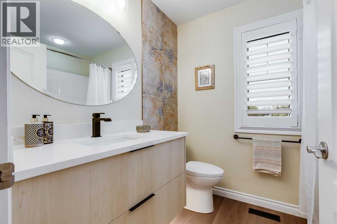
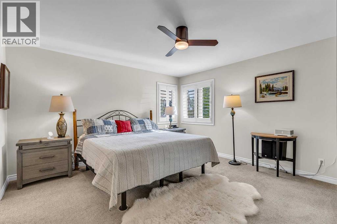
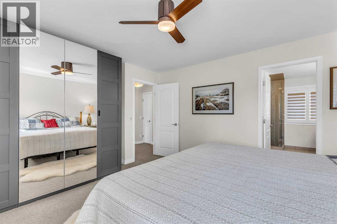
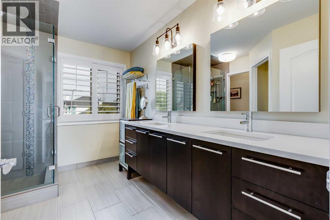
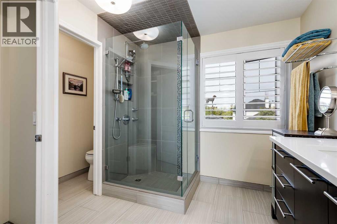
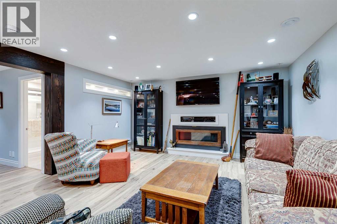
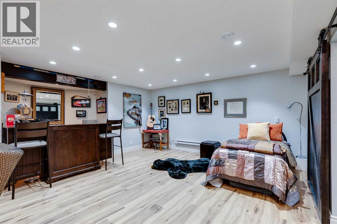
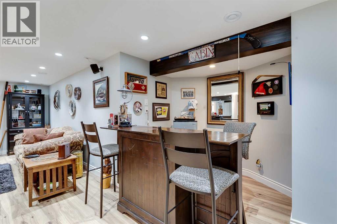
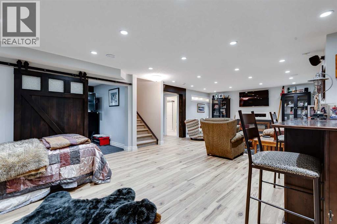
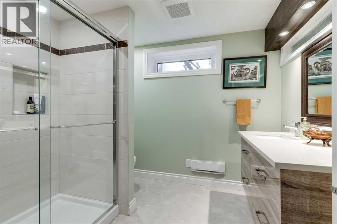
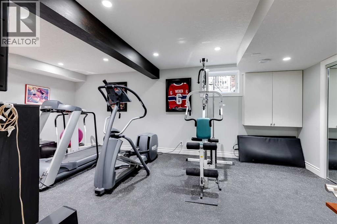
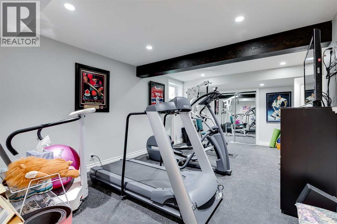
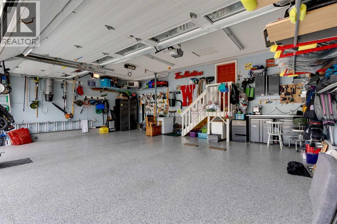
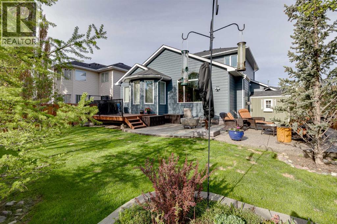
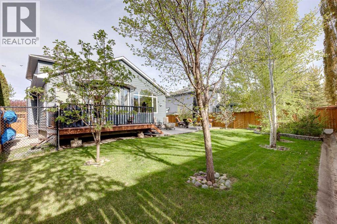
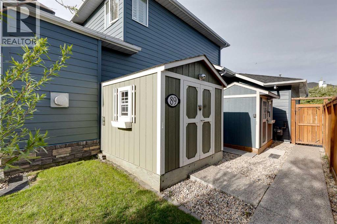
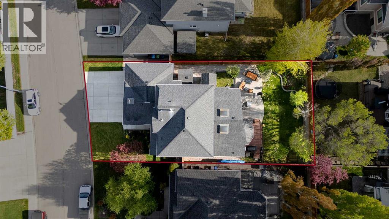
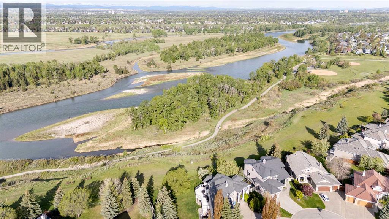
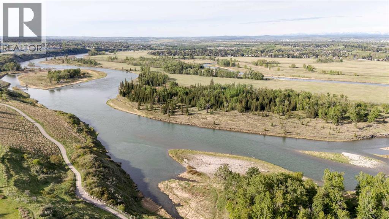
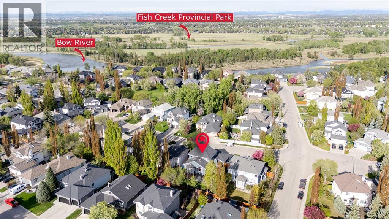
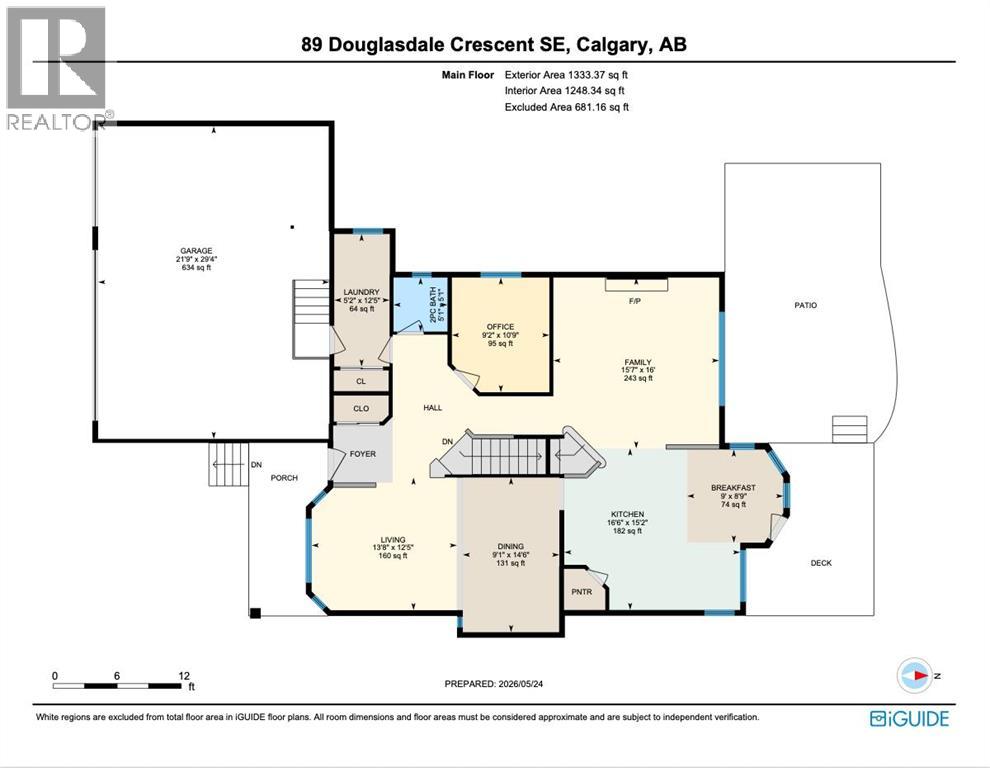
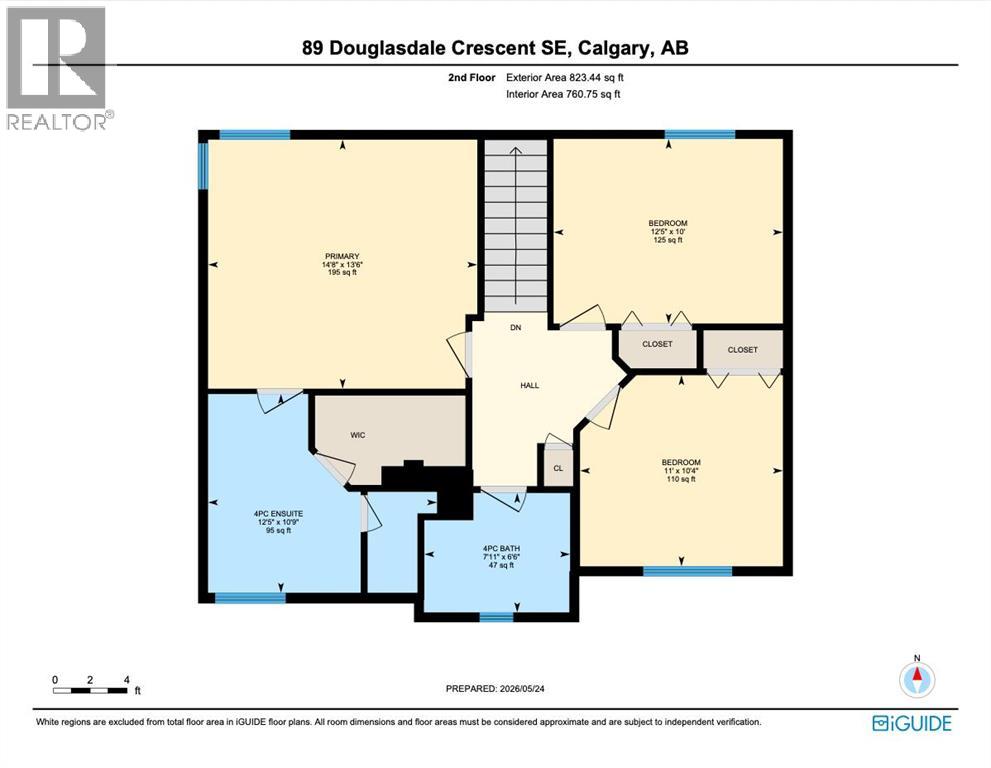
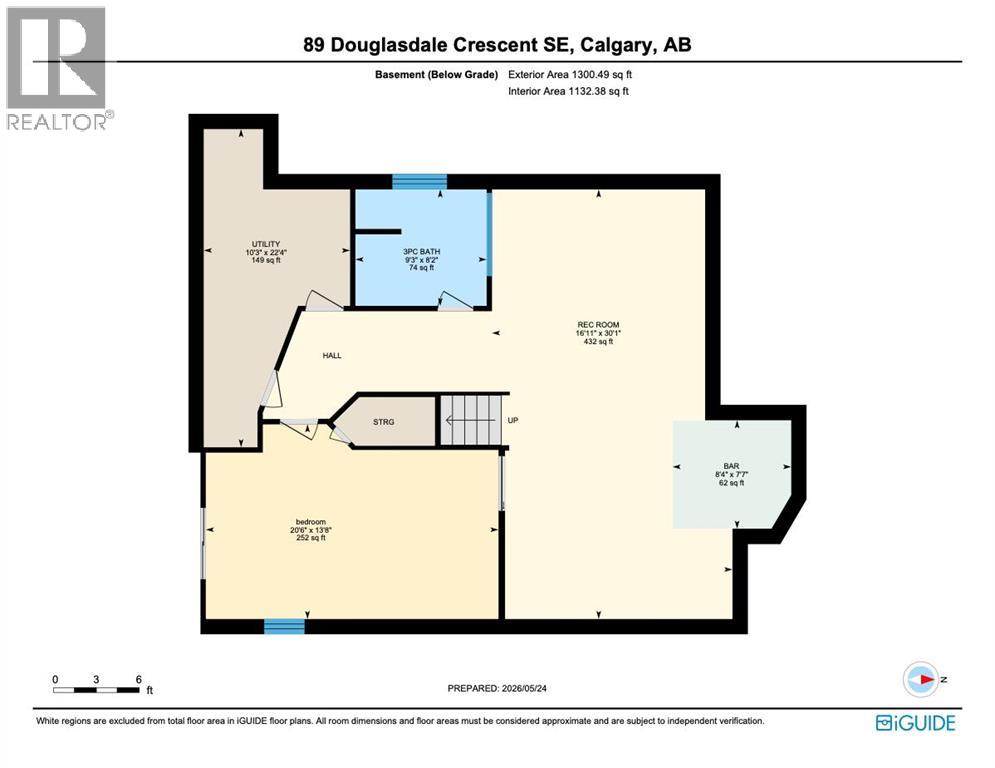
This is it!! Welcome to 89 Douglasdale Crescent SE!! Prepare to be amazed by this fully renovated executive home in the beautiful neighbourhood of Douglasdale. As you walk up to the home, you will be immediately impressed by the extensive exterior upgrades including Hardie Board Siding, tempered glass railing around the front veranda, new triple pane windows & professionally landscaped yard. This beautifully renovated 2 storey home blends timeless style with modern comfort in every detail. From the moment you step inside, you’ll appreciate the thoughtful upgrades, elegant finishes & bright open concept design. The fully renovated interior showcases a stunning kitchen with updated cabinetry, designer tile backsplash, stainless steel appliances, stone counters, a top grade sit up butcher block island with storage that is perfect for the chef & baker in your family. Imagine hosting parties in this expansive space featuring vaulted flat ceilings, 2 large skylights, breakfast nook plus a formal dining area & both a formal living room & a warm & inviting family room with gas fireplace. It’s the perfect family & hosting home. Completing the main floor is a rare office & laundry room conveniently located by the entrance to the garage. Heading upstairs, you’ll immediately notice the upgraded carpet & underlay on the stairs & in the bedrooms. The primary retreat is an oasis with room for a king bed, extra wardrobe storage & beautiful en-suite with double vanity, huge shower with bench, separate toilet room & walk in closet. Completing the second floor are 2 amply sized additional bedrooms that share a renovated 4-pce bathroom. The fully finished basement provides more space for entertaining with another family room area with electric fireplace, room for a bar, a 4th bedroom that is being used as a gym & another fully renovated bathroom. The utility room is sure to impress with a York Affinity 100,000 BTU gas furnace, 50 gallon hot water tank, water softener, 2 e lectric panels & more storage space. In addition, the home has central vac & a York 3.0 ton air conditioner with Honeywell portable remote to ensure comfort in every room. Completing the home is a triple attached garage that has all the upgrades imaginable. It’s been fully insulated & drywalled, has a gas heater, insulated garage doors & full epoxy floors. Outside, this property continues to shine with a gorgeous, private yard designed for both relaxation & entertaining. Whether you’re hosting summer BBQs, enjoying evenings under the stars or watching the kids play, this outdoor space is a true retreat. Complete with a large deck & expanded concrete patio, 2 gas outlets, a fenced dog run and 2 “Shed Solutions” sheds, this yard has it all. This is an amazing home in an equally amazing neighbourhood. It’s close to schools, shopping, 1 block from Fish Creek & the bike/walking trails, easy to access main arteries & yet sits in the heart of a quiet, friendly street. This one will not disappoint! (id:57810)
Property Details
|
MLS® Number
|
A2314183 |
|
Property Type
|
Single Family |
|
Community Name
|
Douglasdale/Glen |
|
Amenities Near By
|
Park, Playground, Schools, Shopping |
|
Features
|
Pvc Window, Closet Organizers, No Smoking Home, Gas Bbq Hookup |
|
Parking Space Total
|
6 |
|
Plan
|
9710701 |
|
Structure
|
Deck, Dog Run - Fenced In |
Building
|
Bathroom Total
|
4 |
|
Bedrooms Above Ground
|
3 |
|
Bedrooms Below Ground
|
1 |
|
Bedrooms Total
|
4 |
|
Appliances
|
Washer, Refrigerator, Water Softener, Range - Gas, Dishwasher, Dryer, Microwave, Garburator, Hood Fan, Window Coverings, Garage Door Opener |
|
Basement Development
|
Finished |
|
Basement Type
|
Full (finished) |
|
Constructed Date
|
1997 |
|
Construction Material
|
Wood Frame |
|
Construction Style Attachment
|
Detached |
|
Cooling Type
|
Central Air Conditioning |
|
Exterior Finish
|
Composite Siding, Stone |
|
Fireplace Present
|
Yes |
|
Fireplace Total
|
2 |
|
Flooring Type
|
Carpeted, Ceramic Tile, Hardwood, Vinyl Plank |
|
Foundation Type
|
Poured Concrete |
|
Half Bath Total
|
1 |
|
Heating Fuel
|
Electric, Natural Gas |
|
Heating Type
|
Baseboard Heaters, Forced Air |
|
Stories Total
|
2 |
|
Size Interior
|
2,157 Sqft |
|
Total Finished Area
|
2156.81 Sqft |
|
Type
|
House |
Parking
Land
|
Acreage
|
No |
|
Fence Type
|
Fence |
|
Land Amenities
|
Park, Playground, Schools, Shopping |
|
Landscape Features
|
Landscaped, Lawn |
|
Size Frontage
|
16 M |
|
Size Irregular
|
6566.00 |
|
Size Total
|
6566 Sqft|4,051 - 7,250 Sqft |
|
Size Total Text
|
6566 Sqft|4,051 - 7,250 Sqft |
|
Zoning Description
|
R-cg |
Rooms
| Level |
Type |
Length |
Width |
Dimensions |
|
Second Level |
Primary Bedroom |
|
|
14.67 Ft x 13.50 Ft |
|
Second Level |
Bedroom |
|
|
12.42 Ft x 10.00 Ft |
|
Second Level |
Bedroom |
|
|
11.00 Ft x 10.33 Ft |
|
Second Level |
4pc Bathroom |
|
|
12.42 Ft x 10.75 Ft |
|
Second Level |
4pc Bathroom |
|
|
7.92 Ft x 6.50 Ft |
|
Lower Level |
Recreational, Games Room |
|
|
30.08 Ft x 16.92 Ft |
|
Lower Level |
Bedroom |
|
|
13.67 Ft x 20.50 Ft |
|
Lower Level |
3pc Bathroom |
|
|
8.17 Ft x 9.25 Ft |
|
Main Level |
Dining Room |
|
|
14.50 Ft x 9.08 Ft |
|
Main Level |
Living Room |
|
|
12.42 Ft x 13.67 Ft |
|
Main Level |
Kitchen |
|
|
15.17 Ft x 16.50 Ft |
|
Main Level |
Family Room |
|
|
16.00 Ft x 15.58 Ft |
|
Main Level |
Office |
|
|
10.75 Ft x 9.17 Ft |
|
Main Level |
Breakfast |
|
|
8.75 Ft x 9.00 Ft |
|
Main Level |
Laundry Room |
|
|
12.42 Ft x 5.17 Ft |
|
Main Level |
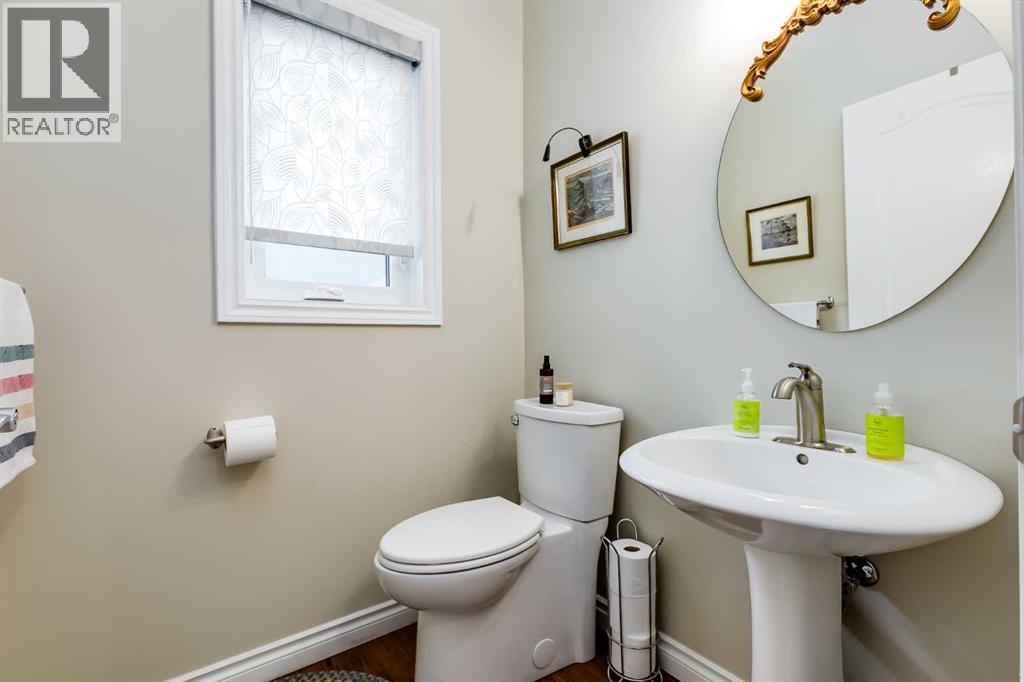
2pc Bathroom |
|
|
5.08 Ft x 5.08 Ft |
https://www.realtor.ca/real-estate/29798664/89-douglasdale-crescent-se-calgary-douglasdaleglen