4 Bedroom
2 Bathroom
957 sqft
4 Level
None
Forced Air
Lawn
$529,900
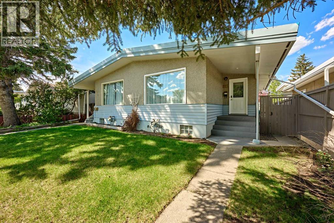
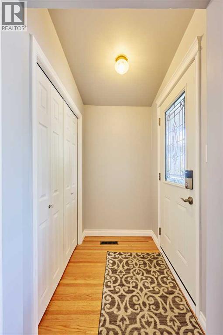
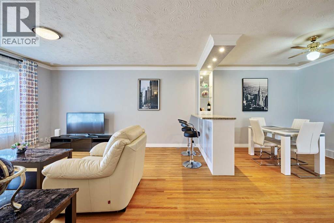
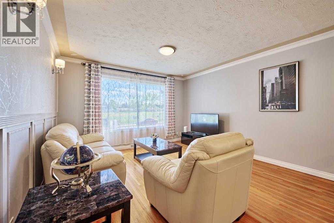
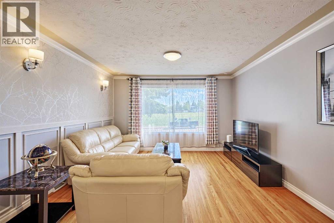
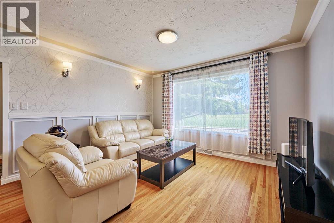
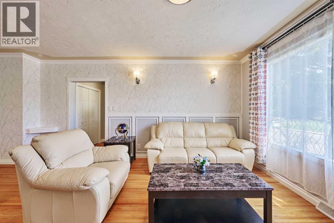
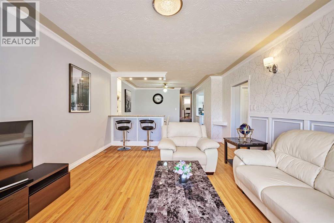
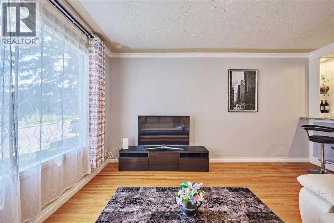
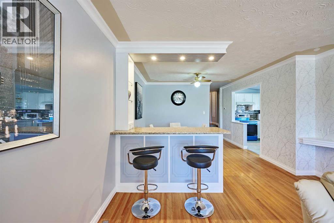
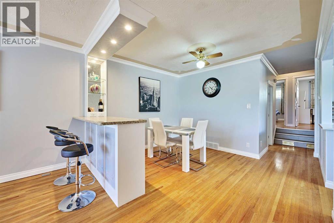
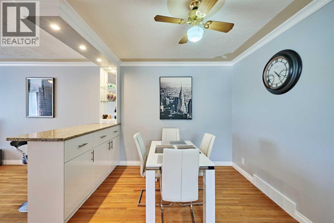
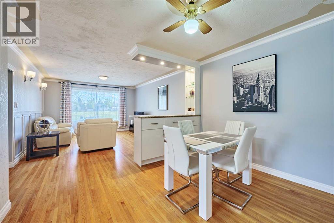
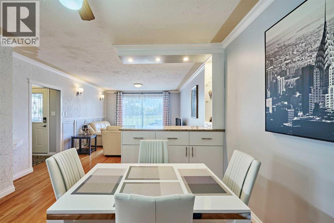
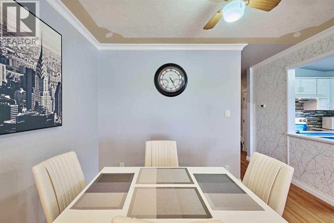
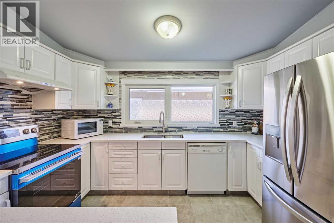
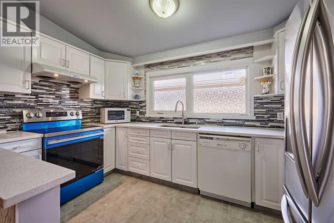
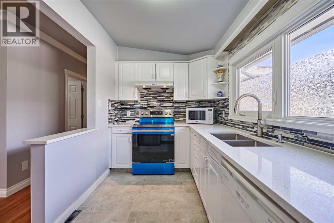
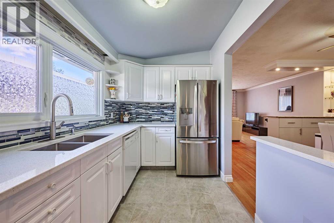
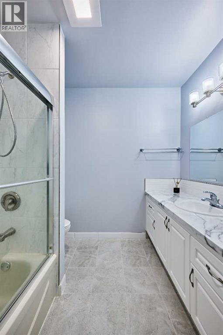
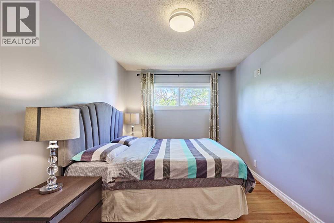
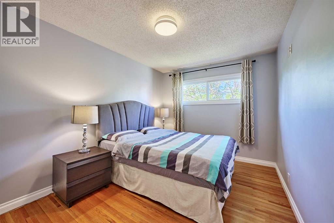
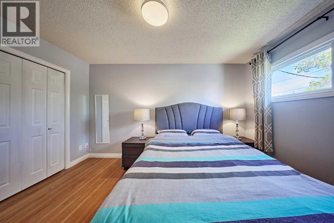
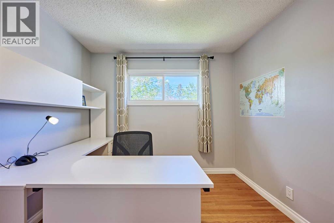
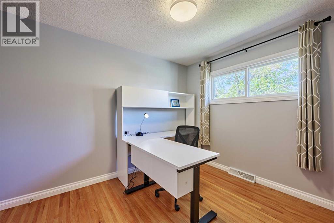
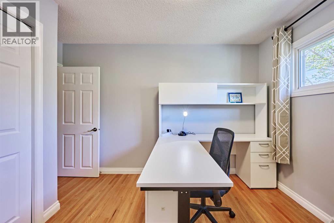
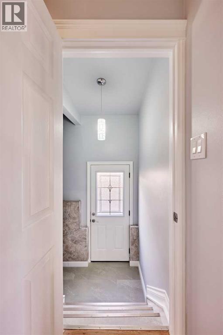
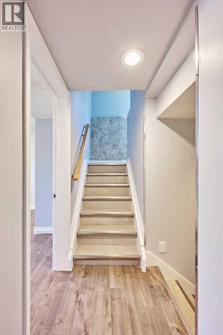
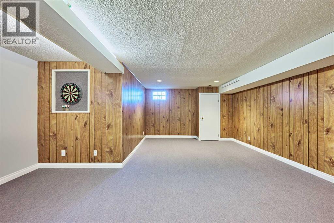
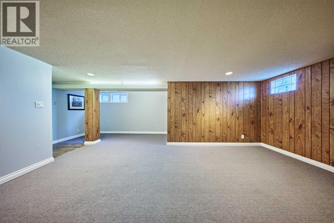
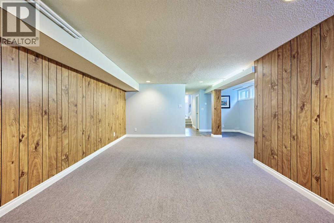
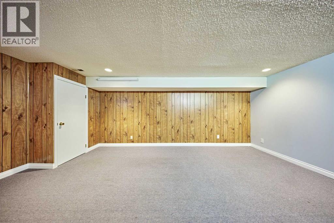
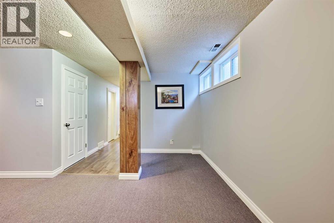
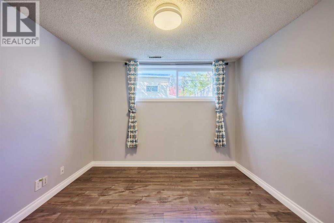
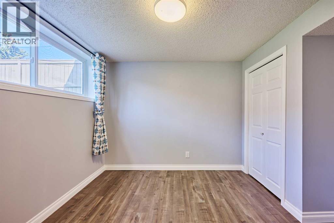
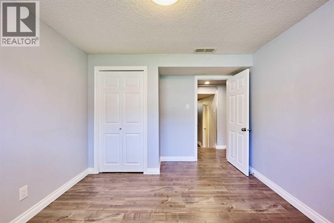
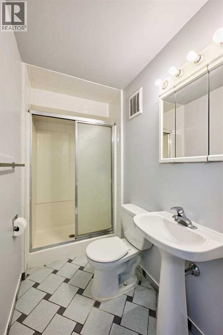
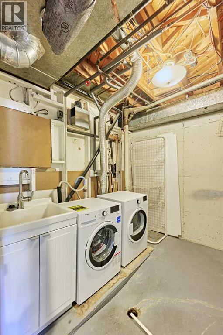
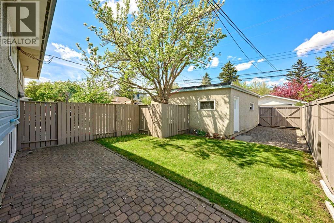
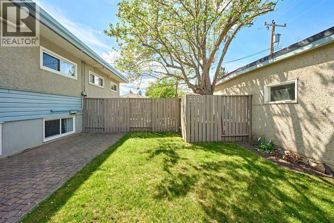
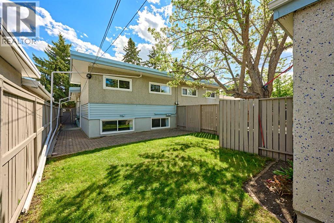
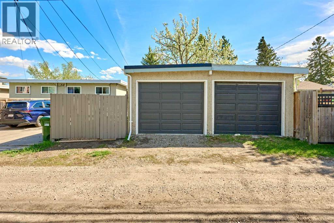
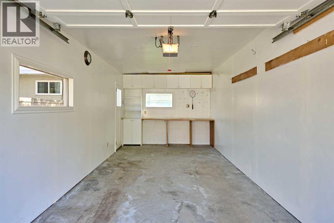
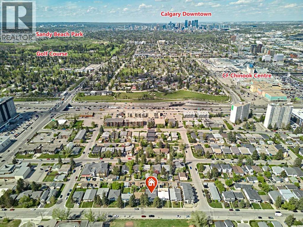
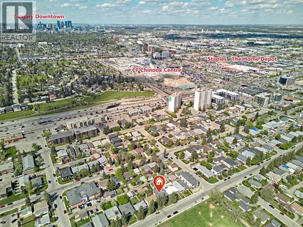
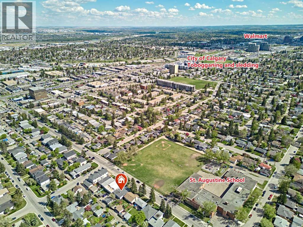
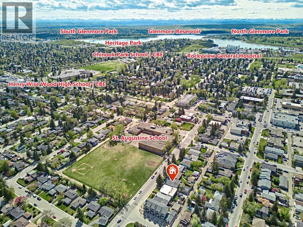
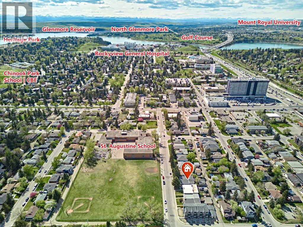
Beautifully maintained south-facing 4-level split in the desirable community of Kingsland. This bright and spacious home offers timeless charm with numerous thoughtful updates throughout. Hardwood flooring extends across the main level and bedrooms, while the kitchen and full 4-piece bath feature durable ceramic tile. The updated kitchen showcases quartz countertops (2025) and a new electric stove (2026).The functional 4-level split design provides exceptional natural light on the lower level, featuring 2 bedrooms with large windows and a separate side entrance. The basement level includes a spacious rec room, 3-piece bathroom, laundry located in the utility room, and abundant storage space.Additional upgrades include windows and doors replaced in 2016-2017, furnace (2016), and a premium torch-on rolled membrane roof installed in 2013. Outside, enjoy the convenience of a single detached garage and private yard with patio. Located in the highly desirable community of Kingsland, this home offers the perfect balance of quiet residential living and inner-city convenience. Kingsland is known for its mature tree-lined streets, strong community atmosphere, excellent schools, parks, and walkability. Residents enjoy quick access to major routes including Macleod Trail, Glenmore Trail, Elbow Drive, and Heritage Drive, making commuting throughout Calgary simple and efficient. Just minutes away are numerous shopping and dining amenities including Chinook Centre and the many retail and restaurant options along Macleod Trail. Outdoor and recreation opportunities are nearby with parks, pathways, and easy access to Heritage Park Historical Village and Glenmore Reservoir. Transit access is excellent with nearby Calgary CTrain service via Heritage Station and Chinook Station. (id:57810)
Property Details
|
MLS® Number
|
A2314151 |
|
Property Type
|
Single Family |
|
Community Name
|
Kingsland |
|
Amenities Near By
|
Park, Playground, Schools, Shopping |
|
Features
|
Other, Back Lane, No Smoking Home |
|
Parking Space Total
|
1 |
|
Plan
|
9611486 |
Building
|
Bathroom Total
|
2 |
|
Bedrooms Above Ground
|
2 |
|
Bedrooms Below Ground
|
2 |
|
Bedrooms Total
|
4 |
|
Appliances
|
Washer, Refrigerator, Dishwasher, Stove, Dryer, Hood Fan, Window Coverings, Garage Door Opener |
|
Architectural Style
|
4 Level |
|
Basement Development
|
Finished |
|
Basement Features
|
Separate Entrance |
|
Basement Type
|
Full (finished) |
|
Constructed Date
|
1959 |
|
Construction Material
|
Wood Frame |
|
Construction Style Attachment
|
Semi-detached |
|
Cooling Type
|
None |
|
Exterior Finish
|
Stucco, Vinyl Siding |
|
Flooring Type
|
Carpeted, Ceramic Tile, Hardwood |
|
Foundation Type
|
Poured Concrete |
|
Heating Type
|
Forced Air |
|
Size Interior
|
957 Sqft |
|
Total Finished Area
|
957.2 Sqft |
|
Type
|
Duplex |
Parking
Land
|
Acreage
|
No |
|
Fence Type
|
Fence |
|
Land Amenities
|
Park, Playground, Schools, Shopping |
|
Landscape Features
|
Lawn |
|
Size Depth
|
37.24 M |
|
Size Frontage
|
7.71 M |
|
Size Irregular
|
264.00 |
|
Size Total
|
264 M2|0-4,050 Sqft |
|
Size Total Text
|
264 M2|0-4,050 Sqft |
|
Zoning Description
|
H-go |
Rooms
| Level |
Type |
Length |
Width |
Dimensions |
|
Basement |
Storage |
|
|
6.75 Ft x 8.67 Ft |
|
Basement |
Furnace |
|
|
8.33 Ft x 8.92 Ft |
|
Basement |
Family Room |
|
|
12.58 Ft x 19.92 Ft |
|
Basement |
Recreational, Games Room |
|
|
10.00 Ft x 13.75 Ft |
|
Basement |
3pc Bathroom |
|
|
7.92 Ft x 4.00 Ft |
|
Basement |
Bedroom |
|
|
11.67 Ft x 10.33 Ft |
|
Basement |
Bedroom |
|
|
9.58 Ft x 8.00 Ft |
|
Basement |
Storage |
|
|
2.92 Ft x 5.17 Ft |
|
Lower Level |
Other |
|
|
7.42 Ft x 3.08 Ft |
|
Main Level |
Primary Bedroom |
|
|
13.42 Ft x 9.50 Ft |
|
Main Level |
Bedroom |
|
|
9.50 Ft x 9.92 Ft |
|
Main Level |
4pc Bathroom |
|
|
8.25 Ft x 8.00 Ft |
|
Main Level |
Kitchen |
|
|
6.92 Ft x 12.17 Ft |
|
Main Level |
Dining Room |
|
|
11.92 Ft x 11.25 Ft |
|
Main Level |
Living Room |
|
|
13.25 Ft x 15.33 Ft |
|
Main Level |
Other |
|
|
5.67 Ft x 3.92 Ft |
https://www.realtor.ca/real-estate/29796396/812a-69-avenue-sw-calgary-kingsland