Maintenance, Common Area Maintenance, Heat, Insurance, Ground Maintenance, Property Management, Reserve Fund Contributions, Sewer, Waste Removal, Water
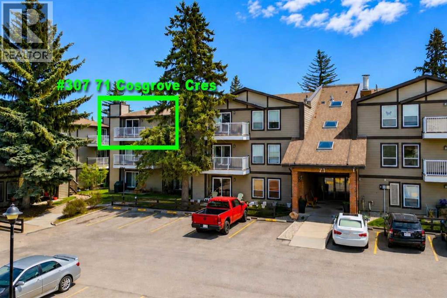
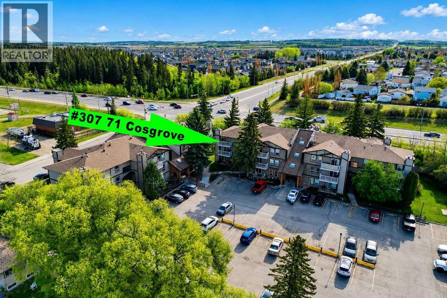
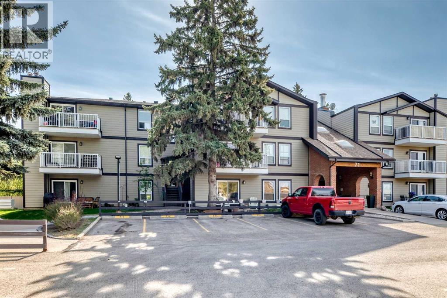
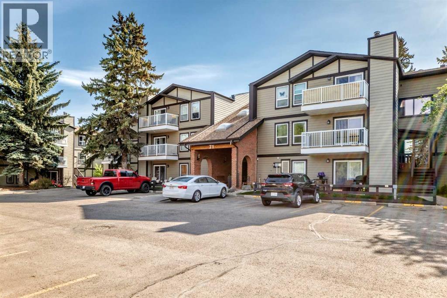
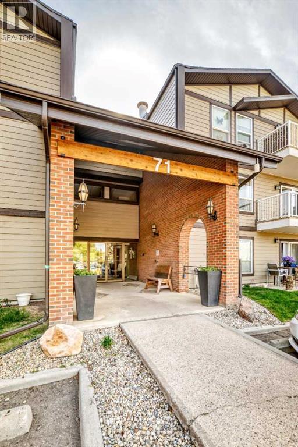
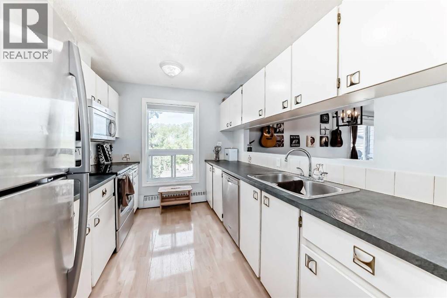
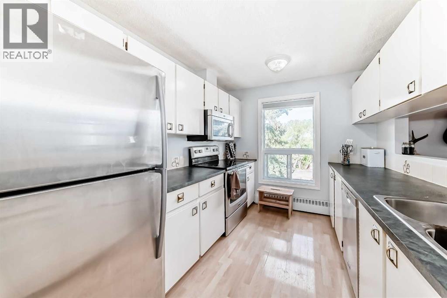
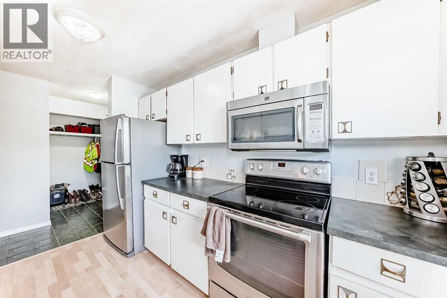
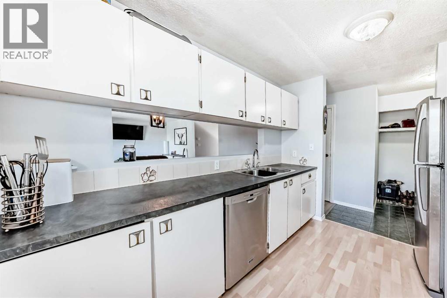
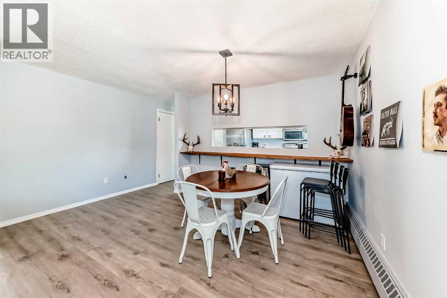
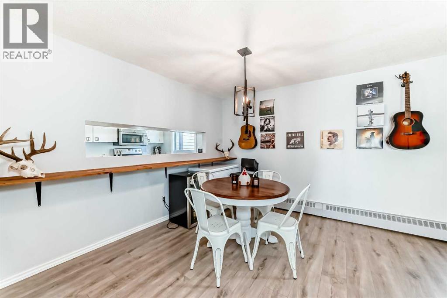
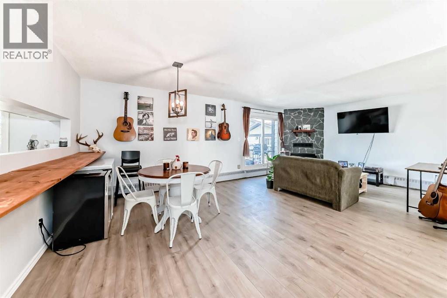
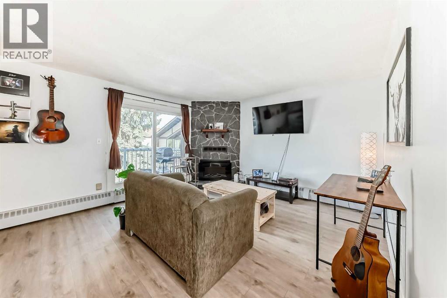
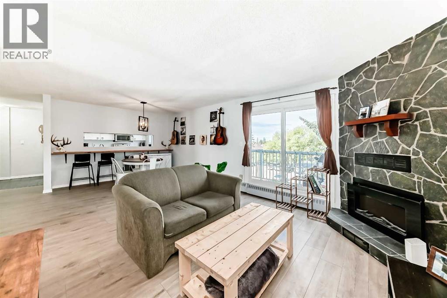
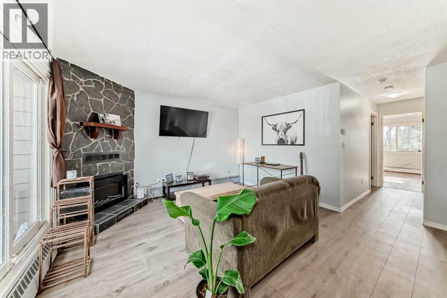
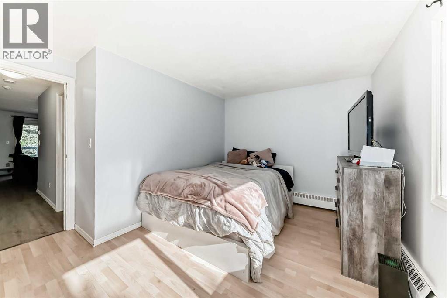
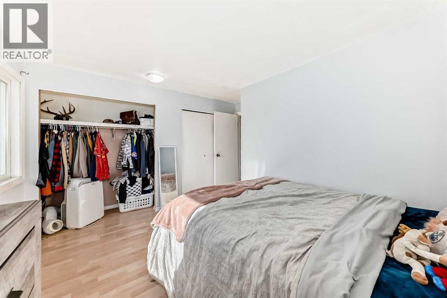
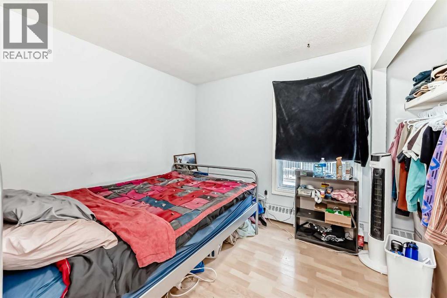
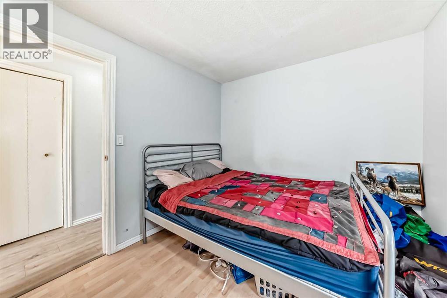
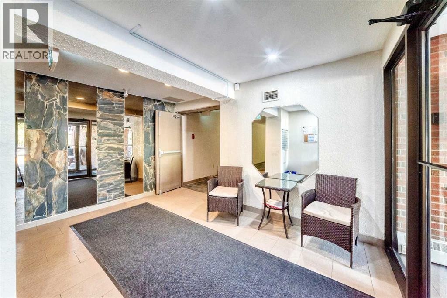
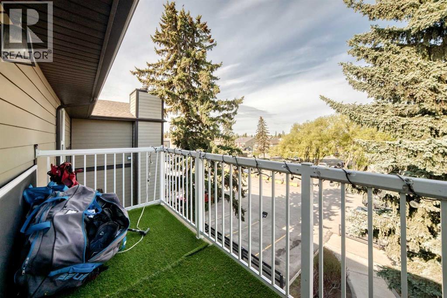
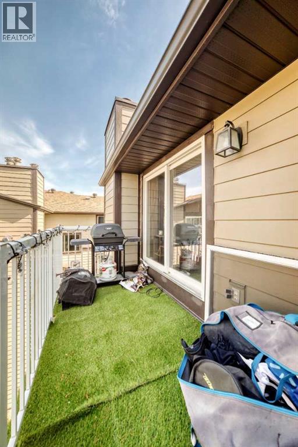
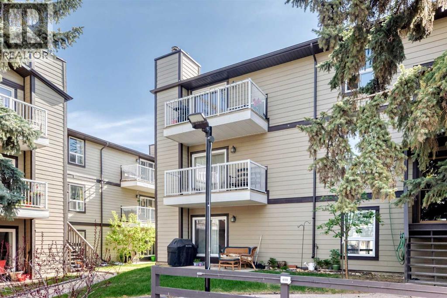
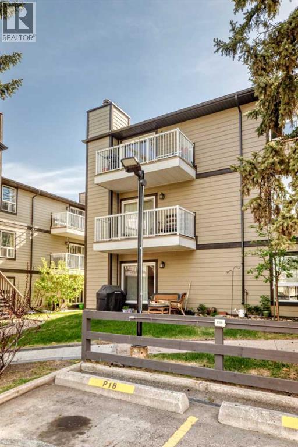
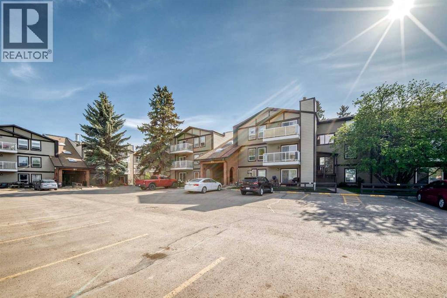
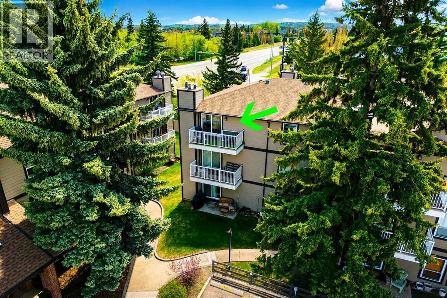
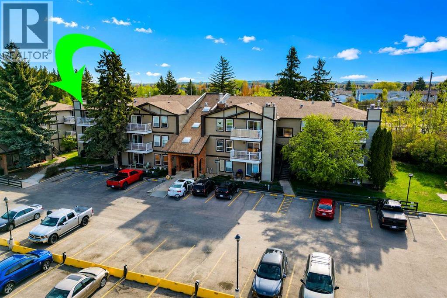
$492.62 MonthlyWelcome to this well-maintained 2-bedroom condo located on the 3rd floor of a desirable 18+ building in Red Deer! This inviting unit features a bright west-facing balcony perfect for enjoying evening sunsets, a functional galley kitchen complete with newer stainless steel appliances, and a spacious living room highlighted by a cozy electric fireplace. Laminate flooring runs throughout the unit, and the convenience of in-suite laundry with your own washer and dryer adds to the appeal. The assigned parking stall is ideally situated close to the staircase for easy access, with plenty of visitor parking available for guests. Whether you’re a first-time buyer, young couple, retiree, or investor, this property offers exceptional value and low-maintenance living. Conveniently located near shopping, schools, public transit, golf courses, walking trails, and a natural park reserve. Condo fees include heat, water, sewer, garbage, recycling, landscaping, snow removal, common area maintenance, and reserve fund contributions, making ownership simple and stress-free! (id:57810)
| MLS® Number | A2314054 |
| Property Type | Single Family |
| Community Name | Clearview Meadows |
| Amenities Near By | Shopping |
| Community Features | Pets Allowed With Restrictions |
| Features | Parking |
| Parking Space Total | 1 |
| Plan | 8222823 |
| Structure | Deck |
| Bathroom Total | 1 |
| Bedrooms Above Ground | 2 |
| Bedrooms Total | 2 |
| Appliances | Refrigerator, Dishwasher, Stove, Microwave Range Hood Combo, Washer & Dryer |
| Architectural Style | Multi-level |
| Constructed Date | 1982 |
| Construction Material | Wood Frame |
| Construction Style Attachment | Attached |
| Cooling Type | None |
| Exterior Finish | Brick |
| Fireplace Present | Yes |
| Fireplace Total | 1 |
| Flooring Type | Laminate, Linoleum |
| Heating Type | Baseboard Heaters |
| Stories Total | 3 |
| Size Interior | 834 Sqft |
| Total Finished Area | 833.9 Sqft |
| Type | Apartment |
| Parking Pad |
| Acreage | No |
| Land Amenities | Shopping |
| Size Total Text | Unknown |
| Zoning Description | R2 |
| Level | Type | Length | Width | Dimensions |
|---|---|---|---|---|
| Main Level | Living Room | 12.92 Ft x 12.33 Ft | ||
| Main Level | Dining Room | 11.33 Ft x 9.92 Ft | ||
| Main Level | Kitchen | 11.33 Ft x 8.33 Ft | ||
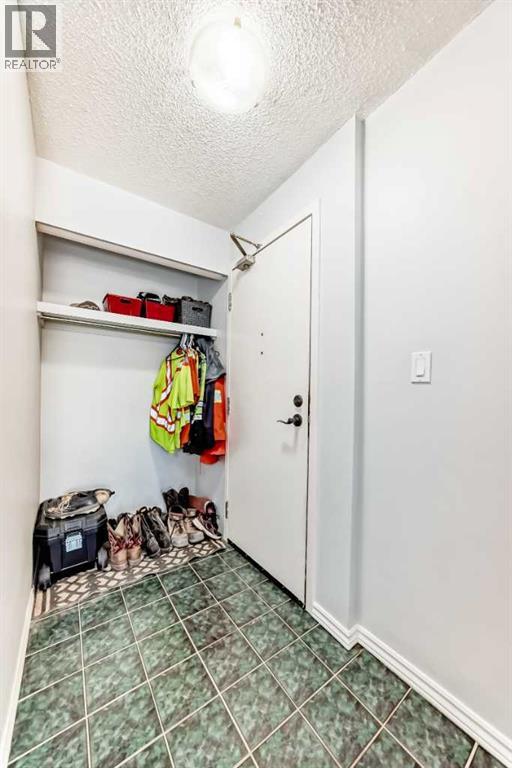
| Main Level | Foyer | 6.33 Ft x 3.92 Ft | ||
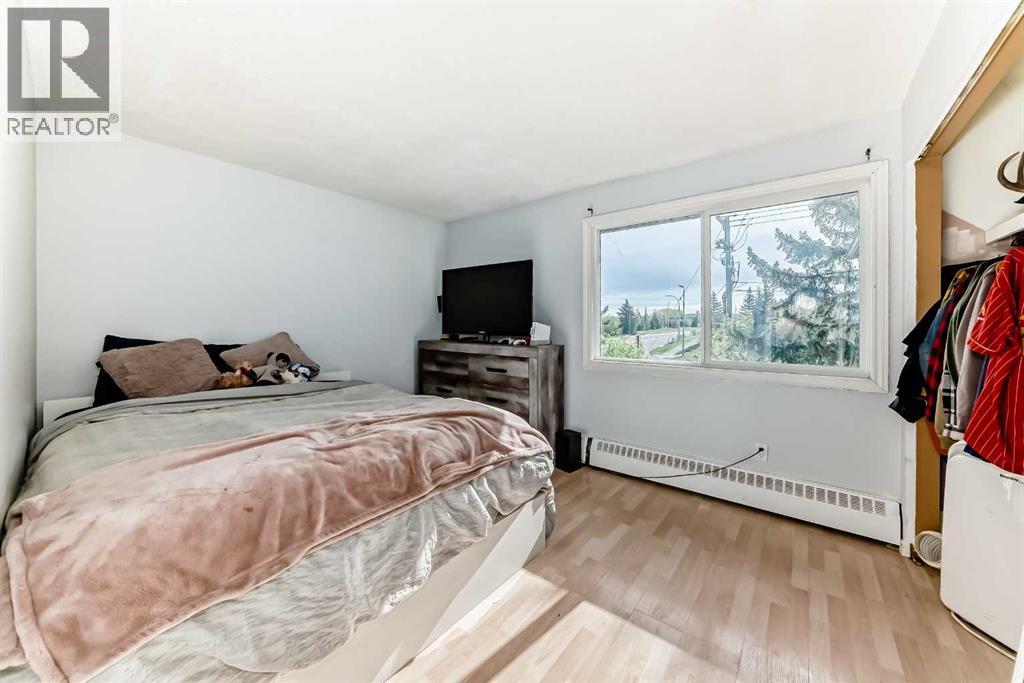
| Main Level | Primary Bedroom | 12.33 Ft x 9.58 Ft | ||
| Main Level | Bedroom | 9.25 Ft x 8.83 Ft | ||
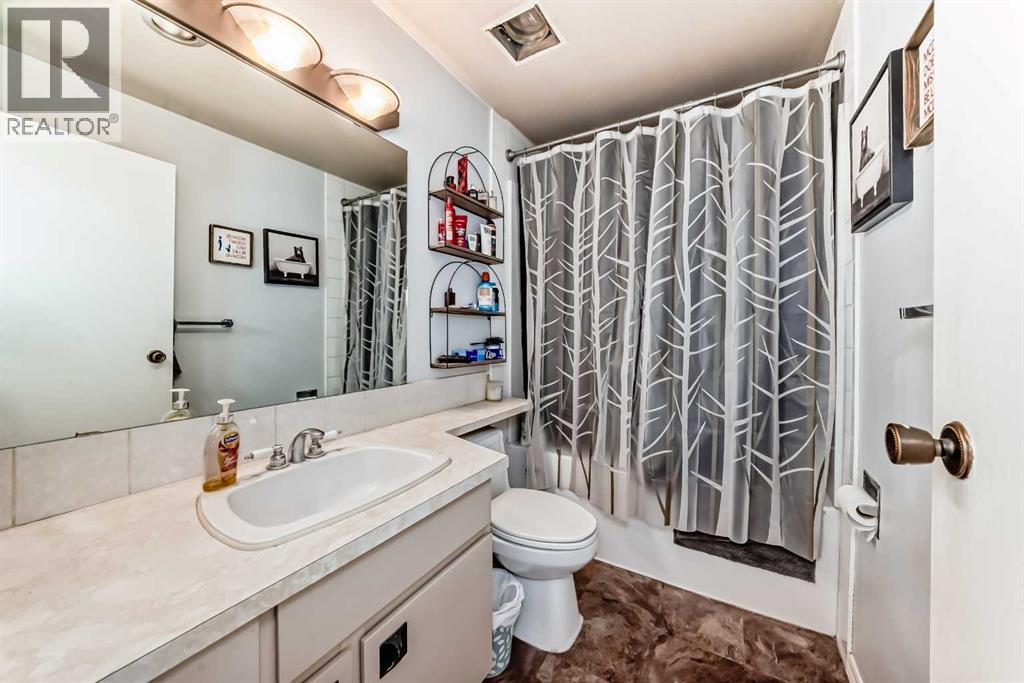
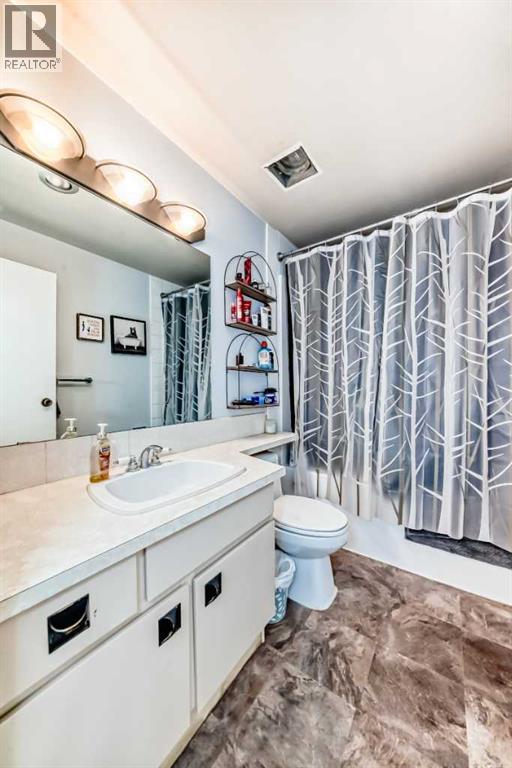
| Main Level | 4pc Bathroom | .00 Ft x .00 Ft | ||
| Main Level | Storage | 5.00 Ft x 4.92 Ft |
https://www.realtor.ca/real-estate/29795944/307-71-cosgrove-crescent-red-deer-clearview-meadows
Contact us for more information

The trademarks REALTOR®, REALTORS®, and the REALTOR® logo are controlled by The Canadian Real Estate Association (CREA) and identify real estate professionals who are members of CREA. The trademarks MLS®, Multiple Listing Service® and the associated logos are owned by The Canadian Real Estate Association (CREA) and identify the quality of services provided by real estate professionals who are members of CREA. The trademark DDF® is owned by The Canadian Real Estate Association (CREA) and identifies CREA's Data Distribution Facility (DDF®)