5 Bedroom
3 Bathroom
1,527 sqft
Bungalow
Fireplace
Central Air Conditioning
Other, Forced Air, Wood Stove, In Floor Heating
Acreage
Fruit Trees, Garden Area, Landscaped
$965,000
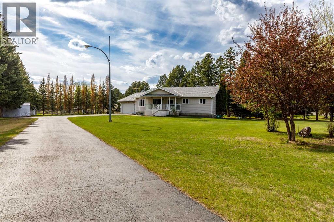
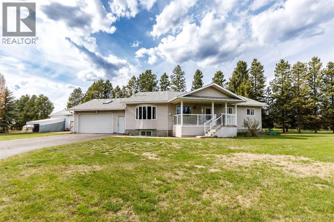
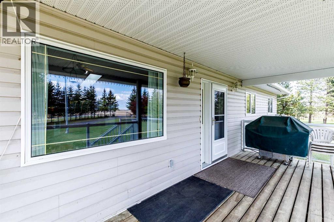
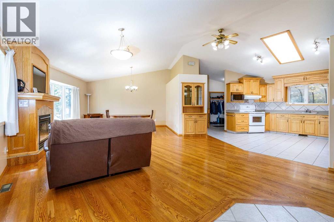
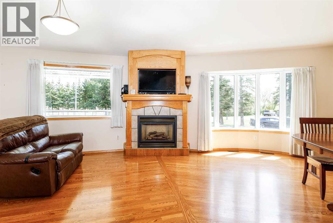
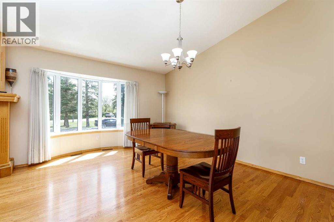
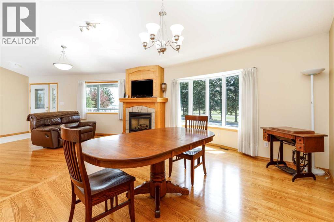
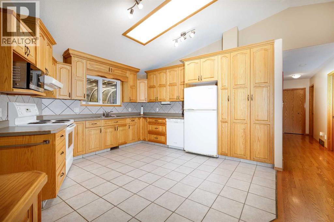
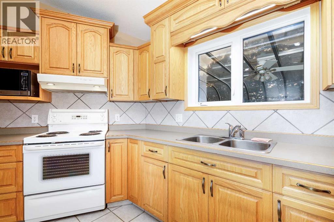
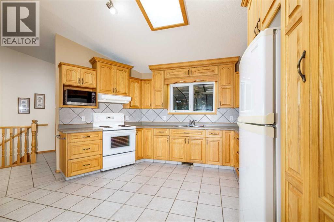
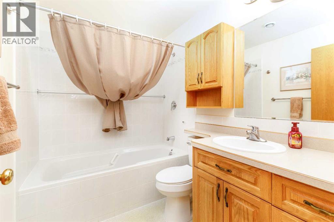
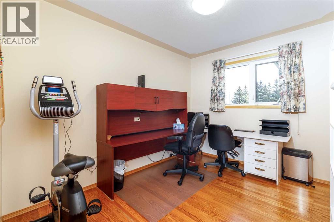
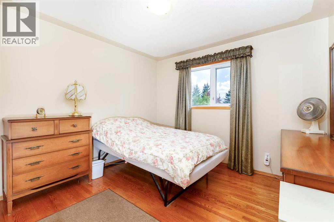
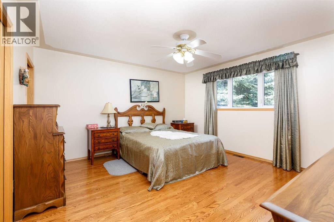
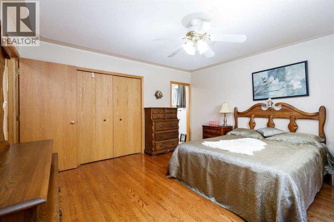
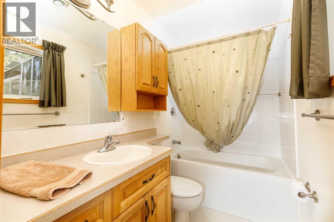
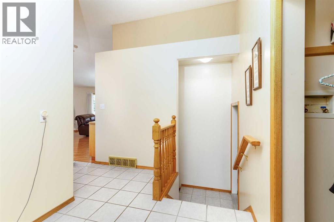
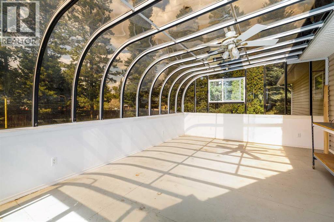
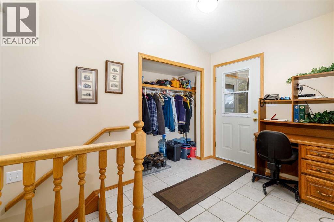
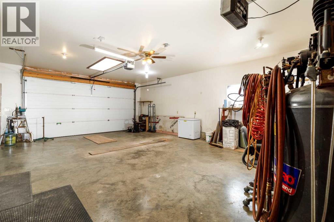
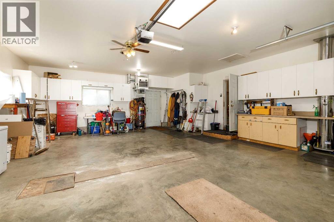
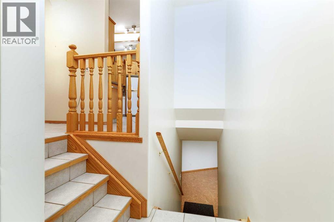
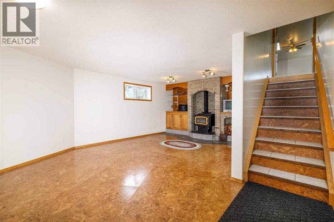
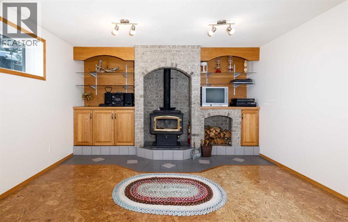
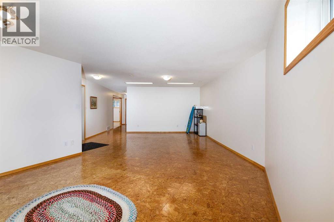
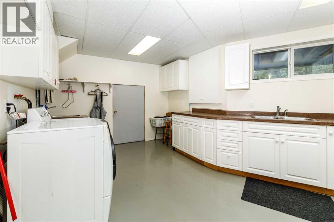
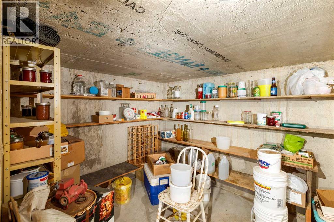
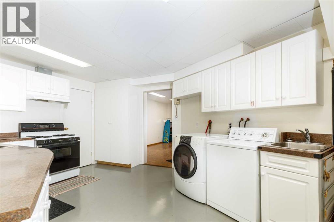
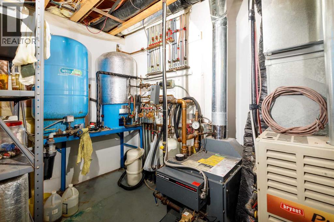
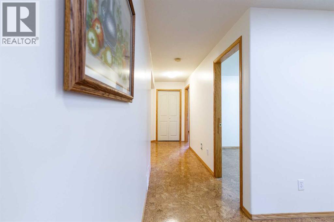
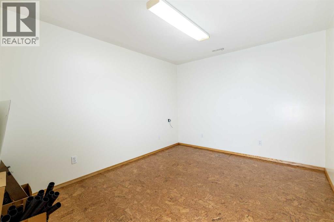
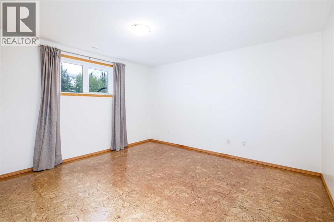
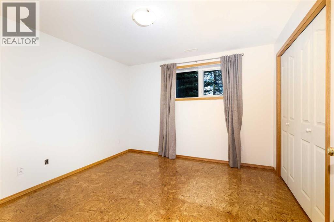
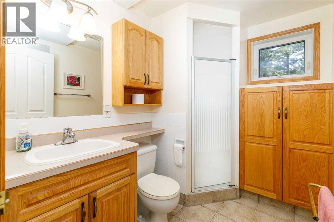
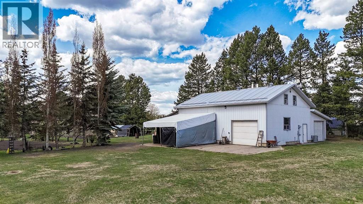
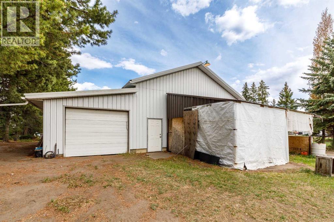
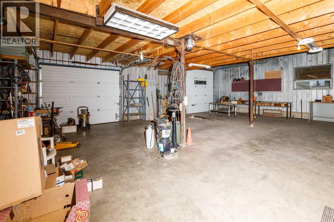
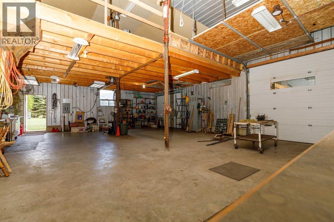
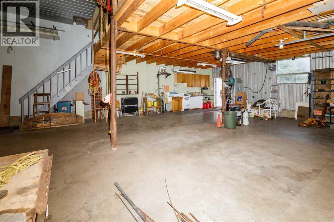
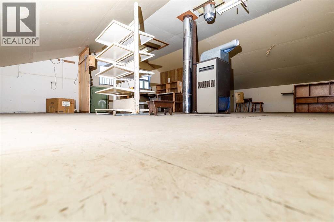
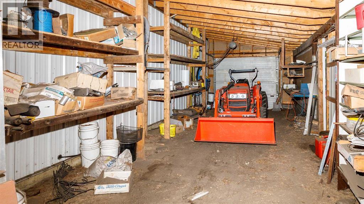
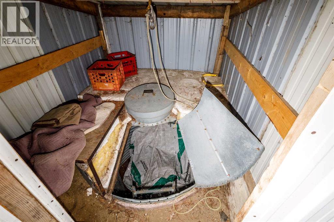
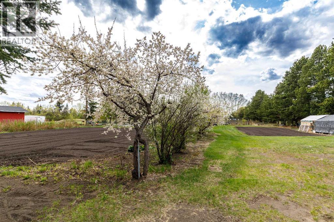
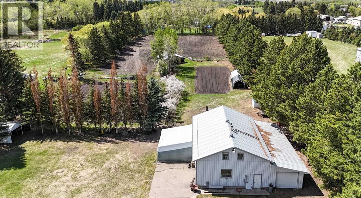
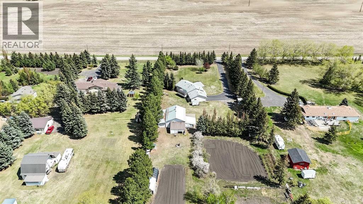
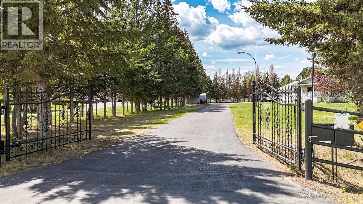
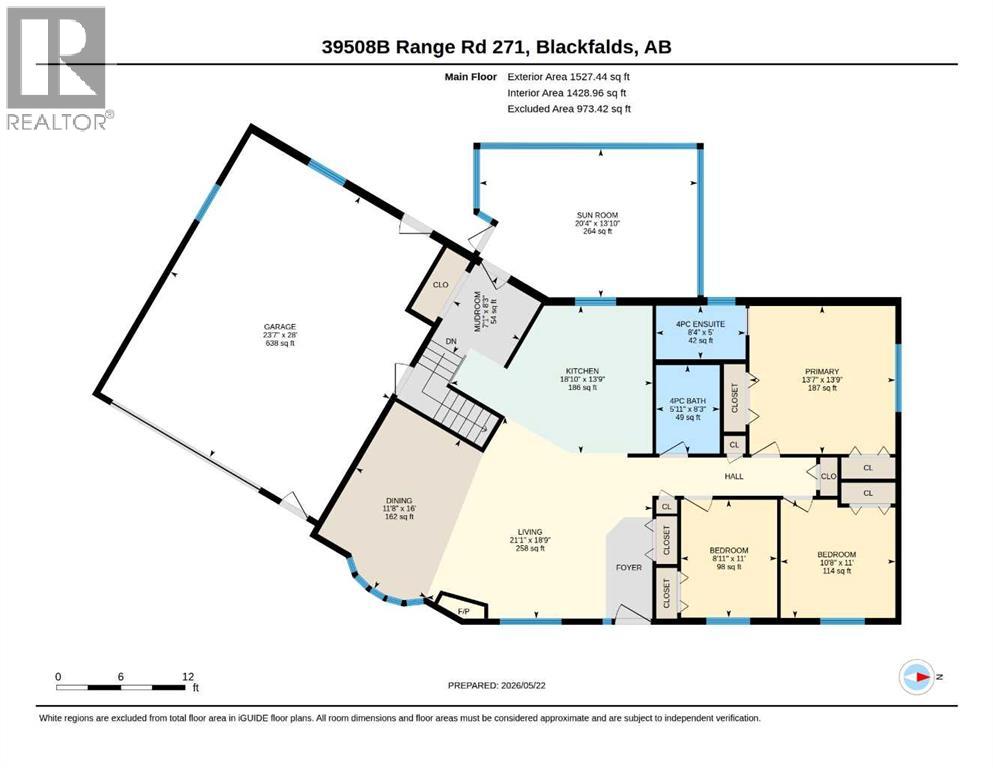
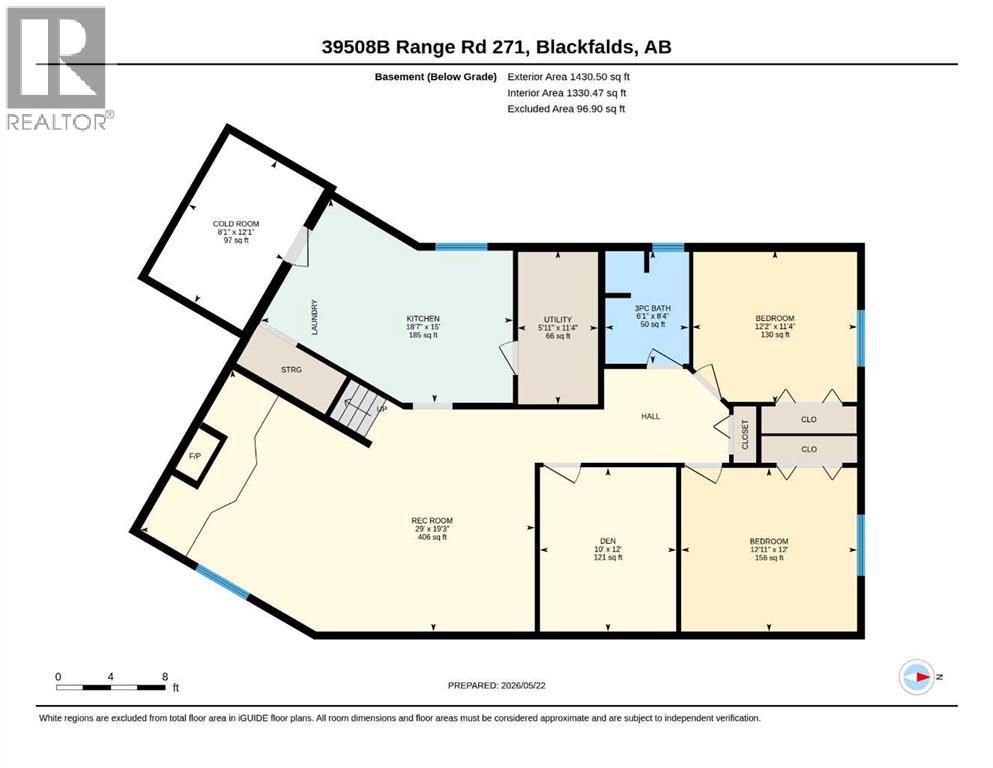
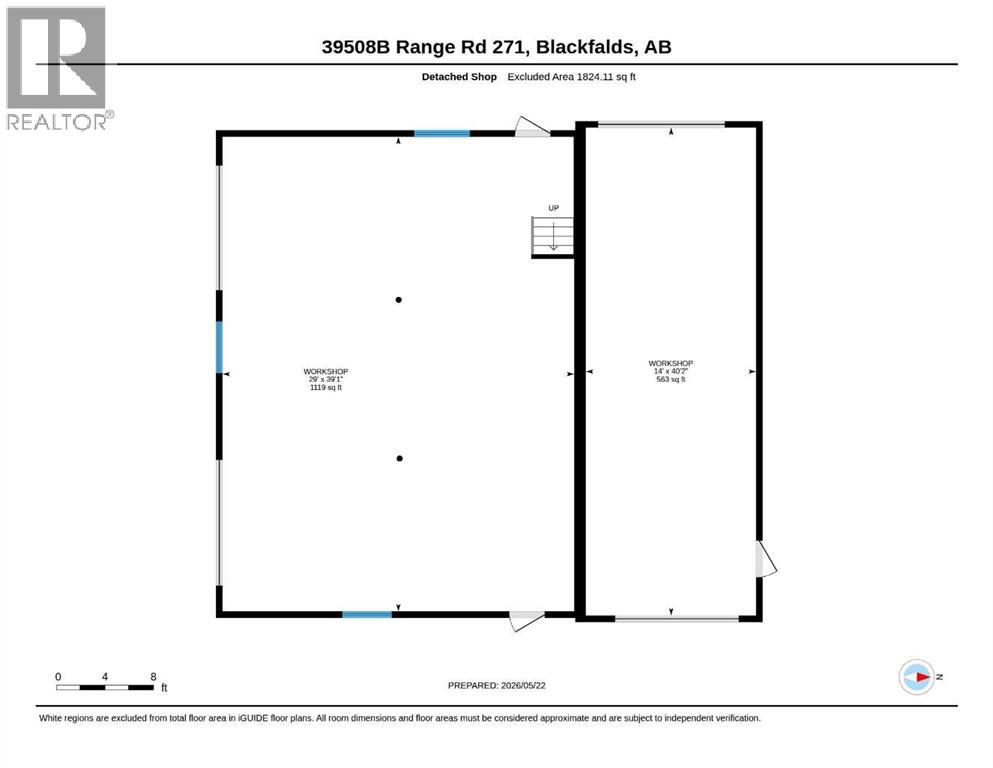
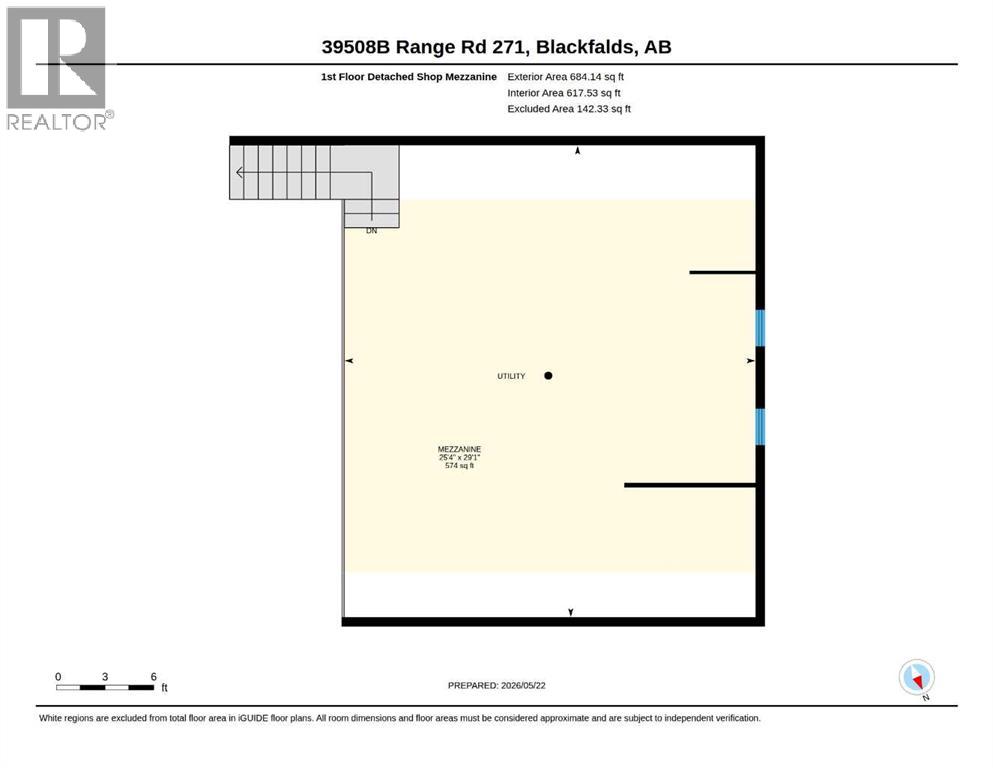
Looking for an acreage without sacrificing convenience? This 1500+SQFT 3 bathroom , 5 bedroom plus den bungalow offers the perfect balance of privacy, space and accessibility. Located just minutes from the thriving community of Blackfalds and a short drive to Red Deer. As you pass through the entrance gate and travel up the paved asphalt driveway you immediately appreciate the pride of ownership throughout this meticulously cared-for 1999 built home situated on 3.37 acres. The living room, kitchen and dining area features vaulted ceilings, Hardwood and tiled floors , abundant oak cabinets storage space, and a cozy gas fireplace with Mantle. There are 3 bedrooms on the main floor with a 4 piece Ensuite off the master bedroom and a second 4 piece bathroom. Just off the kitchen there is an attached sunroom which is wired for plugs and lighting and provides access to the rear yard. The attached double garage is heated with a forced air furnace but also roughed in for In floor heat. The fully developed basement is warm and inviting highlighted by a Wood burning stove with beautiful brick finishings, cork flooring and its own in-floor heating system. There is 2 good sized bedrooms, a den or office space and a 3 piece bathroom. The versatile laundry/kitchen area also has a sink and a second kitchen space complete with gas stove, cabinets and countertops and room for another refrigerator. There is also a large cold room storage area . The home has Central Air installed 5 years ago and the windows are double pane argon filled. The septic system was just serviced with new effluent pump installed and tank emptied recently. The detached Insulated shop was built in 1995 and has 2 overhead doors. One 8ft high x 8ft wide and one 10ft high x 8 ft wide. The building has in floor heat roughed in, its own septic tank system, separate gas meter and a metal roof and wired for welding plugs. There is also a 47ft x 19 ft asphalt apron on the south side of the shop. There is a larg e 574 SQFT mezzanine area which is a great storage space for those parts for your project car and a built in hoist to move large items upstairs. On the back of the shop there is a 563 SQFT additional workshop space with over head doors on both sides giving you access right through. Outside there are many outbuildings including a couple of temporary car shelters , wood shed, greenhouse and a underground root cellar. There are 2 large garden areas, orchard with thriving raspberry patch, strawberries, rhubarb Saskatoon berries, mature plum, cherry and apple trees all producing an abundance of fruit each season. On the west side of the property there is a fully fenced area for animals with 2 gates to access one 22ft wide and one 14ft wide. There are 2 waterers on the property plumbed in off the well which produces roughly 10 gallons per minute. One waterer near the greenhouse and one in the front yard area on the east side of the property. This rare acreage has everything a growing family could need. (id:57810)
Property Details
|
MLS® Number
|
A2314063 |
|
Property Type
|
Single Family |
|
Community Name
|
Blackstone Estates |
|
Amenities Near By
|
Schools, Shopping |
|
Features
|
See Remarks, Pvc Window, Gas Bbq Hookup |
|
Parking Space Total
|
2 |
|
Plan
|
5864ks |
|
Structure
|
Deck |
Building
|
Bathroom Total
|
3 |
|
Bedrooms Above Ground
|
3 |
|
Bedrooms Below Ground
|
2 |
|
Bedrooms Total
|
5 |
|
Appliances
|
Refrigerator, Dishwasher, Stove, Microwave, Washer & Dryer |
|
Architectural Style
|
Bungalow |
|
Basement Development
|
Finished |
|
Basement Type
|
Full (finished) |
|
Constructed Date
|
1999 |
|
Construction Material
|
Wood Frame |
|
Construction Style Attachment
|
Detached |
|
Cooling Type
|
Central Air Conditioning |
|
Exterior Finish
|
Vinyl Siding |
|
Fireplace Present
|
Yes |
|
Fireplace Total
|
2 |
|
Flooring Type
|
Ceramic Tile, Cork, Hardwood |
|
Foundation Type
|
Poured Concrete |
|
Heating Fuel
|
Natural Gas, Wood |
|
Heating Type
|
Other, Forced Air, Wood Stove, In Floor Heating |
|
Stories Total
|
1 |
|
Size Interior
|
1,527 Sqft |
|
Total Finished Area
|
1527 Sqft |
|
Type
|
House |
|
Utility Water
|
Well |
Parking
Land
|
Acreage
|
Yes |
|
Fence Type
|
Partially Fenced |
|
Land Amenities
|
Schools, Shopping |
|
Landscape Features
|
Fruit Trees, Garden Area, Landscaped |
|
Sewer
|
Septic System |
|
Size Depth
|
232.86 M |
|
Size Frontage
|
58.52 M |
|
Size Irregular
|
3.37 |
|
Size Total
|
3.37 Ac|2 - 4.99 Acres |
|
Size Total Text
|
3.37 Ac|2 - 4.99 Acres |
|
Zoning Description
|
R-cr |
Rooms
| Level |
Type |
Length |
Width |
Dimensions |
|
Basement |
3pc Bathroom |
|
|
8.33 Ft x 6.08 Ft |
|
Basement |
Bedroom |
|
|
12.00 Ft x 12.92 Ft |
|
Basement |
Bedroom |
|
|
11.33 Ft x 12.17 Ft |
|
Basement |
Kitchen |
|
|
15.00 Ft x 8.58 Ft |
|
Basement |
Recreational, Games Room |
|
|
19.25 Ft x 20.75 Ft |
|
Basement |
Den |
|
|
12.00 Ft x 10.00 Ft |
|
Basement |
Cold Room |
|
|
12.08 Ft x 8.08 Ft |
|
Main Level |
4pc Bathroom |
|
|
8.25 Ft x 5.92 Ft |
|
Main Level |
4pc Bathroom |
|
|
5.00 Ft x 8.33 Ft |
|
Main Level |
Primary Bedroom |
|
|
13.75 Ft x 13.58 Ft |
|
Main Level |
Bedroom |
|
|
11.00 Ft x 10.67 Ft |
|
Main Level |
Bedroom |
|
|
11.00 Ft x 8.92 Ft |
|
Main Level |
Dining Room |
|
|
16.00 Ft x 11.67 Ft |
|
Main Level |
Kitchen |
|
|
13.75 Ft x 8.83 Ft |
|
Main Level |
Sunroom |
|
|
13.83 Ft x 20.33 Ft |
https://www.realtor.ca/real-estate/29796063/39508b-rr271-rural-lacombe-county-blackstone-estates