4 Bedroom
3 Bathroom
1,063 sqft
Bungalow
Fireplace
None
Other, Forced Air
Landscaped, Lawn
$609,900
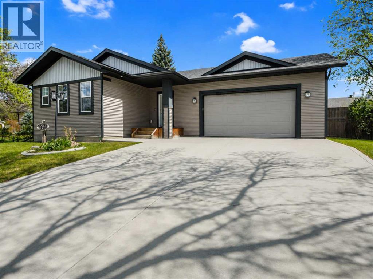
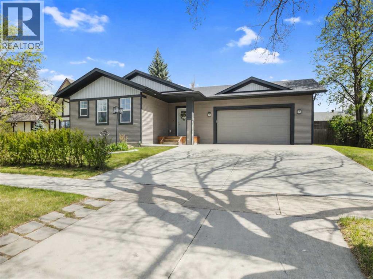
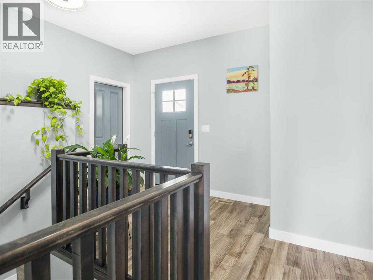
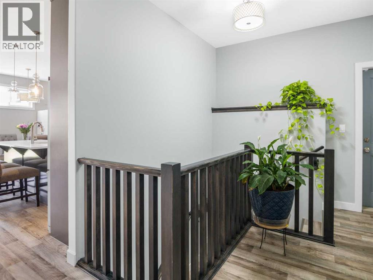
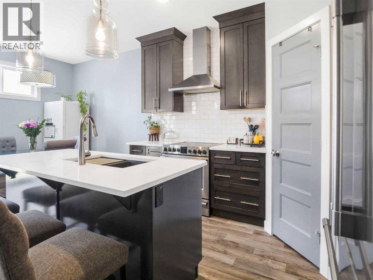
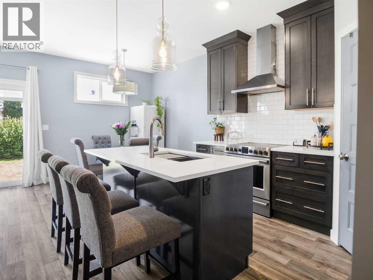
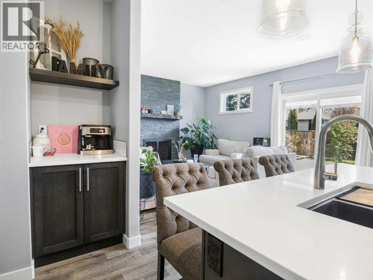
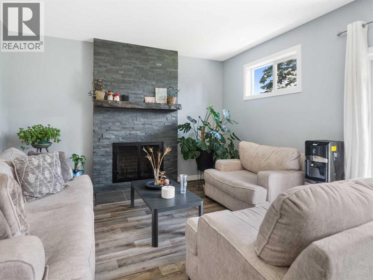
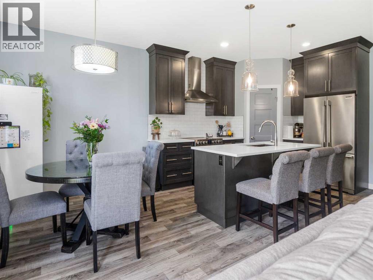
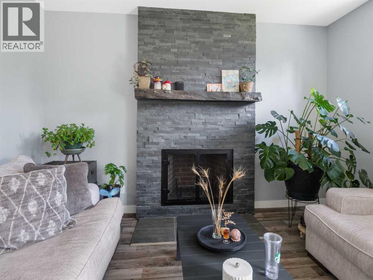
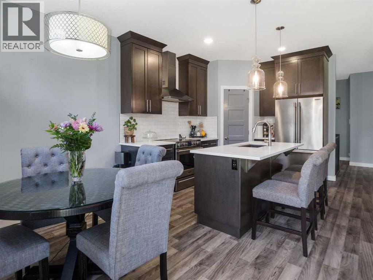
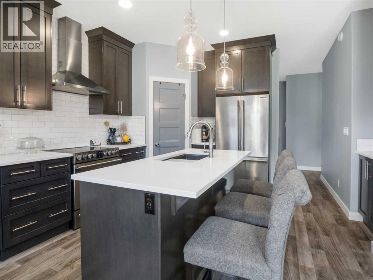
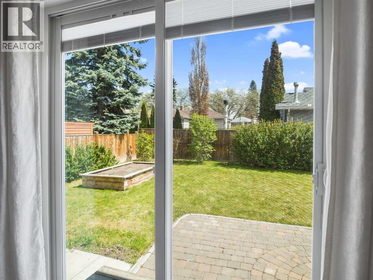
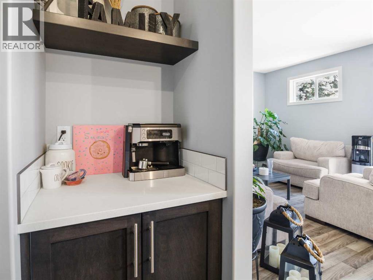
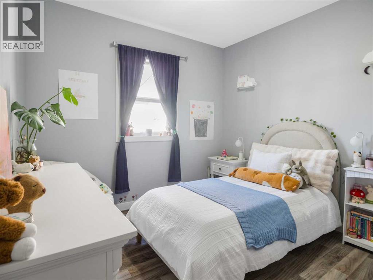
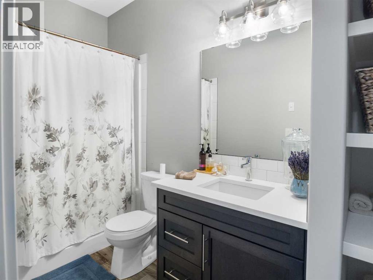
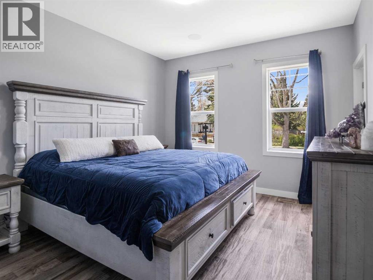
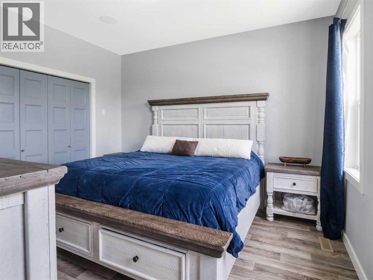
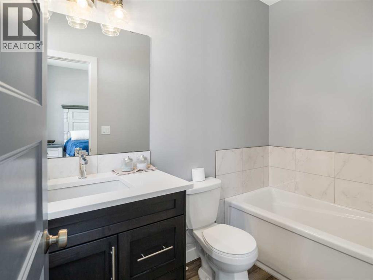
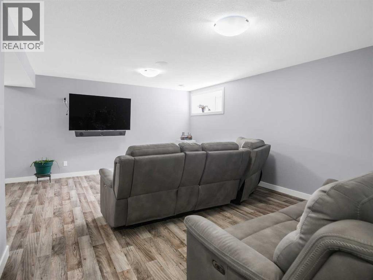
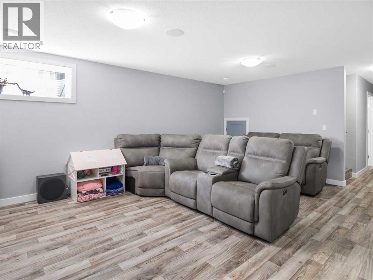
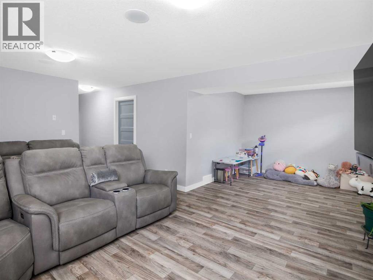
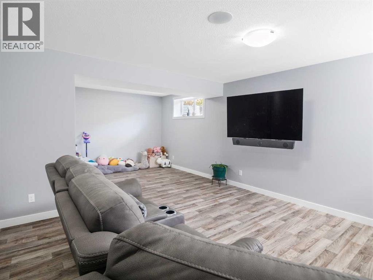
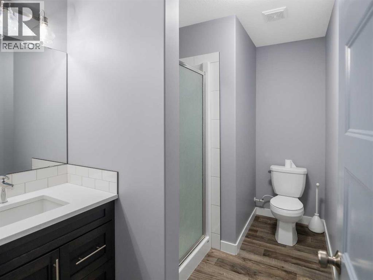
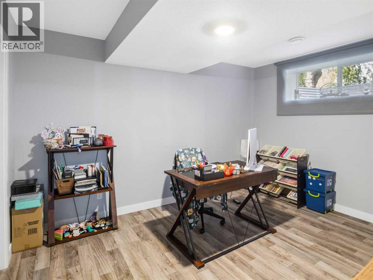
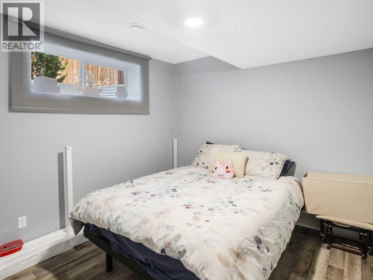
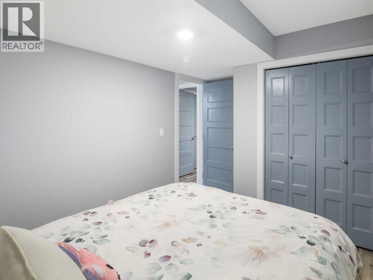
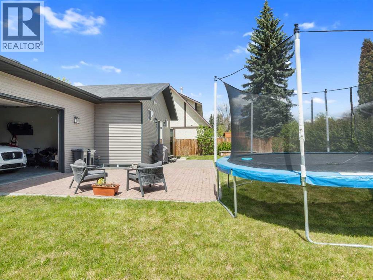
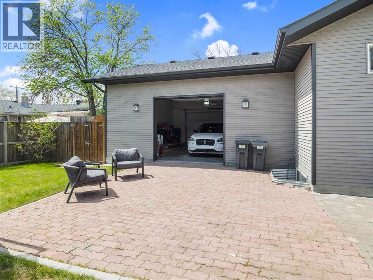
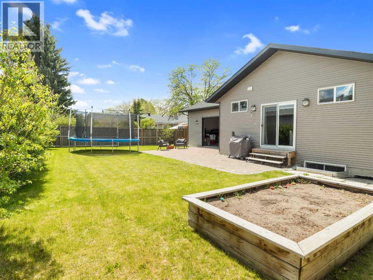
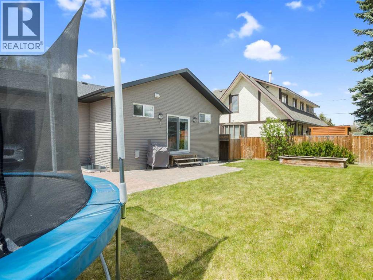
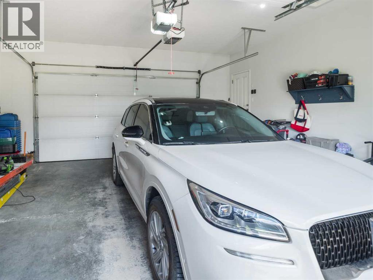
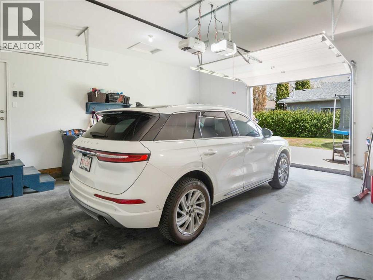
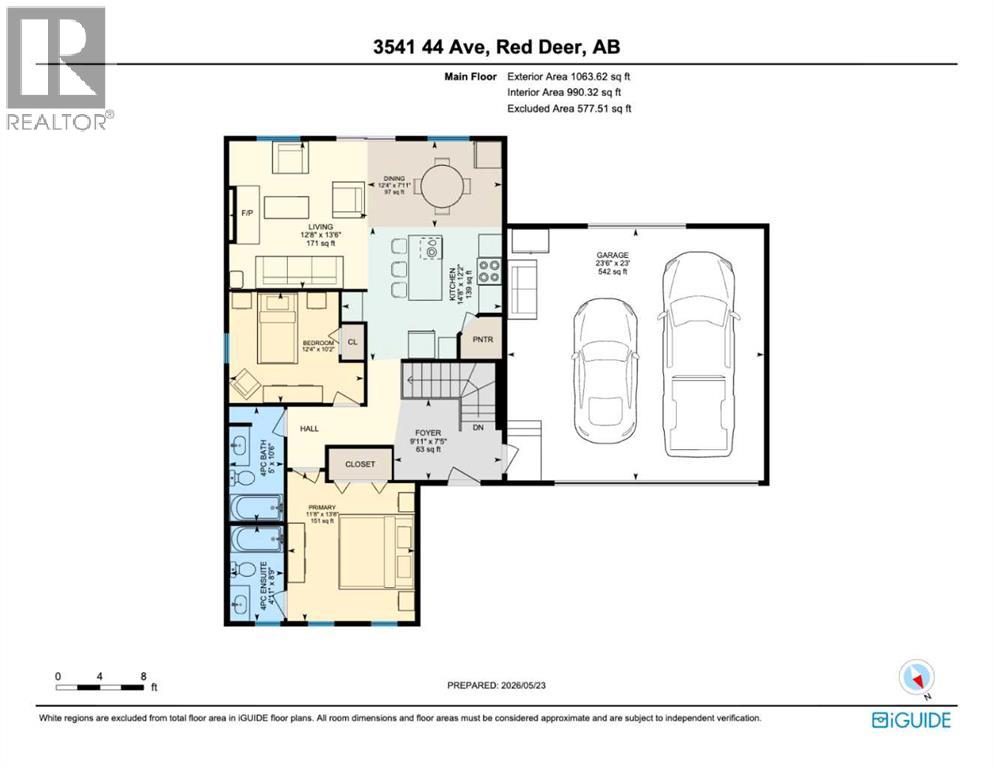
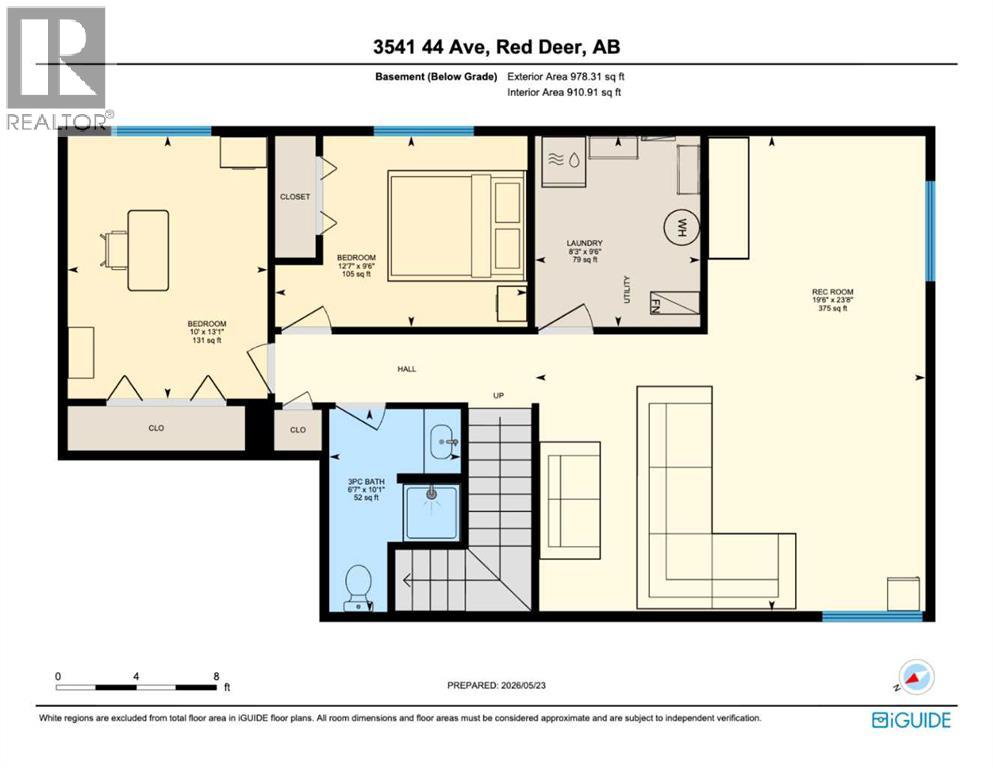
Built in 2017 and located on one of Mountview’s beautiful tree-lined streets, this fully developed 4-bedroom, 3-bathroom bungalow gives you the feel of a newer home in one of Red Deer’s most respected mature neighbourhoods. The elm trees along 44 Ave make this street especially well-known and loved. Inside, the home feels fresh, modern, and exceptionally well cared for. The open-concept main floor features high ceilings, granite countertops, ceiling-height cabinetry, a large island, a corner pantry, and a cosy wood-burning fireplace with stone surround. The primary bedroom offers a walk-in closet and private ensuite with a soaker tub. The fully finished basement includes a large family room, 2 bedrooms, a 3-piece bathroom, and laundry/storage space with in-floor heat roughed in. One of the coolest features is the 23x23 attached garage with a second overhead door opening into the backyard — perfect for entertaining, projects, or creating a great indoor/outdoor space in the summer. The backyard is fully fenced and landscaped with mature trees, shrubs, garden beds, and plenty of room to enjoy. All located close to schools, parks, trails, shopping, downtown, and Red Deer’s south side amenities. (id:57810)
Property Details
|
MLS® Number
|
A2314153 |
|
Property Type
|
Single Family |
|
Community Name
|
Mountview |
|
Amenities Near By
|
Park, Playground, Schools, Shopping |
|
Features
|
Treed, Pvc Window, Closet Organizers, No Animal Home, No Smoking Home |
|
Parking Space Total
|
4 |
|
Plan
|
7922694 |
Building
|
Bathroom Total
|
3 |
|
Bedrooms Above Ground
|
2 |
|
Bedrooms Below Ground
|
2 |
|
Bedrooms Total
|
4 |
|
Appliances
|
Refrigerator, Oven - Electric, Dishwasher, Hood Fan, Garage Door Opener |
|
Architectural Style
|
Bungalow |
|
Basement Development
|
Finished |
|
Basement Type
|
Full (finished) |
|
Constructed Date
|
2017 |
|
Construction Material
|
Poured Concrete, Wood Frame |
|
Construction Style Attachment
|
Detached |
|
Cooling Type
|
None |
|
Exterior Finish
|
Concrete, Vinyl Siding |
|
Fireplace Present
|
Yes |
|
Fireplace Total
|
1 |
|
Flooring Type
|
Vinyl Plank |
|
Foundation Type
|
Poured Concrete |
|
Heating Fuel
|
Natural Gas |
|
Heating Type
|
Other, Forced Air |
|
Stories Total
|
1 |
|
Size Interior
|
1,063 Sqft |
|
Total Finished Area
|
1063 Sqft |
|
Type
|
House |
Parking
Land
|
Acreage
|
No |
|
Fence Type
|
Fence |
|
Land Amenities
|
Park, Playground, Schools, Shopping |
|
Landscape Features
|
Landscaped, Lawn |
|
Size Depth
|
30.48 M |
|
Size Frontage
|
21.94 M |
|
Size Irregular
|
7243.00 |
|
Size Total
|
7243 Sqft|4,051 - 7,250 Sqft |
|
Size Total Text
|
7243 Sqft|4,051 - 7,250 Sqft |
|
Zoning Description
|
R-l |
Rooms
| Level |
Type |
Length |
Width |
Dimensions |
|
Lower Level |
3pc Bathroom |
|
|
10.08 Ft x 6.58 Ft |
|
Lower Level |
Bedroom |
|
|
13.08 Ft x 10.00 Ft |
|
Lower Level |
Bedroom |
|
|
9.50 Ft x 12.58 Ft |
|
Lower Level |
Laundry Room |
|
|
9.50 Ft x 8.25 Ft |
|
Lower Level |
Family Room |
|
|
23.67 Ft x 19.50 Ft |
|
Main Level |
4pc Bathroom |
|
|
5.00 Ft x 10.50 Ft |
|
Main Level |
4pc Bathroom |
|
|
4.92 Ft x 8.75 Ft |
|
Main Level |
Bedroom |
|
|
12.33 Ft x 10.17 Ft |
|
Main Level |
Dining Room |
|
|
12.33 Ft x 7.92 Ft |
|
Main Level |
Foyer |
|
|
9.92 Ft x 7.42 Ft |
|
Main Level |
Kitchen |
|
|
14.67 Ft x 12.17 Ft |
|
Main Level |
Living Room |
|
|
12.67 Ft x 13.50 Ft |
|
Main Level |
Primary Bedroom |
|
|
11.67 Ft x 13.67 Ft |
https://www.realtor.ca/real-estate/29796265/3541-44-avenue-red-deer-mountview