4 Bedroom
2 Bathroom
916 sqft
Bi-Level
Central Air Conditioning
Forced Air
Landscaped
$360,000
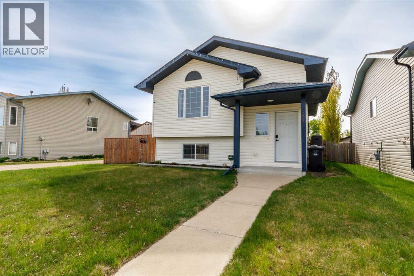
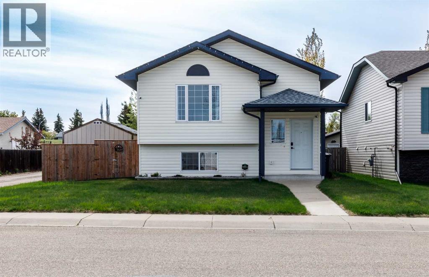
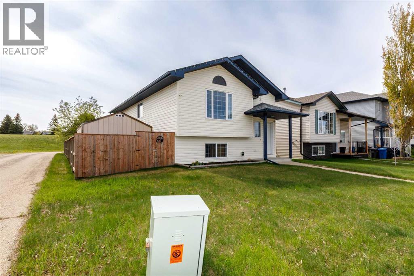
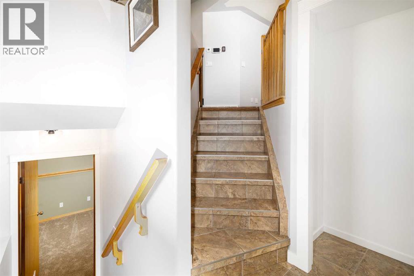
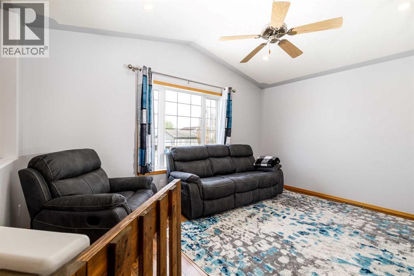
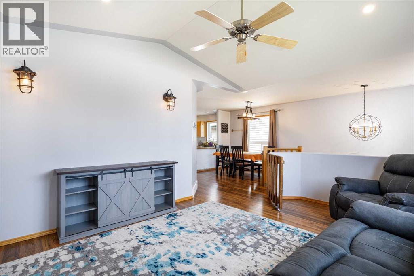
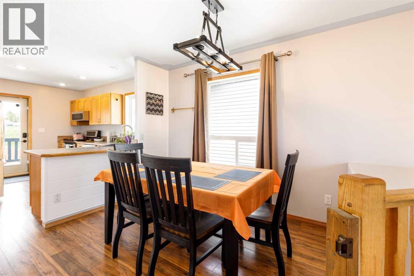
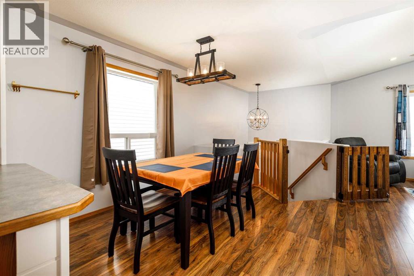
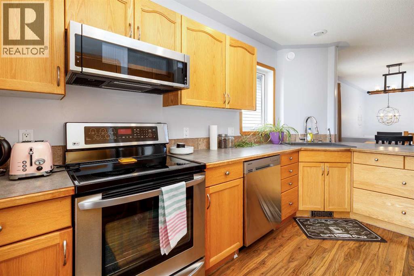
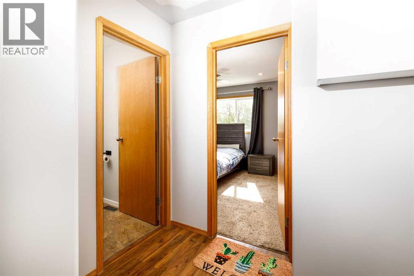
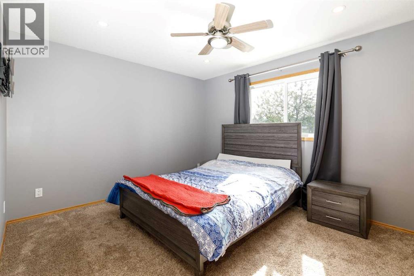
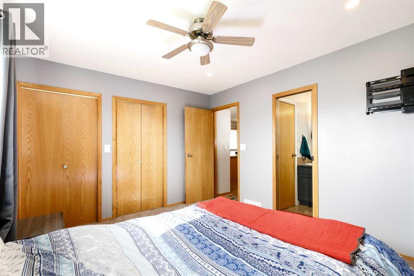
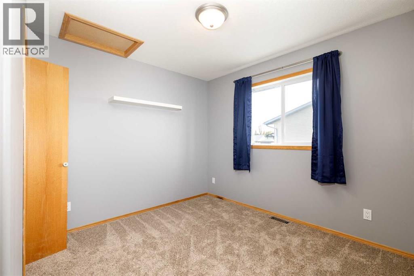
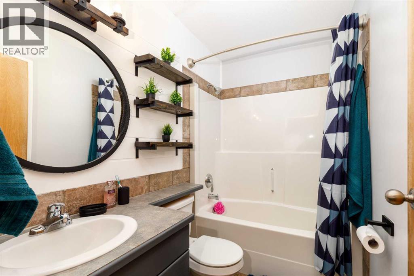
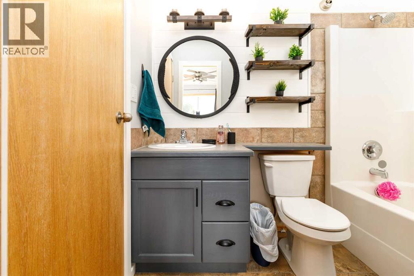
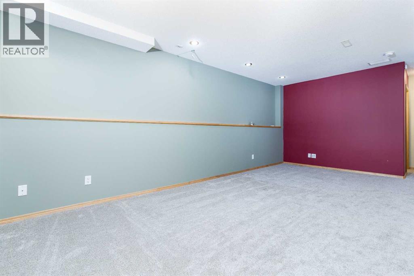
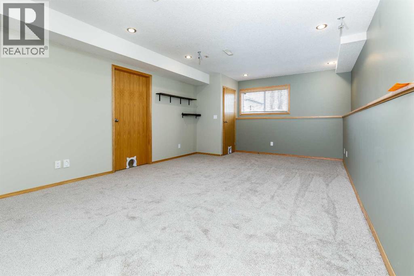
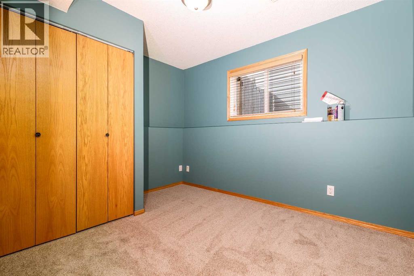
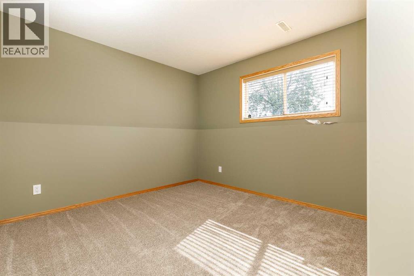
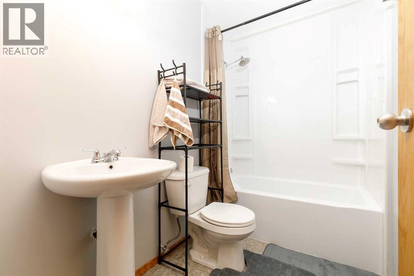
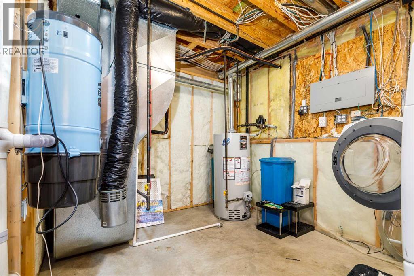
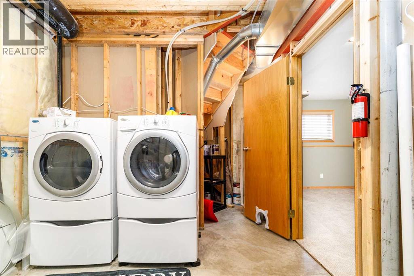
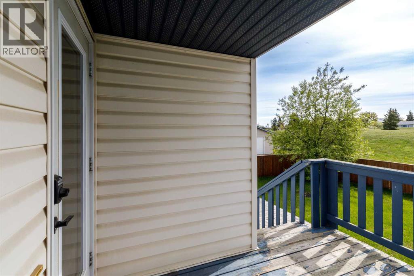
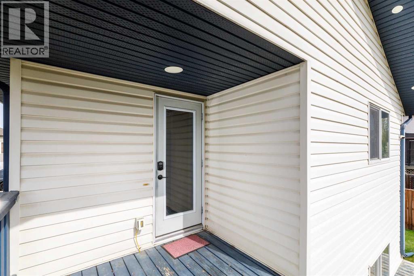
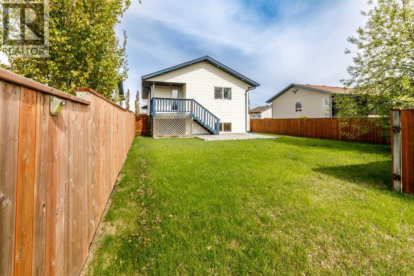
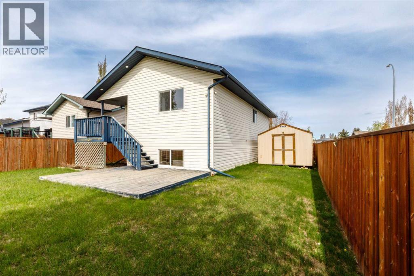
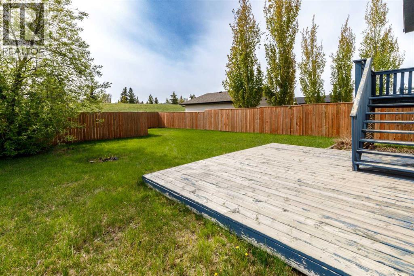
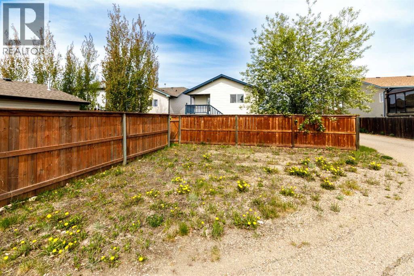
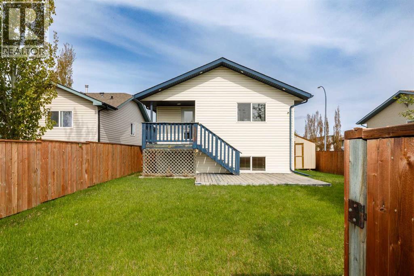
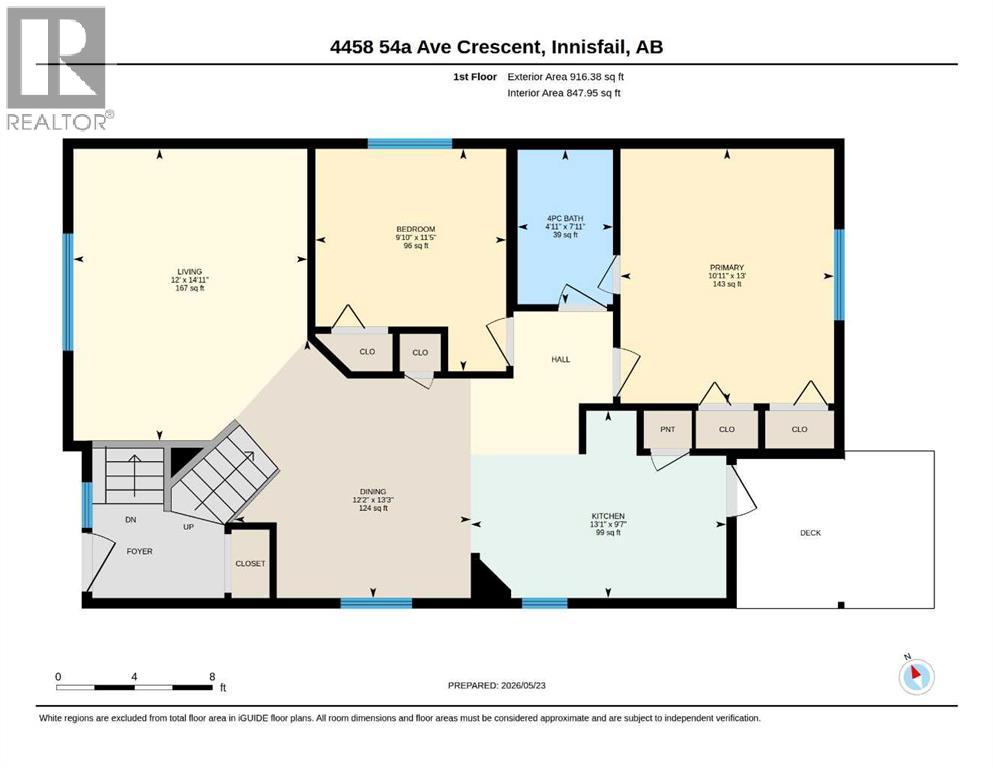
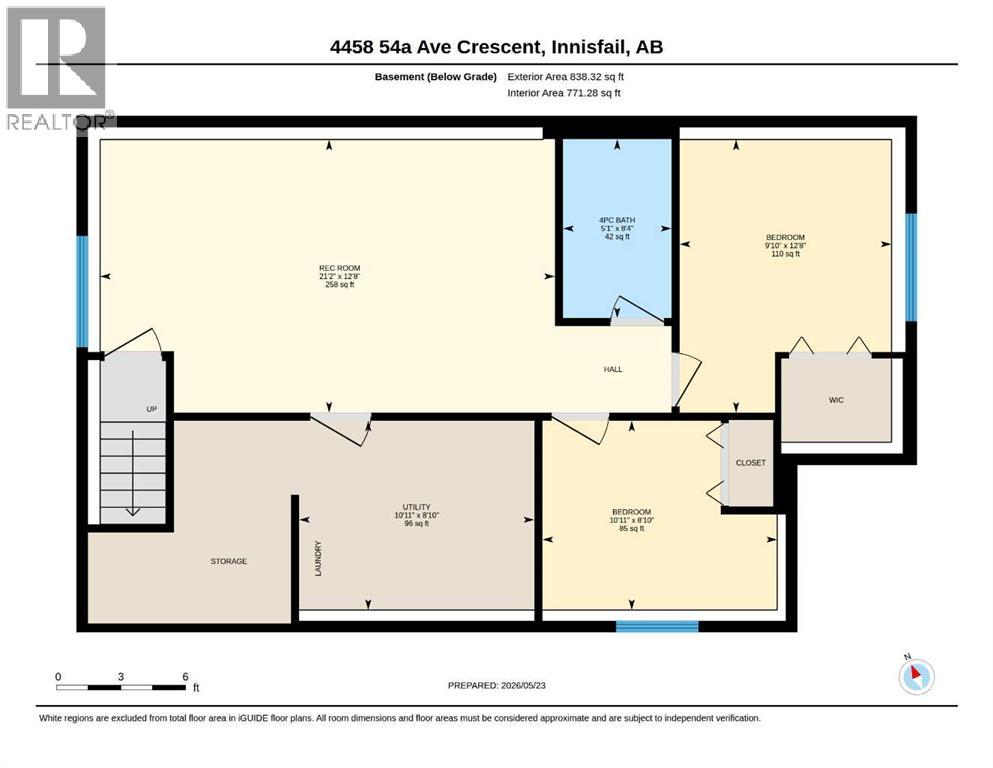
Welcome to West park Innisfail. This Bi-Level is fully finished up and down and available for a quick possession . There are 2 bedrooms on the main floor. The master bedroom has his/her closets and a pocket door that accesses to the 4 piece bathroom that has been updated . The kitchen has stainless steel appliances( LG stove ,Samsung fridge and dishwasher ), a corner granite sink with filtered water spout, pantry and linen closet and lots of counter space. The living room /dining area has vaulted ceilings, wood railings and updated lighting fixtures and a second bedroom completes the main floor. In the basement there is new carpet and a brand new tub surround. 2 extra bedrooms in the basement one with a large closet. There is audio ports wired in for surround sound in the rec area. Washer and dryer are on pedestals in the laundry/utility area where there is a central vac and a water softener that the current owner has not been using. Also a built water filtration system . Outside off of the kitchen there is a covered deck 8ft x 10ft area that leads down to a second deck 16ft x 12 ft. The yard is completed fenced with newer treated lumber and has a gate to the back 20ft x 25ft parking pad. the lot has rear alley access that goes around the side of the property as well so there is lots of room to park your boat or trailer. There is also a large storage shed that will remain with the house 10ftx 15ft (id:57810)
Property Details
|
MLS® Number
|
A2314178 |
|
Property Type
|
Single Family |
|
Community Name
|
Westpark Innisfail |
|
Amenities Near By
|
Park |
|
Features
|
See Remarks, Other, Back Lane, Pvc Window, No Animal Home, No Smoking Home |
|
Parking Space Total
|
2 |
|
Plan
|
0023736 |
|
Structure
|
Deck, See Remarks |
Building
|
Bathroom Total
|
2 |
|
Bedrooms Above Ground
|
2 |
|
Bedrooms Below Ground
|
2 |
|
Bedrooms Total
|
4 |
|
Appliances
|
Refrigerator, Dishwasher, Stove, Microwave, Washer & Dryer |
|
Architectural Style
|
Bi-level |
|
Basement Development
|
Finished |
|
Basement Type
|
Full (finished) |
|
Constructed Date
|
2002 |
|
Construction Material
|
Wood Frame |
|
Construction Style Attachment
|
Detached |
|
Cooling Type
|
Central Air Conditioning |
|
Exterior Finish
|
Vinyl Siding |
|
Flooring Type
|
Carpeted, Laminate, Linoleum, Tile |
|
Foundation Type
|
Poured Concrete |
|
Heating Fuel
|
Natural Gas |
|
Heating Type
|
Forced Air |
|
Stories Total
|
1 |
|
Size Interior
|
916 Sqft |
|
Total Finished Area
|
916 Sqft |
|
Type
|
House |
Parking
Land
|
Acreage
|
No |
|
Fence Type
|
Fence |
|
Land Amenities
|
Park |
|
Landscape Features
|
Landscaped |
|
Size Depth
|
38.71 M |
|
Size Frontage
|
12.8 M |
|
Size Irregular
|
5334.00 |
|
Size Total
|
5334 Sqft|4,051 - 7,250 Sqft |
|
Size Total Text
|
5334 Sqft|4,051 - 7,250 Sqft |
|
Zoning Description
|
R-2 |
Rooms
| Level |
Type |
Length |
Width |
Dimensions |
|
Basement |
4pc Bathroom |
|
|
8.33 Ft x 5.08 Ft |
|
Basement |
Bedroom |
|
|
12.67 Ft x 9.83 Ft |
|
Basement |
Bedroom |
|
|
8.83 Ft x 10.92 Ft |
|
Basement |
Recreational, Games Room |
|
|
12.67 Ft x 21.17 Ft |
|
Basement |
Other |
|
|
8.83 Ft x 10.92 Ft |
|
Main Level |
4pc Bathroom |
|
|
7.92 Ft x 4.92 Ft |
|
Main Level |
Bedroom |
|
|
11.42 Ft x 9.83 Ft |
|
Main Level |
Dining Room |
|
|
13.25 Ft x 12.17 Ft |
|
Main Level |
Kitchen |
|
|
9.58 Ft x 13.08 Ft |
|
Main Level |
Living Room |
|
|
14.92 Ft x 12.00 Ft |
|
Main Level |
Primary Bedroom |
|
|
13.00 Ft x 10.92 Ft |
https://www.realtor.ca/real-estate/29796737/4458-54a-avenue-innisfail-westpark-innisfail