6 Bedroom
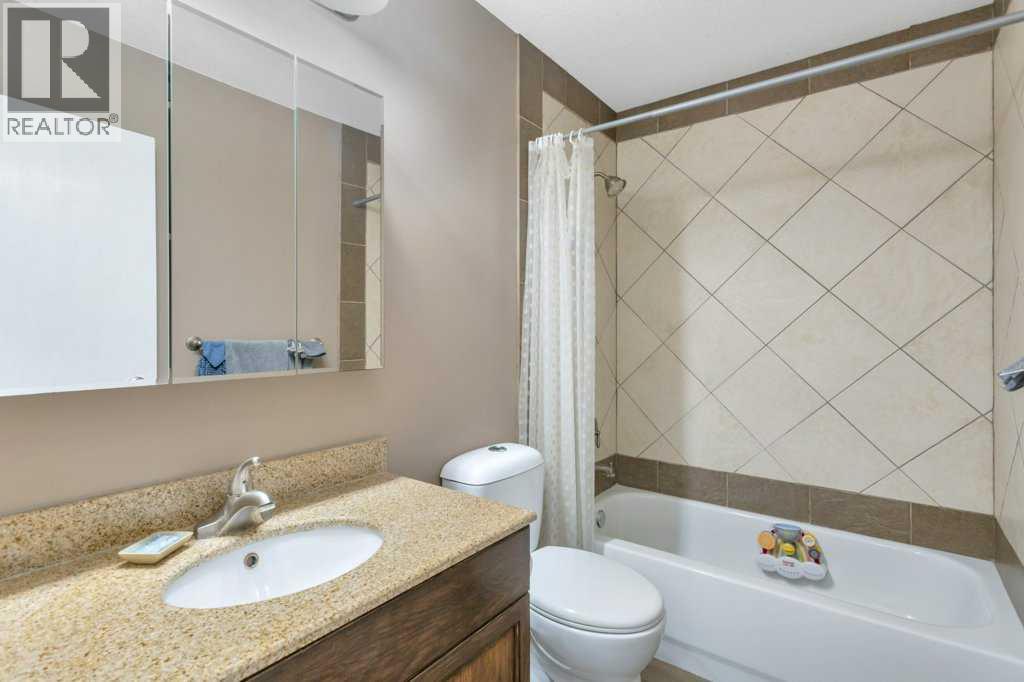
3 Bathroom
1,691 sqft
Bungalow
Central Air Conditioning
Forced Air
Landscaped, Lawn
$499,900
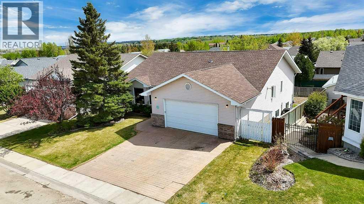
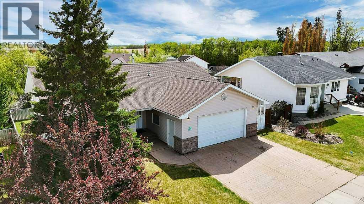
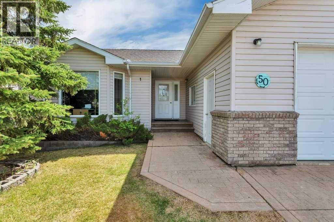
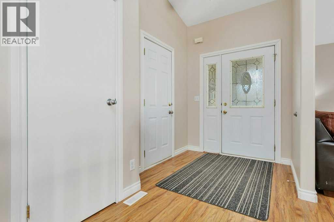
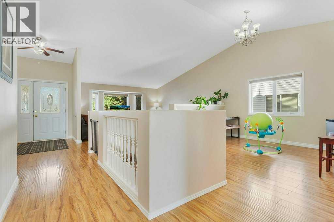
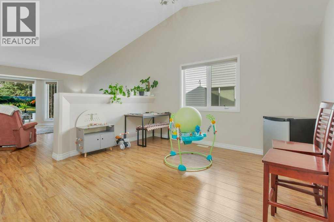
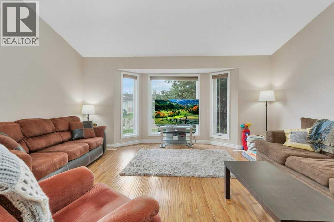
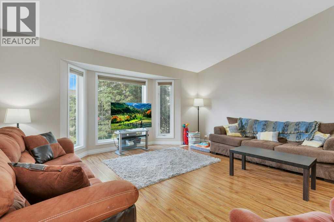
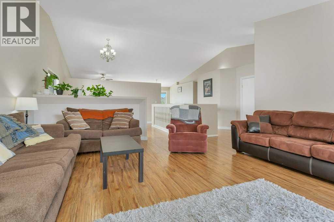
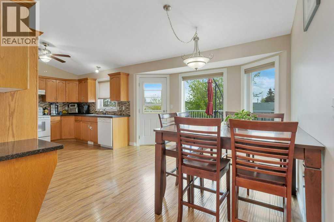
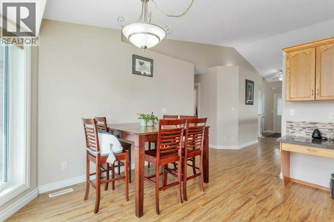
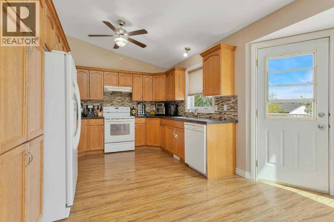
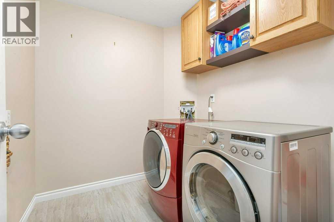
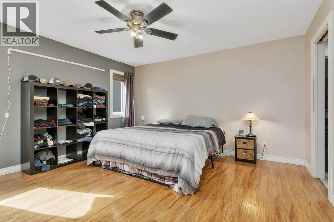
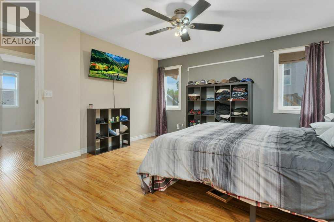
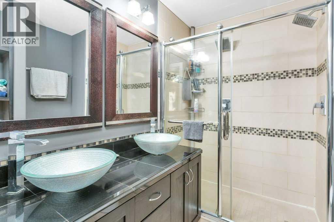
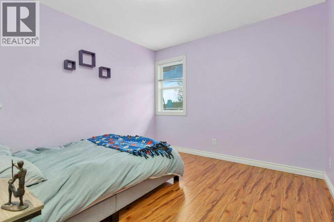
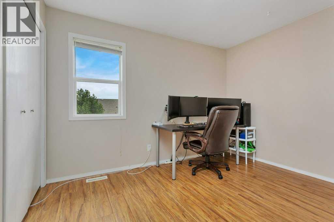
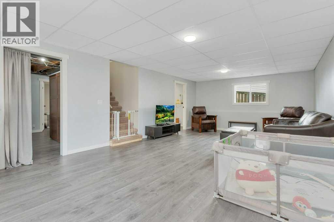
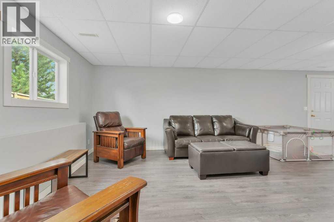
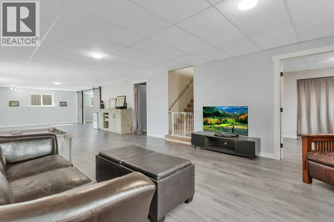
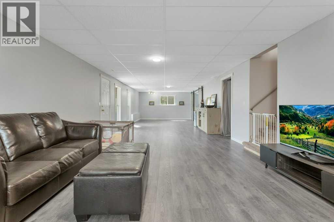
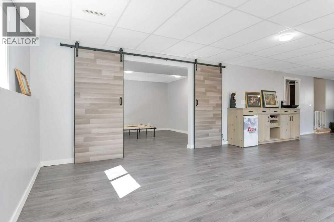
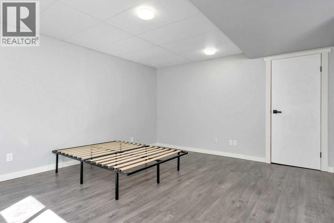
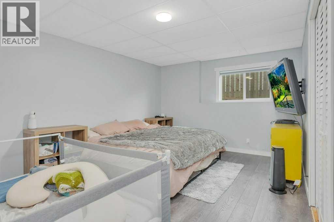
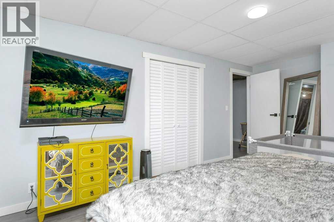
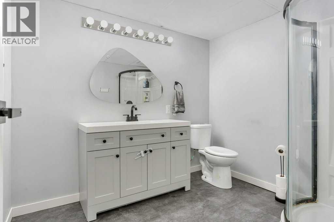
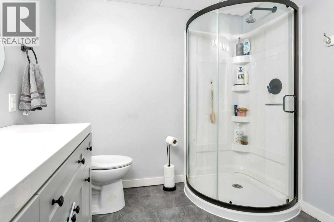
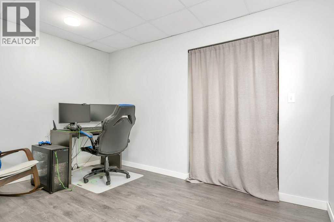
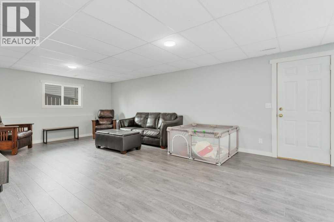
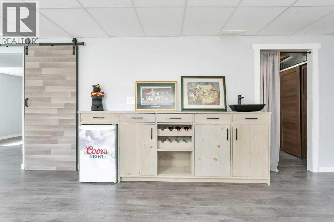
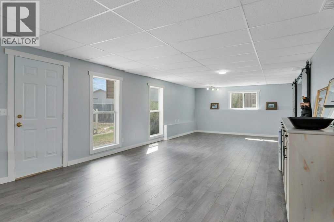
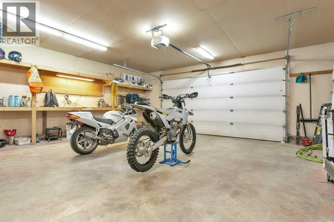
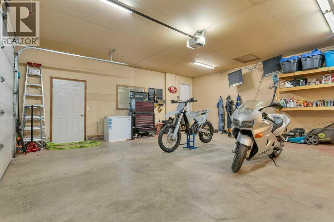
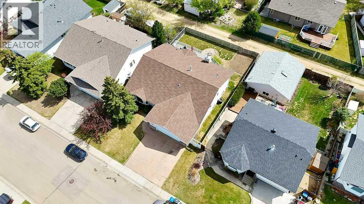
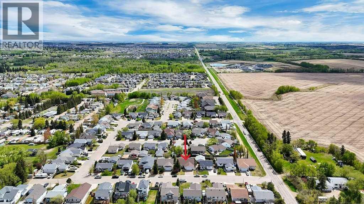
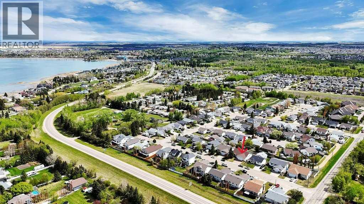
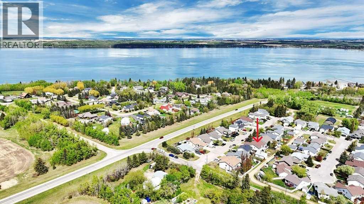
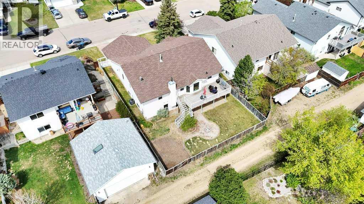
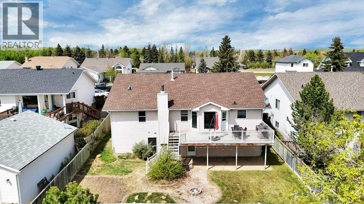
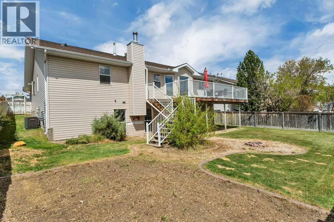
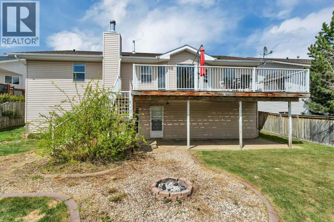
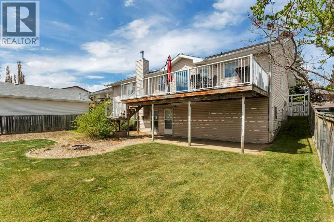
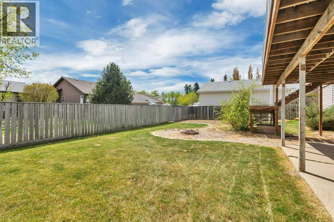
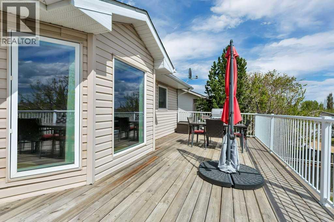
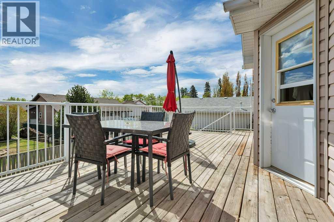
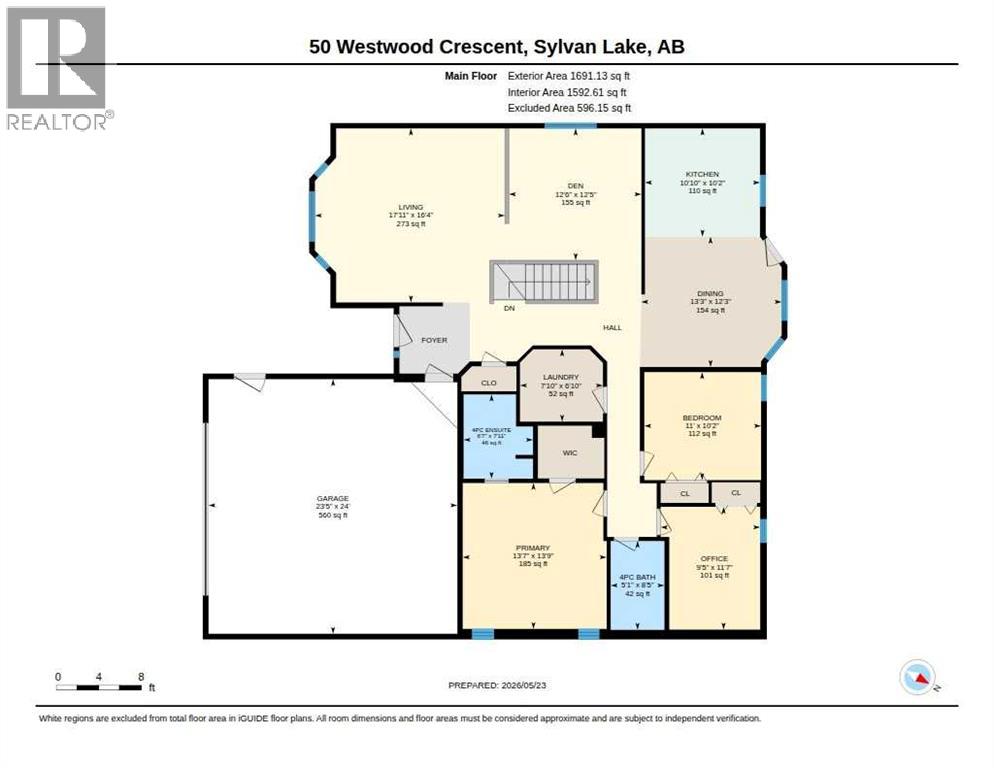
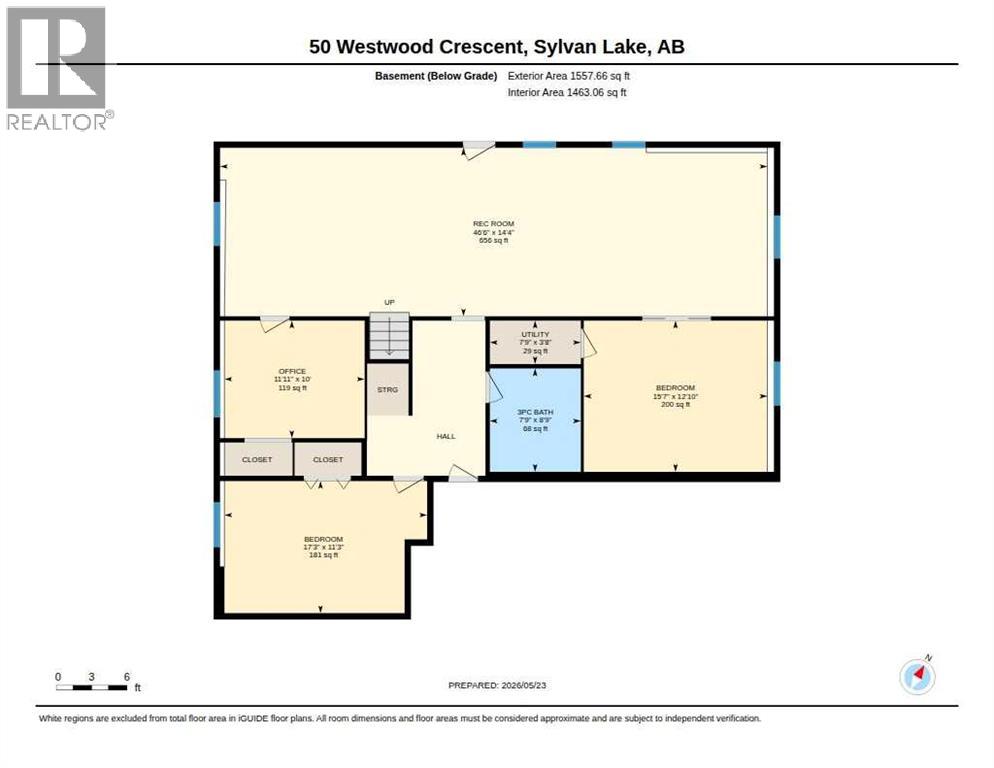
Now available in Westwood Sylvan Lake, AB. Massive 3248 sqft walk out bungalow home on a large lot. This 6 bedroom home will easily accommodate the growing family. Functional kitchen / dining area with access to the back deck. Formal dining room / den area next to the living room. 3 large bedrooms above with main floor laundry. 3 more bedrooms in the walk out basement with a large recreational / games room . The backyard is fully fenced with back lane access. Heated double garage can easily fit 2 vehicles. Walking / bike trails nearby that lead to the lake. Sylvan Lake offers a variety of amenities, schools and activities. (id:57810)
Property Details
|
MLS® Number
|
A2314196 |
|
Property Type
|
Single Family |
|
Community Name
|
Westwood |
|
Amenities Near By
|
Golf Course, Park, Playground, Recreation Nearby, Schools, Shopping, Water Nearby |
|
Community Features
|
Golf Course Development, Lake Privileges, Fishing |
|
Features
|
Back Lane, Pvc Window |
|
Parking Space Total
|
4 |
|
Plan
|
9724161 |
|
Structure
|
Deck |
Building
|
Bathroom Total
|
3 |
|
Bedrooms Above Ground
|
3 |
|
Bedrooms Below Ground
|
3 |
|
Bedrooms Total
|
6 |
|
Appliances
|
Washer, Refrigerator, Dishwasher, Stove, Dryer, Microwave |
|
Architectural Style
|
Bungalow |
|
Basement Development
|
Partially Finished |
|
Basement Features
|
Walk Out |
|
Basement Type
|
Full (partially Finished) |
|
Constructed Date
|
1997 |
|
Construction Material
|
Wood Frame |
|
Construction Style Attachment
|
Detached |
|
Cooling Type
|
Central Air Conditioning |
|
Exterior Finish
|
Vinyl Siding |
|
Flooring Type
|
Laminate, Vinyl Plank |
|
Foundation Type
|
Poured Concrete |
|
Heating Fuel
|
Natural Gas |
|
Heating Type
|
Forced Air |
|
Stories Total
|
1 |
|
Size Interior
|
1,691 Sqft |
|
Total Finished Area
|
1691 Sqft |
|
Type
|
House |
Parking
|
Attached Garage
|
2 |
|
Garage
|
|
|
Heated Garage
|
|
Land
|
Acreage
|
No |
|
Fence Type
|
Fence |
|
Land Amenities
|
Golf Course, Park, Playground, Recreation Nearby, Schools, Shopping, Water Nearby |
|
Landscape Features
|
Landscaped, Lawn |
|
Size Depth
|
35.96 M |
|
Size Frontage
|
18.29 M |
|
Size Irregular
|
6608.00 |
|
Size Total
|
6608 Sqft|4,051 - 7,250 Sqft |
|
Size Total Text
|
6608 Sqft|4,051 - 7,250 Sqft |
|
Zoning Description
|
R1 |
Rooms
| Level |
Type |
Length |
Width |
Dimensions |
|
Basement |
3pc Bathroom |
|
|
7.75 Ft x 8.75 Ft |
|
Basement |
Bedroom |
|
|
15.58 Ft x 12.83 Ft |
|
Basement |
Bedroom |
|
|
17.25 Ft x 11.25 Ft |
|
Basement |
Bedroom |
|
|
11.92 Ft x 10.00 Ft |
|
Basement |
Recreational, Games Room |
|
|
46.50 Ft x 14.33 Ft |
|
Basement |
Furnace |
|
|
7.75 Ft x 3.67 Ft |
|
Main Level |
4pc Bathroom |
|
|
8.42 Ft x 5.08 Ft |
|
Main Level |
4pc Bathroom |
|
|
7.92 Ft x 6.58 Ft |
|
Main Level |
Bedroom |
|
|
10.17 Ft x 11.00 Ft |
|
Main Level |
Den |
|
|
12.42 Ft x 12.50 Ft |
|
Main Level |
Dining Room |
|
|
12.25 Ft x .25 Ft |
|
Main Level |
Kitchen |
|
|
10.17 Ft x 10.83 Ft |
|
Main Level |
Laundry Room |
|
|
6.83 Ft x 7.83 Ft |
|
Main Level |
Living Room |
|
|
16.33 Ft x 17.92 Ft |
|
Main Level |
Bedroom |
|
|
11.58 Ft x 9.42 Ft |
|
Main Level |
Primary Bedroom |
|
|
13.75 Ft x 13.58 Ft |
https://www.realtor.ca/real-estate/29796812/50-westwood-crescent-sylvan-lake-westwood