3 Bedroom
4 Bathroom
2,390 sqft
Fireplace
None
Forced Air
Landscaped
$825,000
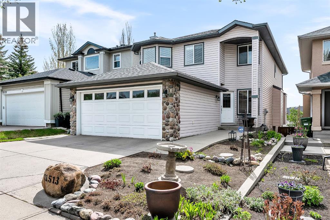
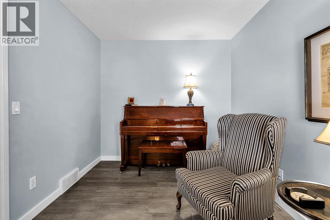
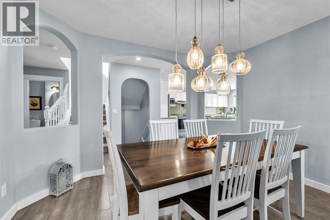
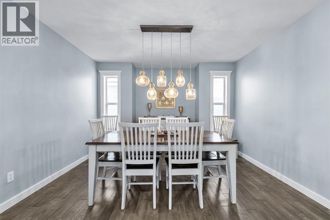
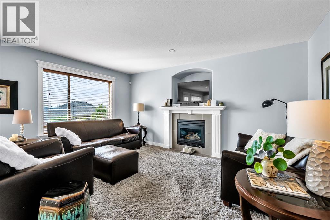
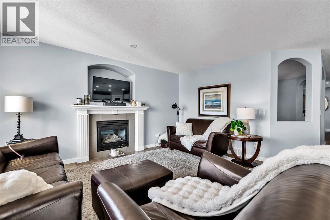
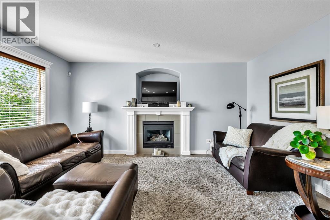
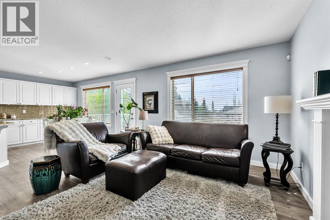
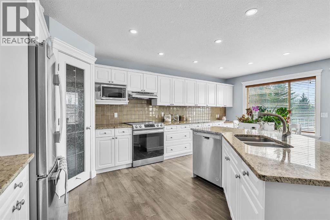
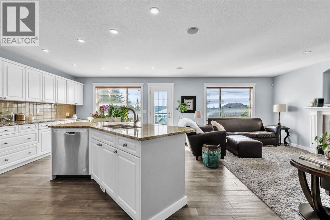
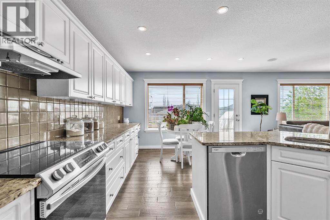
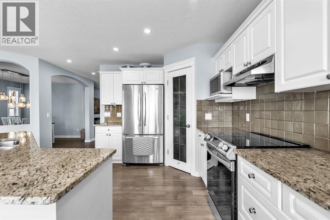
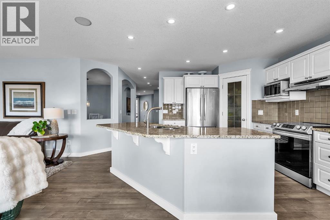
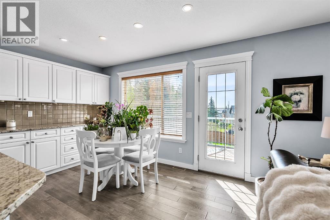
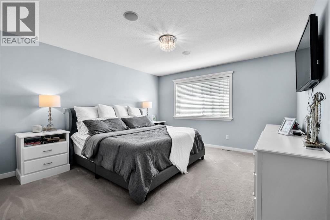
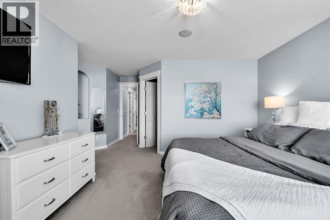
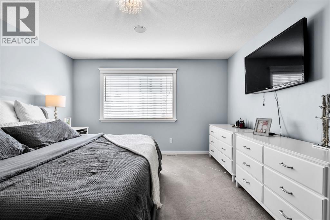
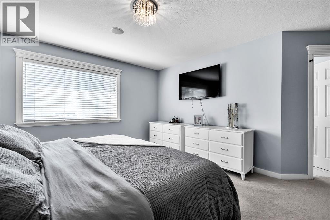
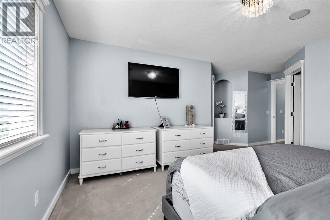
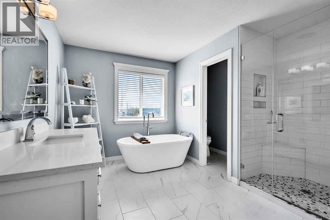
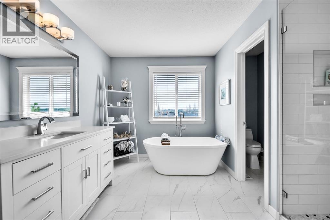
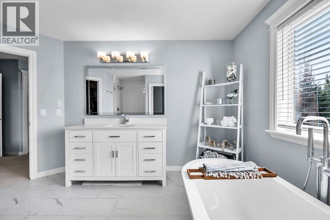
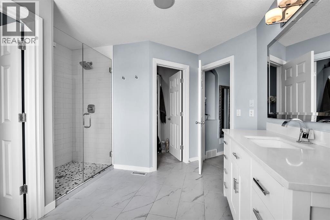
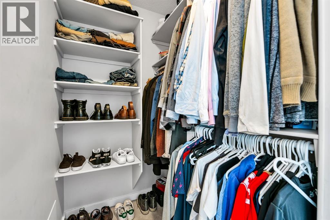
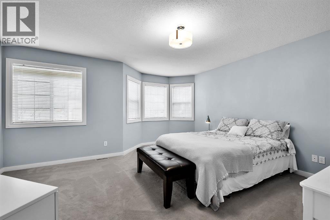
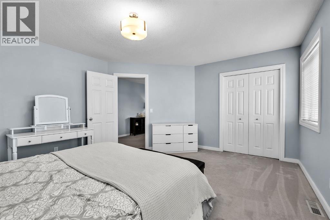
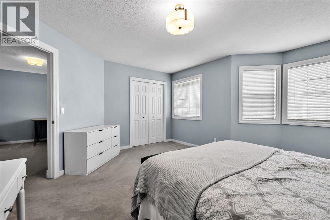
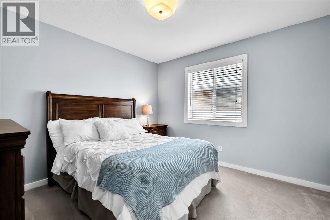
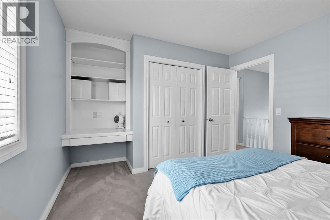
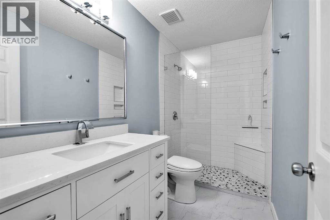
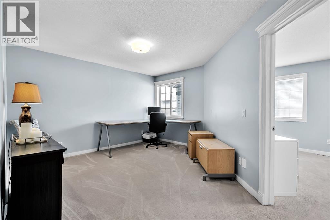
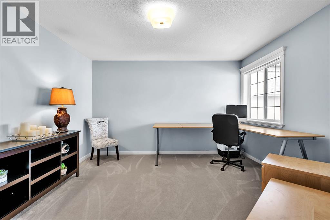
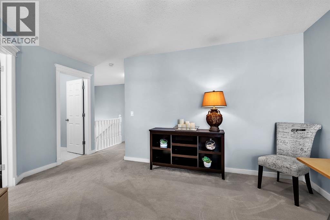
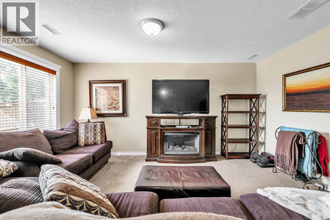
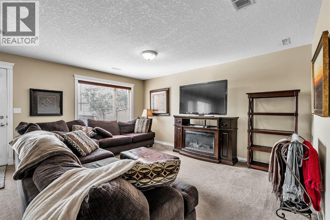
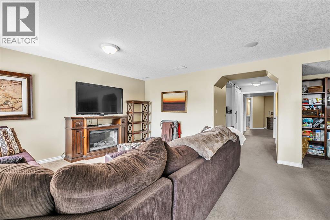
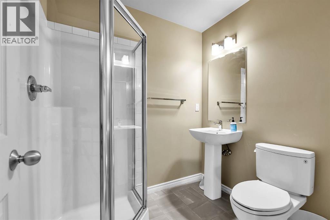
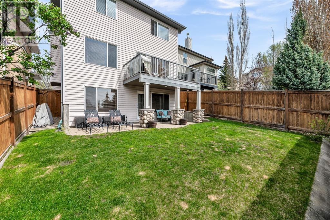
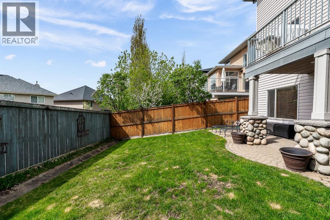
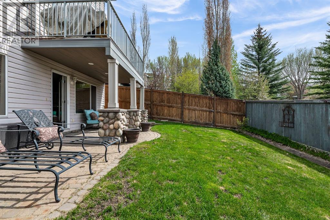
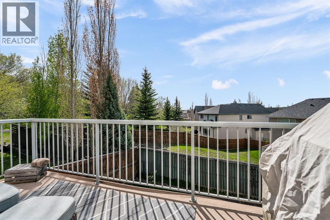
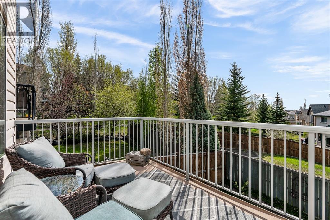
Incredible value with over 3000 square feet of living space. This immaculate home features hardwood floors, formal dining room, living room with a cozy fireplace. The chefs kitchen shines with granite counters , stainless steel appliances and extended cabinets. Upstairs offers three bedrooms plus a flex room, large primary bedroom that boasts a gorgeous ensuite and two walk in closets. One of the highlights of this home is the fully developed walk out basement with a massive family/rec room, flex room, 3 pce bathroom and two storage rooms. Fully fenced and landscaped south backing yard with a custom paving stone patio. Steps away from pathway system, close to schools and shopping. (id:57810)
Property Details
|
MLS® Number
|
A2314056 |
|
Property Type
|
Single Family |
|
Community Name
|
Tuscany |
|
Amenities Near By
|
Recreation Nearby, Schools, Shopping |
|
Features
|
Other, No Smoking Home, Gas Bbq Hookup |
|
Parking Space Total
|
4 |
|
Plan
|
9912329 |
|
Structure
|
Deck |
Building
|
Bathroom Total
|
4 |
|
Bedrooms Above Ground
|
3 |
|
Bedrooms Total
|
3 |
|
Amenities
|
Other |
|
Appliances
|
Washer, Refrigerator, Dishwasher, Stove, Dryer, Freezer, Garburator, Window Coverings, Garage Door Opener |
|
Basement Development
|
Finished |
|
Basement Features
|
Walk Out |
|
Basement Type
|
Full (finished) |
|
Constructed Date
|
2000 |
|
Construction Style Attachment
|
Detached |
|
Cooling Type
|
None |
|
Exterior Finish
|
Stone, Vinyl Siding |
|
Fireplace Present
|
Yes |
|
Fireplace Total
|
1 |
|
Flooring Type
|
Carpeted, Hardwood, Tile |
|
Foundation Type
|
Poured Concrete |
|
Half Bath Total
|
1 |
|
Heating Type
|
Forced Air |
|
Stories Total
|
2 |
|
Size Interior
|
2,390 Sqft |
|
Total Finished Area
|
2390 Sqft |
|
Type
|
House |
Parking
Land
|
Acreage
|
No |
|
Fence Type
|
Fence |
|
Land Amenities
|
Recreation Nearby, Schools, Shopping |
|
Landscape Features
|
Landscaped |
|
Size Depth
|
34.98 M |
|
Size Frontage
|
10.44 M |
|
Size Irregular
|
366.00 |
|
Size Total
|
366 M2|0-4,050 Sqft |
|
Size Total Text
|
366 M2|0-4,050 Sqft |
|
Zoning Description
|
R-cg |
Rooms
| Level |
Type |
Length |
Width |
Dimensions |
|
Basement |
Family Room |
|
|
15.50 Ft x 11.33 Ft |
|
Basement |
Family Room |
|
|
19.92 Ft x 9.83 Ft |
|
Basement |
Other |
|
|
12.25 Ft x 8.67 Ft |
|
Basement |
3pc Bathroom |
|
|
6.58 Ft x 5.92 Ft |
|
Main Level |
Living Room |
|
|
15.68 Ft x 11.09 Ft |
|
Main Level |
Breakfast |
|
|
8.25 Ft x 7.92 Ft |
|
Main Level |
Kitchen |
|
|
12.75 Ft x 11.67 Ft |
|
Main Level |
Dining Room |
|
|
12.17 Ft x 10.75 Ft |
|
Main Level |
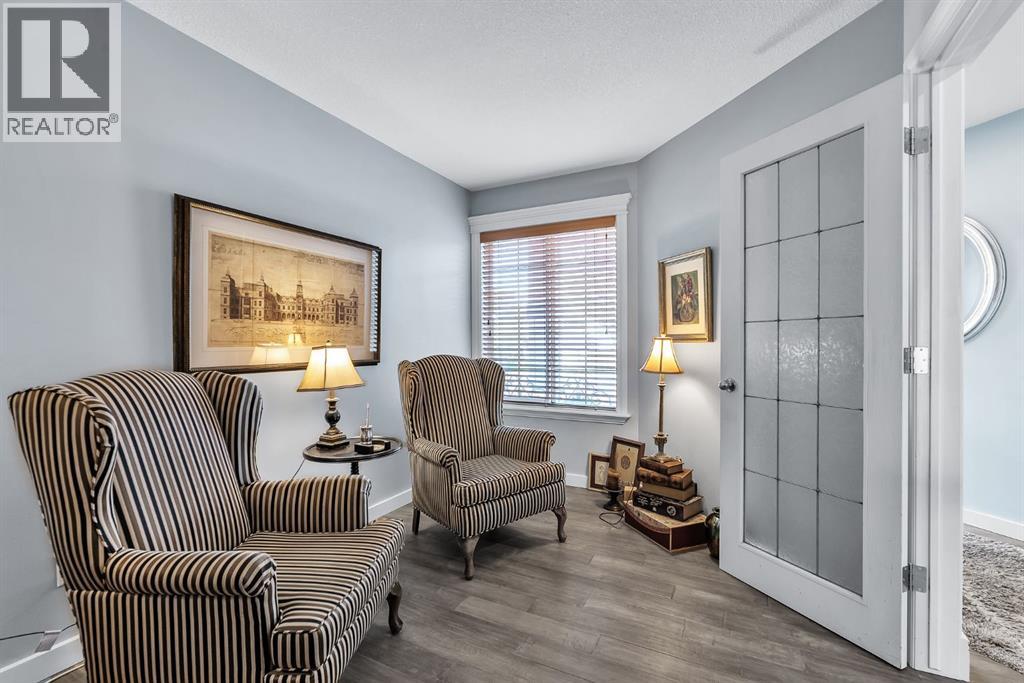
Den |
|
|
13.08 Ft x 8.58 Ft |
|
Main Level |
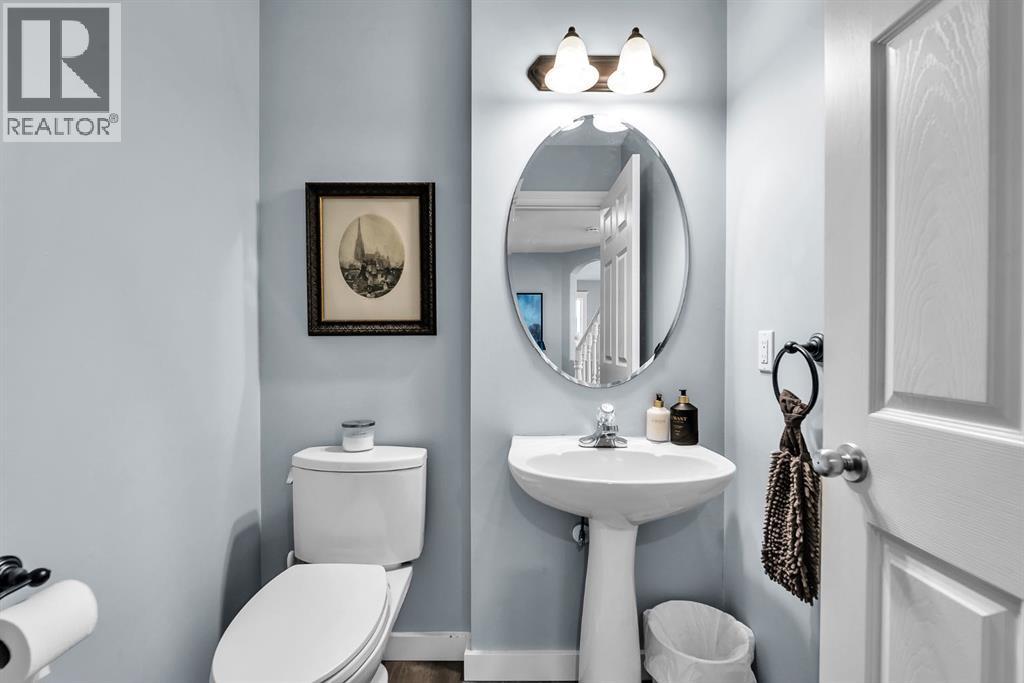
2pc Bathroom |
|
|
5.25 Ft x 4.92 Ft |
|
Main Level |
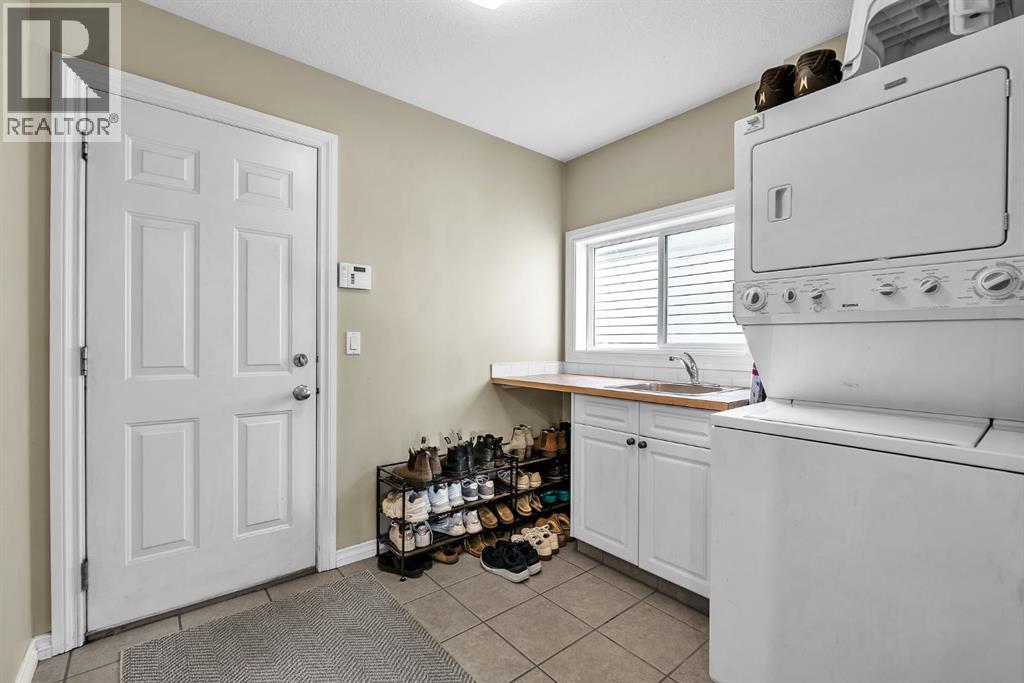
Laundry Room |
|
|
8.75 Ft x 7.92 Ft |
|
Upper Level |
Primary Bedroom |
|
|
13.92 Ft x 13.00 Ft |
|
Upper Level |
4pc Bathroom |
|
|
11.58 Ft x 11.33 Ft |
|
Upper Level |
Other |
|
|
10.00 Ft x 5.67 Ft |
|
Upper Level |
Other |
|
|
8.17 Ft x 4.33 Ft |
|
Upper Level |
Bedroom |
|
|
15.58 Ft x 13.33 Ft |
|
Upper Level |
Bedroom |
|
|
10.92 Ft x 10.83 Ft |
|
Upper Level |
3pc Bathroom |
|
|
9.42 Ft x 4.92 Ft |
|
Upper Level |
Other |
|
|
12.75 Ft x 11.25 Ft |
https://www.realtor.ca/real-estate/29797172/11513-tuscany-boulevard-nw-calgary-tuscany