4 Bedroom
3 Bathroom
1,269 sqft
Fireplace
None
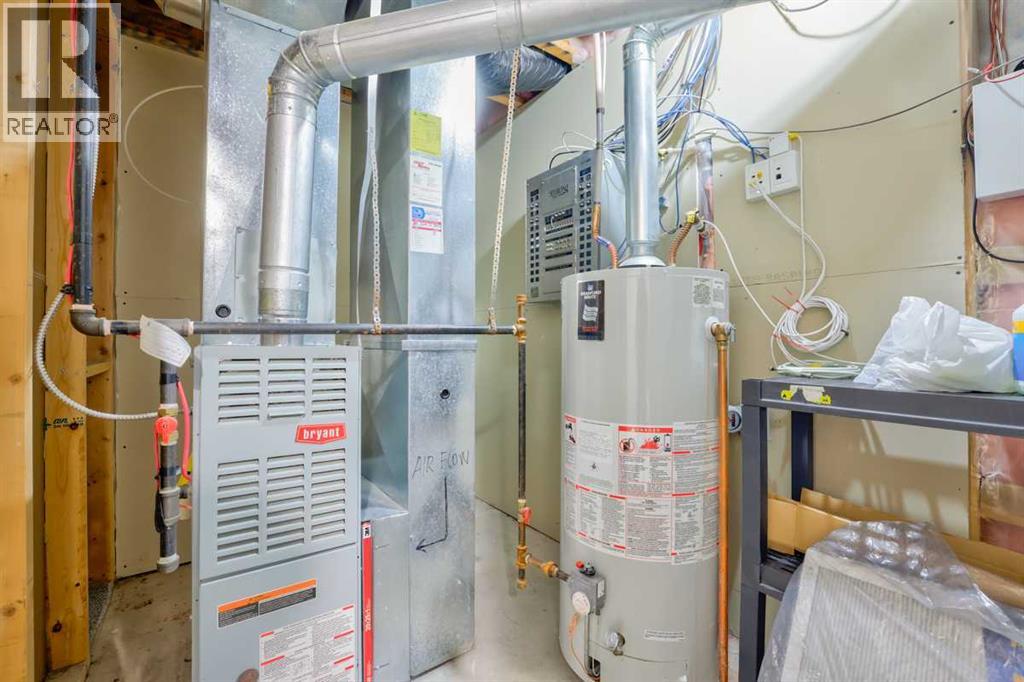
Forced Air
Landscaped
$489,900
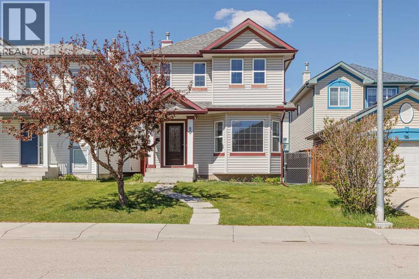
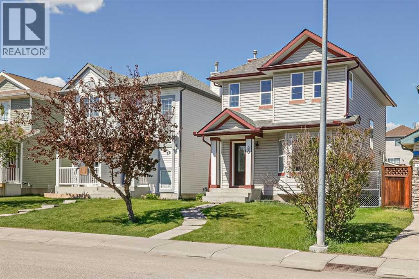
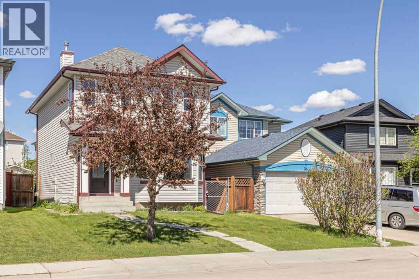
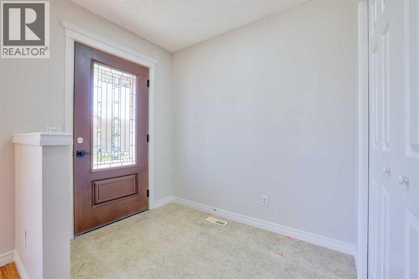
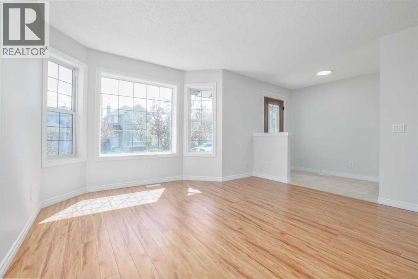
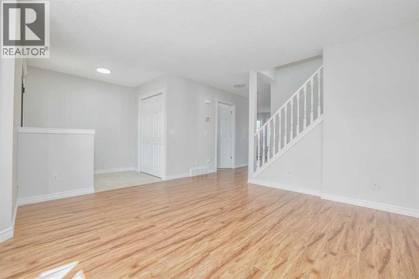
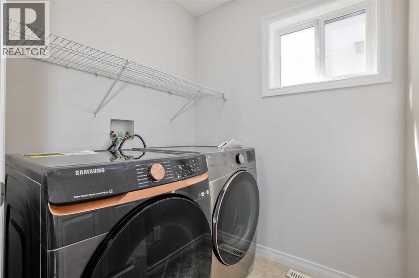
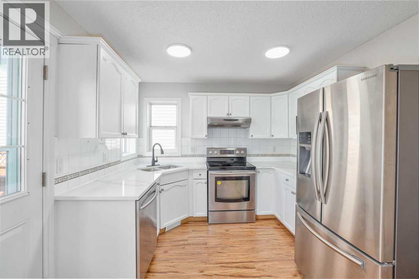
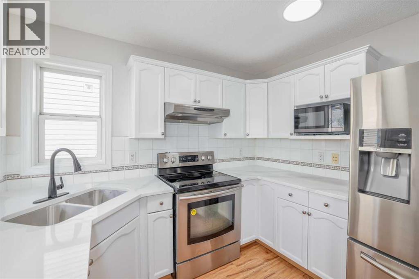
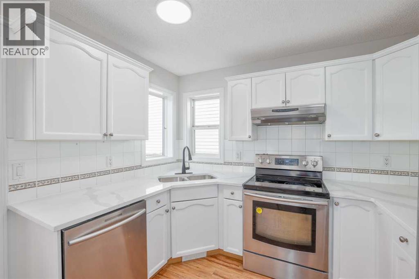
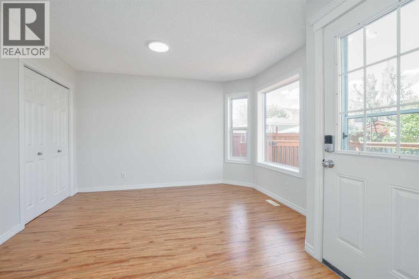
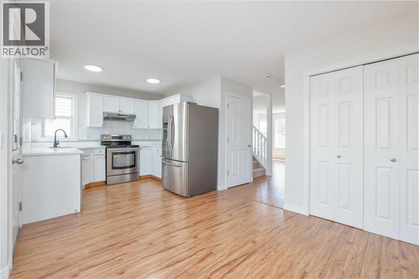
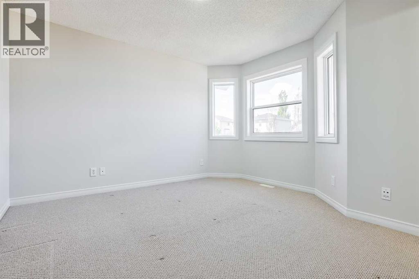
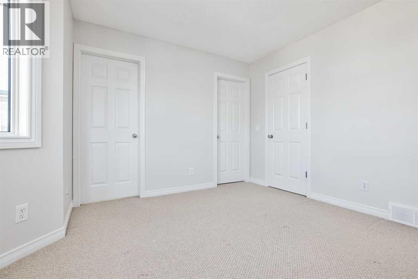
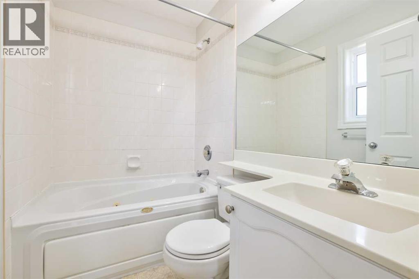
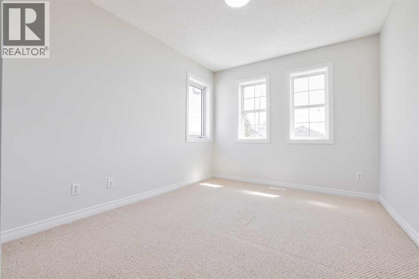
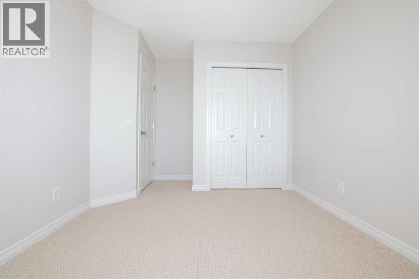
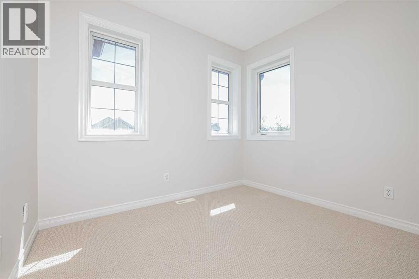
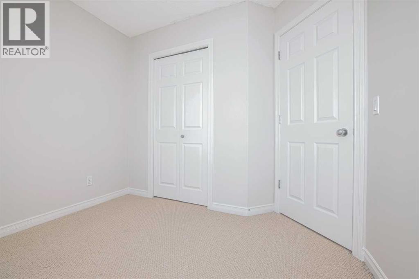
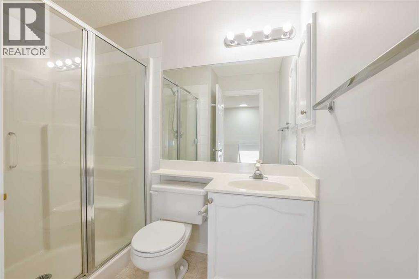
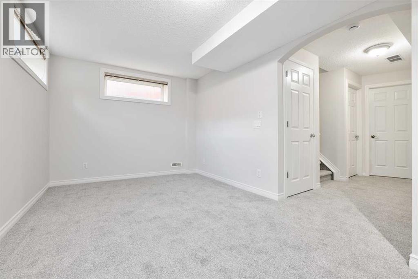
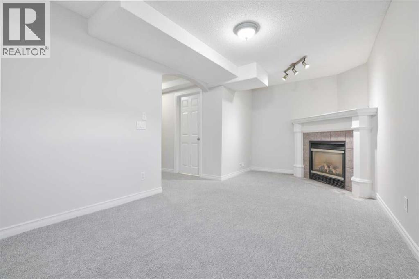
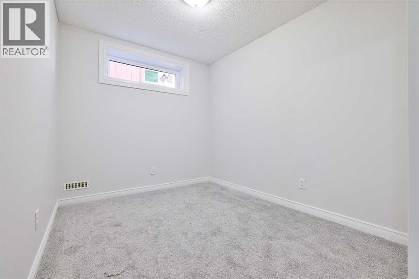
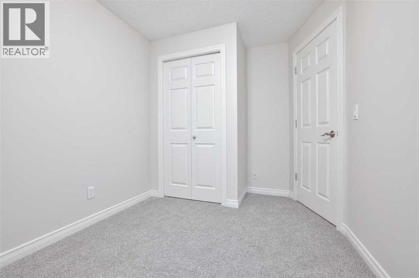
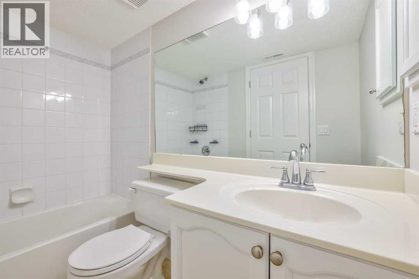
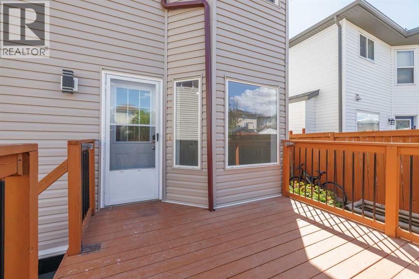
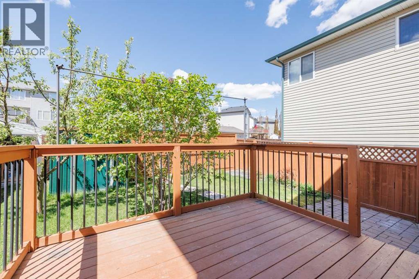
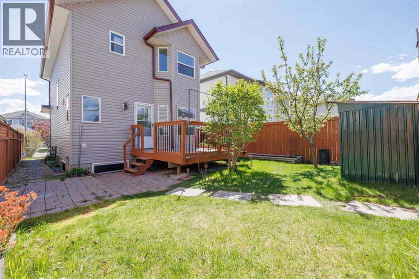
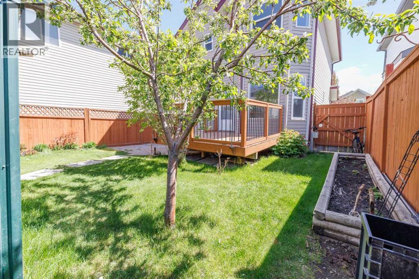
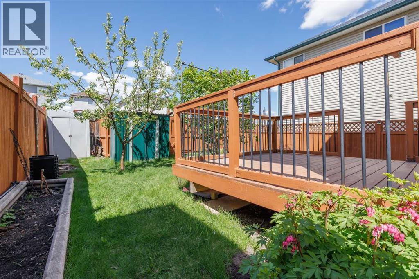
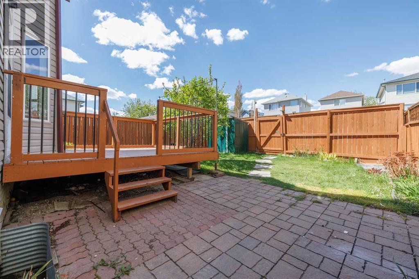
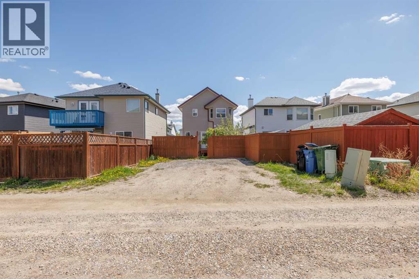
Fully Developed 2 Storey home in the heart of Coventry! This well appointed home is close to parks, schools, shopping and public transit. It features a total of 4 bedrooms, main floor laundry, 3 bathrooms and fully developed basement. The main floor features a spacious entryway, large living area, dining area with pantry and a spacious updated kitchen with views out into the backyard. The upper level is home to a spacious master bedroom with a walk-in closet and en-suite bath. 2 kids rooms & a 3 pc bathroom. The lower level is very inviting with a cosy family room featuring a corner gas fireplace, a fourth bedroom and a 4 pc bath. The entire property is fully fenced, a large deck and a 2 car gravel parking pad, ready for that double garage. Recent upgrades include new front door, kitchen appliances &grainte carpet in the lower level and the home has been freshly painted throughout. A great home at a great price". Don't miss it!! (id:57810)
Property Details
|
MLS® Number
|
A2313296 |
|
Property Type
|
Single Family |
|
Community Name
|
Coventry Hills |
|
Amenities Near By
|
Park, Playground, Schools, Shopping |
|
Features
|
See Remarks, Back Lane |
|
Parking Space Total
|
2 |
|
Plan
|
9911424 |
|
Structure
|
Deck |
Building
|
Bathroom Total
|
3 |
|
Bedrooms Above Ground
|
3 |
|
Bedrooms Below Ground
|
1 |
|
Bedrooms Total
|
4 |
|
Appliances
|
Washer, Refrigerator, Dishwasher, Stove, Dryer, Microwave, Hood Fan |
|
Basement Development
|
Finished |
|
Basement Type
|
Full (finished) |
|
Constructed Date
|
2000 |
|
Construction Material
|
Wood Frame |
|
Construction Style Attachment
|
Detached |
|
Cooling Type
|
None |
|
Exterior Finish
|
Vinyl Siding |
|
Fireplace Present
|
Yes |
|
Fireplace Total
|
1 |
|
Flooring Type
|
Carpeted, Laminate |
|
Foundation Type
|
Poured Concrete |
|
Heating Type
|
Forced Air |
|
Stories Total
|
2 |
|
Size Interior
|
1,269 Sqft |
|
Total Finished Area
|
1269 Sqft |
|
Type
|
House |
Parking
Land
|
Acreage
|
No |
|
Fence Type
|
Fence |
|
Land Amenities
|
Park, Playground, Schools, Shopping |
|
Landscape Features
|
Landscaped |
|
Size Depth
|
33.99 M |
|
Size Frontage
|
9.13 M |
|
Size Irregular
|
314.00 |
|
Size Total
|
314 M2|0-4,050 Sqft |
|
Size Total Text
|
314 M2|0-4,050 Sqft |
|
Zoning Description
|
R-g |
Rooms
| Level |
Type |
Length |
Width |
Dimensions |
|
Lower Level |
Recreational, Games Room |
|
|
9.42 Ft x 17.83 Ft |
|
Lower Level |
Bedroom |
|
|
7.83 Ft x 9.25 Ft |
|
Lower Level |
4pc Bathroom |
|
|
5.00 Ft x 8.00 Ft |
|
Lower Level |
Furnace |
|
|
6.08 Ft x 11.00 Ft |
|
Main Level |
Living Room |
|
|
13.08 Ft x 13.67 Ft |
|
Main Level |
Dining Room |
|
|
8.83 Ft x 11.83 Ft |
|
Main Level |
Kitchen |
|
|
8.50 Ft x 9.83 Ft |
|
Main Level |
Laundry Room |
|
|
5.50 Ft x 5.58 Ft |
|
Upper Level |
Primary Bedroom |
|
|
11.67 Ft x 12.00 Ft |
|
Upper Level |
Other |
|
|
6.92 Ft x 4.50 Ft |
|
Upper Level |
4pc Bathroom |
|
|
6.92 Ft x 4.92 Ft |
|
Upper Level |
Bedroom |
|
|
9.08 Ft x 8.25 Ft |
|
Upper Level |
3pc Bathroom |
|
|
6.92 Ft x 4.50 Ft |
|
Upper Level |
Bedroom |
|
|
11.17 Ft x 9.42 Ft |
https://www.realtor.ca/real-estate/29789989/80-covewood-green-ne-calgary-coventry-hills