Maintenance, Condominium Amenities, Common Area Maintenance, Electricity, Heat, Ground Maintenance, Reserve Fund Contributions, Sewer, Waste Removal, Water
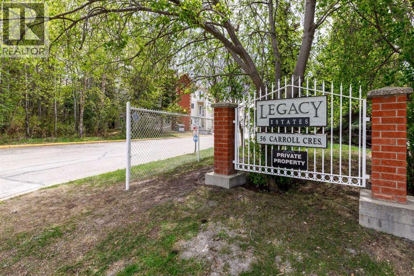
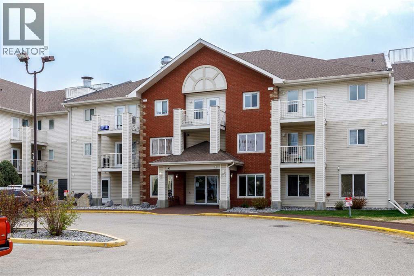
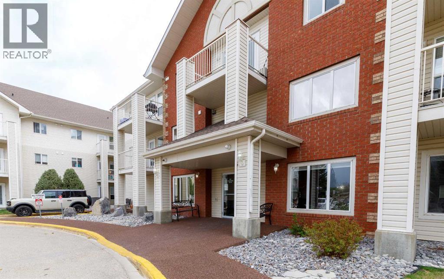
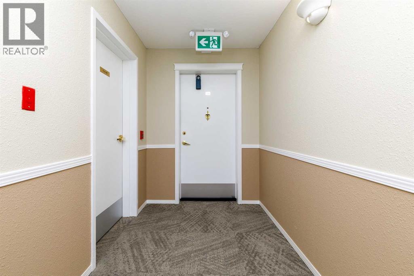
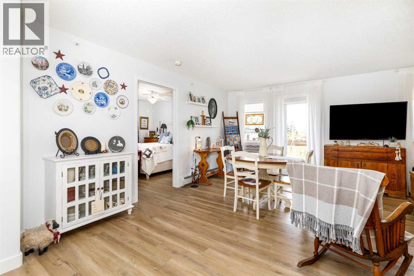
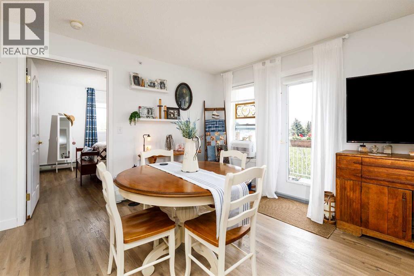
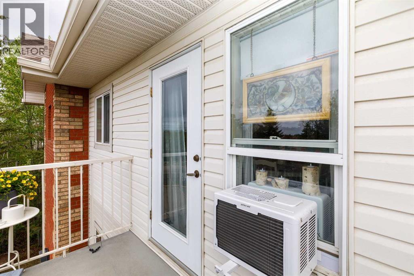
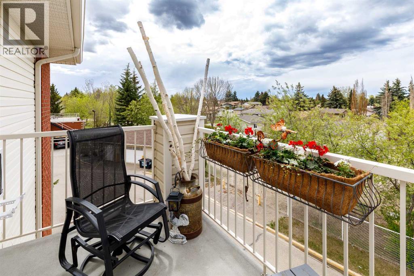
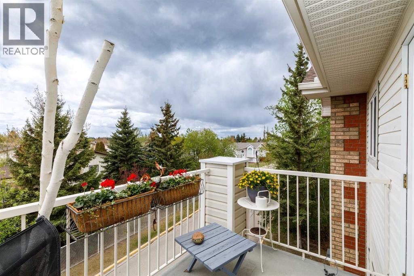
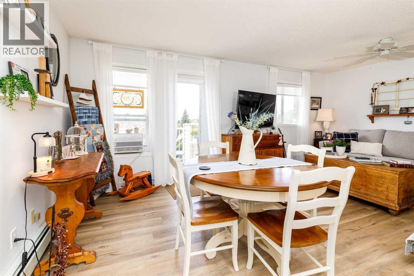
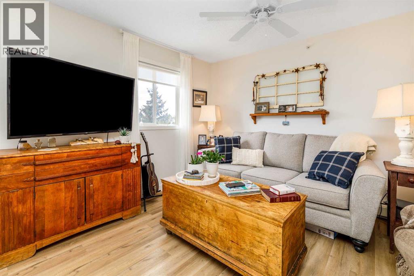
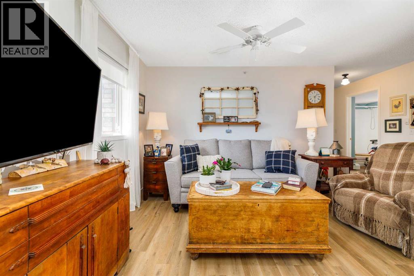
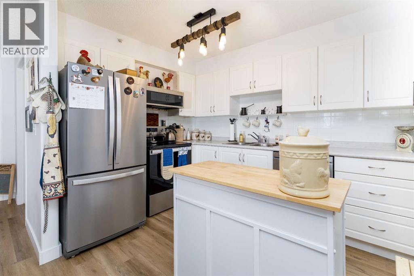
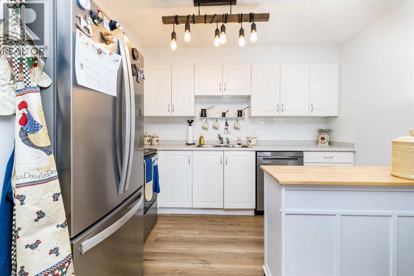
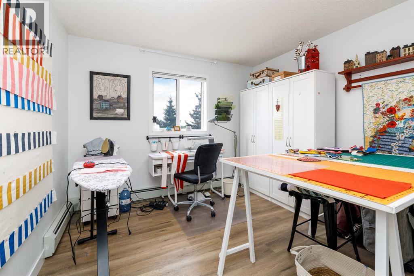
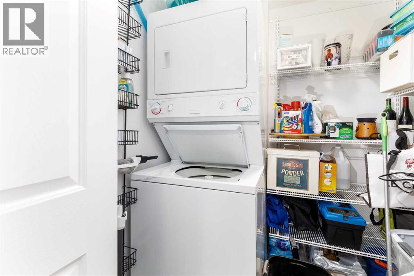
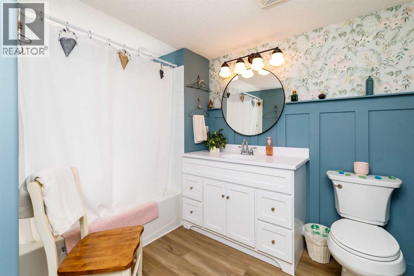
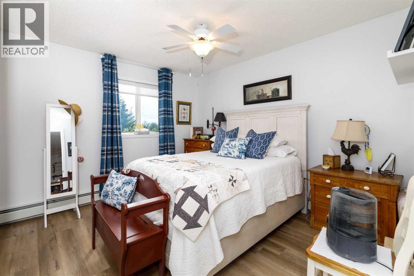
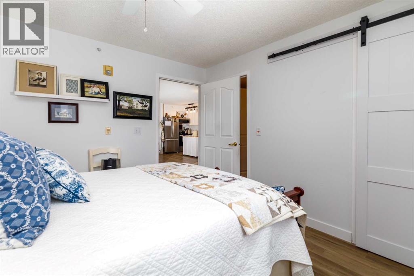
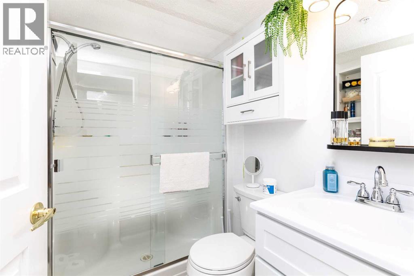
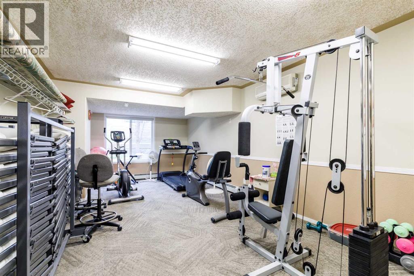
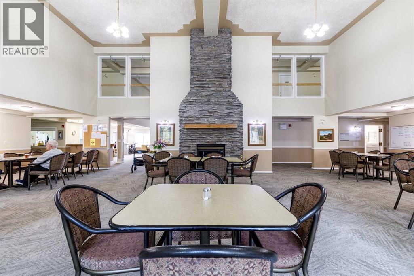
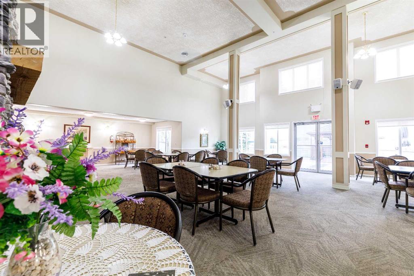
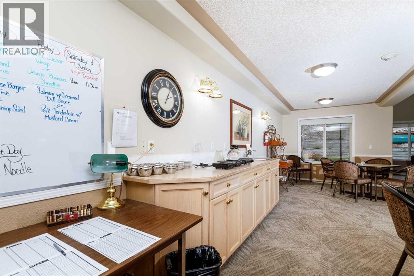
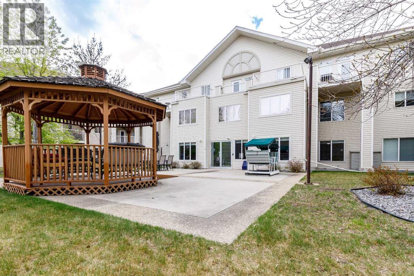
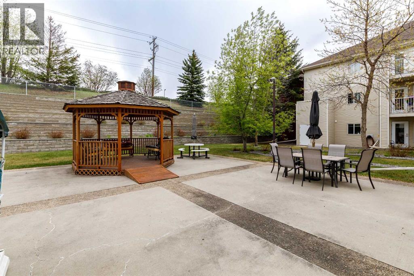
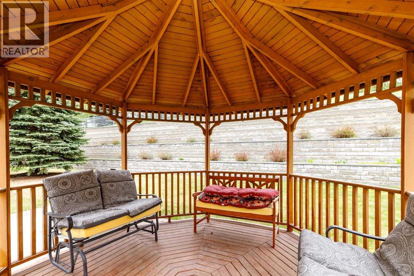
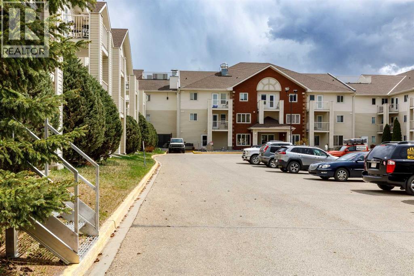
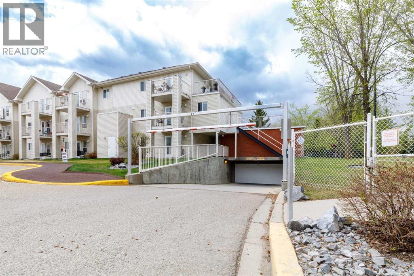
$724.50 MonthlyOpen, airy, private & light filled with a spectacular view of the western sky describes this condo. Situated on the top floor at the end of a hallway, this unit has both southern & western windows creating a lovely cross breeze in the summer. The main bedroom has a large walk-in closet & ensuite with shower & the 2nd bedroom is adjacent to a full bathroom. A large walk-in pantry is great for storage & also situates a stackable washer & dryer. One wall of this condo is shared with another unit & the other wall strategically holds the fire escape stairs. From the balcony, which faces west, there are no other balconies visible creating a unique private view of the City of Red Deer. On a very clear day one may even see the mountains. This unit comes with an exceptionally large parking spot at the end of a row making it very easy to maneuver a vehicle. Amenities at Legacy Estates include: dining room with lunches & suppers served Monday to Friday (frozen home cooked meals to purchase for the weekends), special meals prepared for the holidays to which additional friends & family members may be invited. There is a small private dining room for memorable family events, a hair salon, monthly foot doctor, a very competent on site administrator & caretaker, an active board & a healthy reserve fund, a fitness room, games room, library & beautiful garden (frequently visited by deer & rabbits), with a gazebo & communal outdoor furniture. Also a low cost guest suite is available. Situated close to walking trails, grocery & drug stores. This condo is the perfect place for those who no longer care for the work of a yard & house maintenance & wish to live in a friendly +60 community. Parking is #189. (id:57810)
| MLS® Number | A2313352 |
| Property Type | Single Family |
| Community Name | Clearview Meadows |
| Amenities Near By | Park, Shopping |
| Community Features | Pets Not Allowed, Age Restrictions |
| Features | Elevator, No Animal Home, No Smoking Home, Guest Suite, Parking |
| Parking Space Total | 1 |
| Plan | 0126238 |
| Structure | Deck |
| Bathroom Total | 2 |
| Bedrooms Above Ground | 2 |
| Bedrooms Total | 2 |
| Amenities | Guest Suite, Recreation Centre |
| Appliances | Refrigerator, Dishwasher, Stove, Microwave, Washer/dryer Stack-up |
| Basement Type | None |
| Constructed Date | 2002 |
| Construction Style Attachment | Attached |
| Cooling Type | Central Air Conditioning |
| Exterior Finish | Brick, Vinyl Siding |
| Flooring Type | Carpeted, Linoleum |
| Heating Fuel | Natural Gas |
| Heating Type | Baseboard Heaters, Hot Water |
| Stories Total | 3 |
| Size Interior | 902 Sqft |
| Total Finished Area | 902 Sqft |
| Type | Apartment |
| Underground |
| Acreage | No |
| Land Amenities | Park, Shopping |
| Size Total Text | Unknown |
| Zoning Description | Dc10 |
| Level | Type | Length | Width | Dimensions |
|---|---|---|---|---|
| Main Level | Living Room | 16.50 Ft x 9.92 Ft | ||
| Main Level | Kitchen | 7.92 Ft x 10.58 Ft | ||
| Main Level | Dining Room | 19.00 Ft x 8.67 Ft | ||
| Main Level | Primary Bedroom | 10.83 Ft x 11.58 Ft | ||
| Main Level | Bedroom | 13.08 Ft x 10.42 Ft | ||
| Main Level | 4pc Bathroom | Measurements not available | ||
| Main Level | 3pc Bathroom | Measurements not available |
https://www.realtor.ca/real-estate/29790170/326-56-carroll-crescent-red-deer-clearview-meadows
Contact us for more information

The trademarks REALTOR®, REALTORS®, and the REALTOR® logo are controlled by The Canadian Real Estate Association (CREA) and identify real estate professionals who are members of CREA. The trademarks MLS®, Multiple Listing Service® and the associated logos are owned by The Canadian Real Estate Association (CREA) and identify the quality of services provided by real estate professionals who are members of CREA. The trademark DDF® is owned by The Canadian Real Estate Association (CREA) and identifies CREA's Data Distribution Facility (DDF®)