4 Bedroom
4 Bathroom
1,443 sqft
Fireplace
None
Forced Air
Garden Area
$539,999
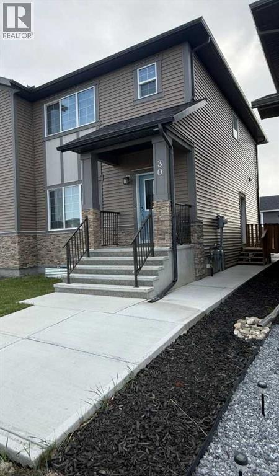
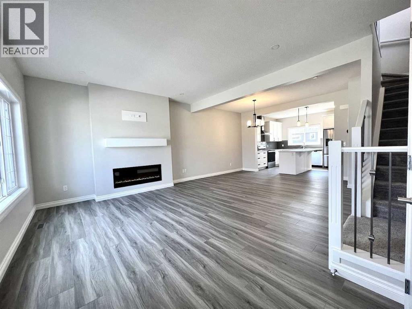
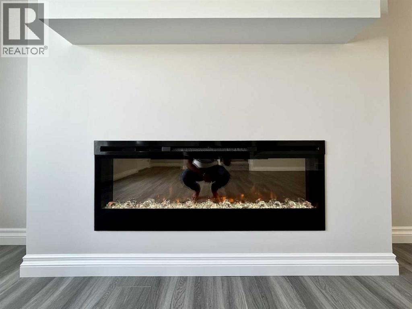
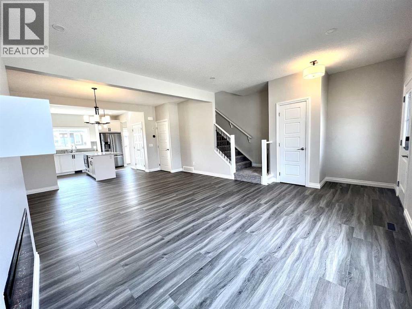
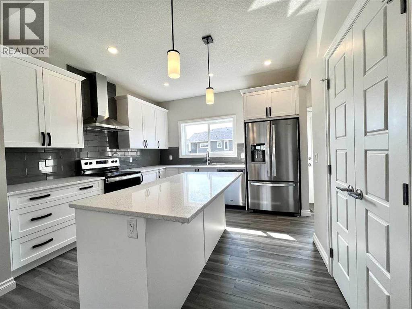
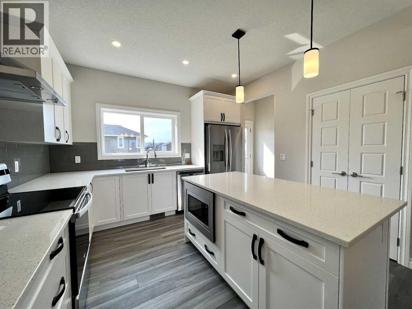
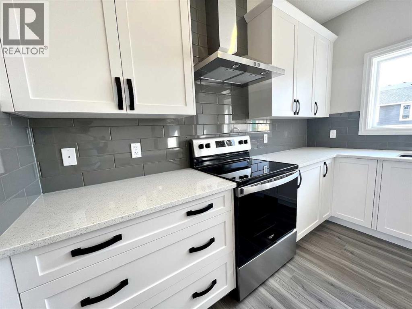
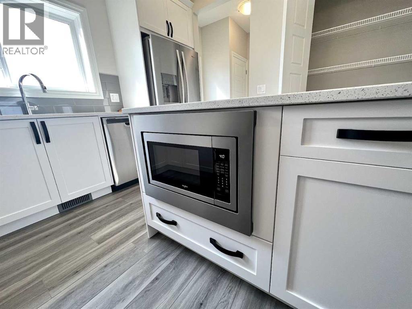
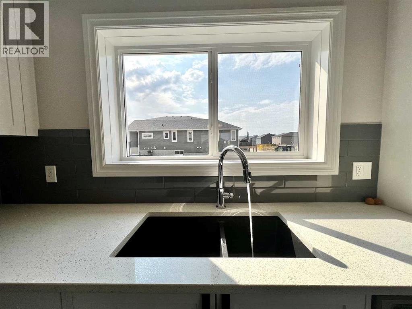
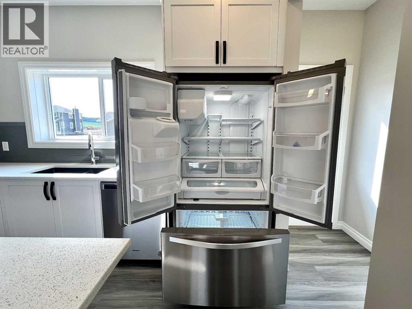
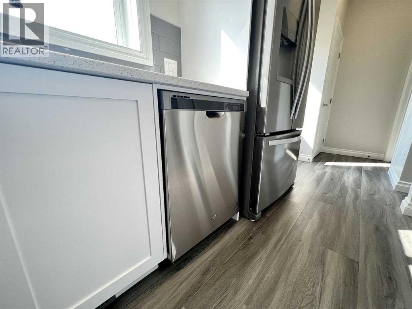
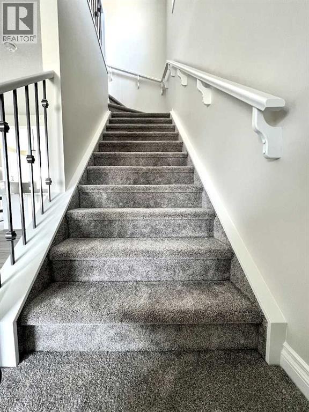
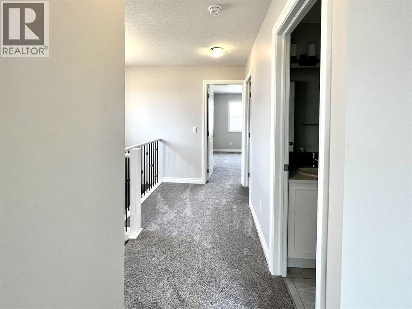
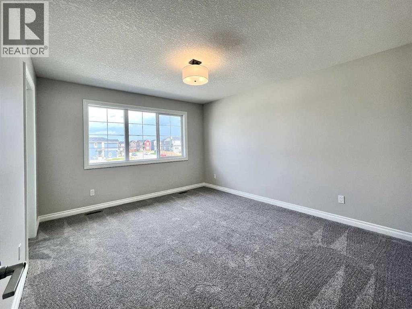
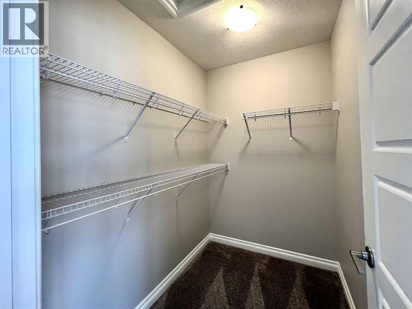
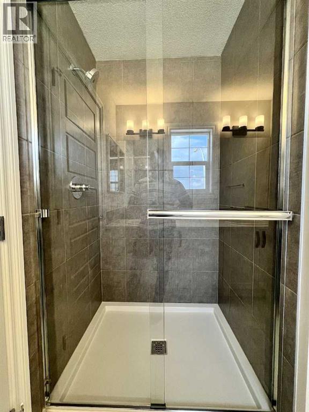
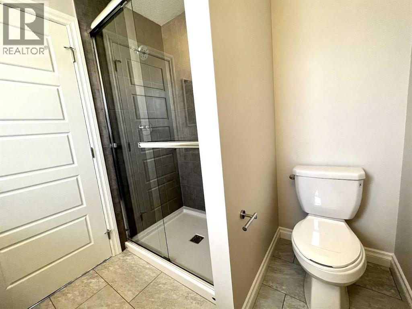
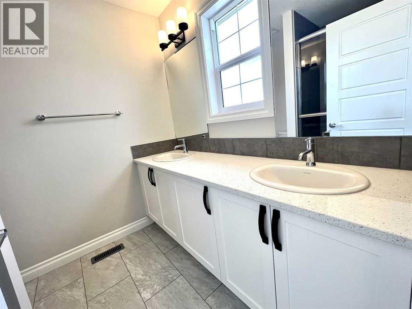
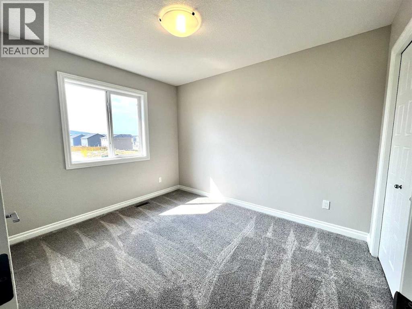
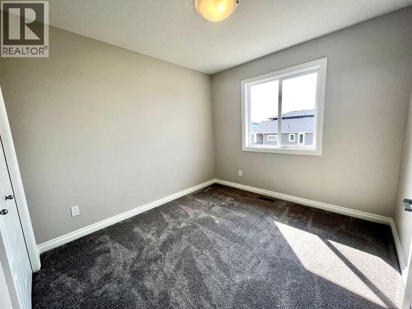
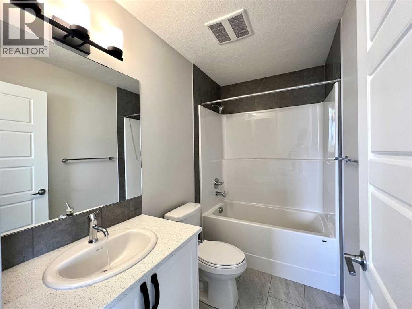
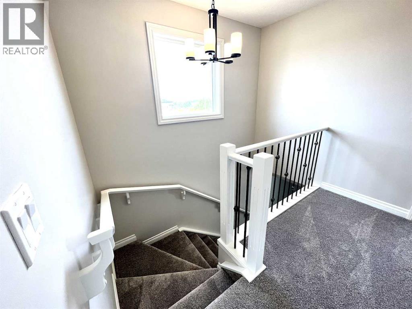
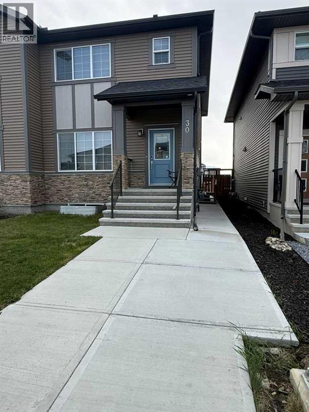
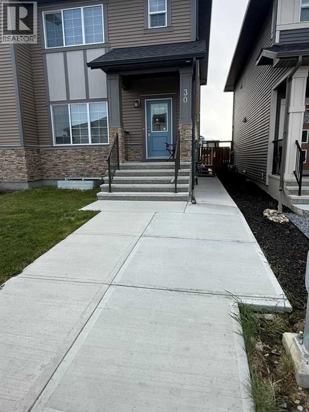
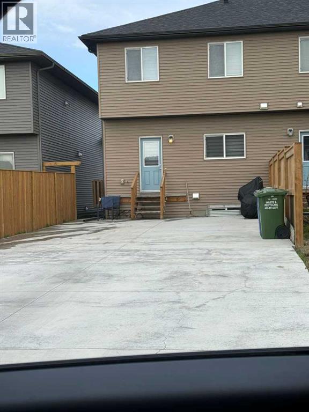
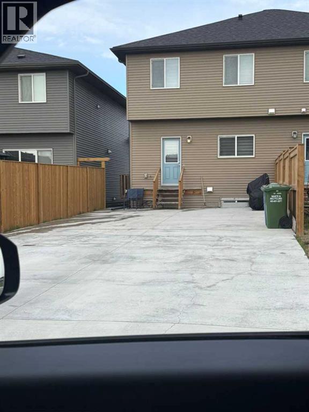
2 Story house in the heart of Fireside, Open concept living room, Main floor living room has a fireplace, LVP floor, Open concept kithchen with microwve in the island. Quartz countertops,, Upstairs has 3 bedrooms , 2 bedrooms for kids and 1 primary huge bedrooms with 4 pc ensuite bathrom, 1 bedroom illegal basement suite with seperate entrane which is currently rented out for $1200. Huge backyard with concrete all over which you can use for RV parking. Fully fenced. very close to all amenties. Call your favourite realtor to view. (id:57810)
Property Details
|
MLS® Number
|
A2313798 |
|
Property Type
|
Single Family |
|
Community Name
|
Fireside |
|
Amenities Near By
|
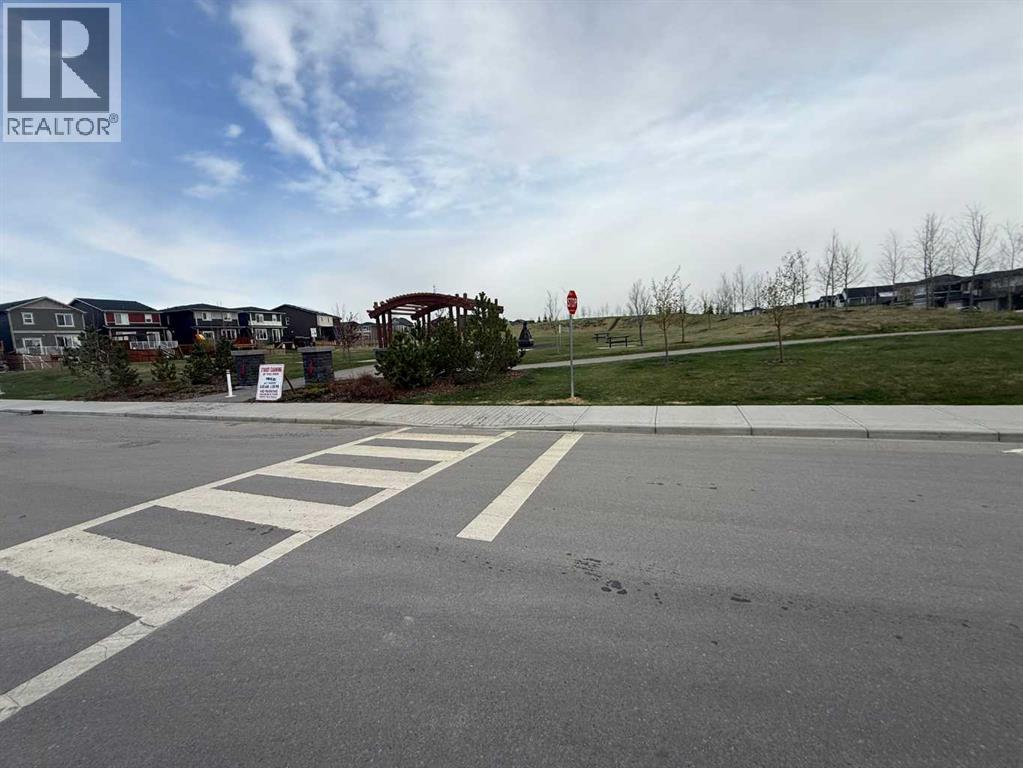
Park, Playground, Recreation Nearby, Schools, Shopping |
|
Features
|
Back Lane, No Animal Home, Parking |
|
Parking Space Total
|
6 |
|
Plan
|
2012113 |
|
Structure
|
Porch, See Remarks |
Building
|
Bathroom Total
|
4 |
|
Bedrooms Above Ground
|
3 |
|
Bedrooms Below Ground
|
1 |
|
Bedrooms Total
|
4 |
|
Amenities
|
Daycare |
|
Appliances
|
Washer, Refrigerator, Dishwasher, Stove, Dryer, Microwave, See Remarks, Window Coverings, Washer & Dryer |
|
Basement Development
|
Finished |
|
Basement Features
|
Separate Entrance, Suite |
|
Basement Type
|
Full (finished) |
|
Constructed Date
|
2021 |
|
Construction Style Attachment
|
Semi-detached |
|
Cooling Type
|
None |
|
Exterior Finish
|
Aluminum Siding |
|
Fireplace Present
|
Yes |
|
Fireplace Total
|
1 |
|
Flooring Type
|
Carpeted, Ceramic Tile, Laminate |
|
Foundation Type
|
Poured Concrete |
|
Half Bath Total
|
1 |
|
Heating Type
|
Forced Air |
|
Stories Total
|
2 |
|
Size Interior
|
1,443 Sqft |
|
Total Finished Area
|
1443 Sqft |
|
Type
|
Duplex |
Parking
Land
|
Acreage
|
No |
|
Fence Type
|
Fence |
|
Land Amenities
|
Park, Playground, Recreation Nearby, Schools, Shopping |
|
Landscape Features
|
Garden Area |
|
Size Depth
|
35.99 M |
|
Size Frontage
|
7.34 M |
|
Size Irregular
|
264.00 |
|
Size Total
|
264 M2|0-4,050 Sqft |
|
Size Total Text
|
264 M2|0-4,050 Sqft |
|
Zoning Description
|
R-mx |
Rooms
| Level |
Type |
Length |
Width |
Dimensions |
|
Second Level |
Bedroom |
|
|
10.42 Ft x 9.33 Ft |
|
Second Level |
Bedroom |
|
|
9.33 Ft x 8.58 Ft |
|
Second Level |
Primary Bedroom |
|
|
14.33 Ft x 11.50 Ft |
|
Second Level |
4pc Bathroom |
|
|
7.92 Ft x 6.92 Ft |
|
Second Level |
Other |
|
|
4.92 Ft x 6.92 Ft |
|
Second Level |
4pc Bathroom |
|
|
8.17 Ft x 4.83 Ft |
|
Basement |
Bedroom |
|
|
10.42 Ft x 9.67 Ft |
|
Basement |
3pc Bathroom |
|
|
5.42 Ft x 6.67 Ft |
|
Main Level |
Kitchen |
|
|
11.75 Ft x 10.92 Ft |
|
Main Level |
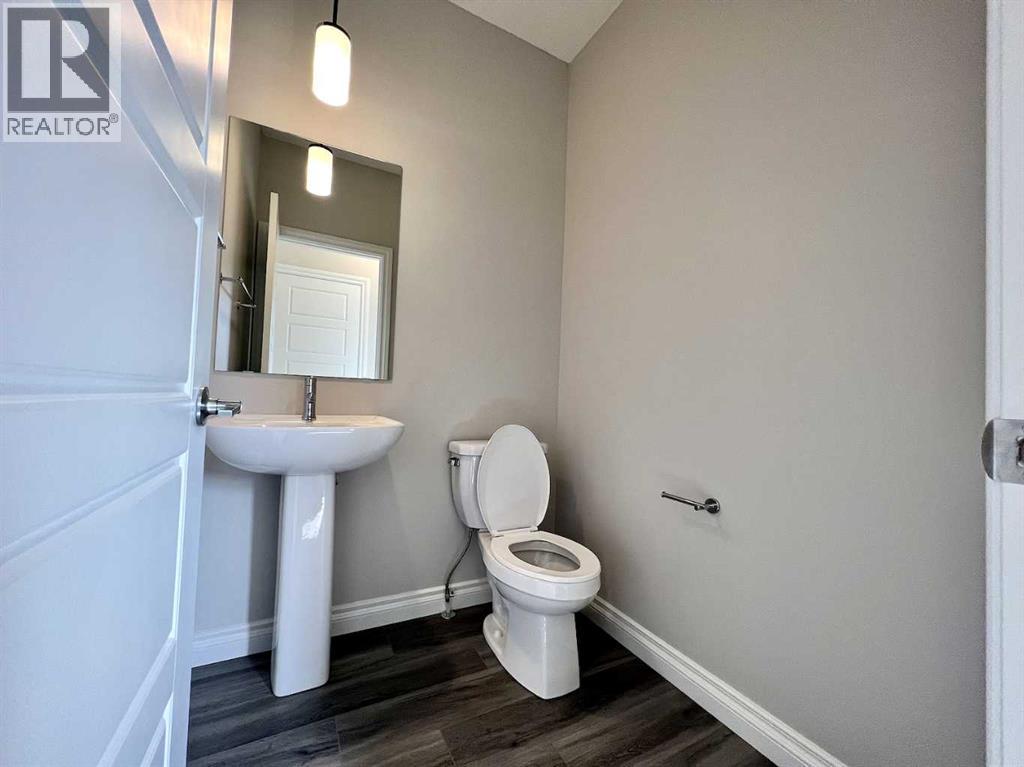
2pc Bathroom |
|
|
5.33 Ft x 4.92 Ft |
|
Main Level |
Laundry Room |
|
|
7.67 Ft x 4.92 Ft |
https://www.realtor.ca/real-estate/29790253/30-emberside-link-cochrane-fireside