4 Bedroom
3 Bathroom
2,115 sqft
Fireplace
None
Forced Air
Landscaped
$699,000
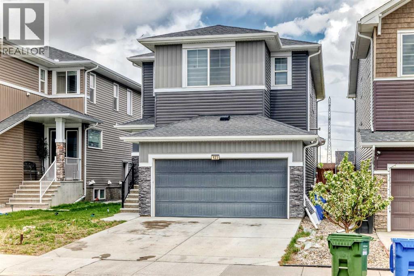
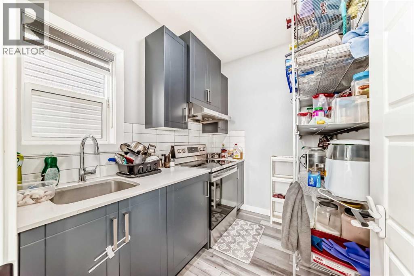
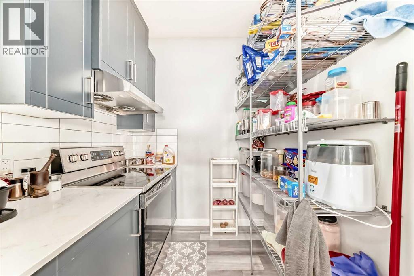
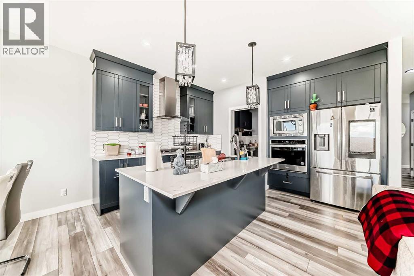
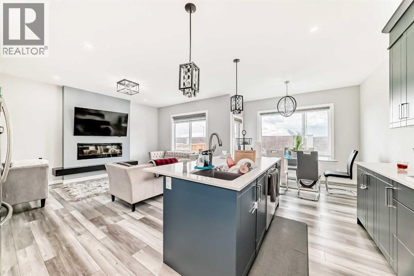
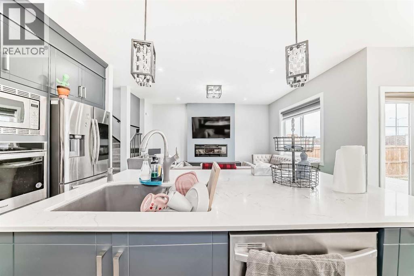
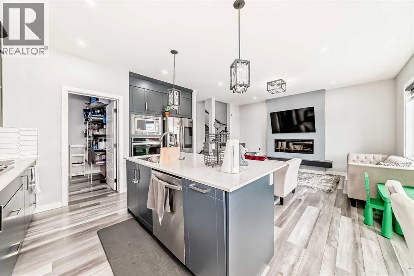
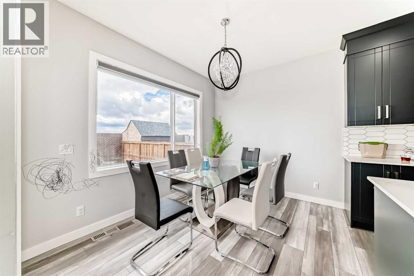
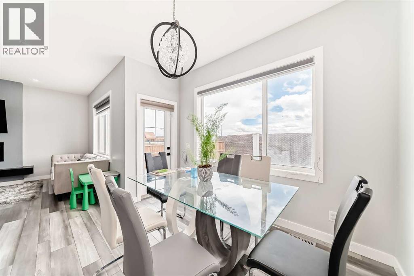
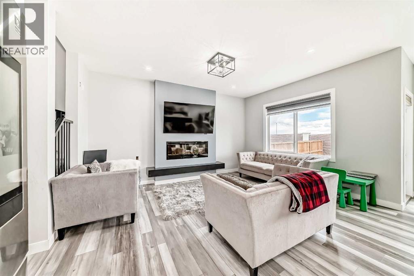
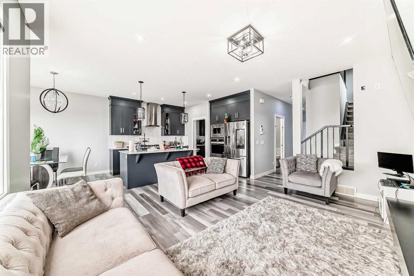
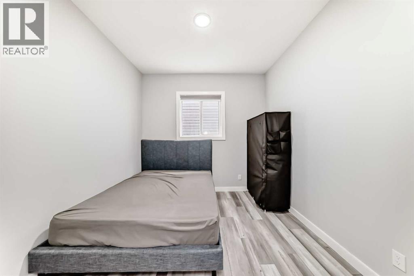
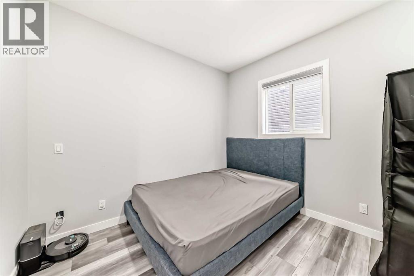
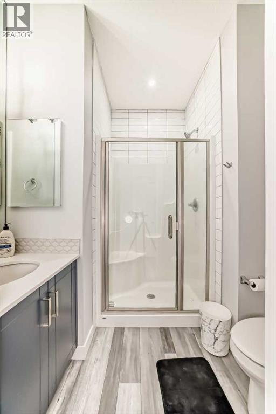
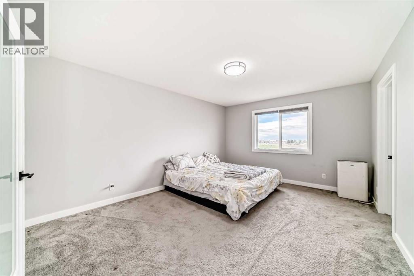
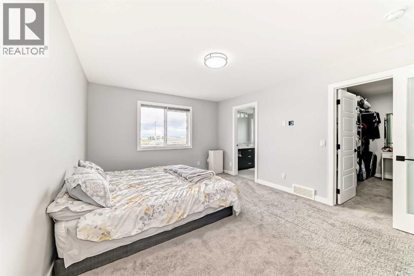
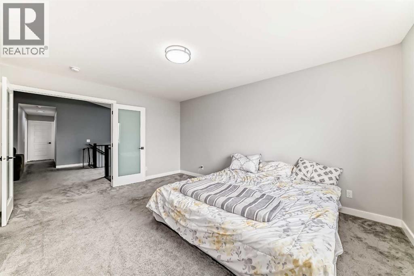
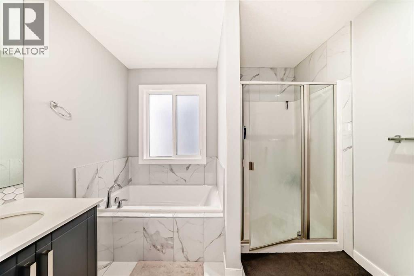
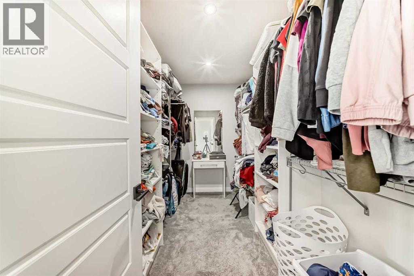
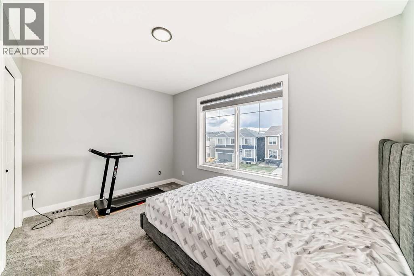
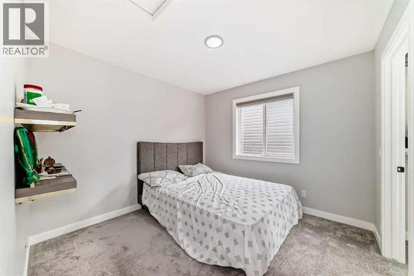
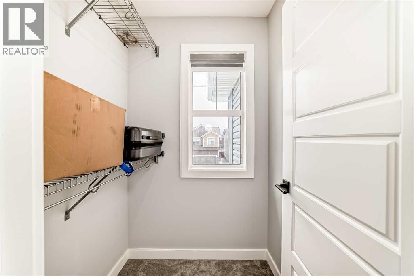
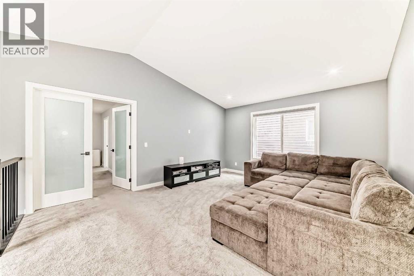
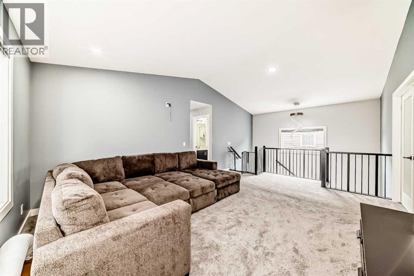
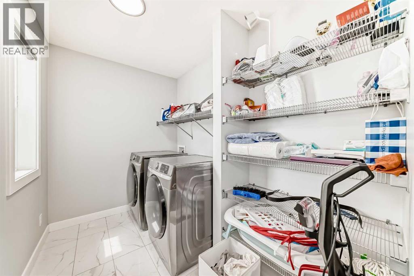
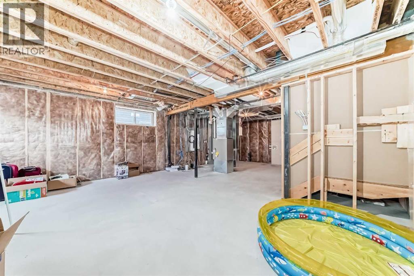
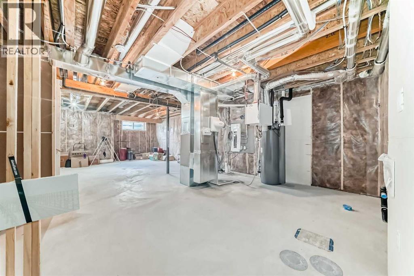
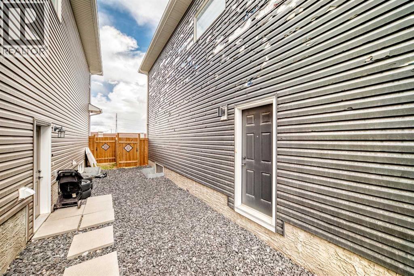
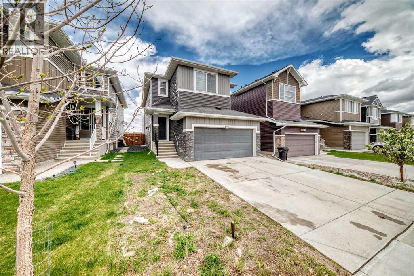
Welcome to this thoughtfully designed 2-storey home offering a versatile layout that blends everyday comfort with long-term flexibility. The main floor features a spacious living and dining area, a full kitchen complemented by a dedicated spice kitchen, plus a full bathroom and bedroom, this is an ideal setup for multi-generational families, guests, aging parents, or anyone needing a private main-floor space for work or extended stays. Upstairs, you’ll find 3 well-sized bedrooms along with a bonus room that creates the perfect second living area, kids’ retreat, media room, or home office. The unfinished basement includes a convenient side entrance, offering future potential for added living space, customization, or income opportunities (subject to approvals and municipal requirements). Plenty amenities and opportunities surround the area as well, like a shopping center and access to highways (especially the airport). This layout is especially well suited for growing families, households that value separation of living areas, and buyers looking for a home that can adapt to changing needs over time while maximizing functionality and everyday convenience. ***The damage on siding and roof will be repaired before possession day*** (id:57810)
Property Details
|
MLS® Number
|
A2310970 |
|
Property Type
|
Single Family |
|
Community Name
|
Redstone |
|
Amenities Near By
|
Park, Playground, Schools, Shopping |
|
Features
|
No Animal Home, Gas Bbq Hookup |
|
Parking Space Total
|
4 |
|
Plan
|
1910079 |
|
Structure
|
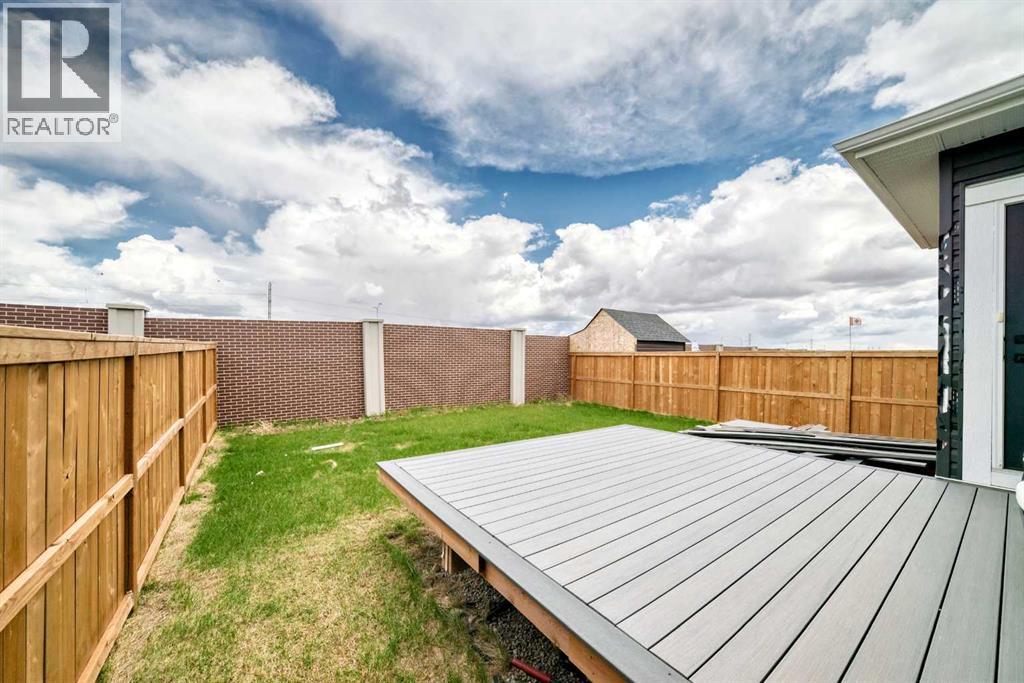
Deck |
Building
|
Bathroom Total
|
3 |
|
Bedrooms Above Ground
|
4 |
|
Bedrooms Total
|
4 |
|
Appliances
|
Refrigerator, Gas Stove(s), Dishwasher, Stove, Oven, Microwave, Microwave Range Hood Combo, See Remarks, Window Coverings, Washer & Dryer |
|
Basement Development
|
Unfinished |
|
Basement Features
|
Separate Entrance |
|
Basement Type
|
Full (unfinished) |
|
Constructed Date
|
2021 |
|
Construction Material
|
Wood Frame |
|
Construction Style Attachment
|
Detached |
|
Cooling Type
|
None |
|
Fireplace Present
|
Yes |
|
Fireplace Total
|
1 |
|
Flooring Type
|
Carpeted, Ceramic Tile, Vinyl Plank |
|
Foundation Type
|
Poured Concrete |
|
Heating Type
|
Forced Air |
|
Stories Total
|
2 |
|
Size Interior
|
2,115 Sqft |
|
Total Finished Area
|
2115 Sqft |
|
Type
|
House |
Parking
|
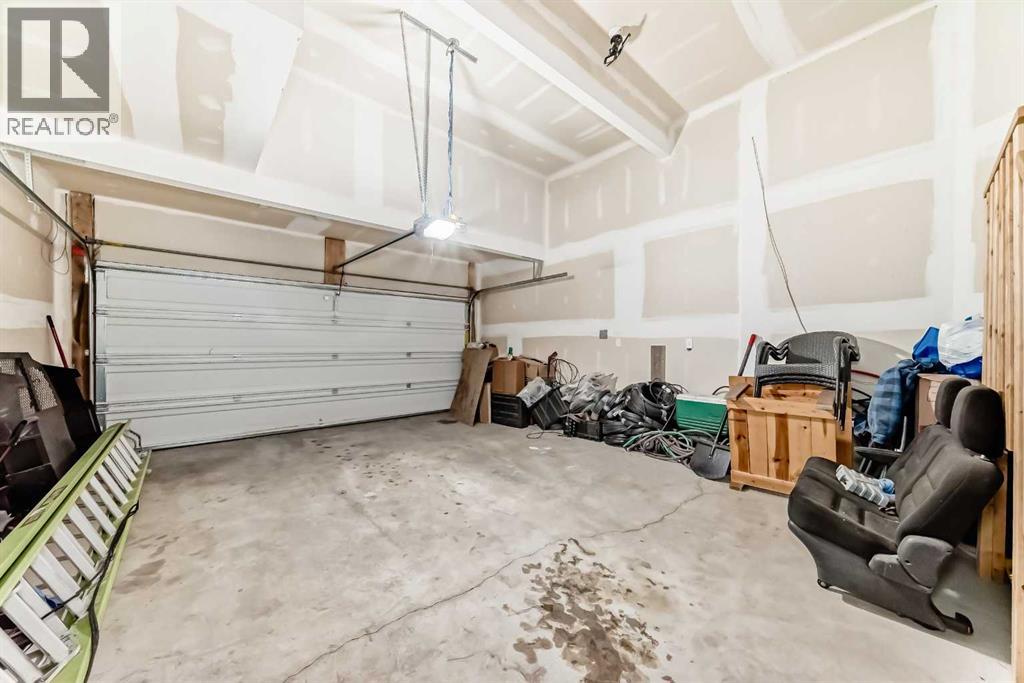
Attached Garage
|
2 |
|
Garage
|
|
|
Heated Garage
|
|
Land
|
Acreage
|
No |
|
Fence Type
|
Fence |
|
Land Amenities
|
Park, Playground, Schools, Shopping |
|
Landscape Features
|
Landscaped |
|
Size Frontage
|
10.42 M |
|
Size Irregular
|
360.00 |
|
Size Total
|
360 M2|0-4,050 Sqft |
|
Size Total Text
|
360 M2|0-4,050 Sqft |
|
Zoning Description
|
R-g |
Rooms
| Level |
Type |
Length |
Width |
Dimensions |
|
Second Level |
Laundry Room |
|
|
9.08 Ft x 6.08 Ft |
|
Second Level |
Bedroom |
|
|
10.00 Ft x 10.00 Ft |
|
Second Level |
Other |
|
|
4.17 Ft x 4.67 Ft |
|
Second Level |
4pc Bathroom |
|
|
8.83 Ft x 4.92 Ft |
|
Second Level |
Bonus Room |
|
|
13.58 Ft x 19.08 Ft |
|
Second Level |
Primary Bedroom |
|
|
15.67 Ft x 12.17 Ft |
|
Second Level |
Other |
|
|
10.50 Ft x 6.00 Ft |
|
Second Level |
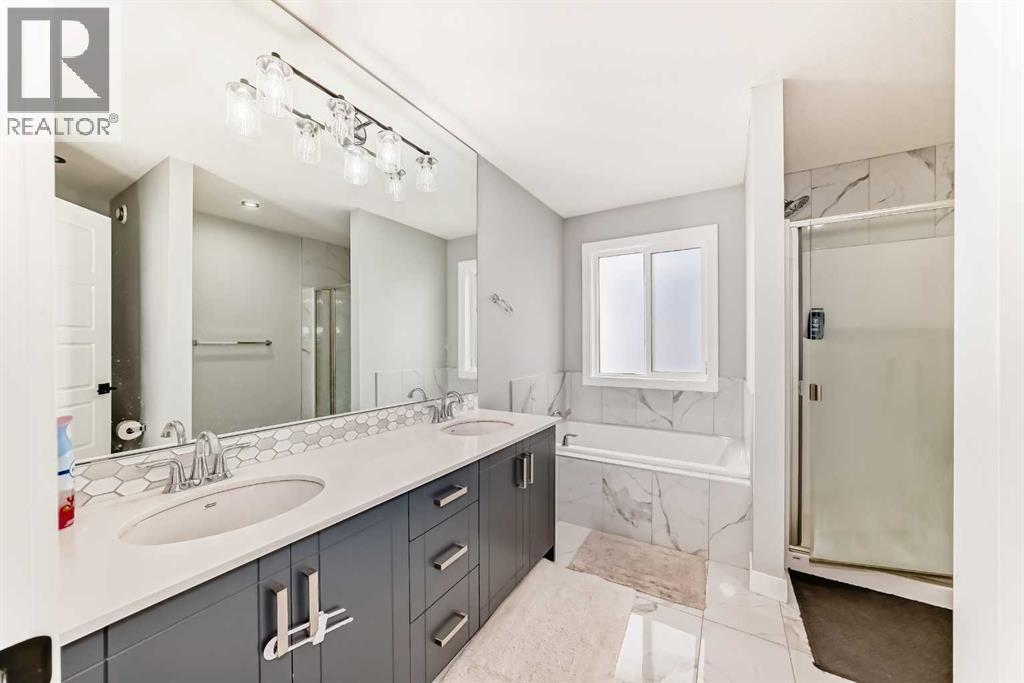
5pc Bathroom |
|
|
10.58 Ft x 10.25 Ft |
|
Second Level |
Bedroom |
|
|
9.67 Ft x 13.17 Ft |
|
Main Level |
Other |
|
|
4.58 Ft x 4.92 Ft |
|
Main Level |
Other |
|
|
4.67 Ft x 4.42 Ft |
|
Main Level |
Bedroom |
|
|
10.17 Ft x 9.42 Ft |
|
Main Level |
3pc Bathroom |
|
|
6.33 Ft x 7.33 Ft |
|
Main Level |
Living Room |
|
|
15.50 Ft x 12.17 Ft |
|
Main Level |
Other |
|
|
12.08 Ft x 14.50 Ft |
|
Main Level |
Dining Room |
|
|
10.92 Ft x 8.50 Ft |
|
Main Level |
Other |
|
|
9.00 Ft x 10.08 Ft |
|
Main Level |
Other |
|
|
8.25 Ft x 6.25 Ft |
|
Main Level |
Other |
|
|
6.00 Ft x 4.08 Ft |
https://www.realtor.ca/real-estate/29791313/123-red-sky-crescent-ne-calgary-redstone