4 Bedroom
4 Bathroom
1,820 sqft
Fireplace
Central Air Conditioning
Forced Air, In Floor Heating
Landscaped, Underground Sprinkler
$650,000
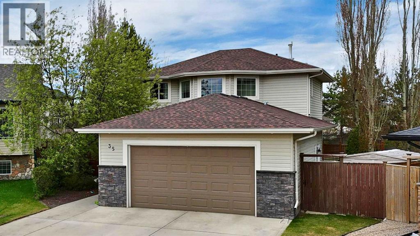
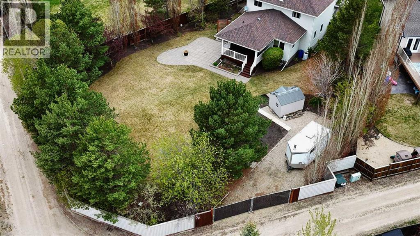
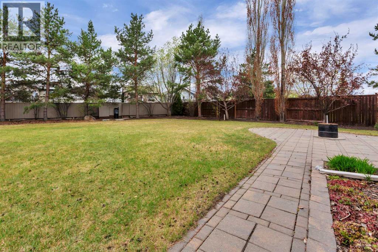
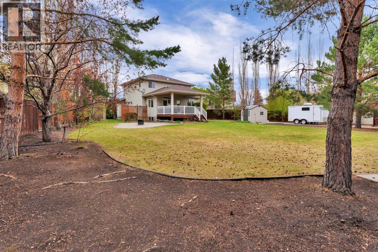
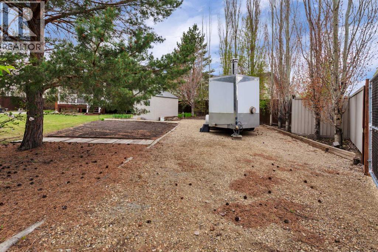
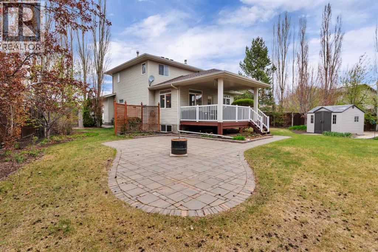
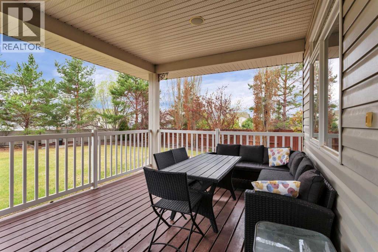
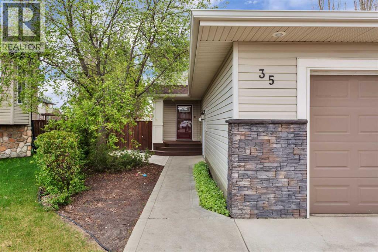
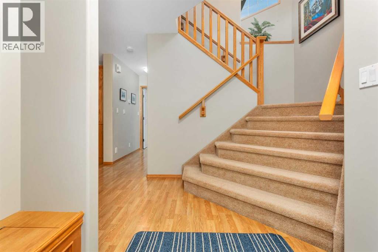
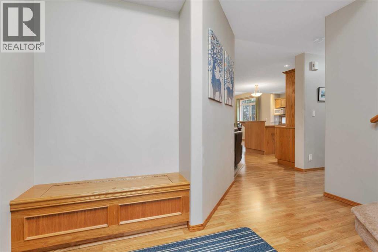
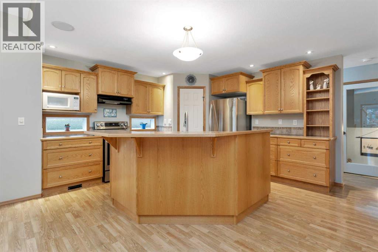
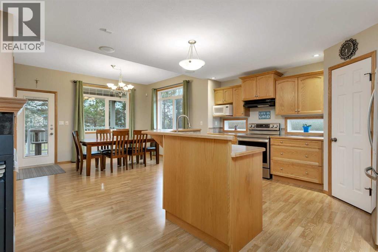
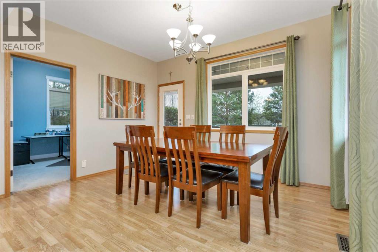
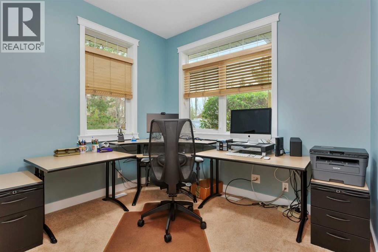
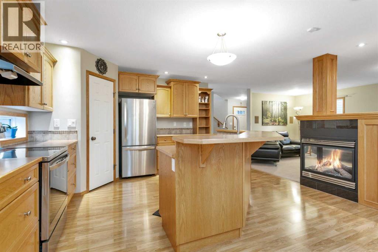
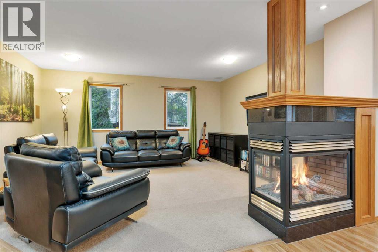
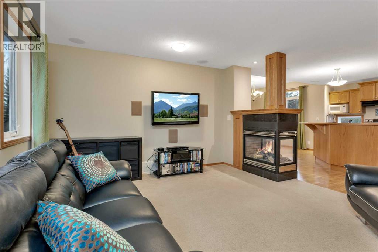
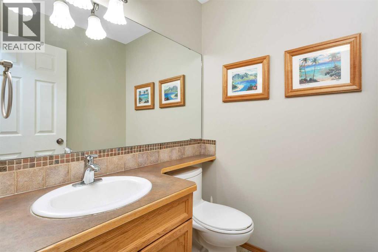
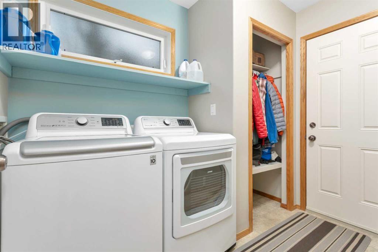
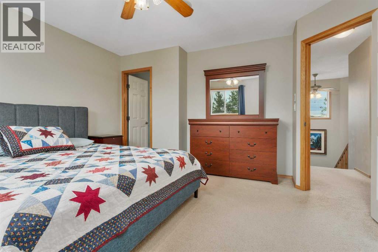
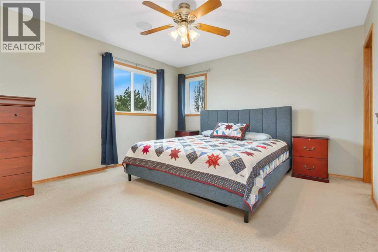
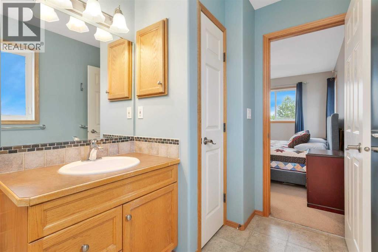
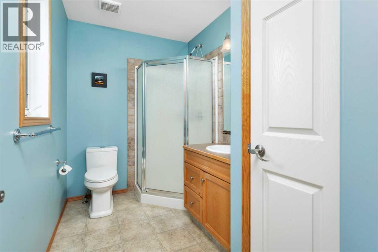
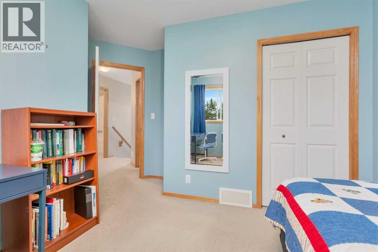
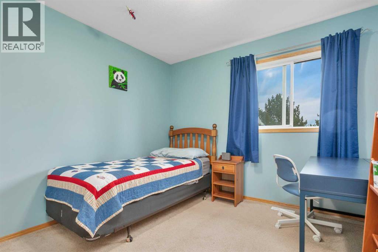
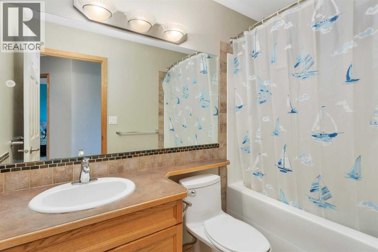
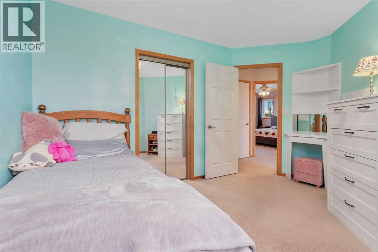
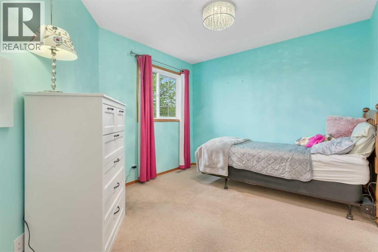
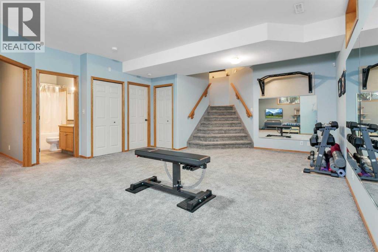
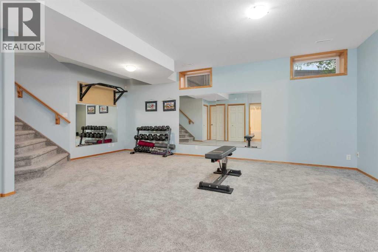
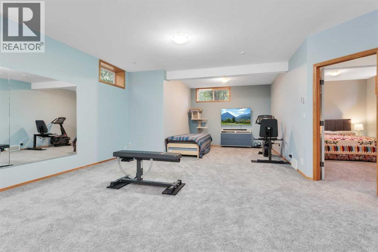
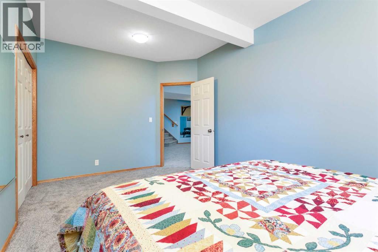
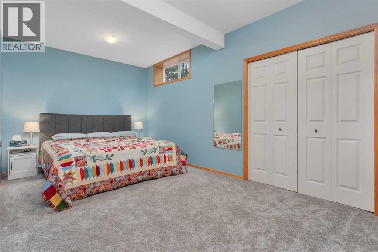
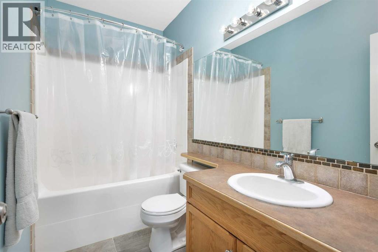
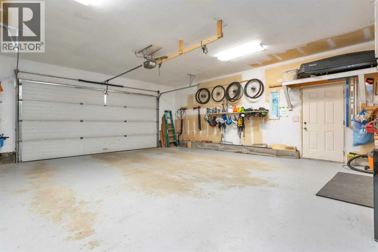
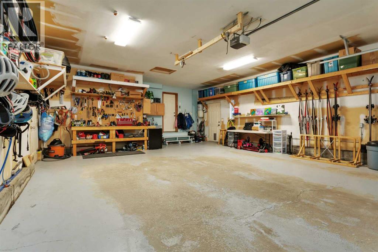
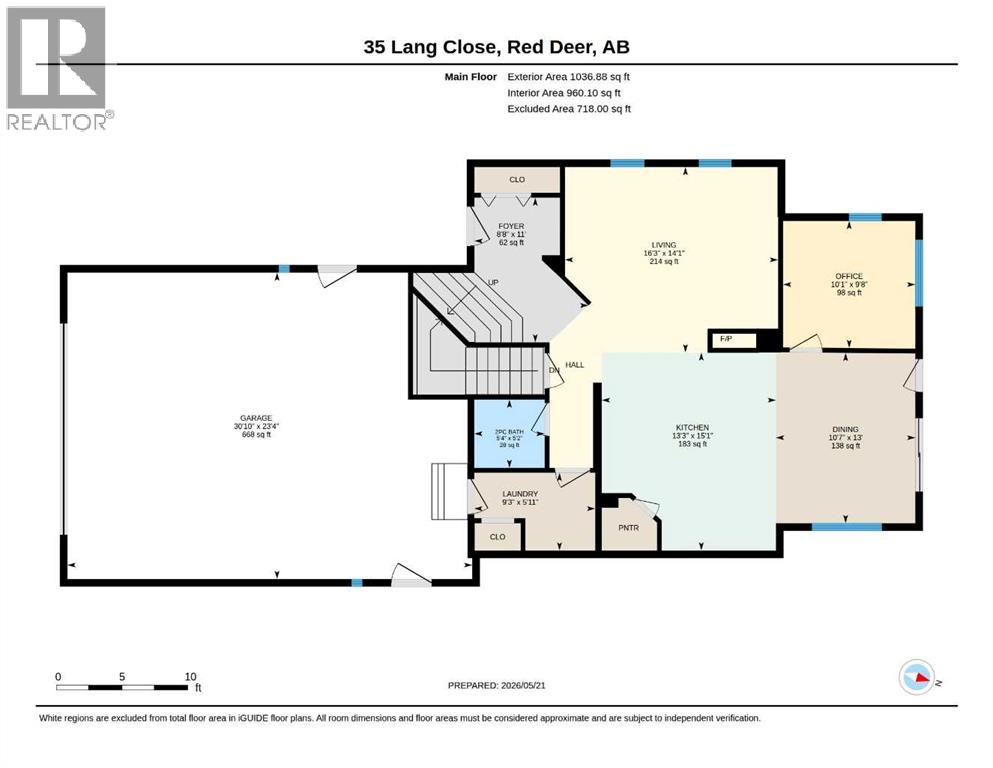
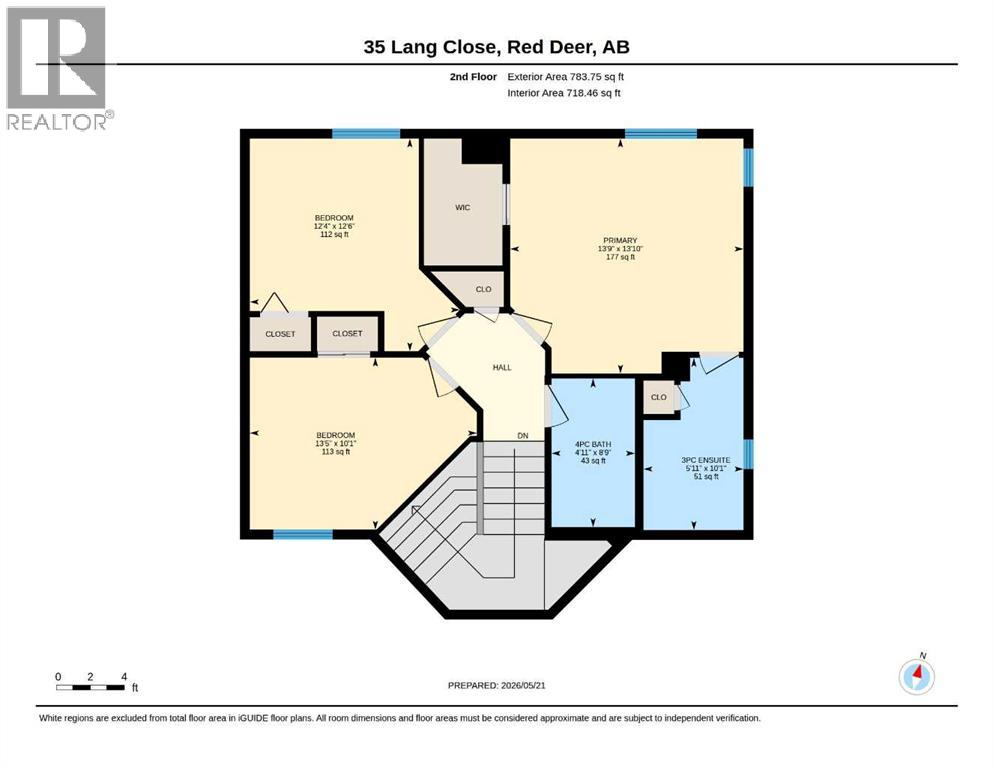
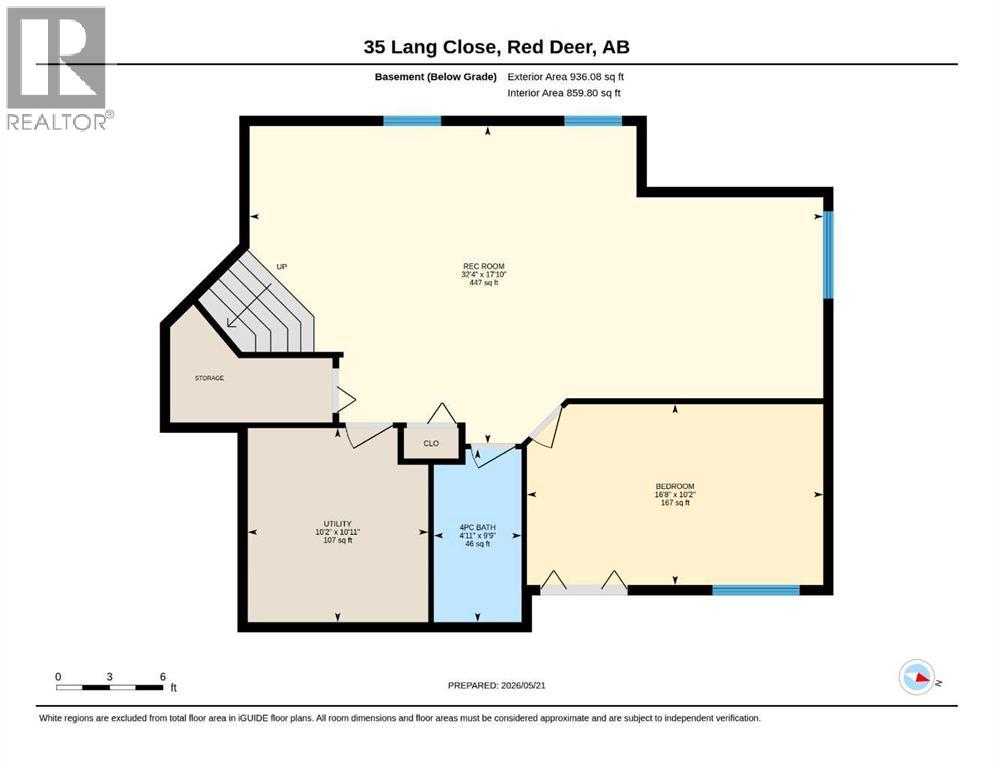
1/3 ACRE PIE LOT | COVERED DECK | OVERSIZED 24 x 30 HEATED GARAGE | RV PARKING ~ This kind of yard and garage space is RARE. Situated on an enormous 14,357 sq ft pie-shaped lot (1/3 acre), this property offers a county-like setting just minutes from schools, shopping, transit, and the Collicutt Centre. Mature landscaping and a forest of trees create a private backyard with RV PARKING and potential for a future shop. The sunny southeast-facing yard also features a COVERED DECK with built-in speakers and expansive stone patio. ~ Inside features a whole-home AUDIO SYSTEM and an open concept layout centered around a gas FIREPLACE. The main floor flows seamlessly between the kitchen, dining, and living areas. The kitchen includes modern stainless appliances with a newer stove (2025), while the main floor office, laundry, and 2-piece bathroom add everyday practicality. ~ Upstairs offers 3 bedrooms including a spacious primary suite with walk-in closet and 3-piece ensuite, plus a full bathroom for the additional bedrooms. ~ The fully finished basement features newer paint and carpet (2025), a large flex space, oversized bedroom, and another full bathroom. ~ Additional features include AIR CONDITIONING, 2 newer hot water tanks (2024), seasonal power receptacles along the fence line, and 50-year shingles (2018). ~ The oversized 24 x 30 heated garage includes in-floor heat, sink basin, work benches, and two man doors — ideal for vehicles, storage, hobbies, or workshop space. (id:57810)
Property Details
|
MLS® Number
|
A2313907 |
|
Property Type
|
Single Family |
|
Community Name
|
Lonsdale |
|
Amenities Near By
|
Park, Playground, Schools, Shopping |
|
Features
|
Cul-de-sac, See Remarks, Back Lane, Pvc Window |
|
Parking Space Total
|
2 |
|
Plan
|
0325143 |
|
Structure
|
Deck, See Remarks |
Building
|
Bathroom Total
|
4 |
|
Bedrooms Above Ground
|
3 |
|
Bedrooms Below Ground
|
1 |
|
Bedrooms Total
|
4 |
|
Appliances
|
See Remarks |
|
Basement Development
|
Finished |
|
Basement Type
|
Full (finished) |
|
Constructed Date
|
2003 |
|
Construction Material
|
Wood Frame |
|
Construction Style Attachment
|
Detached |
|
Cooling Type
|
Central Air Conditioning |
|
Fireplace Present
|
Yes |
|
Fireplace Total
|
1 |
|
Flooring Type
|
Carpeted, Ceramic Tile, Hardwood |
|
Foundation Type
|
Poured Concrete |
|
Half Bath Total
|
1 |
|
Heating Fuel
|
Natural Gas |
|
Heating Type
|
Forced Air, In Floor Heating |
|
Stories Total
|
2 |
|
Size Interior
|
1,820 Sqft |
|
Total Finished Area
|
1820 Sqft |
|
Type
|
House |
Parking
|
Attached Garage
|
2 |
|
Garage
|
|
|
Heated Garage
|
|
|
Oversize
|
|
|
R V
|
|
Land
|
Acreage
|
No |
|
Fence Type
|
Fence |
|
Land Amenities
|
Park, Playground, Schools, Shopping |
|
Landscape Features
|
Landscaped, Underground Sprinkler |
|
Size Frontage
|
9.31 M |
|
Size Irregular
|
14357.00 |
|
Size Total
|
14357 Sqft|10,890 - 21,799 Sqft (1/4 - 1/2 Ac) |
|
Size Total Text
|
14357 Sqft|10,890 - 21,799 Sqft (1/4 - 1/2 Ac) |
|
Zoning Description
|
R-l |
Rooms
| Level |
Type |
Length |
Width |
Dimensions |
|
Second Level |
3pc Bathroom |
|
|
.00 Ft x .00 Ft |
|
Second Level |
4pc Bathroom |
|
|
.00 Ft x .00 Ft |
|
Second Level |
Bedroom |
|
|
12.33 Ft x 12.50 Ft |
|
Second Level |
Bedroom |
|
|
13.42 Ft x 10.08 Ft |
|
Second Level |
Primary Bedroom |
|
|
13.75 Ft x 13.83 Ft |
|
Lower Level |
4pc Bathroom |
|
|
.00 Ft x .00 Ft |
|
Lower Level |
Bedroom |
|
|
10.17 Ft x 16.67 Ft |
|
Lower Level |
Recreational, Games Room |
|
|
17.83 Ft x 32.33 Ft |
|
Lower Level |
Furnace |
|
|
10.92 Ft x 10.17 Ft |
|
Main Level |
2pc Bathroom |
|
|
.00 Ft x .00 Ft |
|
Main Level |
Dining Room |
|
|
13.00 Ft x 10.58 Ft |
|
Main Level |
Foyer |
|
|
11.00 Ft x 8.67 Ft |
|
Main Level |
Kitchen |
|
|
15.08 Ft x 13.25 Ft |
|
Main Level |
Laundry Room |
|
|
5.92 Ft x 9.25 Ft |
|
Main Level |
Office |
|
|
9.67 Ft x 10.08 Ft |
https://www.realtor.ca/real-estate/29792049/35-lang-close-red-deer-lonsdale