2 Bedroom
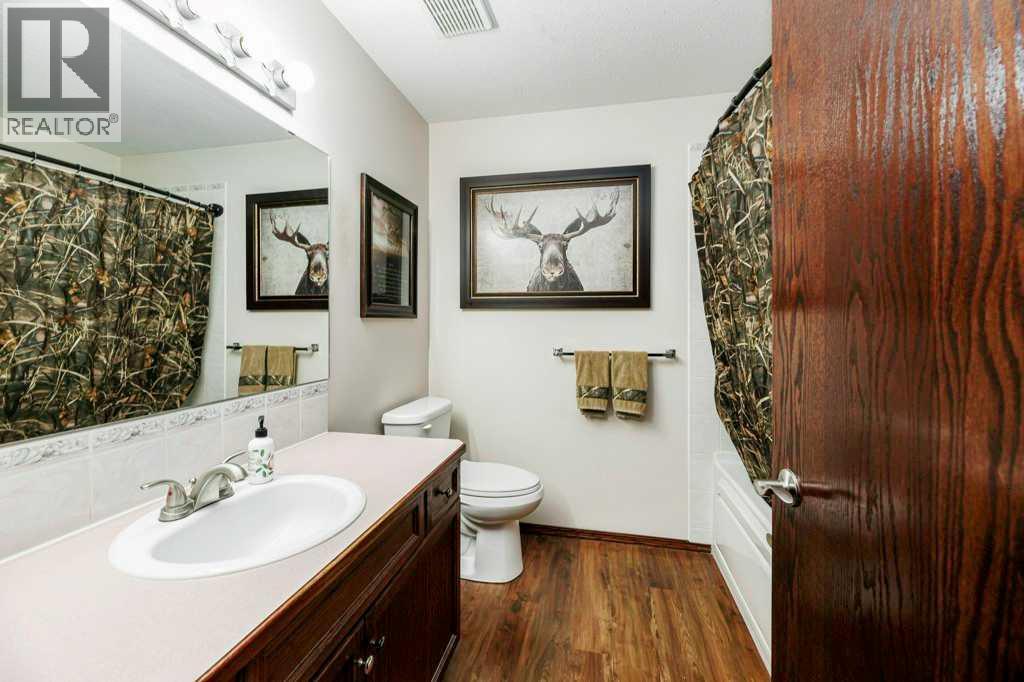
2 Bathroom
1,306 sqft
None
Forced Air
Landscaped
$299,900
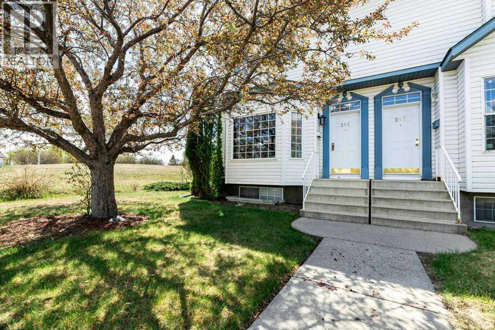
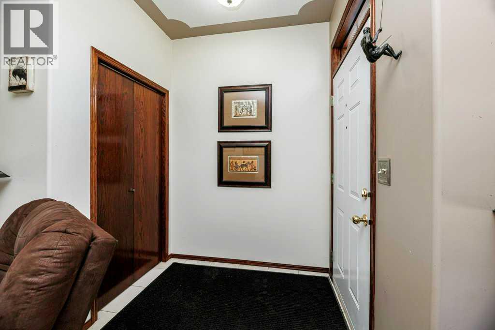
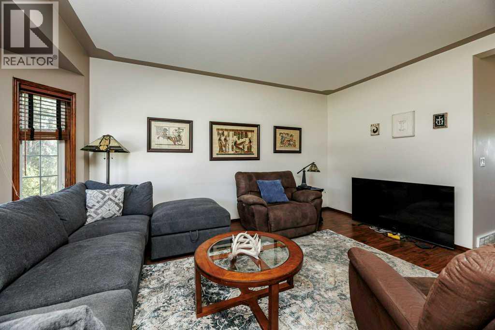
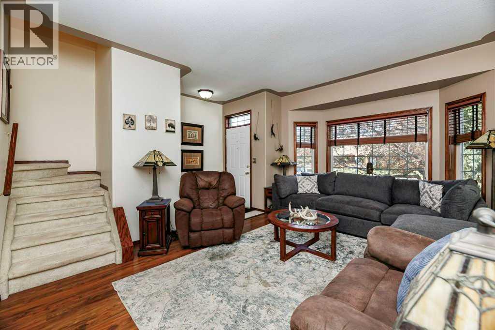
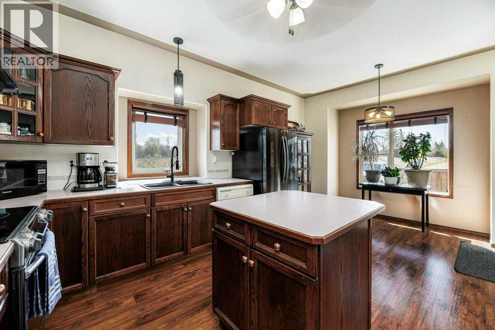
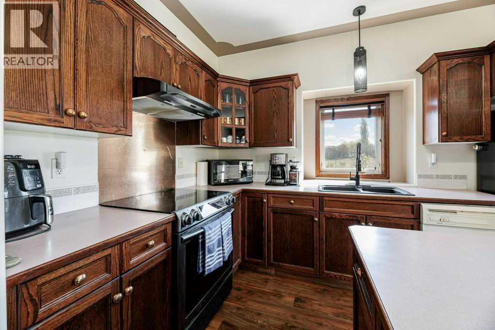
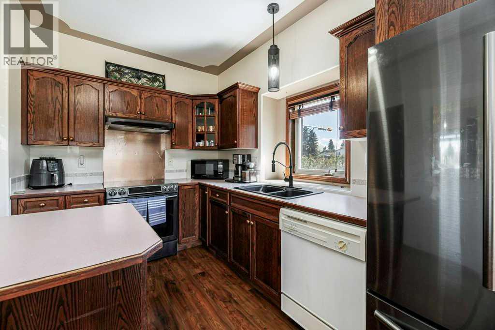
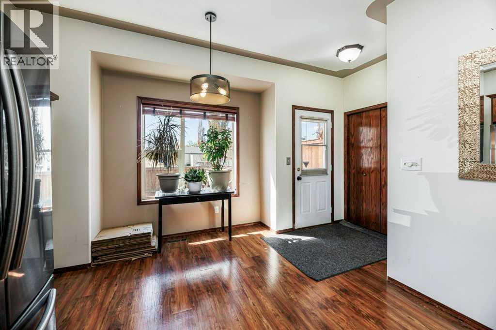
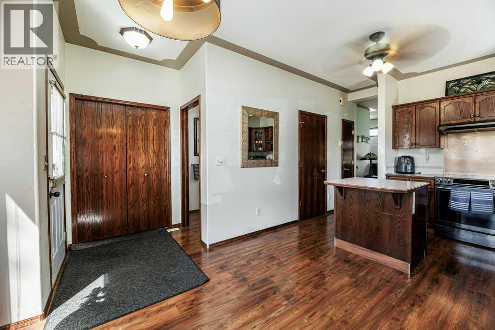
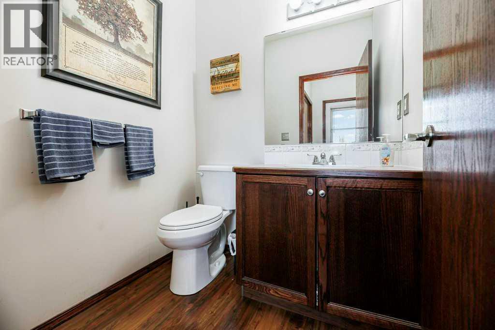
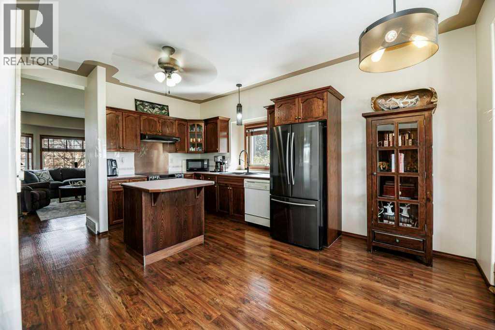
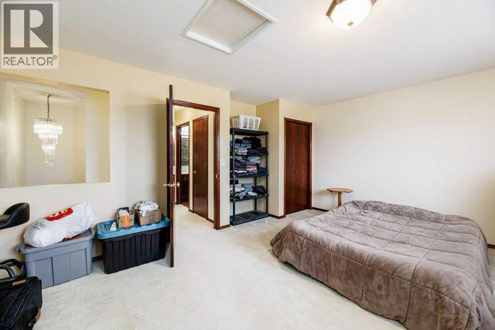
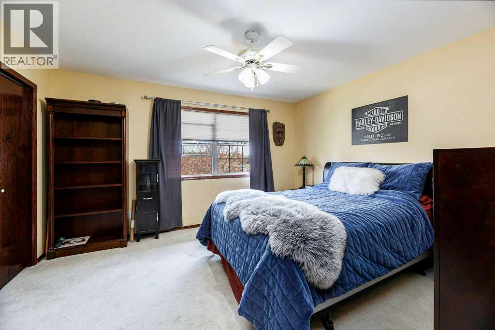
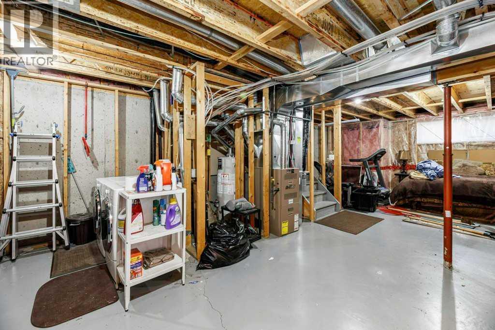
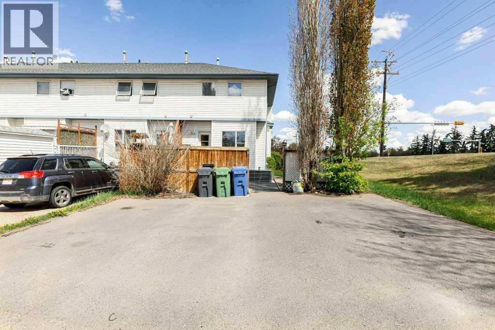
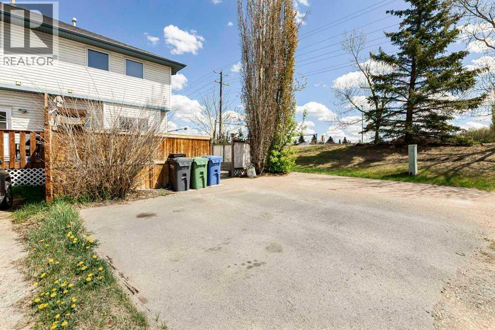
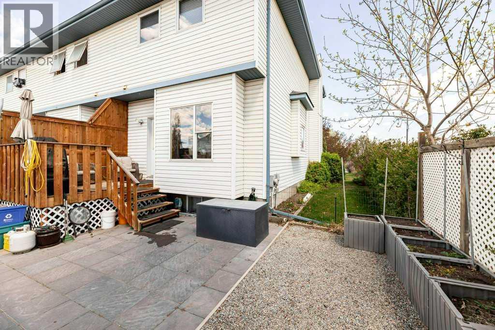
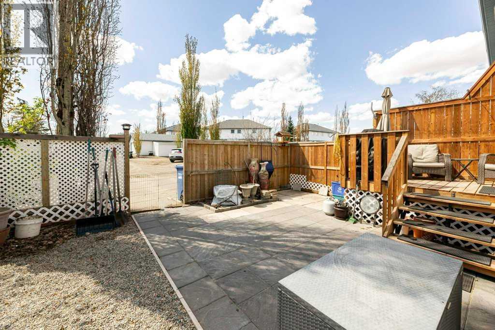
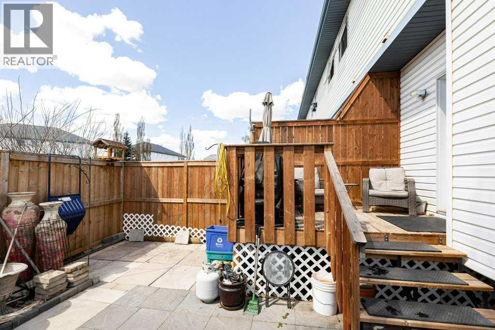
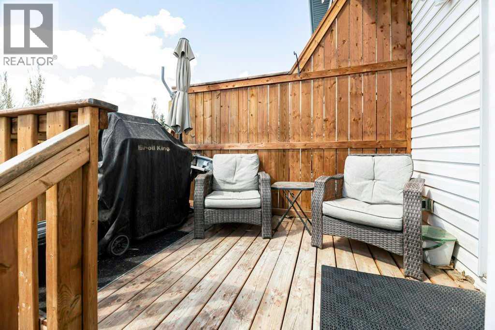
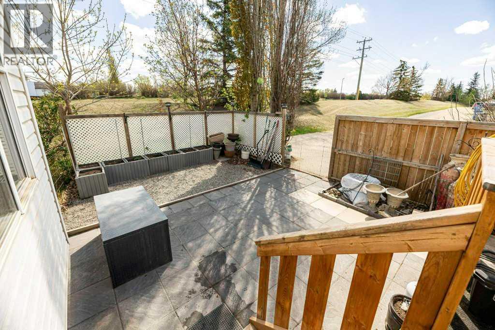
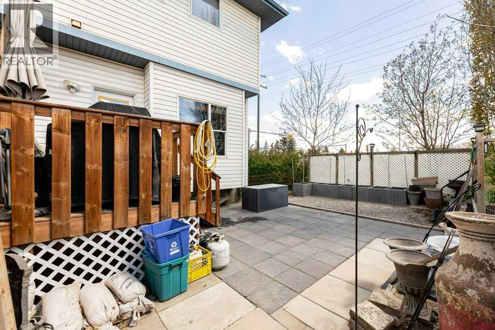
NO CONDO FEES HERE! Lovely 2 bedroom end unit that allows for extra private yard space plus a PAVED TRIPLE pad out back! Two Spacious bedrooms upstairs with a full bath perfect for a room mate or down sizing. Can convert the south bedroom into two smaller... Main floor offers a nice sized kitchen with plenty of dark cabinets, an island, dinette area living room and 2 pce bath. Basement is wide open for your own development plans. Seller recently had Leaf Filter Gutter Protection installed. Great little investment - affordable living, excellent location handy to shopping, transit and easy access to city center or to skirt around. (id:57810)
Property Details
|
MLS® Number
|
A2306620 |
|
Property Type
|
Single Family |
|
Community Name
|
Clearview Meadows |
|
Amenities Near By
|
Golf Course, Park, Playground, Schools, Shopping |
|
Community Features
|
Golf Course Development |
|
Features
|
Back Lane, Closet Organizers |
|
Parking Space Total
|
3 |
|
Plan
|
9623581 |
|
Structure
|
Deck |
Building
|
Bathroom Total
|
2 |
|
Bedrooms Above Ground
|
2 |
|
Bedrooms Total
|
2 |
|
Appliances
|
Refrigerator, Gas Stove(s), Dishwasher, Hood Fan, Window Coverings, Washer & Dryer |
|
Basement Development
|
Unfinished |
|
Basement Type
|
Full (unfinished) |
|
Constructed Date
|
1996 |
|
Construction Material
|
Wood Frame |
|
Construction Style Attachment
|
Attached |
|
Cooling Type
|
None |
|
Exterior Finish
|
Vinyl Siding |
|
Flooring Type
|
Carpeted, Linoleum |
|
Foundation Type
|
Poured Concrete |
|
Half Bath Total
|
1 |
|
Heating Fuel
|
Natural Gas |
|
Heating Type
|
Forced Air |
|
Stories Total
|
2 |
|
Size Interior
|
1,306 Sqft |
|
Total Finished Area
|
1306 Sqft |
|
Type
|
Row / Townhouse |
Parking
|
Other
|
|
|
Oversize
|
|
|
Parking Pad
|
|
Land
|
Acreage
|
No |
|
Fence Type
|
Fence |
|
Land Amenities
|
Golf Course, Park, Playground, Schools, Shopping |
|
Landscape Features
|
Landscaped |
|
Size Depth
|
32.92 M |
|
Size Frontage
|
14.02 M |
|
Size Irregular
|
3002.00 |
|
Size Total
|
3002 Sqft|0-4,050 Sqft |
|
Size Total Text
|
3002 Sqft|0-4,050 Sqft |
|
Zoning Description
|
R-m |
Rooms
| Level |
Type |
Length |
Width |
Dimensions |
|
Second Level |
4pc Bathroom |
|
|
.00 Ft x .00 Ft |
|
Second Level |
Primary Bedroom |
|
|
17.17 Ft x 14.33 Ft |
|
Second Level |
Bedroom |
|
|
13.50 Ft x 12.00 Ft |
|
Basement |
Recreational, Games Room |
|
|
32.08 Ft x 18.42 Ft |
|
Main Level |
2pc Bathroom |
|
|
.00 Ft x .00 Ft |
|
Main Level |
Other |
|
|
9.92 Ft x 6.83 Ft |
|
Main Level |
Kitchen |
|
|
12.08 Ft x 8.17 Ft |
|
Main Level |
Living Room |
|
|
17.17 Ft x 12.83 Ft |
https://www.realtor.ca/real-estate/29792609/299-cornett-drive-red-deer-clearview-meadows