4 Bedroom
5 Bathroom
2,219 sqft
Fireplace
None
Forced Air
Landscaped
$579,900
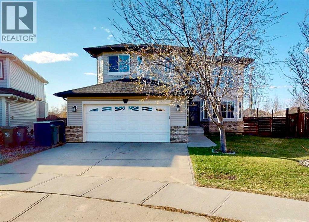
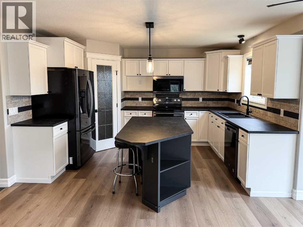
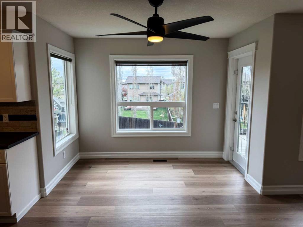
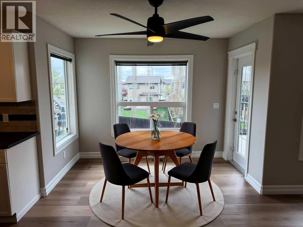
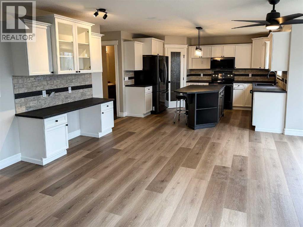
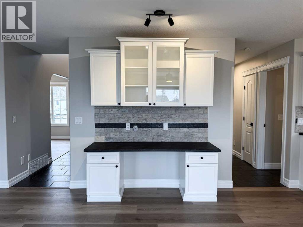
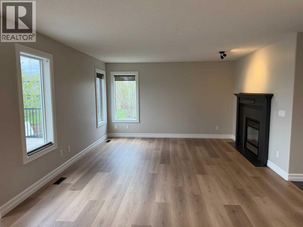
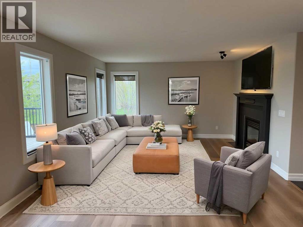
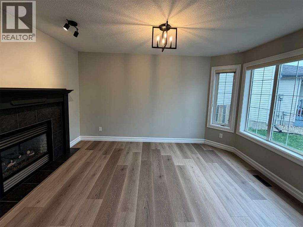
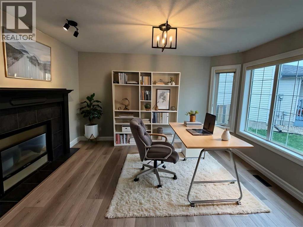
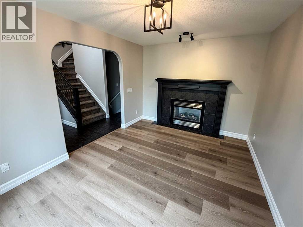
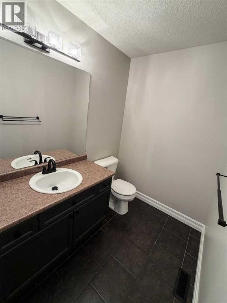
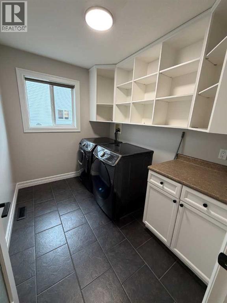
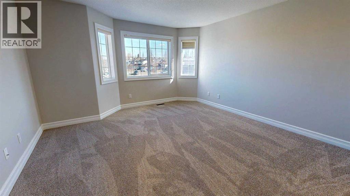
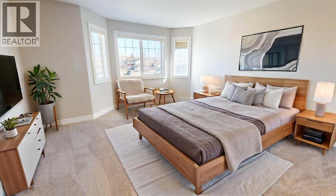
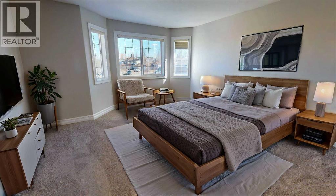
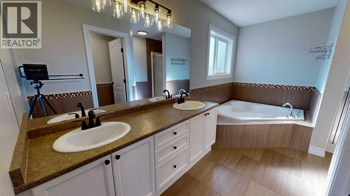
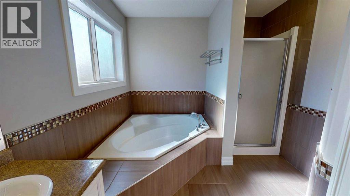
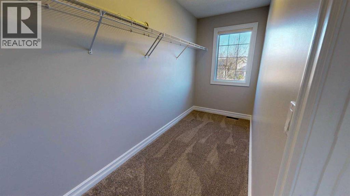
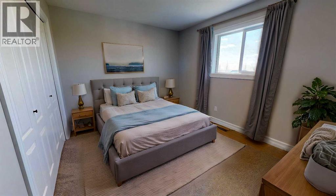
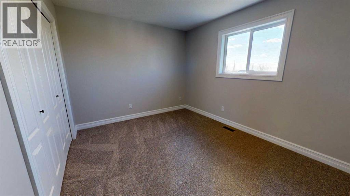
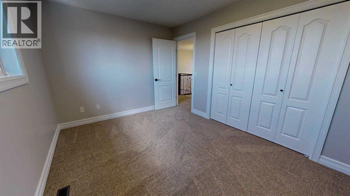
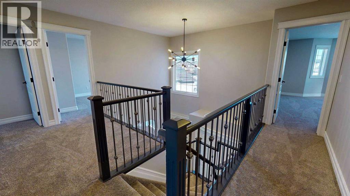
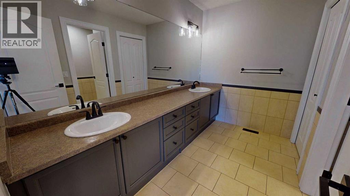
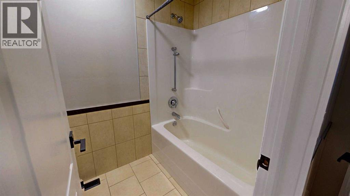
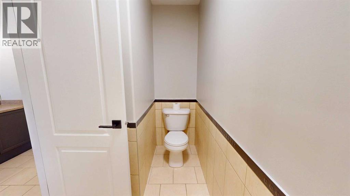
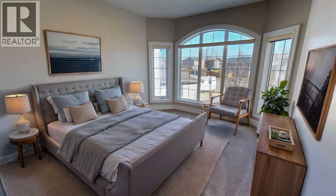
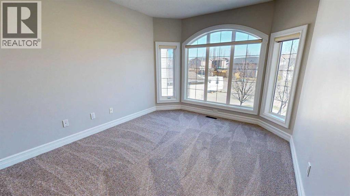
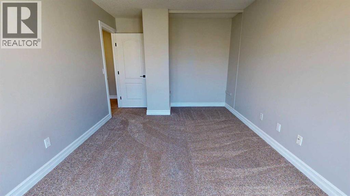
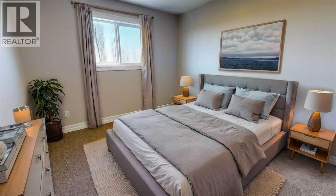
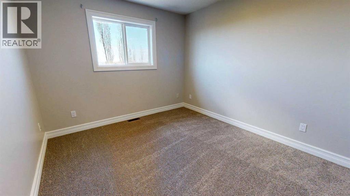
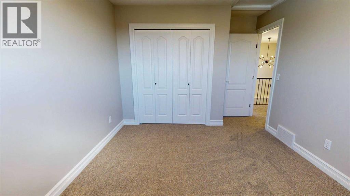
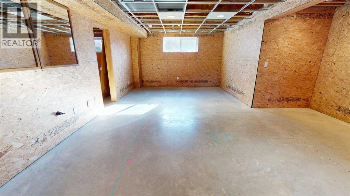
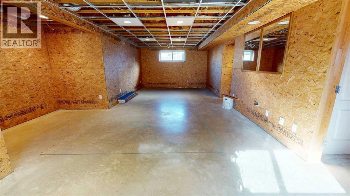
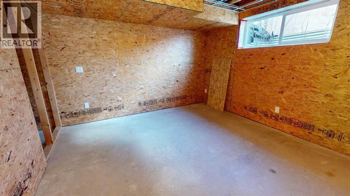
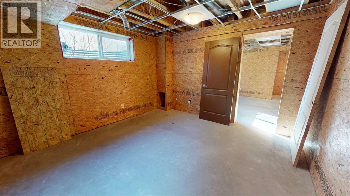
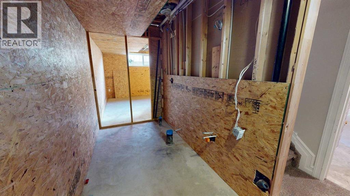
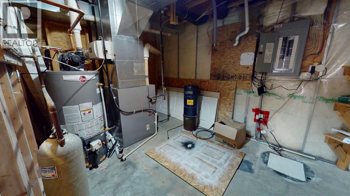
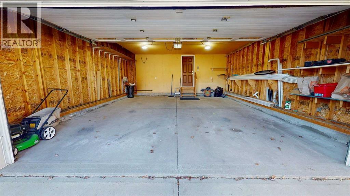
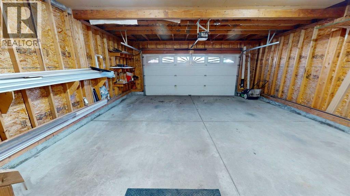
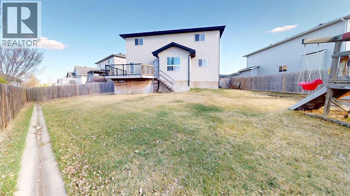
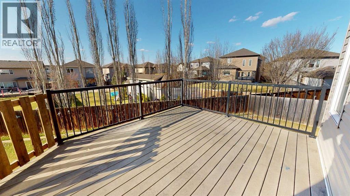
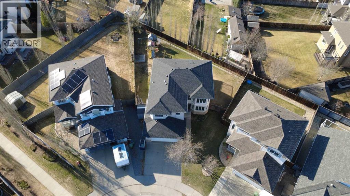
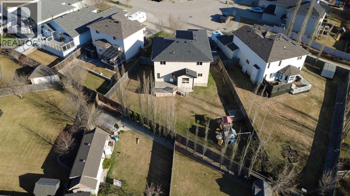
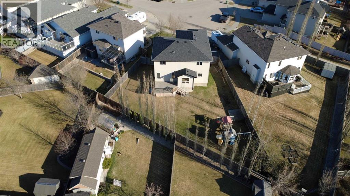
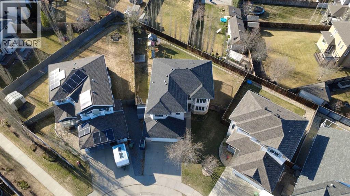
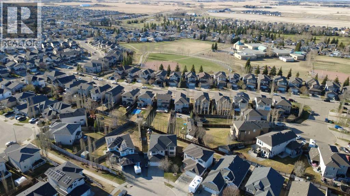
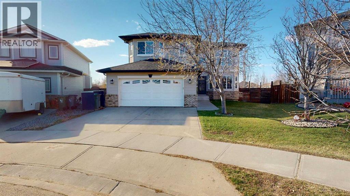
Welcome to this stunning fully redesigned 2-storey home in the sought-after community of Citadel Ridge in Beaumont. Offering 2,220 sq ft of updated living space, this 4-bedroom, 3-bathroom home sits on an oversized pie-shaped lot and shows like brand new. Recent renovations include new flooring, carpet, designer paint, lighting, roof, plumbing fixtures, upgraded appliances, and a beautifully redesigned kitchen with modern two-tone cabinetry and new counters. The bright open-concept main floor features 9-ft ceilings, spacious living and dining areas, plus a functional mudroom with main floor laundry. A versatile flex room off the entrance is perfect for a home office, playroom, or additional family space. Upstairs offers 4 generous bedrooms including a spacious primary retreat. Oversized double garage, beautiful deck, and partially-finished basement with one bedroom, large living area and roughed-in bathroom. Close to schools, parks, shopping, and amenities. (id:57810)
Property Details
|
MLS® Number
|
A2313794 |
|
Property Type
|
Single Family |
|
Neigbourhood
|
Citadel Ridge |
|
Community Name
|
Citadel Ridge |
|
Amenities Near By
|
Schools, Shopping |
|
Features
|
See Remarks, Other, Pvc Window, No Smoking Home |
|
Parking Space Total
|
4 |
|
Plan
|
0526408 |
|
Structure
|
Deck |
Building
|
Bathroom Total
|
5 |
|
Bedrooms Above Ground
|
4 |
|
Bedrooms Total
|
4 |
|
Appliances
|
Refrigerator, Dishwasher, Stove, Window Coverings, Washer & Dryer |
|
Basement Development
|
Partially Finished |
|
Basement Type
|
Full (partially Finished) |
|
Constructed Date
|
2007 |
|
Construction Material
|
Wood Frame |
|
Construction Style Attachment
|
Detached |
|
Cooling Type
|
None |
|
Fireplace Present
|
Yes |
|
Fireplace Total
|
1 |
|
Flooring Type
|
Carpeted, Ceramic Tile, Hardwood |
|
Foundation Type
|
Poured Concrete |
|
Half Bath Total
|
1 |
|
Heating Fuel
|
Natural Gas |
|
Heating Type
|
Forced Air |
|
Stories Total
|
2 |
|
Size Interior
|
2,219 Sqft |
|
Total Finished Area
|
2219 Sqft |
|
Type
|
House |
Parking
Land
|
Acreage
|
No |
|
Fence Type
|
Fence |
|
Land Amenities
|
Schools, Shopping |
|
Landscape Features
|
Landscaped |
|
Size Frontage
|
9.75 M |
|
Size Irregular
|
12000.00 |
|
Size Total
|
12000 Sqft|10,890 - 21,799 Sqft (1/4 - 1/2 Ac) |
|
Size Total Text
|
12000 Sqft|10,890 - 21,799 Sqft (1/4 - 1/2 Ac) |
|
Zoning Description
|
R1 |
Rooms
| Level |
Type |
Length |
Width |
Dimensions |
|
Second Level |
Primary Bedroom |
|
|
14.50 Ft x 15.75 Ft |
|
Second Level |
Bedroom |
|
|
9.75 Ft x 9.83 Ft |
|
Second Level |
Bedroom |
|
|
10.42 Ft x 11.75 Ft |
|
Second Level |
Bedroom |
|
|
10.42 Ft x 15.42 Ft |
|
Second Level |
5pc Bathroom |
|
|
Measurements not available |
|
Second Level |
5pc Bathroom |
|
|
Measurements not available |
|
Second Level |
5pc Bathroom |
|
|
Measurements not available |
|
Second Level |
5pc Bathroom |
|
|
Measurements not available |
|
Main Level |
Living Room |
|
|
10.25 Ft x 13.42 Ft |
|
Main Level |
Kitchen |
|
|
13.83 Ft x 9.83 Ft |
|
Main Level |
Living Room/dining Room |
|
|
13.42 Ft x 25.50 Ft |
|
Main Level |
2pc Bathroom |
|
|
.00 Ft x .00 Ft |
|
Main Level |
Laundry Room |
|
|
6.92 Ft x 8.83 Ft |
https://www.realtor.ca/real-estate/29792928/32-carriere-crescent-beaumont-citadel-ridge