5 Bedroom
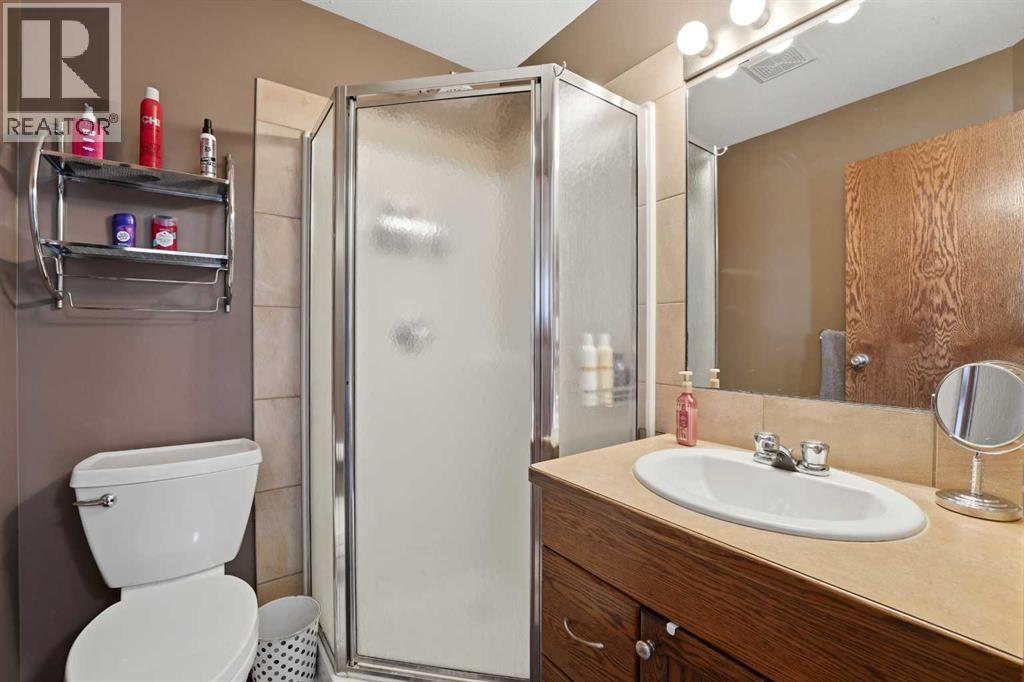
3 Bathroom
1,171 sqft
Bi-Level
Fireplace
Central Air Conditioning
Forced Air
$484,900
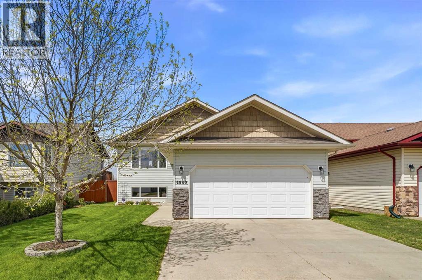
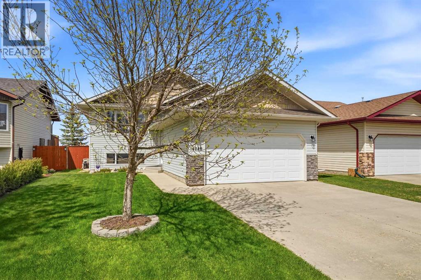
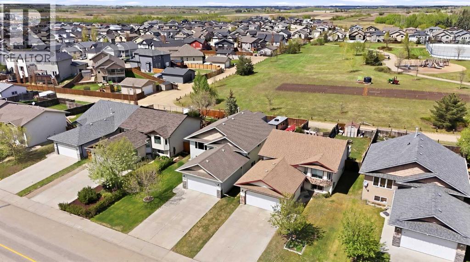
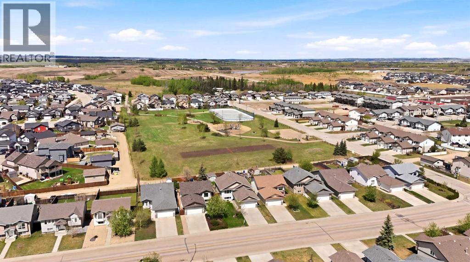
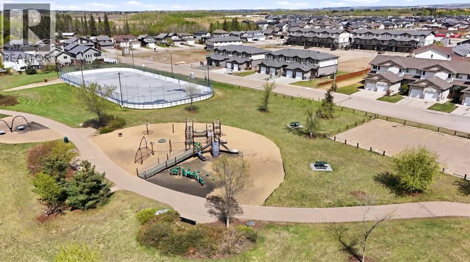
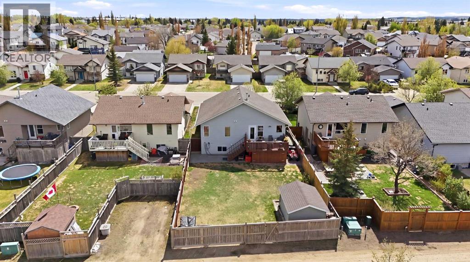
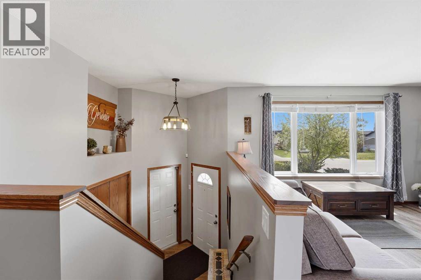
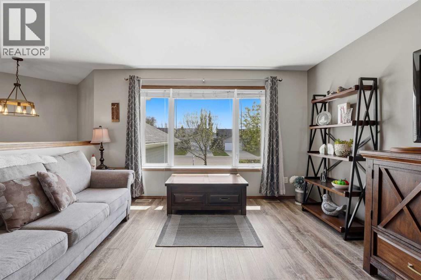
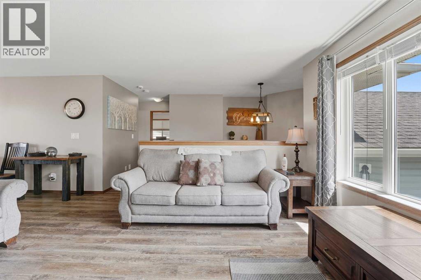
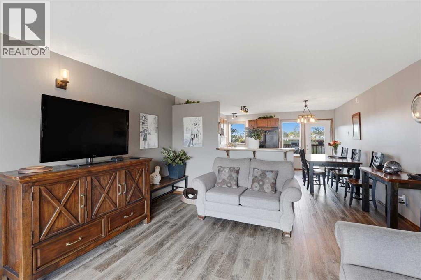
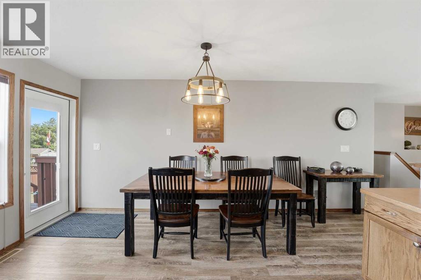
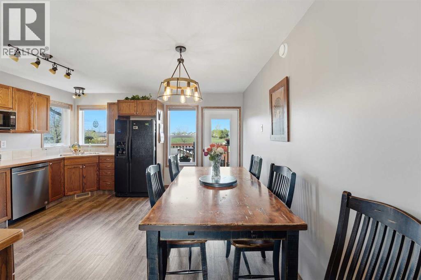
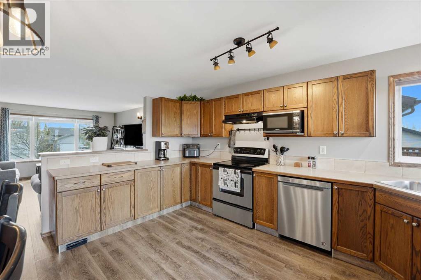
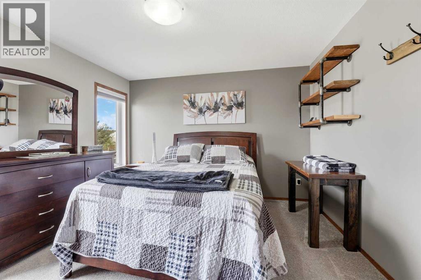
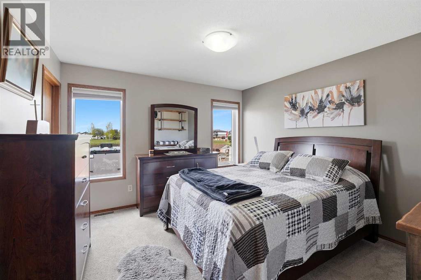
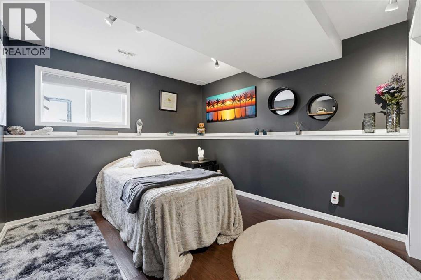
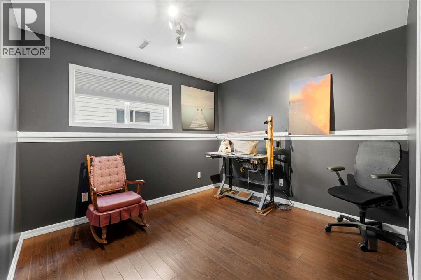
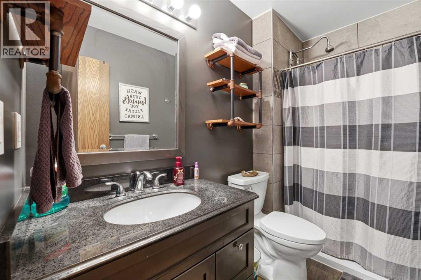
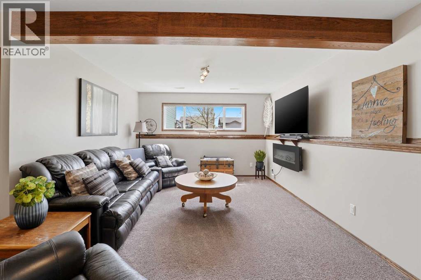
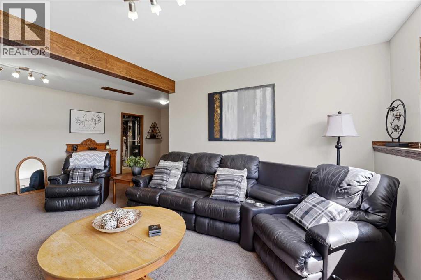
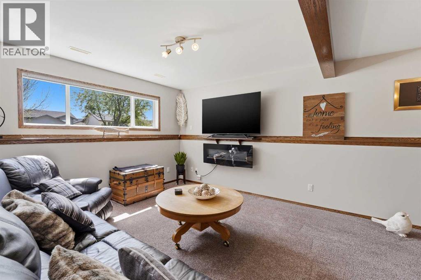
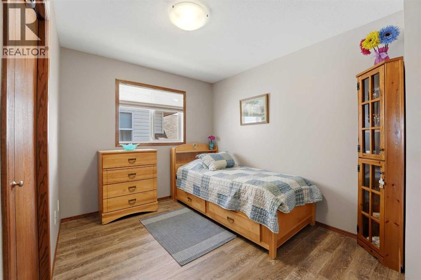
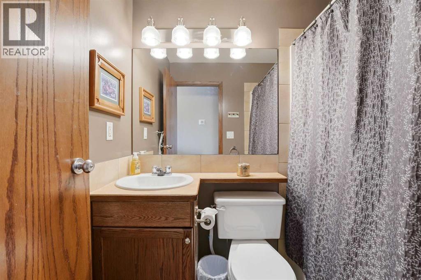
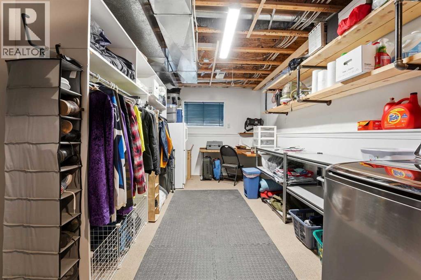
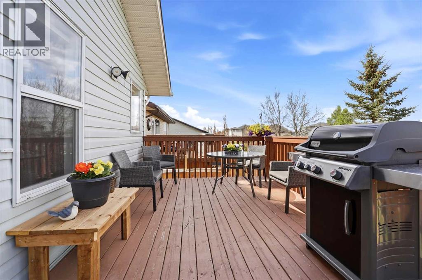
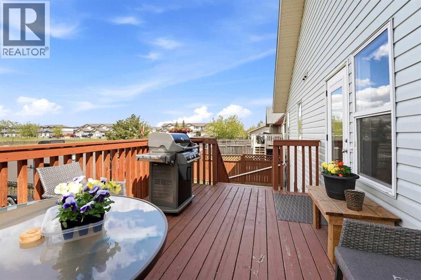
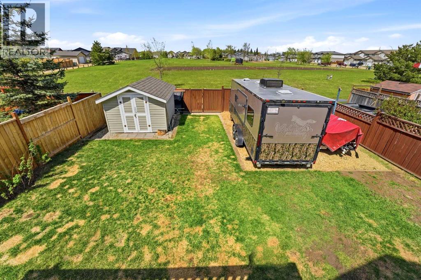
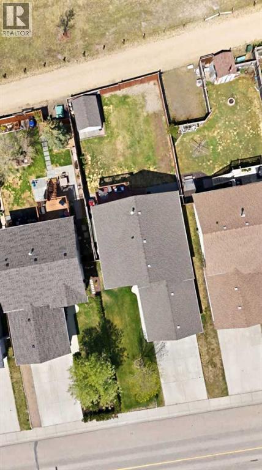
Welcome to 4840 Westbrooke Road in the family-friendly community of Blackfalds! This fully developed home backs onto green space as well as a park and the home offers 5 bedrooms and 3 full bathrooms with a functional layout perfect for growing families. The main floor features 3 bedrooms, while the basement includes 2 additional bedrooms and plenty of extra living space. Recent updates include new flooring (2020), central A/C (2022), and a hot water tank replaced just a couple of years ago for added peace of mind. Outside, you’ll appreciate the double attached garage, underground sprinklers in the front yard, trailer parking in the back with room for a 20-foot trailer, and electrical already ran to the shed. A fantastic property offering comfort, convenience, and plenty of space both inside and out! (id:57810)
Property Details
|
MLS® Number
|
A2313712 |
|
Property Type
|
Single Family |
|
Community Name
|
Harvest Meadows |
|
Amenities Near By
|
Playground, Schools, Shopping |
|
Features
|
Back Lane |
|
Parking Space Total
|
4 |
|
Plan
|
0421941 |
|
Structure
|
Deck |
Building
|
Bathroom Total
|
3 |
|
Bedrooms Above Ground
|
3 |
|
Bedrooms Below Ground
|
2 |
|
Bedrooms Total
|
5 |
|
Appliances
|
Refrigerator, Dishwasher, Stove, Microwave, Hood Fan, Washer & Dryer |
|
Architectural Style
|
Bi-level |
|
Basement Development
|
Finished |
|
Basement Type
|
Full (finished) |
|
Constructed Date
|
2006 |
|
Construction Material
|
Wood Frame |
|
Construction Style Attachment
|
Detached |
|
Cooling Type
|
Central Air Conditioning |
|
Exterior Finish
|
Vinyl Siding |
|
Fireplace Present
|
Yes |
|
Fireplace Total
|
1 |
|
Flooring Type
|
Carpeted, Vinyl |
|
Foundation Type
|
Poured Concrete |
|
Heating Type
|
Forced Air |
|
Size Interior
|
1,171 Sqft |
|
Total Finished Area
|
1170.96 Sqft |
|
Type
|
House |
Parking
Land
|
Acreage
|
No |
|
Fence Type
|
Fence |
|
Land Amenities
|
Playground, Schools, Shopping |
|
Size Irregular
|
6160.00 |
|
Size Total
|
6160 Sqft|4,051 - 7,250 Sqft |
|
Size Total Text
|
6160 Sqft|4,051 - 7,250 Sqft |
|
Zoning Description
|
R1m |
Rooms
| Level |
Type |
Length |
Width |
Dimensions |
|
Basement |
4pc Bathroom |
|
|
9.33 Ft x 4.58 Ft |
|
Basement |
Bedroom |
|
|
12.17 Ft x 10.67 Ft |
|
Basement |
Bedroom |
|
|
10.50 Ft x 13.42 Ft |
|
Main Level |
3pc Bathroom |
|
|
5.67 Ft x 5.50 Ft |
|
Main Level |
4pc Bathroom |
|
|
5.08 Ft x 7.17 Ft |
|
Main Level |
Bedroom |
|
|
12.67 Ft x 11.25 Ft |
|
Main Level |
Bedroom |
|
|
9.17 Ft x 9.08 Ft |
|
Main Level |
Primary Bedroom |
|
|
12.75 Ft x 14.17 Ft |
https://www.realtor.ca/real-estate/29795238/4840-westbrooke-road-blackfalds-harvest-meadows