4 Bedroom
3 Bathroom
2,346 sqft
Bungalow
None
Forced Air
Acreage
Fruit Trees
$599,000
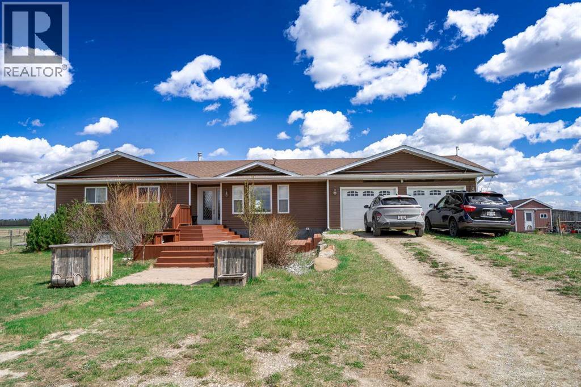
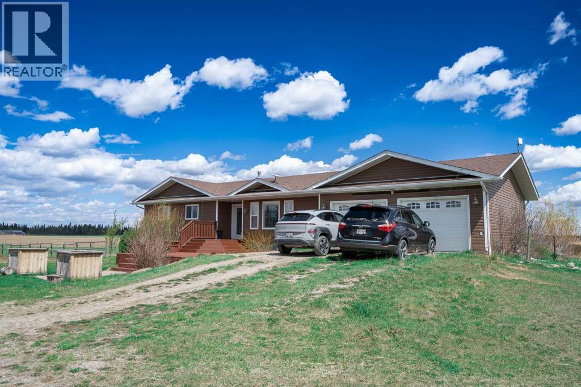
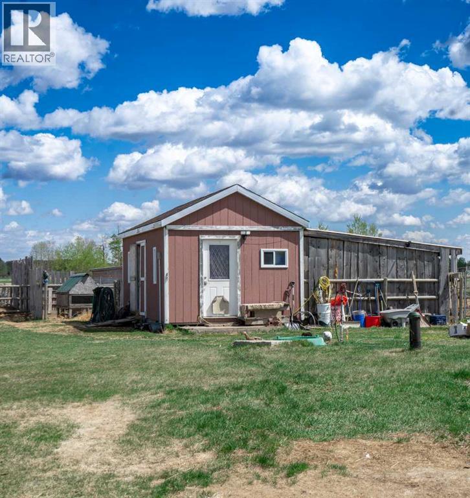
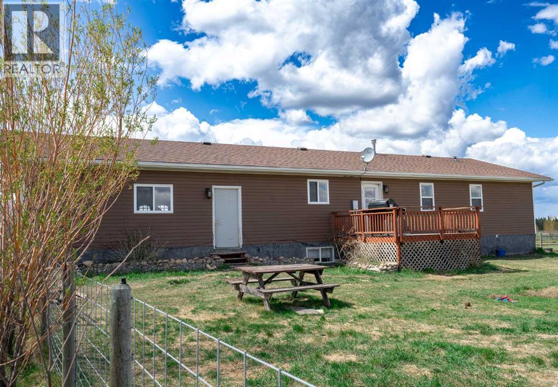
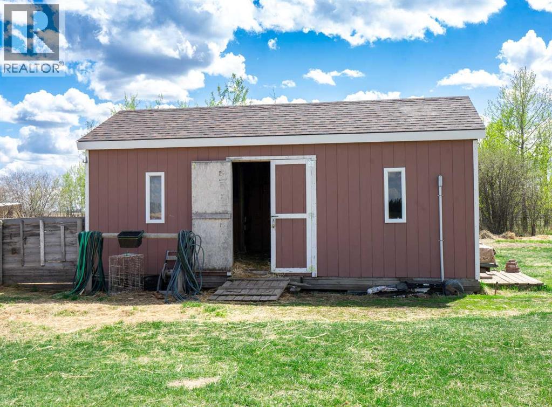
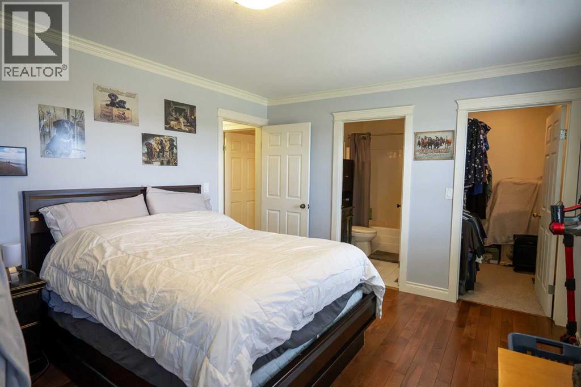
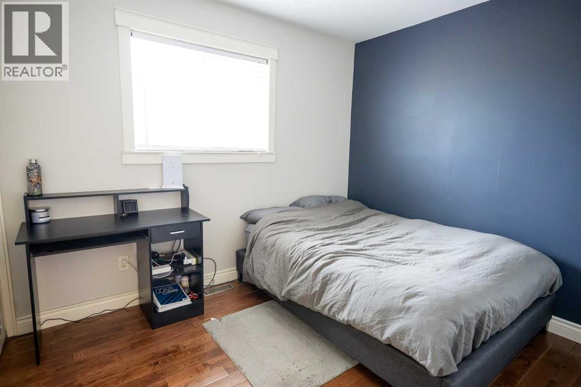
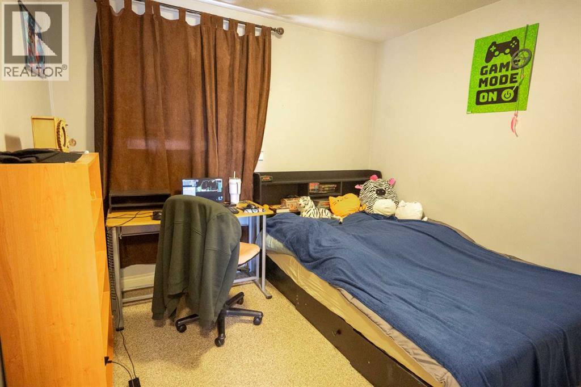
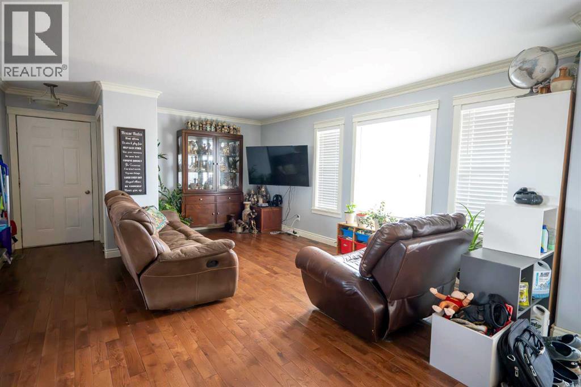
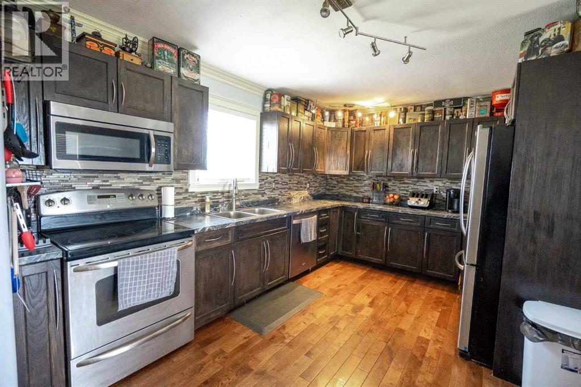
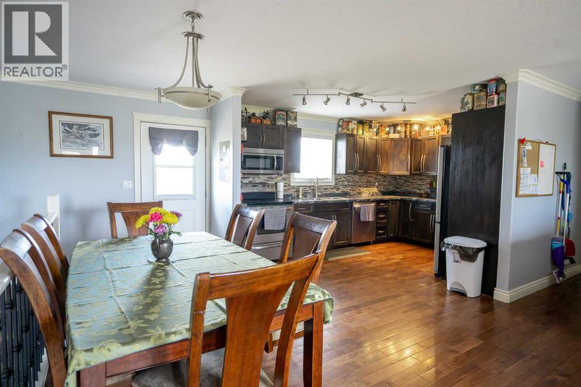
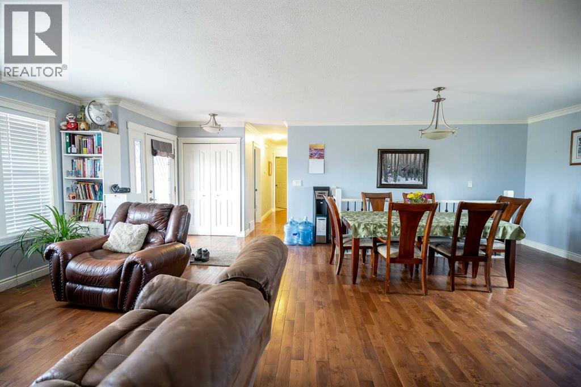
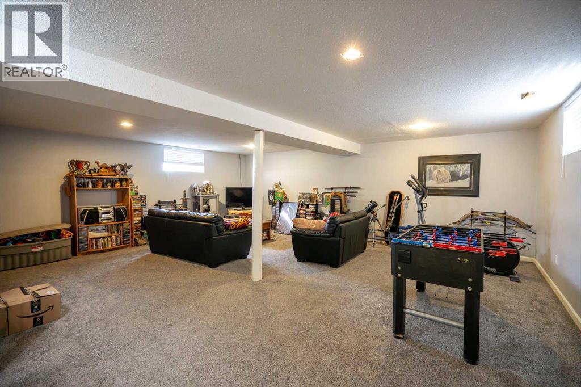
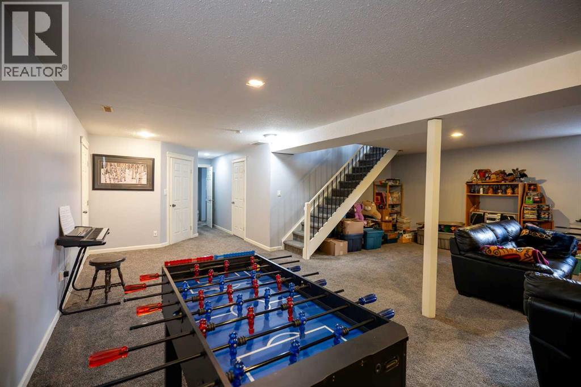
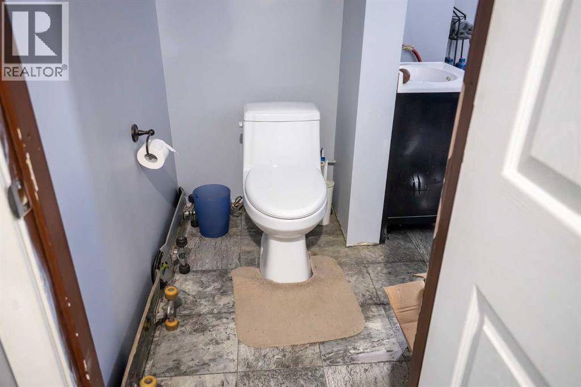
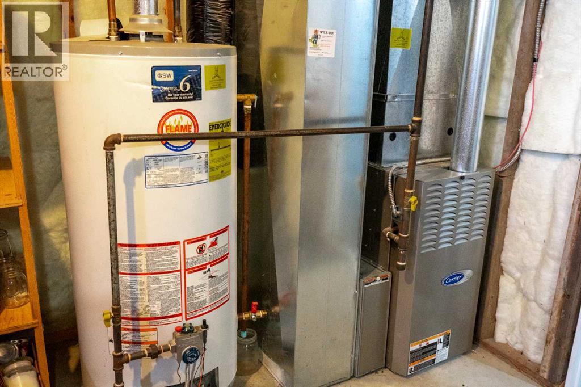
Beautiful 7-acre property ready for your family. Located in the Stauffer area, set up and ready for your horses, 4H steers and country living! This lovely 2006-built home offers 4 bedrooms, 2.5 bathrooms, with an insluated & drywalled DB attached 24’ x 28’ garage. You will enjoy the huge Front deck and creative landscaping and the convenience of a natural gas line added for BBQ on the back deck. The developed basement enjoys a large family room with new carpet recently installed, a 2 pc bathroom, ready for a shower install and a large Bdrm, a large Utility Rm providing extra storage space. The property is fenced and cross-fenced with several pasture fields and pens. Excellent equine amenities include a heated Ritchie automatic livestock waterer, water hydrant, separate horse shelter, a chicken coop/goat barn with power and attached shelter. The yard has been beautifully enhanced with extensive trees and shrubs including saskatoons, apple, cherry, haskap, gooseberry, willow, lilac, and pine. A wonderful opportunity to enjoy peaceful country living with room for kids, animals, gardening, and outdoor enjoyment! (id:57810)
Property Details
|
MLS® Number
|
A2312388 |
|
Property Type
|
Single Family |
|
Structure
|
Deck |
Building
|
Bathroom Total
|
3 |
|
Bedrooms Above Ground
|
3 |
|
Bedrooms Below Ground
|
1 |
|
Bedrooms Total
|
4 |
|
Appliances
|
Refrigerator, Dishwasher, Stove |
|
Architectural Style
|
Bungalow |
|
Basement Development
|
Finished |
|
Basement Type
|
Full (finished) |
|
Constructed Date
|
2006 |
|
Construction Material
|
Poured Concrete |
|
Construction Style Attachment
|
Detached |
|
Cooling Type
|
None |
|
Exterior Finish
|
Concrete |
|
Flooring Type
|
Carpeted, Laminate, Linoleum |
|
Foundation Type
|
Poured Concrete |
|
Half Bath Total
|
1 |
|
Heating Type
|
Forced Air |
|
Stories Total
|
1 |
|
Size Interior
|
2,346 Sqft |
|
Total Finished Area
|
2346 Sqft |
|
Type
|
House |
|
Utility Water
|
Well |
Parking
Land
|
Acreage
|
Yes |
|
Fence Type
|
Cross Fenced, Fence |
|
Landscape Features
|
Fruit Trees |
|
Sewer
|
Septic Field, Septic Tank |
|
Size Irregular
|
7.00 |
|
Size Total
|
7 Ac|5 - 9.99 Acres |
|
Size Total Text
|
7 Ac|5 - 9.99 Acres |
|
Zoning Description
|
Cra |
Rooms
| Level |
Type |
Length |
Width |
Dimensions |
|
Basement |
Family Room |
|
|
22.00 Ft x 24.00 Ft |
|
Basement |
Bedroom |
|
|
17.92 Ft x 9.25 Ft |
|
Basement |
2pc Bathroom |
|
|
11.00 Ft x 6.92 Ft |
|
Basement |
Furnace |
|
|
13.00 Ft x 14.25 Ft |
|
Main Level |
Living Room |
|
|
18.42 Ft x 10.83 Ft |
|
Main Level |
Other |
|
|
12.25 Ft x 6.83 Ft |
|
Main Level |
Kitchen |
|
|
14.00 Ft x 10.67 Ft |
|
Main Level |
Bedroom |
|
|
10.17 Ft x 8.42 Ft |
|
Main Level |
Bedroom |
|
|
10.17 Ft x 9.00 Ft |
|
Main Level |
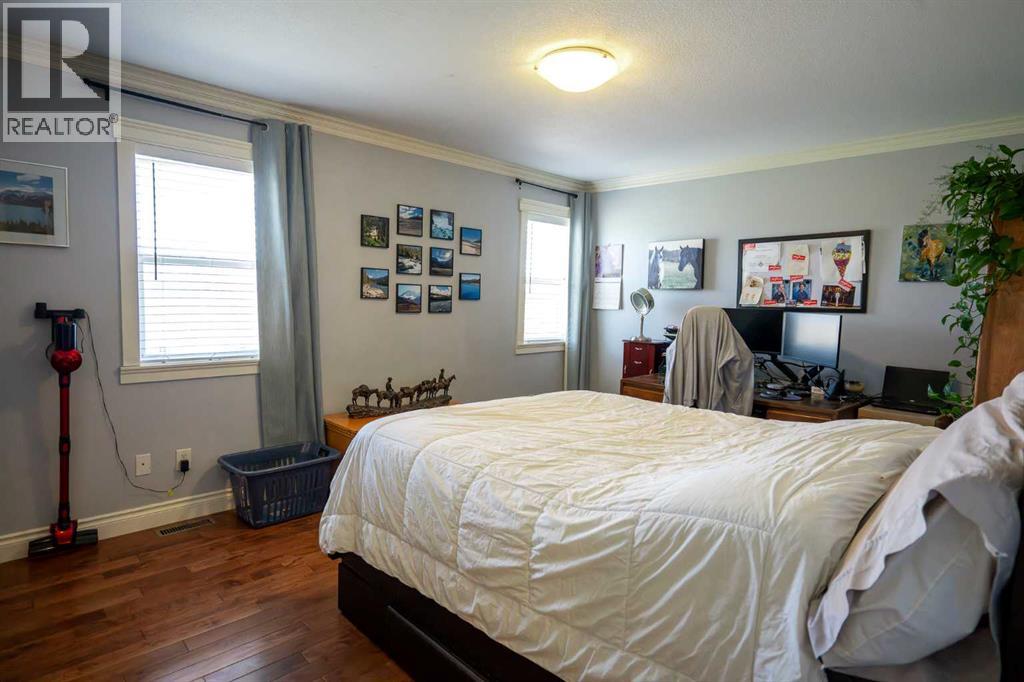
Primary Bedroom |
|
|
15.33 Ft x 11.58 Ft |
|
Main Level |
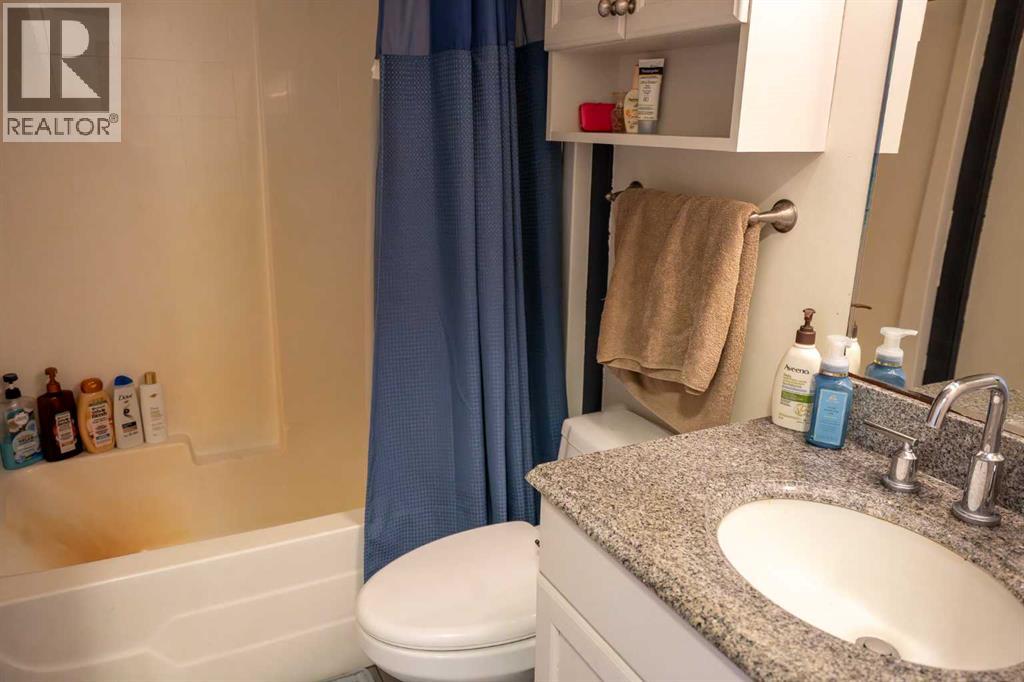
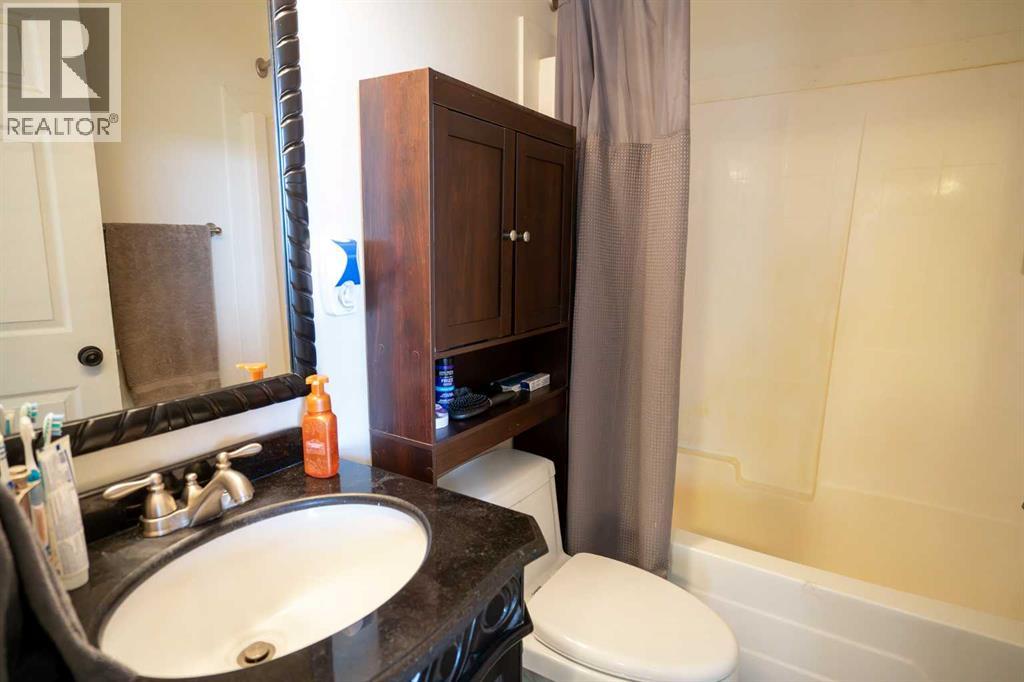
4pc Bathroom |
|
|
7.83 Ft x 5.00 Ft |
|
Main Level |
4pc Bathroom |
|
|
7.83 Ft x 5.00 Ft |
|
Main Level |
Other |
|
|
7.83 Ft x 4.42 Ft |
https://www.realtor.ca/real-estate/29795457/382003-range-road-52-rural-clearwater-county