Maintenance, Common Area Maintenance, Ground Maintenance, Property Management
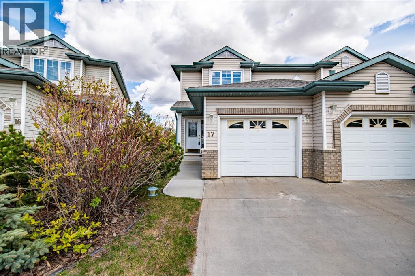
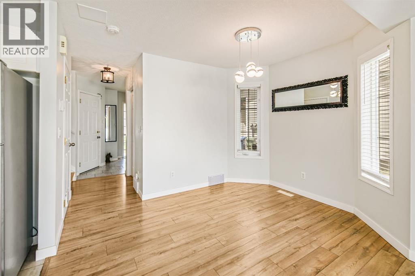
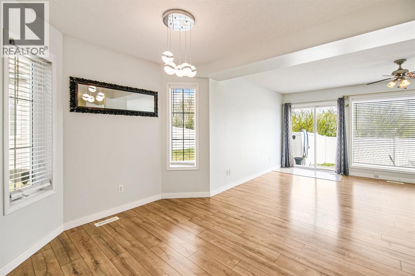
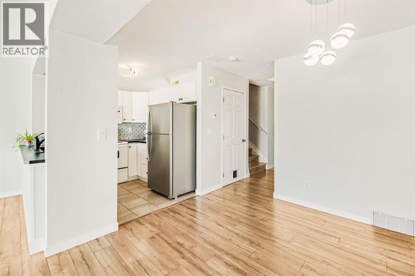
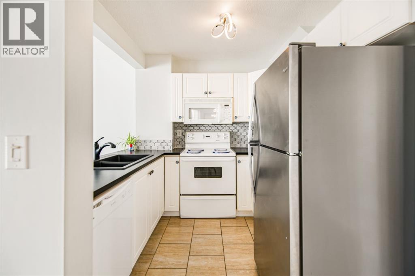
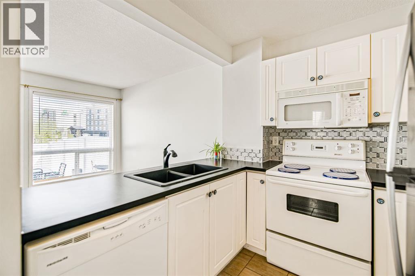
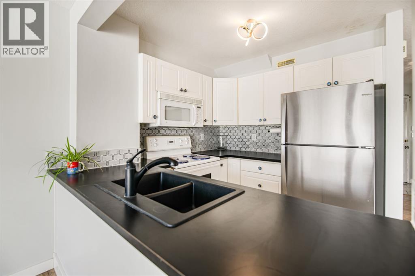
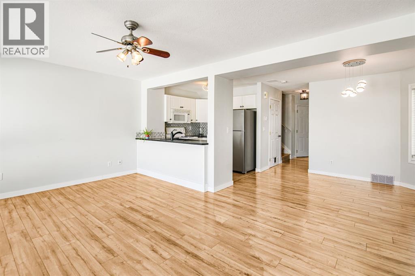
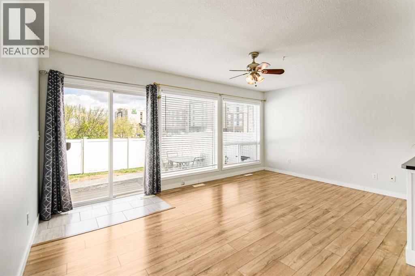
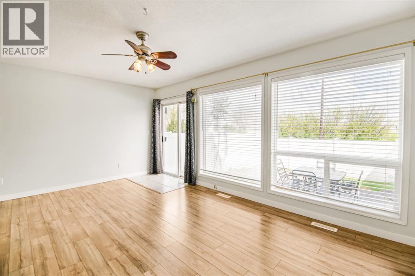
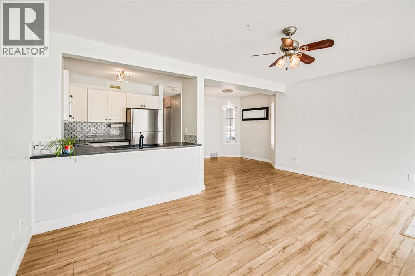
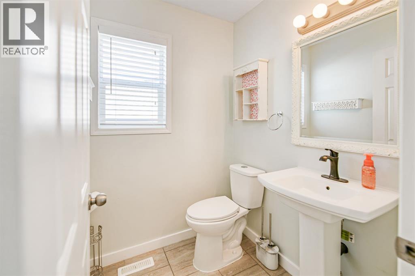
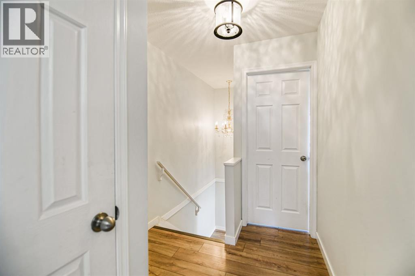
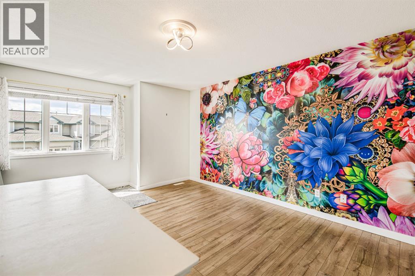
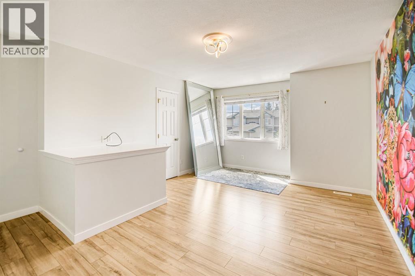
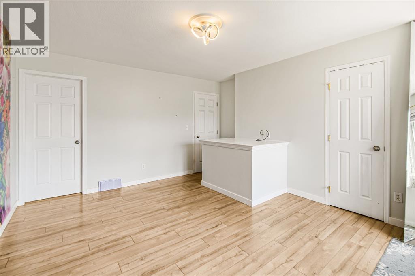
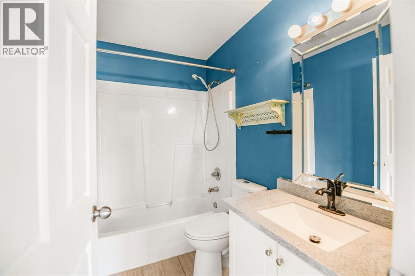
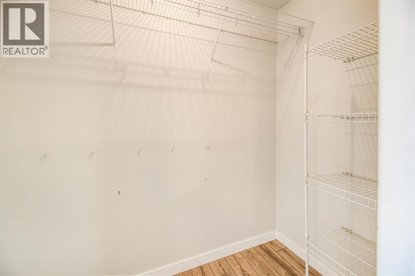
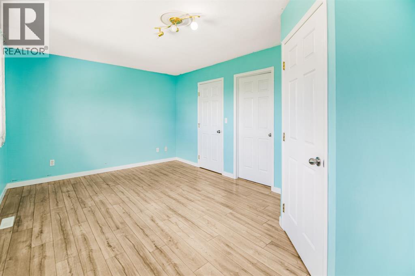
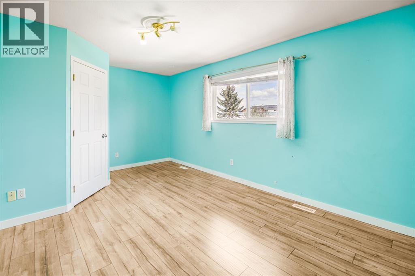
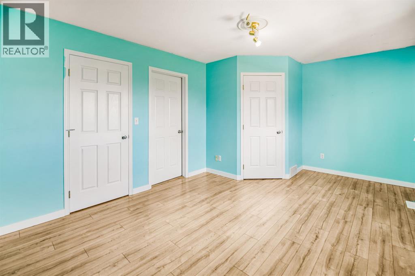
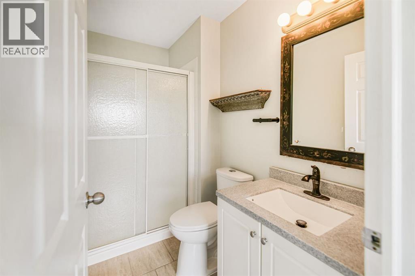
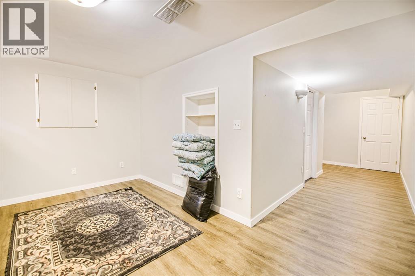
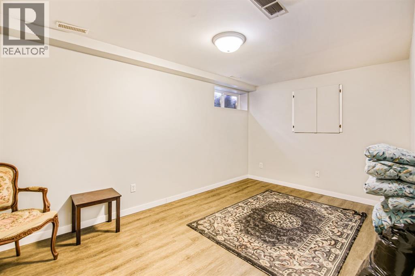
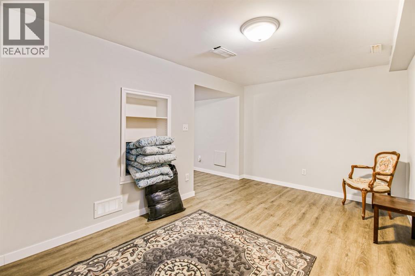
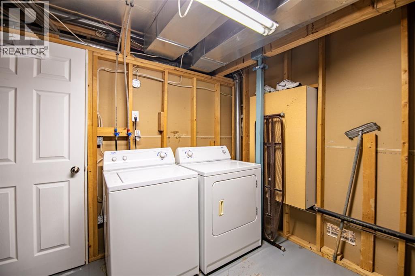
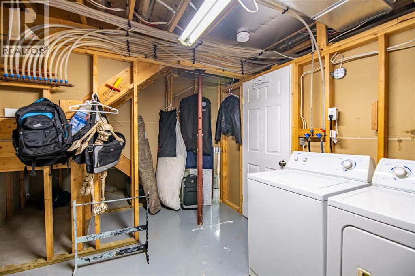
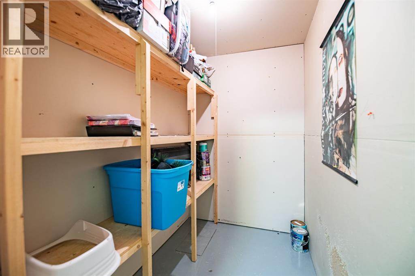
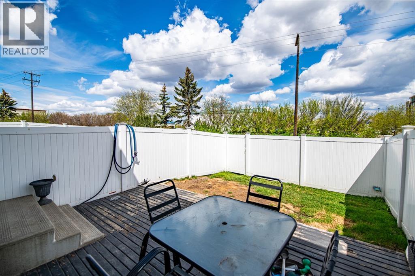
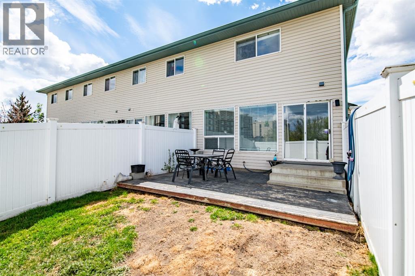
$245 MonthlyFully developed, beautifully updated, and move-in ready! Welcome to this low-maintenance end-unit townhome in desirable Oriole Park West. Bright and open, the main floor features large windows and laminate flooring throughout. The cozy kitchen is functional with ample storage and everything you need, opening nicely to the living and dining area — perfect for everyday living or entertaining. The main floor is complete with a 2-piece bathroom and attached single car garage.Upstairs you will find two spacious bedrooms, each with their own ensuite. The primary bedroom offers a 4-piece ensuite and walk-in closet, while the second bedroom features a 3-piece ensuite and great closet space. Downstairs is fully developed with a large family room, laundry area, and plenty of storage.Enjoy your fully fenced yard and deck. Low condo fees cover grass cutting and snow removal for easy living year-round. Conveniently located close to Highway 2, all of Red Deer’s north-end amenities, and just a short walk to beautiful Maskepetoon Park. Affordable, stylish, and move-in ready — this home is waiting for new owners! (id:57810)
| MLS® Number | A2312596 |
| Property Type | Single Family |
| Community Name | Oriole Park West |
| Amenities Near By | Park, Schools, Shopping |
| Community Features | Pets Allowed With Restrictions |
| Features | See Remarks |
| Parking Space Total | 2 |
| Plan | 0027828367 |
| Structure | Deck |
| Bathroom Total | 3 |
| Bedrooms Above Ground | 2 |
| Bedrooms Total | 2 |
| Appliances | Washer, Refrigerator, Dishwasher, Stove, Dryer, Microwave Range Hood Combo |
| Basement Development | Finished |
| Basement Type | Full (finished) |
| Constructed Date | 1999 |
| Construction Style Attachment | Attached |
| Cooling Type | None |
| Exterior Finish | Vinyl Siding |
| Flooring Type | Ceramic Tile, Laminate, Vinyl Plank |
| Foundation Type | Poured Concrete |
| Half Bath Total | 1 |
| Heating Type | Forced Air |
| Stories Total | 2 |
| Size Interior | 1,142 Sqft |
| Total Finished Area | 1141.67 Sqft |
| Type | Row / Townhouse |
| Attached Garage | 1 |
| Acreage | No |
| Fence Type | Fence |
| Land Amenities | Park, Schools, Shopping |
| Size Depth | 29.87 M |
| Size Frontage | 6.02 M |
| Size Irregular | 179.82 |
| Size Total | 179.82 M2|0-4,050 Sqft |
| Size Total Text | 179.82 M2|0-4,050 Sqft |
| Zoning Description | R-m |
| Level | Type | Length | Width | Dimensions |
|---|---|---|---|---|
| Basement | Recreational, Games Room | 15.50 Ft x 9.42 Ft | ||
| Basement | Furnace | 10.08 Ft x 9.17 Ft | ||
| Main Level | Foyer | 9.08 Ft x 7.92 Ft | ||
| Main Level | Kitchen | 7.75 Ft x 7.83 Ft | ||
| Main Level | Dining Room | 11.25 Ft x 9.67 Ft | ||
| Main Level | Living Room | 16.92 Ft x 11.17 Ft | ||
| Main Level | 2pc Bathroom | Measurements not available | ||
| Upper Level | Primary Bedroom | 13.33 Ft x 16.58 Ft | ||
| Upper Level | 4pc Bathroom | Measurements not available | ||
| Upper Level | Bedroom | 13.33 Ft x 16.58 Ft | ||
| Upper Level | 3pc Bathroom | Measurements not available |
https://www.realtor.ca/real-estate/29782463/17-6300-orr-drive-red-deer-oriole-park-west
Contact us for more information

The trademarks REALTOR®, REALTORS®, and the REALTOR® logo are controlled by The Canadian Real Estate Association (CREA) and identify real estate professionals who are members of CREA. The trademarks MLS®, Multiple Listing Service® and the associated logos are owned by The Canadian Real Estate Association (CREA) and identify the quality of services provided by real estate professionals who are members of CREA. The trademark DDF® is owned by The Canadian Real Estate Association (CREA) and identifies CREA's Data Distribution Facility (DDF®)