3 Bedroom
3 Bathroom
2,358 sqft
4 Level
Fireplace
None
Forced Air
Landscaped
$889,000
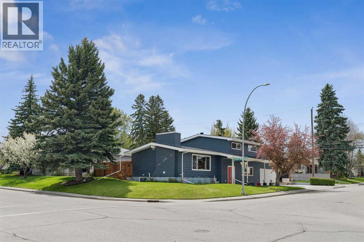
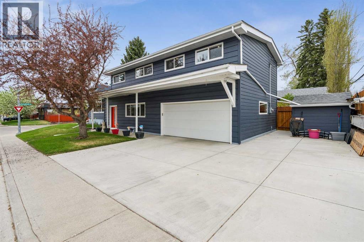
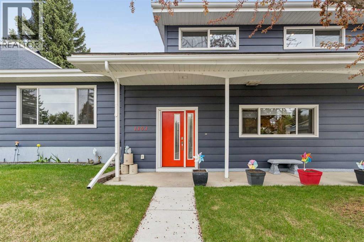
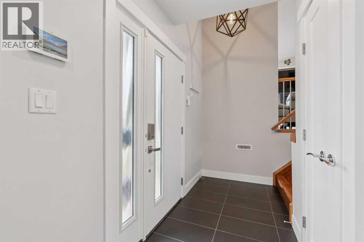
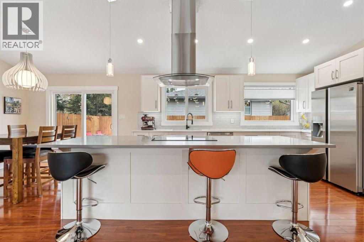
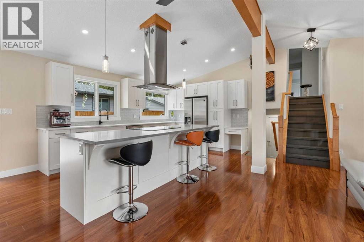
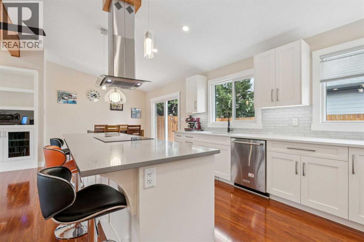
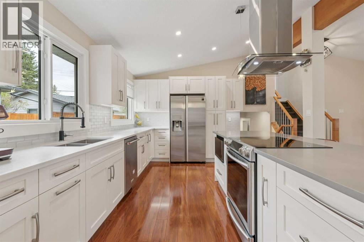
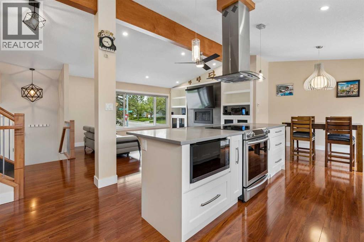
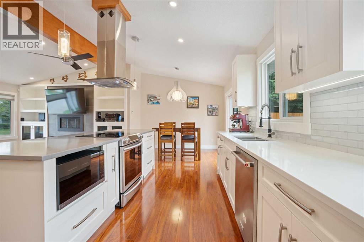
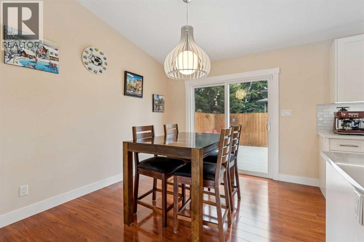
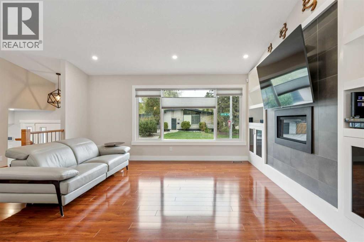
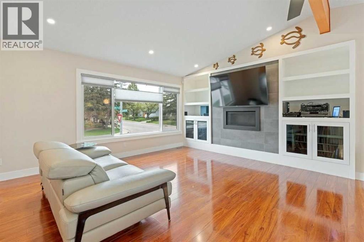
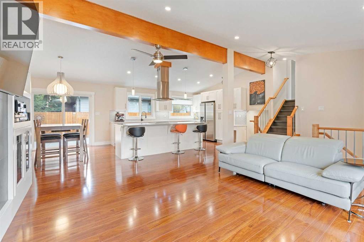
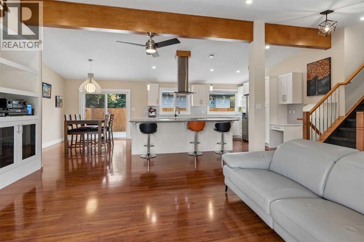
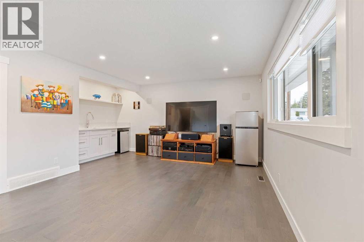
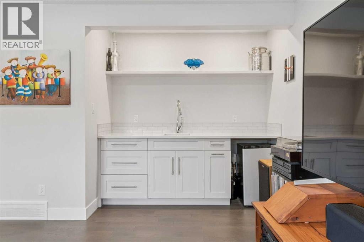
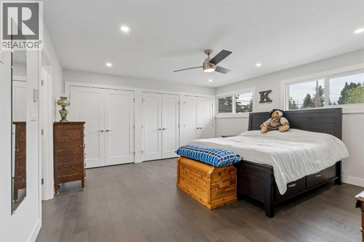
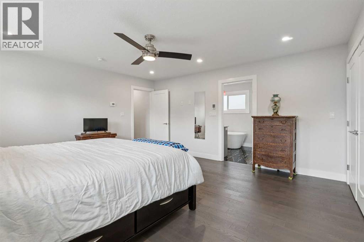
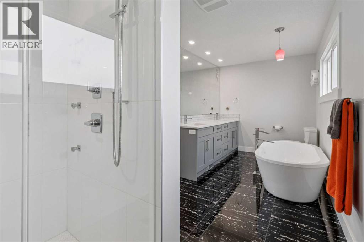
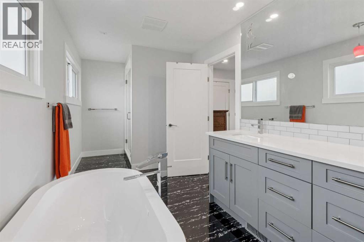
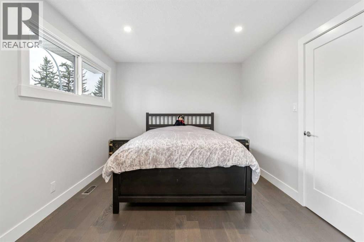
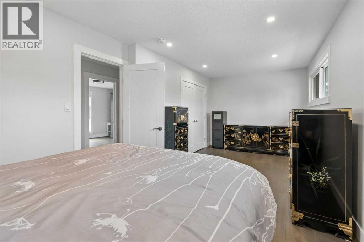
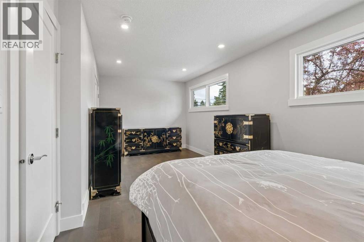
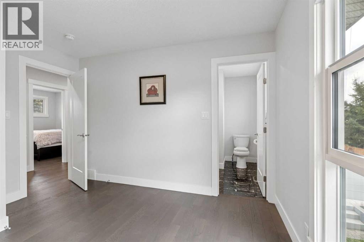
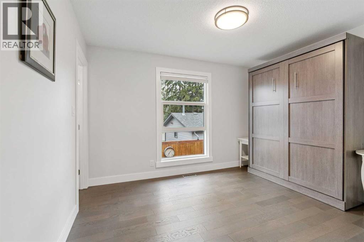
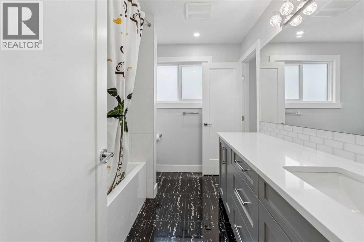
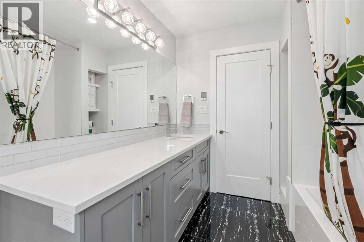
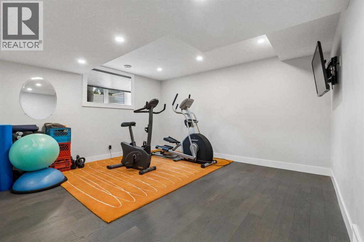
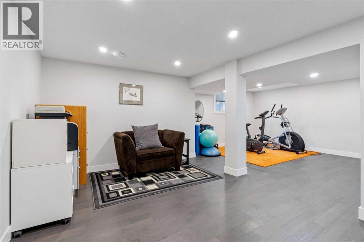
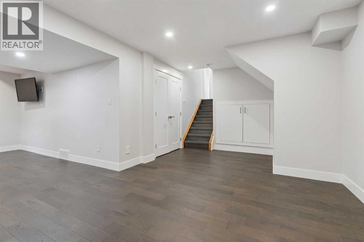
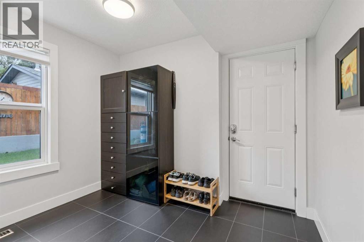
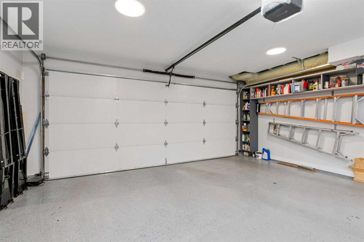
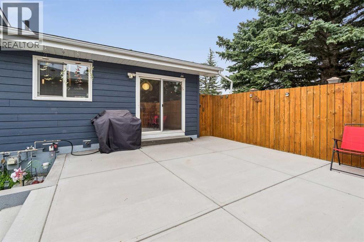
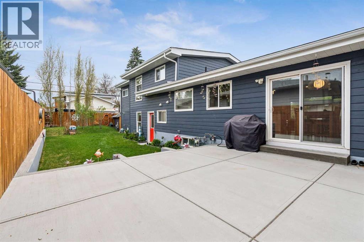
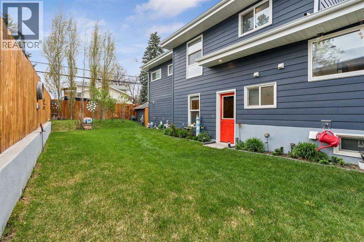
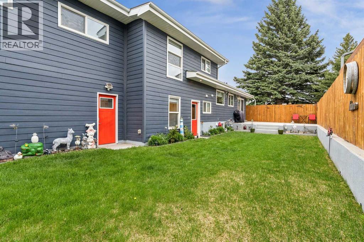
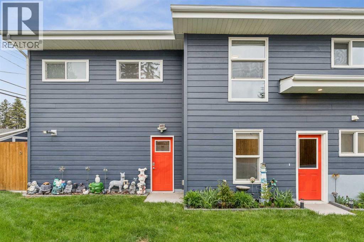
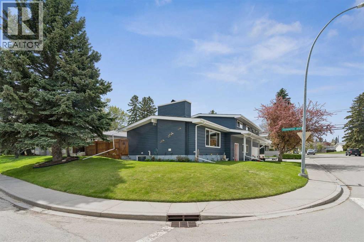
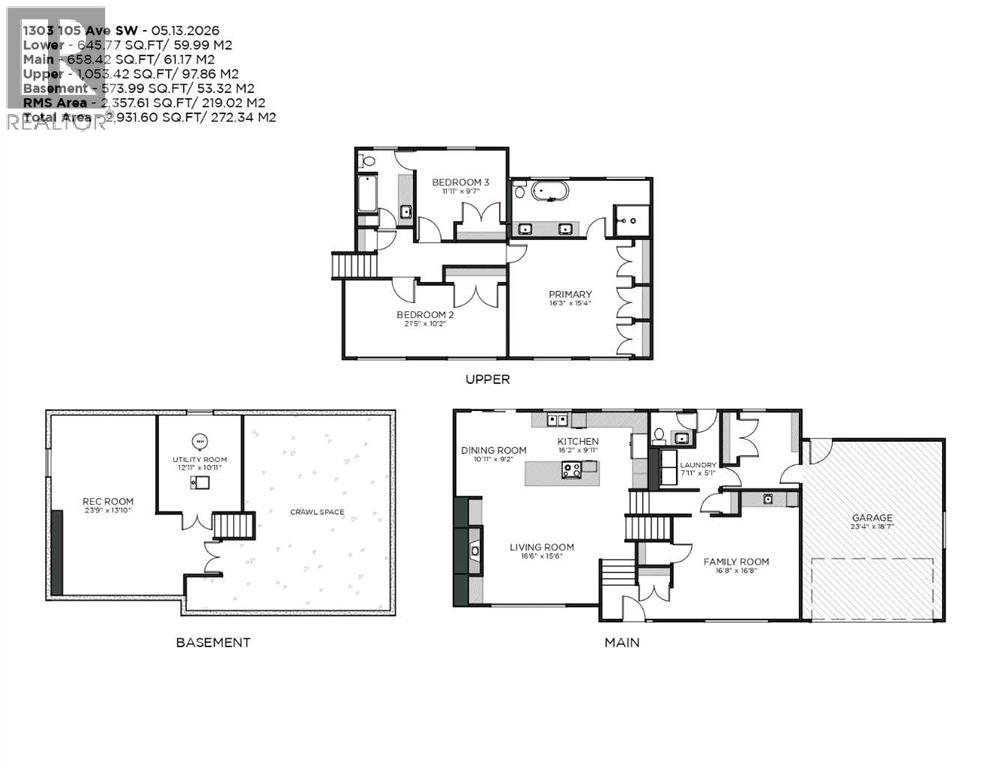
OPEN HOUSE - SATURDAY MAY 23 FROM 2PM TO 4PM - A meticulously maintained and renovated home (more information in the supplements) in one of Calgary’s favourite established communities! Offering over 2,500 sq. ft. of developed space, this home provides a rare amount of room for a 4-level split, making it ideal for families and entertaining. This home highlights the best of 4-level splits by maximizing space and creating functional living areas with abundant natural light and windows. The cook will love the kitchen with a central island overlooking the living room, abundant countertops and storage for your culinary endeavours. If grilling is the answer, it is a short step to your grill and the warmth of the west sun. An exposed beam acts as a unique visual detail and highlights the vaulted ceilings, adding to the richness of the floor. Overlooking the living room from the kitchen, a gas fireplace and custom built-ins create a comfortable and stylish atmosphere. The lower level features a large rec room with more built-ins for your kids' recreation and toys. It is perfect for children's activities, a hobby space or even a gym for you. The three generous bedrooms, including a primary suite with a 5-piece ensuite, are a sought-after feature in top-tier Southwood renovations. The floor is complete with two additional large bedrooms and a 4-piece bathroom. The heated garage with epoxy floors is equipped to easily handle vehicles and recreational needs - along with a RV pad. Lastly, your favourite 4-legged friend will have non-stop action bird watching and chasing squirrels in the fenced backyard, with irrigation system. All situated in Southwood, a premier location known for its mature trees, parks, close proximity to schools (5 minute walk), and quick access to major transportation. Book a private tour now. (id:57810)
Property Details
|
MLS® Number
|
A2313272 |
|
Property Type
|
Single Family |
|
Community Name
|
Southwood |
|
Amenities Near By
|
Playground, Schools, Shopping |
|
Features
|
Back Lane, Wet Bar, No Smoking Home |
|
Parking Space Total
|
4 |
|
Plan
|
901jk |
Building
|
Bathroom Total
|
3 |
|
Bedrooms Above Ground
|
3 |
|
Bedrooms Total
|
3 |
|
Appliances
|
Washer, Refrigerator, Dishwasher, Stove, Dryer, Hood Fan, Window Coverings, Garage Door Opener |
|
Architectural Style
|
4 Level |
|
Basement Development
|
Finished |
|
Basement Type
|
Full (finished) |
|
Constructed Date
|
1962 |
|
Construction Material
|
Wood Frame |
|
Construction Style Attachment
|
Detached |
|
Cooling Type
|
None |
|
Fireplace Present
|
Yes |
|
Fireplace Total
|
1 |
|
Flooring Type
|
Ceramic Tile, Laminate |
|
Foundation Type
|
Poured Concrete |
|
Half Bath Total
|
1 |
|
Heating Type
|
Forced Air |
|
Size Interior
|
2,358 Sqft |
|
Total Finished Area
|
2358 Sqft |
|
Type
|
House |
Parking
Land
|
Acreage
|
No |
|
Fence Type
|
Fence |
|
Land Amenities
|
Playground, Schools, Shopping |
|
Landscape Features
|
Landscaped |
|
Size Frontage
|
25.92 M |
|
Size Irregular
|
547.00 |
|
Size Total
|
547 M2|4,051 - 7,250 Sqft |
|
Size Total Text
|
547 M2|4,051 - 7,250 Sqft |
|
Zoning Description
|
R-cg |
Rooms
| Level |
Type |
Length |
Width |
Dimensions |
|
Basement |
Recreational, Games Room |
|
|
23.75 Ft x 13.83 Ft |
|
Basement |
Furnace |
|
|
12.92 Ft x 10.92 Ft |
|
Lower Level |
Family Room |
|
|
16.67 Ft x 16.67 Ft |
|
Lower Level |
Laundry Room |
|
|
7.92 Ft x 5.08 Ft |
|
Lower Level |
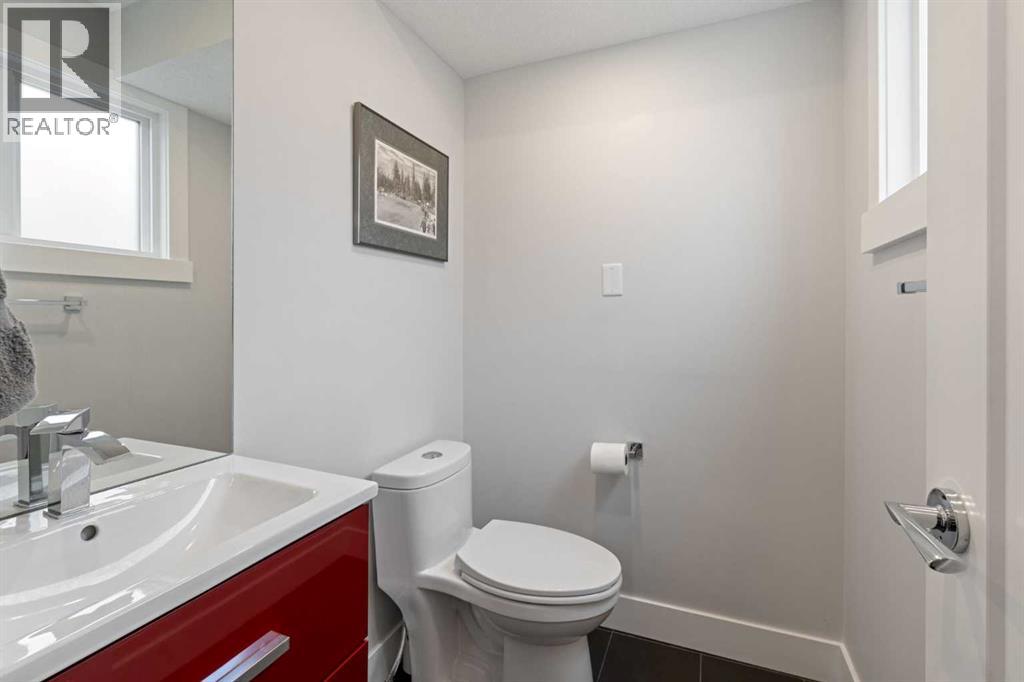
2pc Bathroom |
|
|
5.42 Ft x 4.42 Ft |
|
Main Level |
Kitchen |
|
|
16.17 Ft x 9.92 Ft |
|
Main Level |
Dining Room |
|
|
10.92 Ft x 9.17 Ft |
|
Main Level |
Living Room |
|
|
16.50 Ft x 15.50 Ft |
|
Upper Level |
Primary Bedroom |
|
|
16.25 Ft x 15.33 Ft |
|
Upper Level |
Bedroom |
|
|
21.42 Ft x 16.17 Ft |
|
Upper Level |
Bedroom |
|
|
11.92 Ft x 9.58 Ft |
|
Upper Level |
4pc Bathroom |
|
|
10.08 Ft x 7.50 Ft |
|
Upper Level |
5pc Bathroom |
|
|
18.08 Ft x 7.50 Ft |
https://www.realtor.ca/real-estate/29783440/1303-105-avenue-sw-calgary-southwood