4 Bedroom
2 Bathroom
867 sqft
Bungalow
None
Central Heating
$464,000
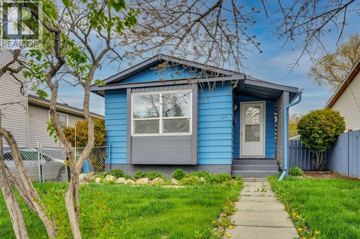
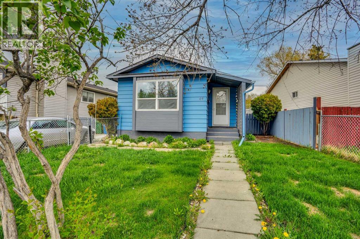
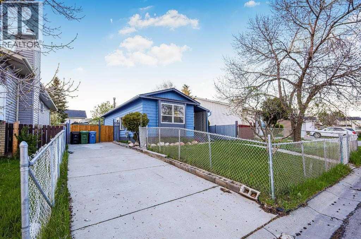
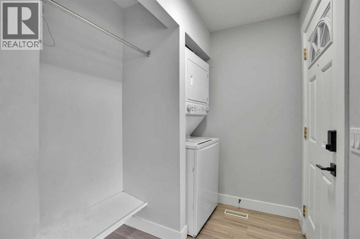
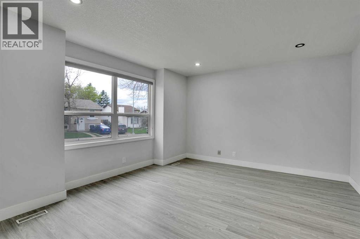
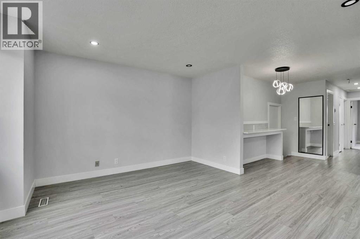
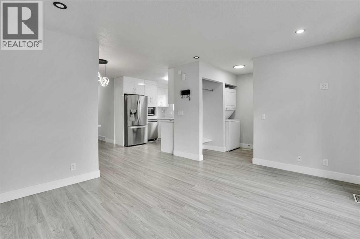
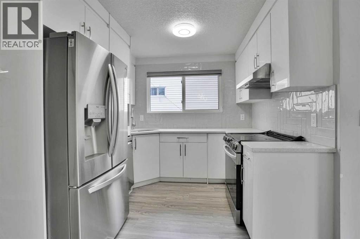
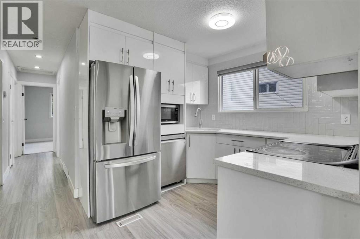
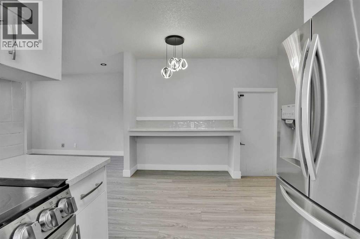
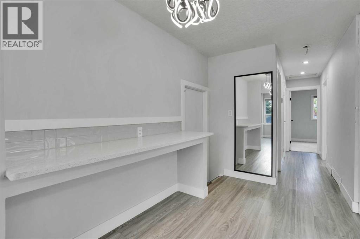
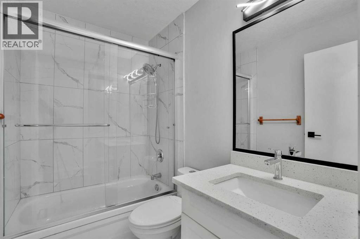
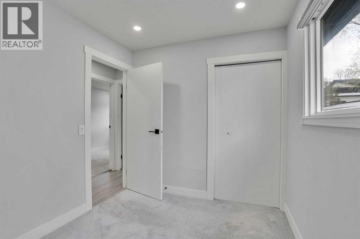
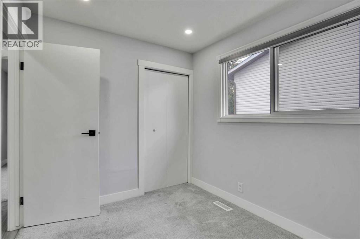
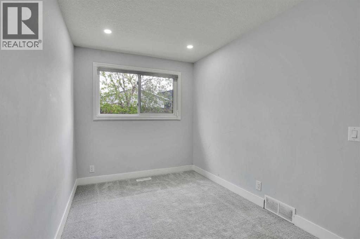
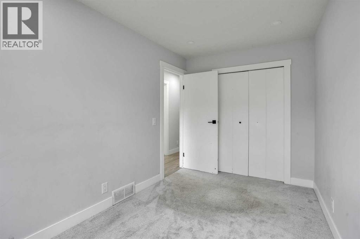
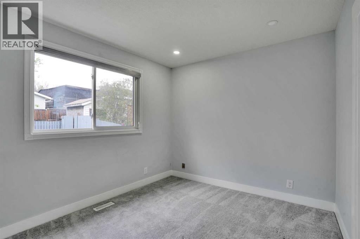
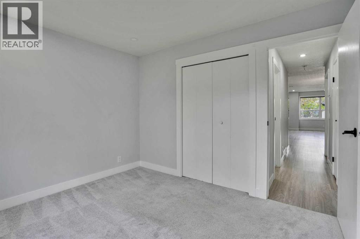
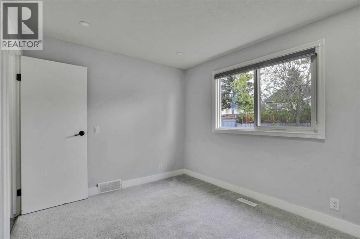
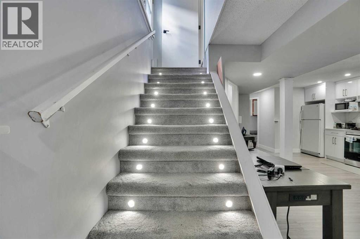
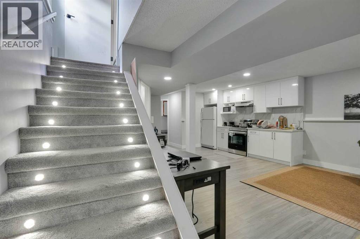
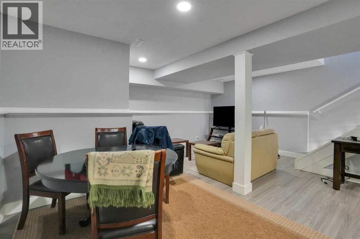
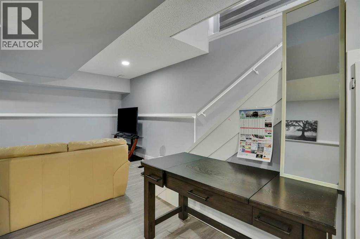
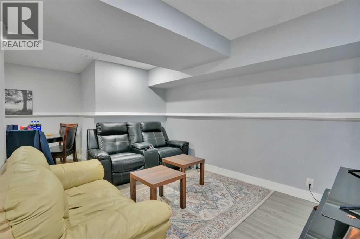
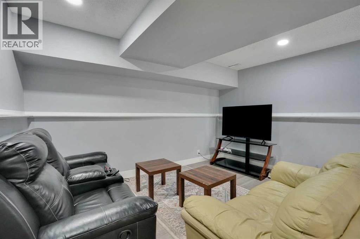
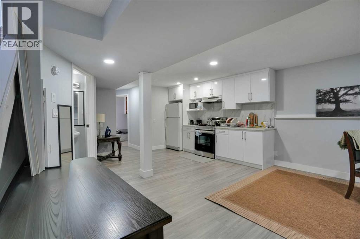
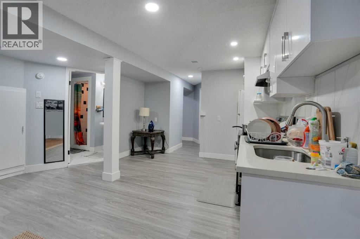
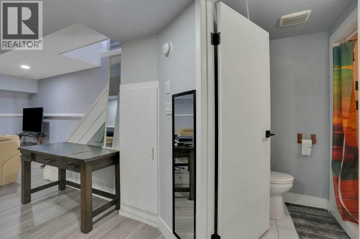
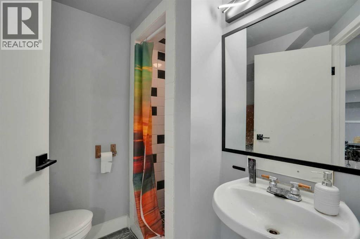
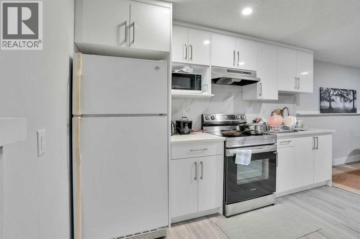
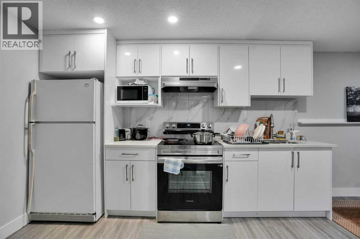
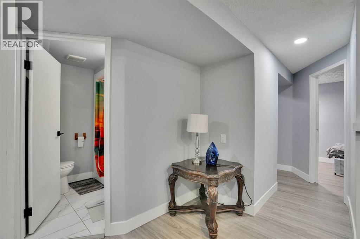
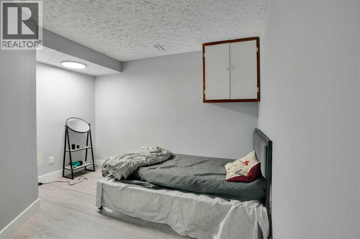
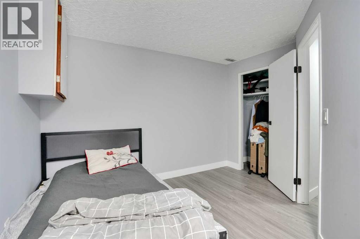
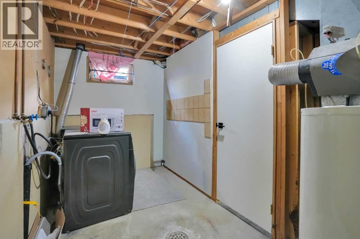
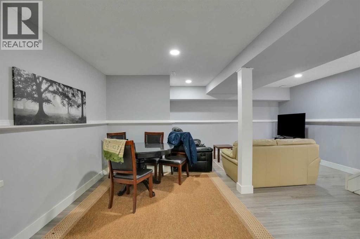
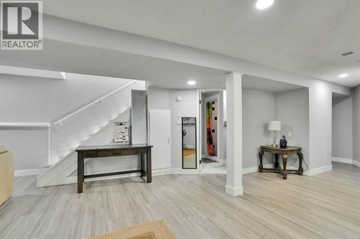
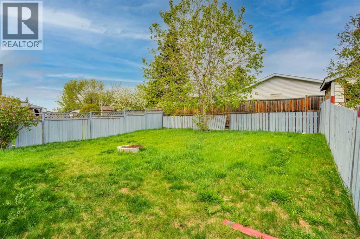
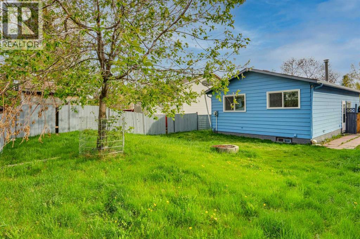
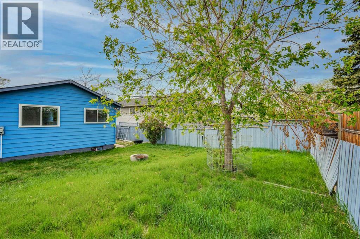
Explore this renovated bungalow with 1,646 sq. ft. of living space, situated on a quiet street. The home offers a parking pad, modern updates, three main-level bedrooms, and laundry.The basement features a separate side entry, one bedroom, a spacious living area, laundry, and a kitchen, making it ideal for extended family or entertaining.Recent exterior upgrades, including a new roof and siding, increase both value and curb appeal. Contact us today to schedule your private viewing. (id:57810)
Property Details
|
MLS® Number
|
A2308635 |
|
Property Type
|
Single Family |
|
Neigbourhood
|
Falconridge |
|
Community Name
|
Falconridge |
|
Amenities Near By
|
Park, Playground, Schools, Shopping |
|
Features
|
Pvc Window, Level |
|
Parking Space Total
|
3 |
|
Plan
|
7911053 |
|
Structure
|
None |
Building
|
Bathroom Total
|
2 |
|
Bedrooms Above Ground
|
3 |
|
Bedrooms Below Ground
|
1 |
|
Bedrooms Total
|
4 |
|
Appliances
|
Washer, Refrigerator, Dishwasher, Stove, Dryer |
|
Architectural Style
|
Bungalow |
|
Basement Development
|
Finished |
|
Basement Features
|
Separate Entrance, Suite |
|
Basement Type
|
Full (finished) |
|
Constructed Date
|
1980 |
|
Construction Material
|
Poured Concrete, Wood Frame |
|
Construction Style Attachment
|
Detached |
|
Cooling Type
|
None |
|
Exterior Finish
|
Concrete, Metal |
|
Flooring Type
|
Carpeted, Laminate |
|
Foundation Type
|
Poured Concrete |
|
Heating Fuel
|
Natural Gas |
|
Heating Type
|
Central Heating |
|
Stories Total
|
1 |
|
Size Interior
|
867 Sqft |
|
Total Finished Area
|
867 Sqft |
|
Type
|
House |
Parking
Land
|
Acreage
|
No |
|
Fence Type
|
Fence |
|
Land Amenities
|
Park, Playground, Schools, Shopping |
|
Size Frontage
|
1334.96 M |
|
Size Irregular
|
407.00 |
|
Size Total
|
407 M2|4,051 - 7,250 Sqft |
|
Size Total Text
|
407 M2|4,051 - 7,250 Sqft |
|
Zoning Description
|
R-cg |
Rooms
| Level |
Type |
Length |
Width |
Dimensions |
|
Basement |
3pc Bathroom |
|
|
6.17 Ft x 7.08 Ft |
|
Basement |
Bedroom |
|
|
11.42 Ft x 11.17 Ft |
|
Basement |
Dining Room |
|
|
8.50 Ft x 10.42 Ft |
|
Basement |
Kitchen |
|
|
14.67 Ft x 11.75 Ft |
|
Basement |
Living Room |
|
|
12.83 Ft x 16.50 Ft |
|
Basement |
Storage |
|
|
3.42 Ft x 5.33 Ft |
|
Basement |
Furnace |
|
|
8.92 Ft x 15.75 Ft |
|
Main Level |
Living Room |
|
|
14.25 Ft x 13.08 Ft |
|
Main Level |
4pc Bathroom |
|
|
7.67 Ft x 5.00 Ft |
|
Main Level |
Bedroom |
|
|
8.00 Ft x 9.67 Ft |
|
Main Level |
Bedroom |
|
|
7.67 Ft x 12.67 Ft |
|
Main Level |
Dining Room |
|
|
7.08 Ft x 19.25 Ft |
|
Main Level |
Foyer |
|
|
5.08 Ft x 3.58 Ft |
|
Main Level |
Kitchen |
|
|
8.33 Ft x 9.08 Ft |
|
Main Level |
Laundry Room |
|
|
2.75 Ft x 2.00 Ft |
|
Main Level |
Primary Bedroom |
|
|
11.33 Ft x 9.25 Ft |
https://www.realtor.ca/real-estate/29786362/44-falmead-road-ne-calgary-falconridge