5 Bedroom
4 Bathroom
2,451 sqft
Fireplace
Central Air Conditioning
Forced Air
Landscaped
$849,999
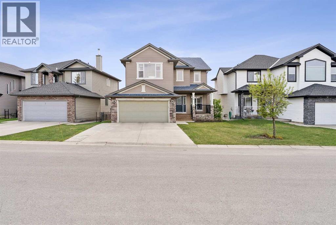
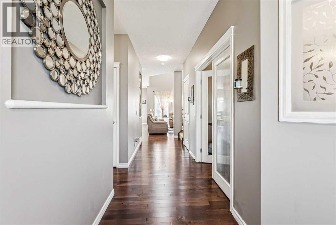
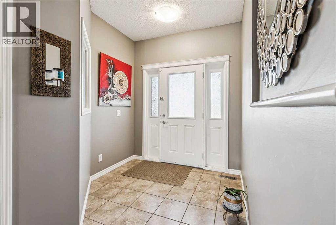
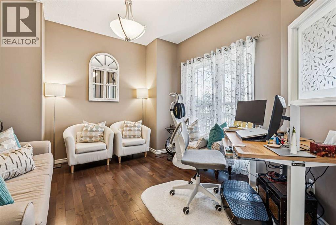
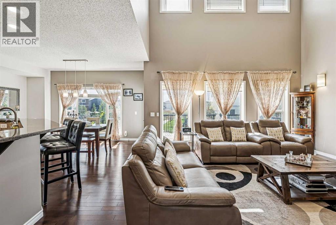
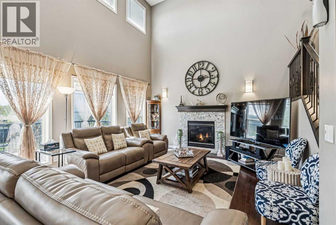
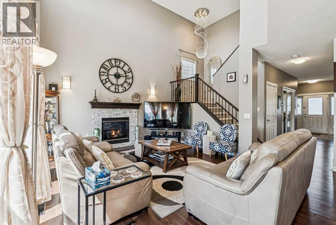
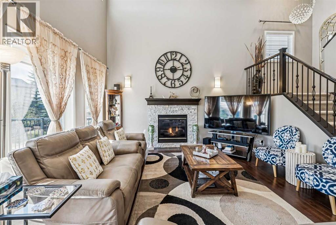
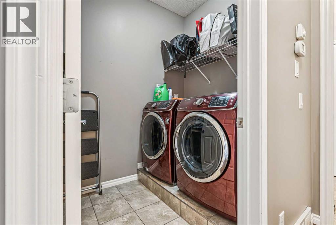
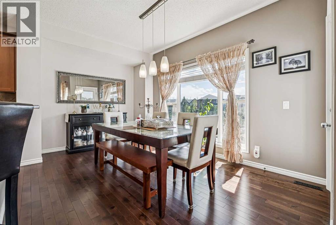
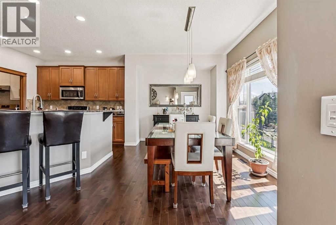
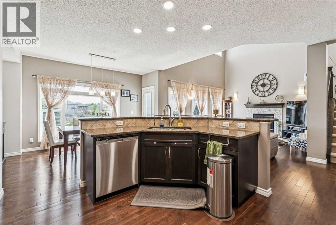
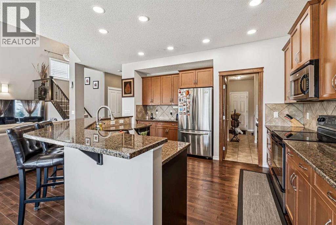
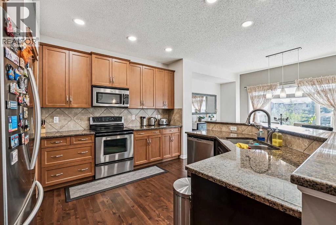
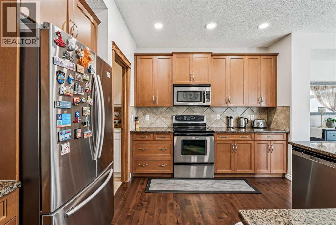
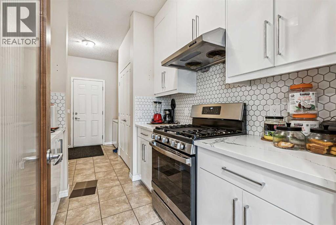
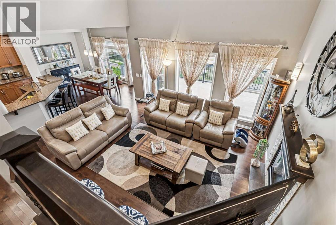
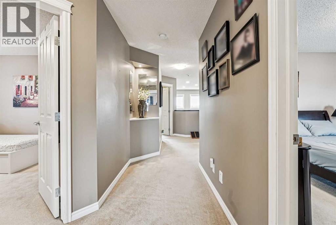
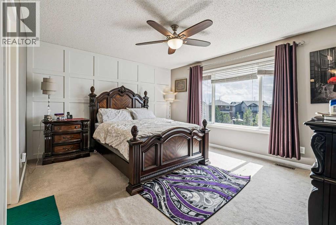
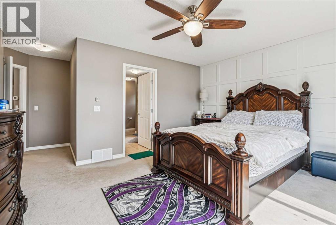
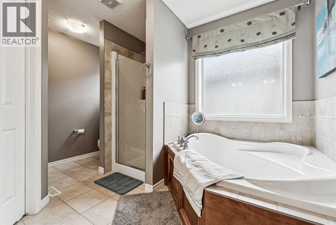
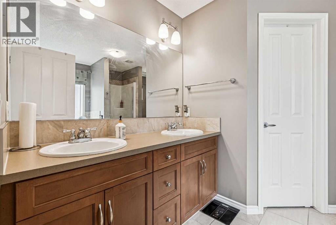
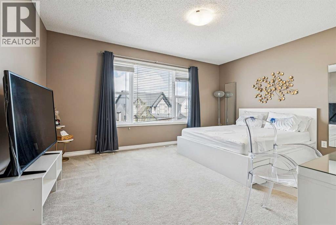
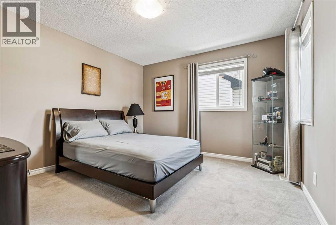
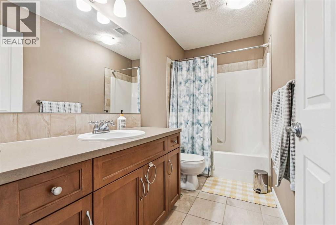
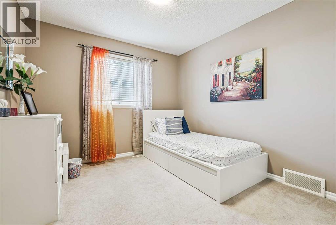
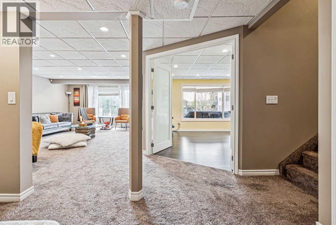
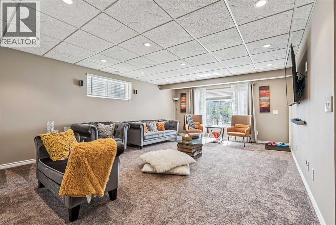
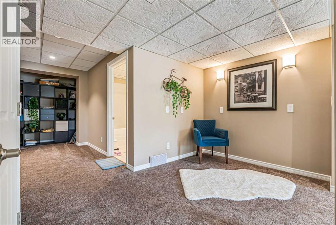
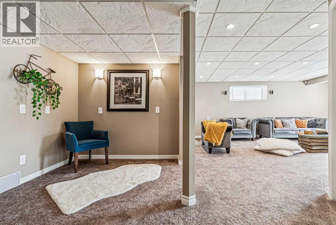
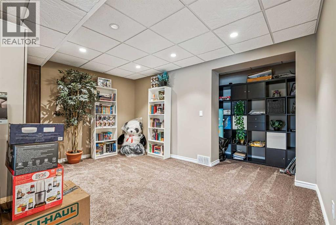
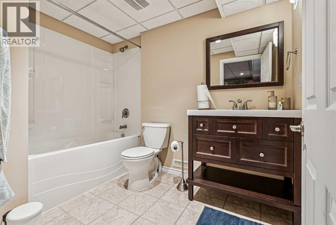
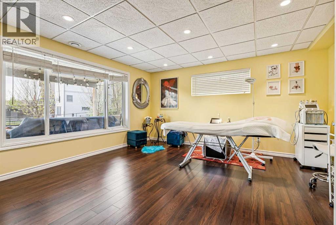
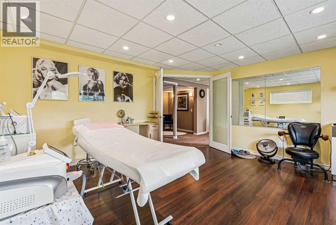
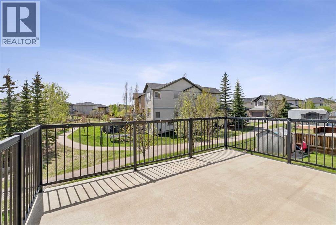
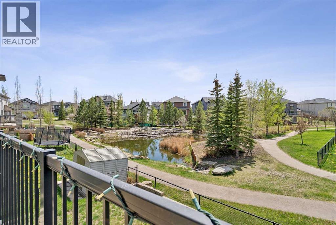
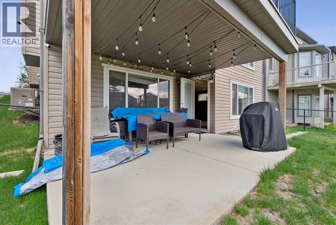
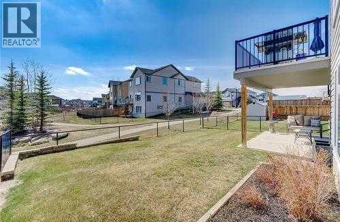
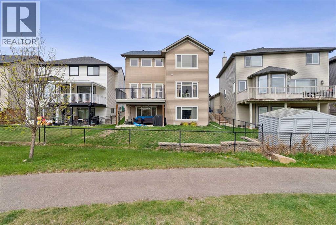
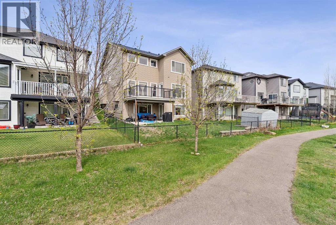
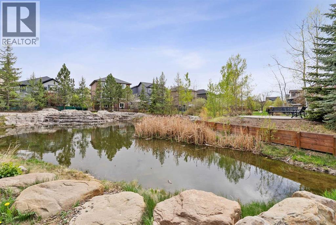
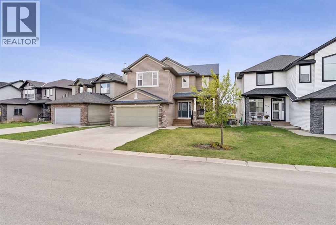
Welcome to this beautifully designed and exceptionally spacious walkout home built on 48’ lot, offering over 3400 SQ. FT living space, over 2,450 SQ.FT above grade in the sought-after community of Chestermere. From the moment you enter, you are greeted by an inviting foyer and a thoughtfully designed main floor featuring a dedicated office, spacious living area with soaring open-to-below 18 FT high ceilings, and large windows that flood the home with natural light. The open-concept kitchen is perfectly positioned for entertaining with stainless steel appliances and is complemented by a full spice kitchen, generous dining area, and convenient mudroom and laundry space. The balcony extends your living space outdoors, with a beautiful view of a pond and walking trail. The upper level continues to impress with four spacious bedrooms, including a luxurious primary retreat featuring a walk-in closet and a stunning 5-piece ensuite. The open-to-below feature overlooking the main floor adds a grand and elegant feel, rarely found in today’s homes, while the additional bedrooms and full bathroom provide flexibility and comfort for a variety of lifestyles. The fully developed walkout basement offers incredible additional living space with a large recreation room, family area, bedroom, full bathroom, and direct access to the backyard patio—ideal for entertaining, guests, or multi-generational living. Combining size, functionality, and a highly desirable walkout layout, this home presents a rare opportunity in a fantastic location (id:57810)
Property Details
|
MLS® Number
|
A2313164 |
|
Property Type
|
Single Family |
|
Community Name
|
West Creek |
|
Amenities Near By
|
Park, Playground, Schools, Water Nearby |
|
Community Features
|
Lake Privileges |
|
Features
|
See Remarks, Other, No Neighbours Behind, No Animal Home, No Smoking Home |
|
Parking Space Total
|
4 |
|
Plan
|
0614738 |
|
Structure
|
See Remarks |
Building
|
Bathroom Total
|
4 |
|
Bedrooms Above Ground
|
4 |
|
Bedrooms Below Ground
|
1 |
|
Bedrooms Total
|
5 |
|
Appliances
|
Refrigerator, Gas Stove(s), Range - Electric, Dishwasher, Hood Fan |
|
Basement Development
|
Finished |
|
Basement Features
|
Separate Entrance, Walk Out |
|
Basement Type
|
Full (finished) |
|
Constructed Date
|
2010 |
|
Construction Style Attachment
|
Detached |
|
Cooling Type
|
Central Air Conditioning |
|
Exterior Finish
|
Vinyl Siding |
|
Fireplace Present
|
Yes |
|
Fireplace Total
|
1 |
|
Flooring Type
|
Carpeted, Ceramic Tile, Hardwood, Vinyl Plank |
|
Foundation Type
|
Poured Concrete |
|
Half Bath Total
|
1 |
|
Heating Fuel
|
Natural Gas |
|
Heating Type
|
Forced Air |
|
Stories Total
|
2 |
|
Size Interior
|
2,451 Sqft |
|
Total Finished Area
|
2451 Sqft |
|
Type
|
House |
Parking
Land
|
Acreage
|
No |
|
Fence Type
|
Fence |
|
Land Amenities
|
Park, Playground, Schools, Water Nearby |
|
Landscape Features
|
Landscaped |
|
Size Depth
|
33.53 M |
|
Size Frontage
|
14.8 M |
|
Size Irregular
|
5341.00 |
|
Size Total
|
5341 Sqft|4,051 - 7,250 Sqft |
|
Size Total Text
|
5341 Sqft|4,051 - 7,250 Sqft |
|
Zoning Description
|
R-1 |
Rooms
| Level |
Type |
Length |
Width |
Dimensions |
|
Lower Level |
4pc Bathroom |
|
|
5.75 Ft x 8.92 Ft |
|
Lower Level |
Family Room |
|
|
13.83 Ft x 10.92 Ft |
|
Lower Level |
Bedroom |
|
|
15.08 Ft x 13.83 Ft |
|
Lower Level |
Recreational, Games Room |
|
|
14.25 Ft x 19.83 Ft |
|
Lower Level |
Storage |
|
|
6.33 Ft x 3.67 Ft |
|
Lower Level |
Furnace |
|
|
8.92 Ft x 16.58 Ft |
|
Main Level |
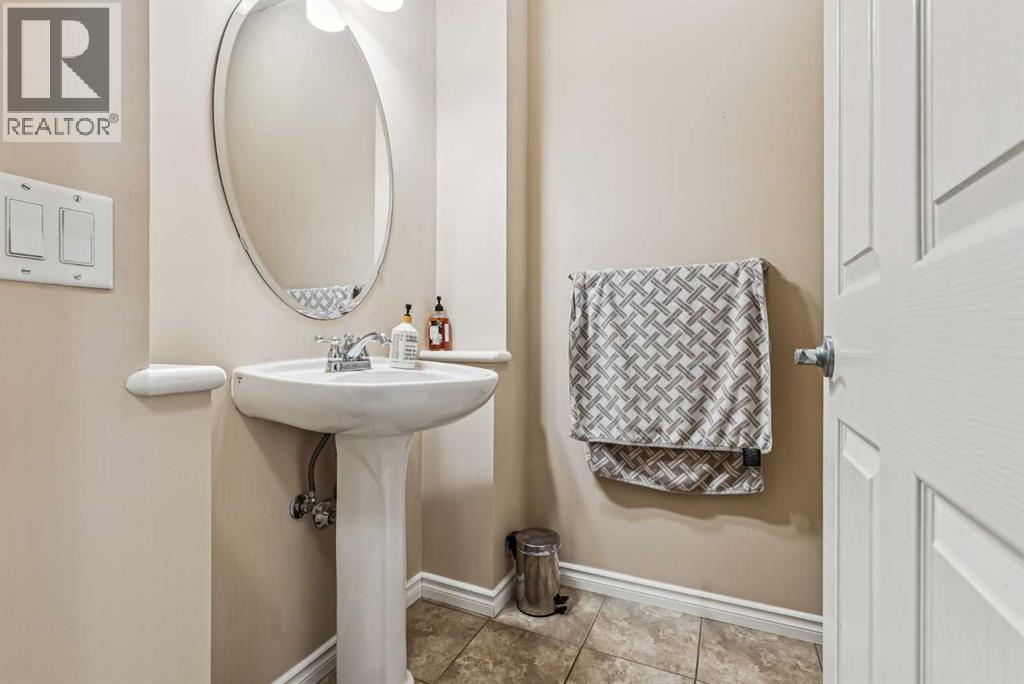
2pc Bathroom |
|
|
7.83 Ft x 5.08 Ft |
|
Main Level |
Dining Room |
|
|
14.83 Ft x 8.92 Ft |
|
Main Level |
Foyer |
|
|
7.50 Ft x 6.50 Ft |
|
Main Level |
Kitchen |
|
|
14.83 Ft x 13.67 Ft |
|
Main Level |
Laundry Room |
|
|
7.75 Ft x 5.33 Ft |
|
Main Level |
Living Room |
|
|
16.17 Ft x 14.08 Ft |
|
Main Level |
Other |
|
|
6.75 Ft x 9.25 Ft |
|
Main Level |
Office |
|
|
12.00 Ft x 11.33 Ft |
|
Main Level |
Other |
|
|
6.75 Ft x 7.83 Ft |
|
Upper Level |
4pc Bathroom |
|
|
10.08 Ft x 4.83 Ft |
|
Upper Level |
5pc Bathroom |
|
|
10.92 Ft x 11.92 Ft |
|
Upper Level |
Bedroom |
|
|
14.92 Ft x 13.00 Ft |
|
Upper Level |
Bedroom |
|
|
12.58 Ft x 9.92 Ft |
|
Upper Level |
Bedroom |
|
|
12.42 Ft x 11.50 Ft |
|
Upper Level |
Primary Bedroom |
|
|
16.50 Ft x 18.58 Ft |
https://www.realtor.ca/real-estate/29788419/108-seagreen-lane-chestermere-west-creek