4 Bedroom
4 Bathroom
1,308 sqft
Central Air Conditioning
Forced Air
Lawn
$479,990
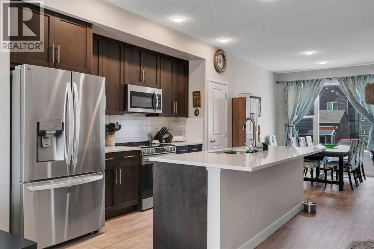
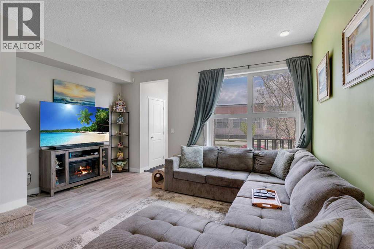
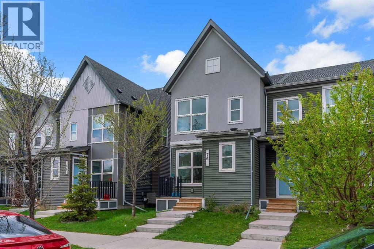
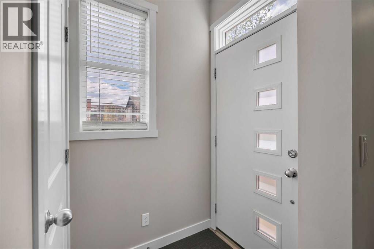
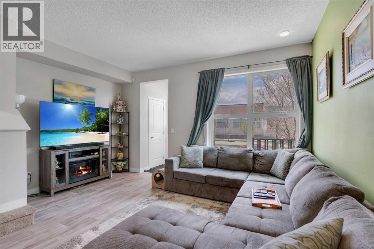
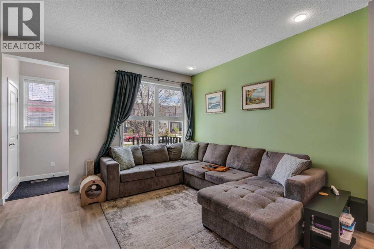
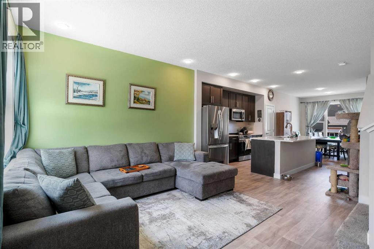
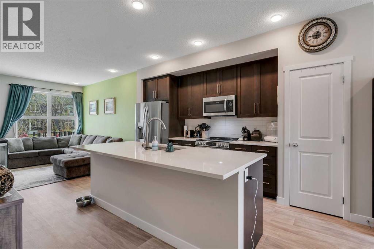
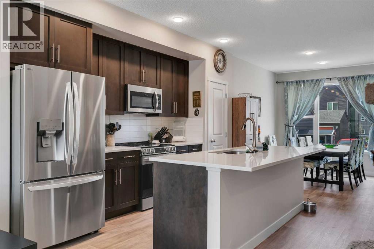
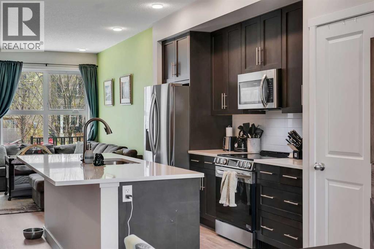
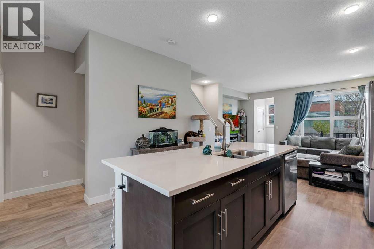
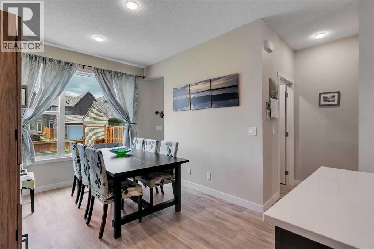
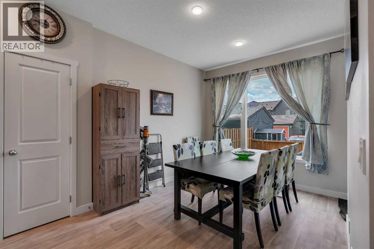
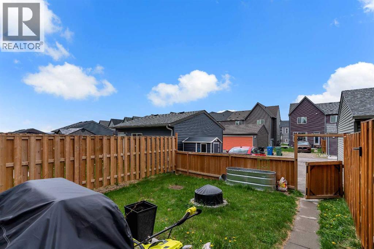
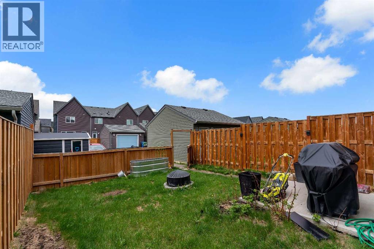
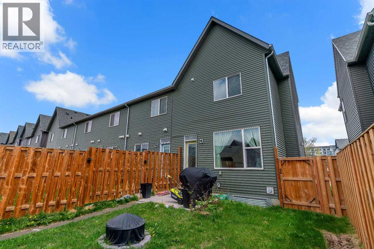
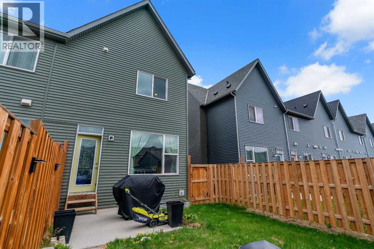
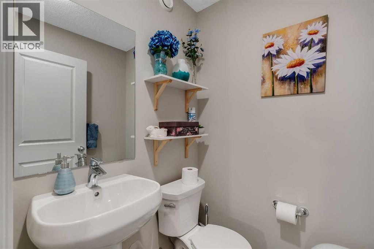
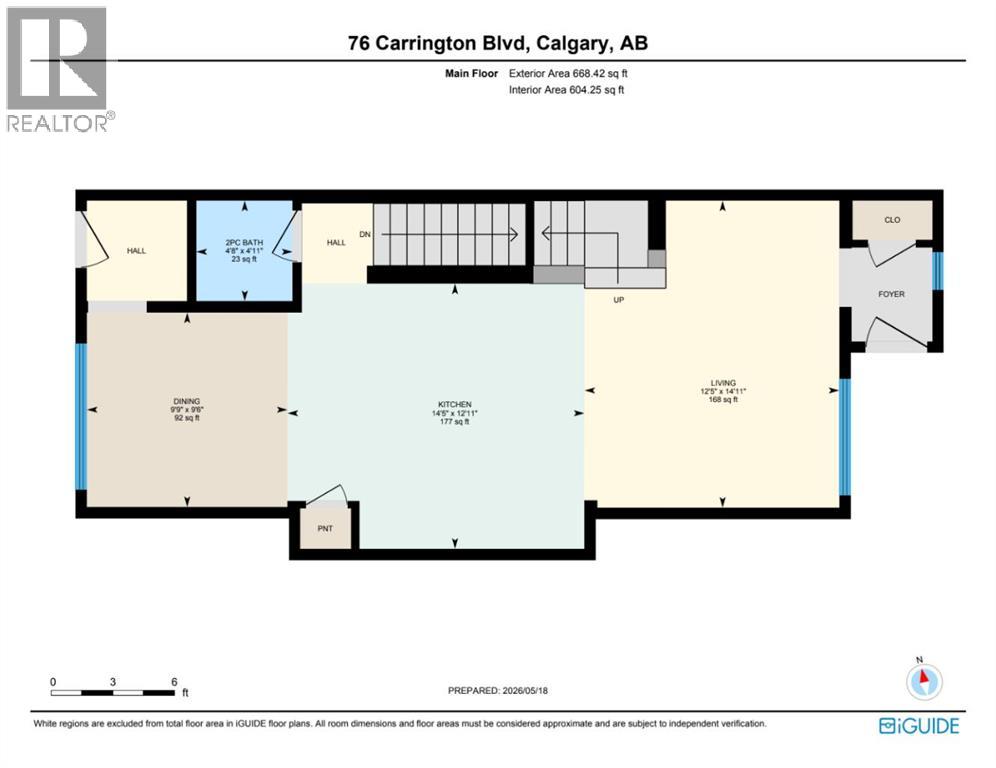
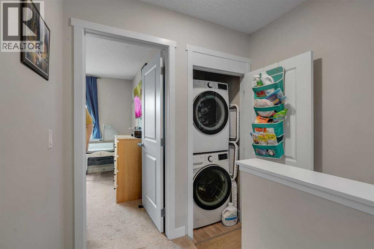
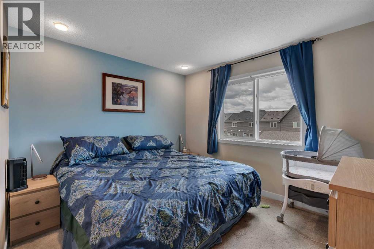
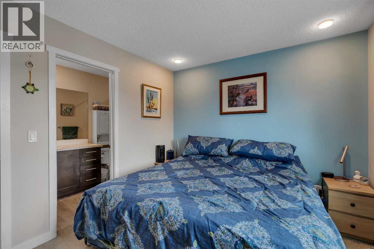
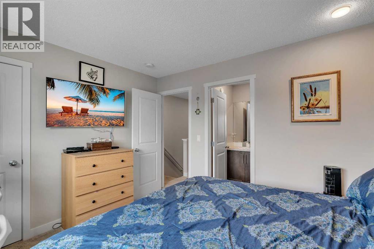
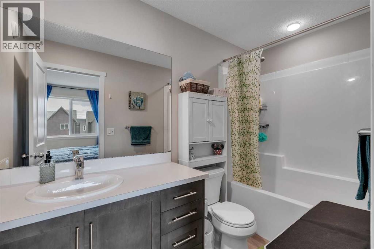
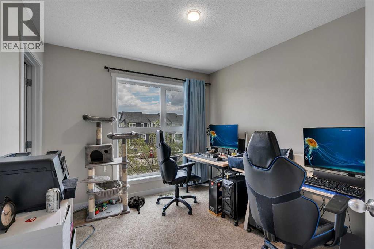
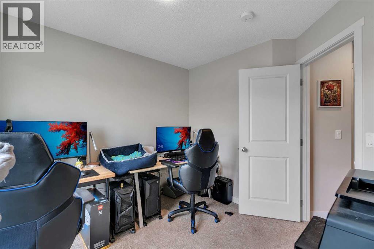
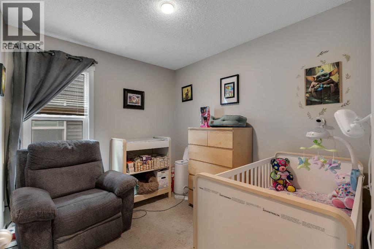
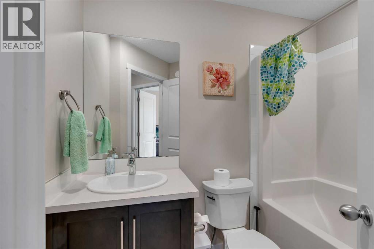
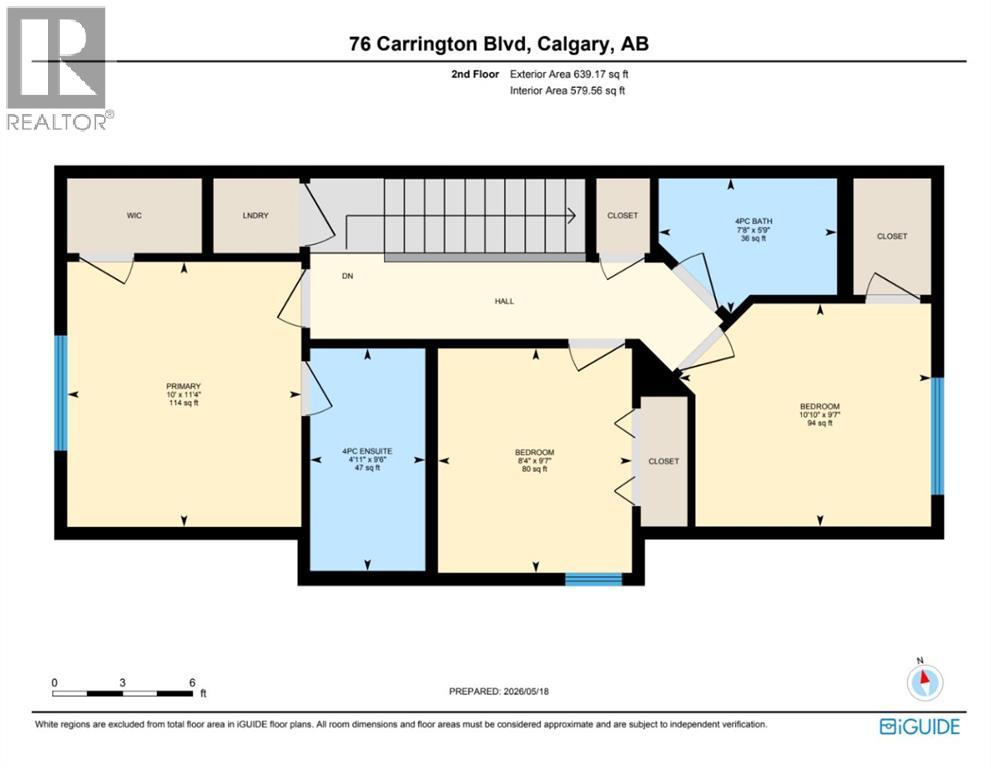
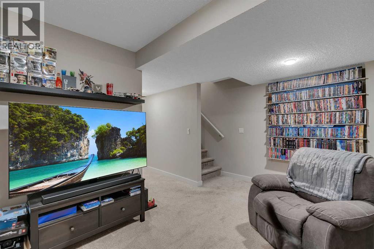
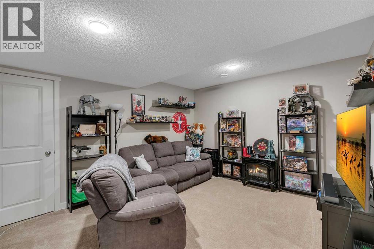
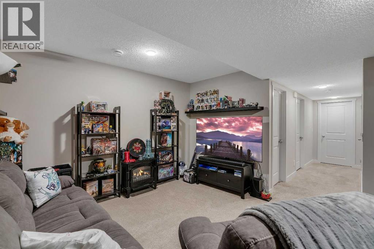
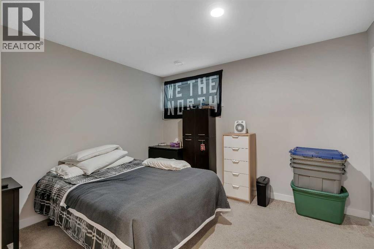
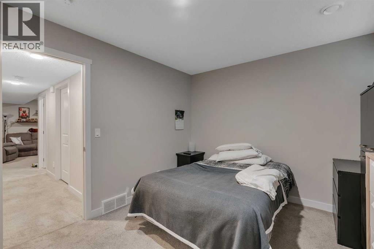
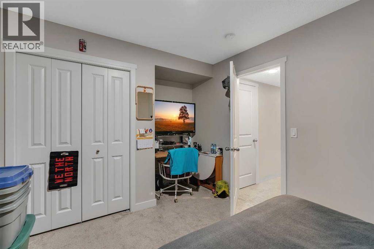
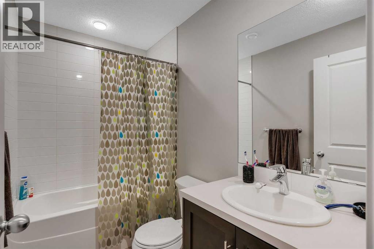
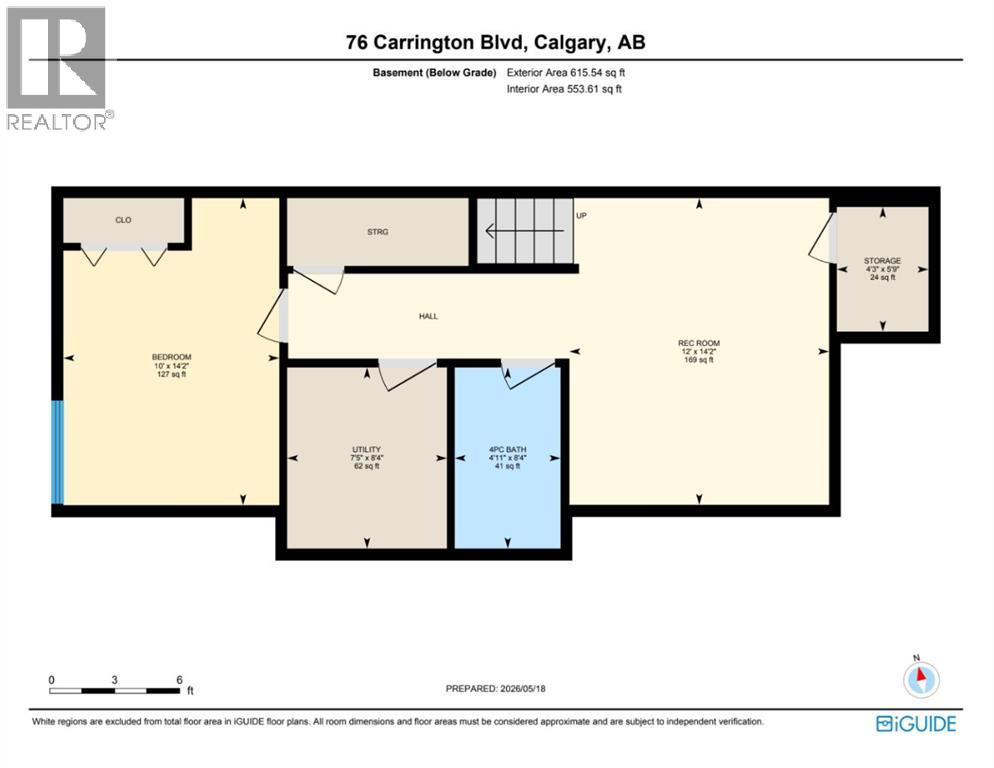
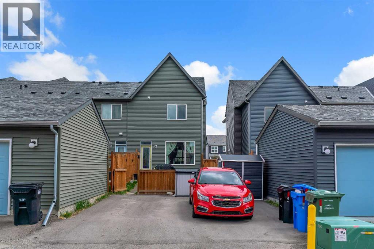
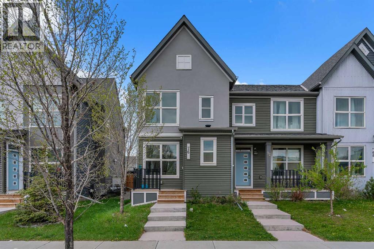
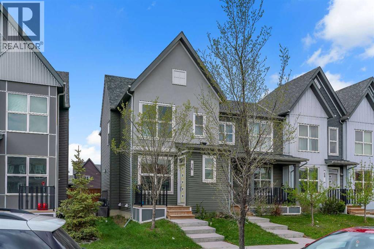
END-UNIT TOWNHOME / NO CONDO FEES WITH FULLY FINISHED BASEMENT, 4 BEDROOMS & FENCED YARD! Live in the growing NW community of Carrington where this bright & beautifully maintained 2-storey home offers over 1,700 SQFT of developed living space, a fenced backyard, NO condo fees & a great entry point for a 2-storey home without detached-home pricing. The home has plenty of extra room both inside & out, including 3 bedrooms upstairs, a fully finished basement with a large rec room, a spacious 4th bedroom downstairs & a private fenced backyard that’s perfect for pets, kids or summer BBQ nights. Being an end-unit means only 1 shared wall, extra privacy & additional natural light throughout the home — something buyers always appreciate once they experience it. Stepping inside, the main floor opens into the living room with large East-facing windows. Further in, there is a central kitchen with a large Quartz island that acts as a gathering hub - perfect for casual meals or cooking up a storm. The kitchen is well-equipped with stainless steel appliances, plenty of cabinet space, & a pantry for extra storage. Off of the kitchen is the dining room with lots of space for all of your hosting needs & a convenient 2pc powder room on the main floor is perfect for all of your guests. Upstairs, there is a 3 bedroom layout including a comfortable master complete with a walk-in closet & private 4-piece ensuite. There are 2 additional bedrooms and another 4pc bath to share. Convenient upper-floor laundry finishes off this level. Downstairs is where this home really separates itself from many others in the area. The fully finished basement adds a massive amount of extra living space with a cozy rec room, a large 4th bedroom & another full 4-piece bathroom downstairs, making the space ideal for guests, teenagers, roommates, a home office setup or multigenerational living. Out back, the fenced yard is low-maintenance, functional & ready for pets, kids, summer drinks or weekend BBQ nights. The paved parking pad with rear alley access also gives you 2 dedicated parking spots in the back. Located close to Carrington Pond, playgrounds, pathways, green spaces, shopping & dining. Easy access to the rest of the city is available through several major roadways nearby including Stoney Trail, Deerfoot Trail & Country Hills Blvd. Jumping in the car: Downtown is a 21 min drive (25.6KM), Airport is a 13 min drive (14.6KM) & Banff is a 1 hr 24 min drive (131KM). (id:57810)
Property Details
|
MLS® Number
|
A2310002 |
|
Property Type
|
Single Family |
|
Community Name
|
Carrington |
|
Amenities Near By
|
Park, Playground, Schools, Shopping |
|
Features
|
Back Lane, Level |
|
Parking Space Total
|
3 |
|
Plan
|
1810875 |
|
Structure
|
Dog Run - Fenced In |
Building
|
Bathroom Total
|
4 |
|
Bedrooms Above Ground
|
3 |
|
Bedrooms Below Ground
|
1 |
|
Bedrooms Total
|
4 |
|
Appliances
|
Washer, Refrigerator, Dishwasher, Stove, Dryer, Microwave Range Hood Combo, Window Coverings |
|
Basement Development
|
Finished |
|
Basement Type
|
Full (finished) |
|
Constructed Date
|
2019 |
|
Construction Material
|
Wood Frame |
|
Construction Style Attachment
|
Attached |
|
Cooling Type
|
Central Air Conditioning |
|
Exterior Finish
|
Stucco, Vinyl Siding |
|
Flooring Type
|
Carpeted, Vinyl Plank |
|
Foundation Type
|
Poured Concrete |
|
Half Bath Total
|
1 |
|
Heating Type
|
Forced Air |
|
Stories Total
|
2 |
|
Size Interior
|
1,308 Sqft |
|
Total Finished Area
|
1307.59 Sqft |
|
Type
|
Row / Townhouse |
Parking
Land
|
Acreage
|
No |
|
Fence Type
|
Fence |
|
Land Amenities
|
Park, Playground, Schools, Shopping |
|
Landscape Features
|
Lawn |
|
Size Depth
|
33.5 M |
|
Size Frontage
|
6.78 M |
|
Size Irregular
|
227.00 |
|
Size Total
|
227 M2|0-4,050 Sqft |
|
Size Total Text
|
227 M2|0-4,050 Sqft |
|
Zoning Description
|
M-g |
Rooms
| Level |
Type |
Length |
Width |
Dimensions |
|
Second Level |
Primary Bedroom |
|
|
10.00 Ft x 11.33 Ft |
|
Second Level |
4pc Bathroom |
|
|
4.92 Ft x 9.50 Ft |
|
Second Level |
Bedroom |
|
|
10.83 Ft x 9.58 Ft |
|
Second Level |
Bedroom |
|
|
8.33 Ft x 9.58 Ft |
|
Second Level |
4pc Bathroom |
|
|
7.67 Ft x 5.75 Ft |
|
Basement |
Recreational, Games Room |
|
|
12.00 Ft x 14.17 Ft |
|
Basement |
Bedroom |
|
|
10.00 Ft x 14.17 Ft |
|
Basement |
4pc Bathroom |
|
|
4.92 Ft x 8.33 Ft |
|
Basement |
Storage |
|
|
4.25 Ft x 5.75 Ft |
|
Basement |
Furnace |
|
|
7.42 Ft x 8.33 Ft |
|
Main Level |
Living Room |
|
|
12.42 Ft x 14.92 Ft |
|
Main Level |
Kitchen |
|
|
14.42 Ft x 12.92 Ft |
|
Main Level |
Dining Room |
|
|
9.75 Ft x 9.50 Ft |
|
Main Level |
2pc Bathroom |
|
|
4.67 Ft x 4.92 Ft |
https://www.realtor.ca/real-estate/29782193/76-carrington-boulevard-nw-calgary-carrington