3 Bedroom
3 Bathroom
1,841 sqft
None
Forced Air
Landscaped, Lawn
$565,500
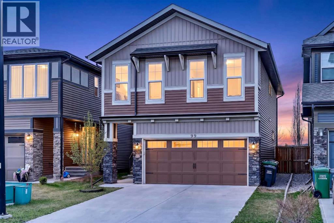
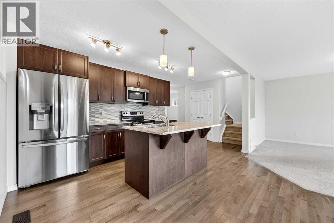
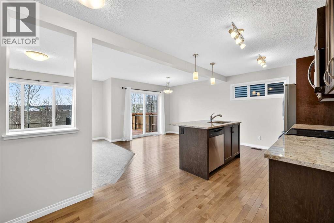
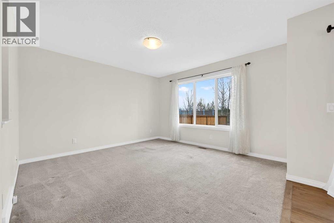
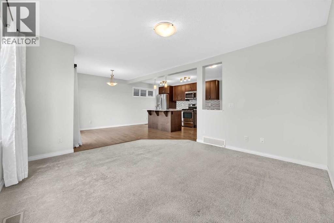
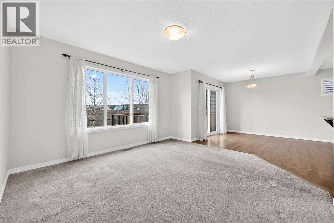
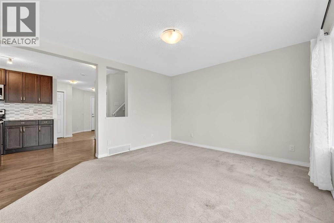
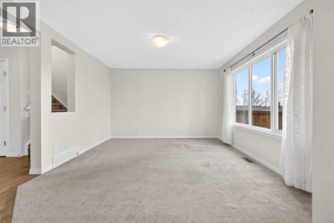
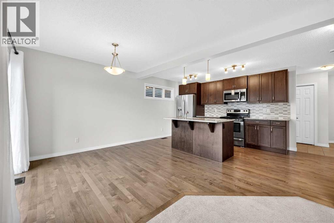
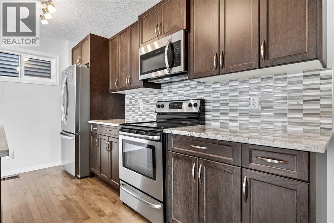
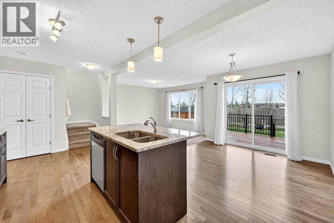
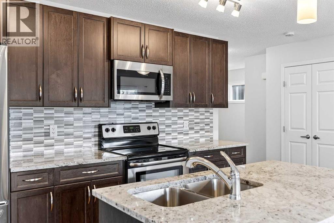
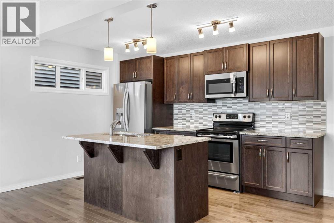
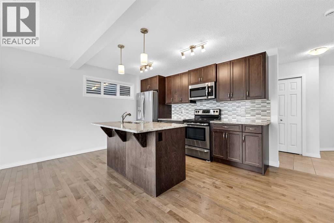
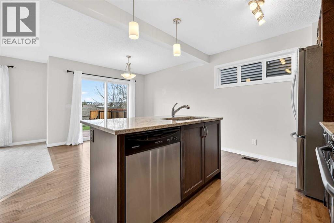
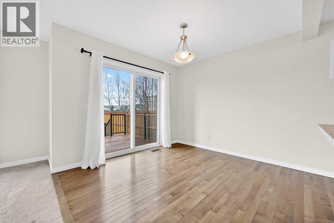
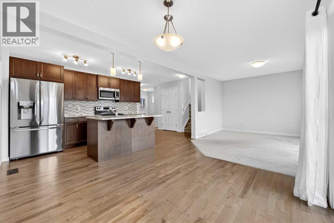
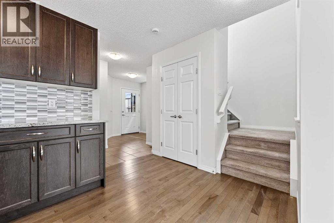
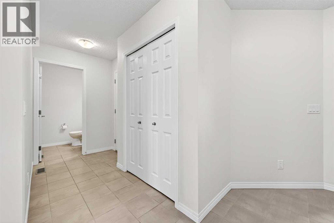
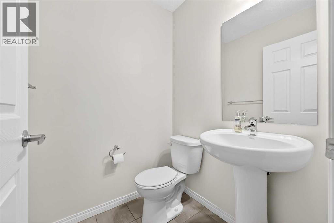
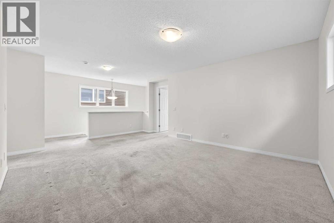
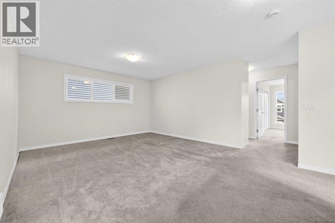
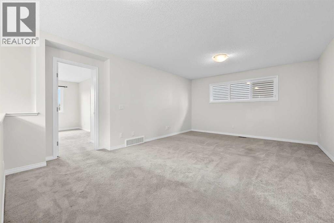
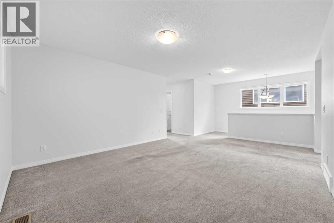
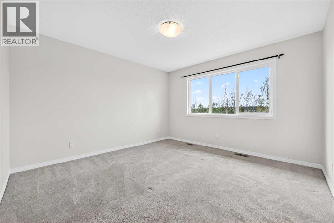
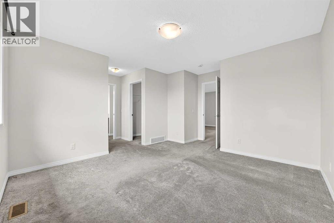
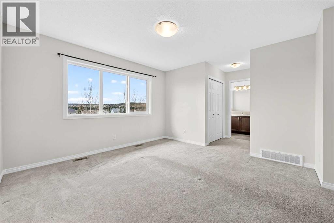
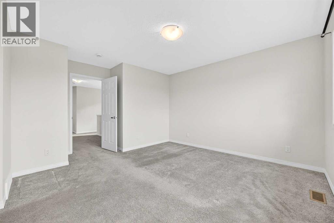
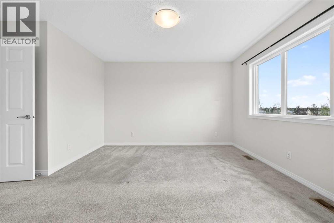
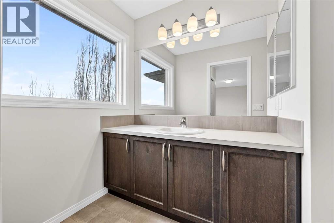
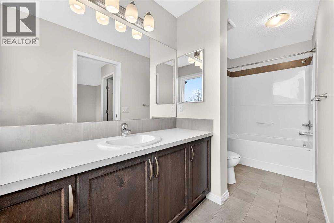
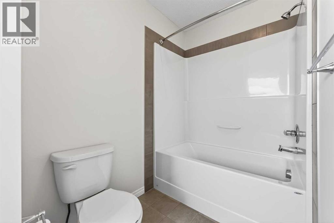
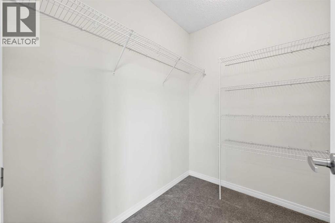
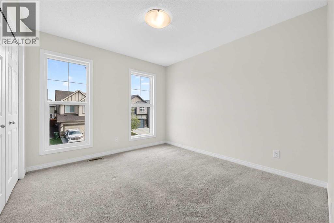
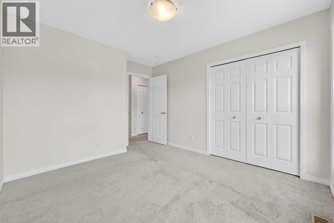
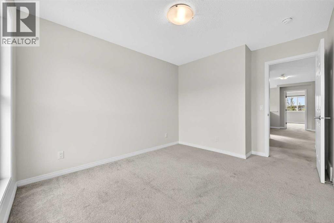
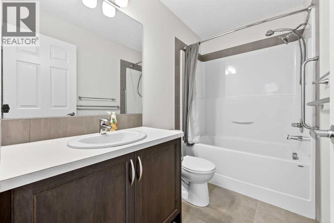
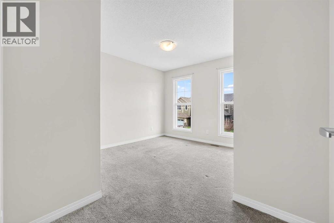
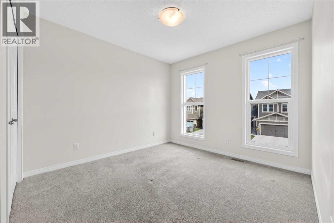
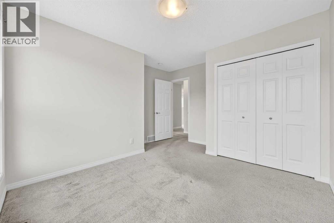
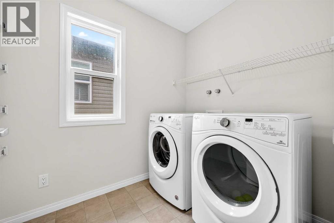
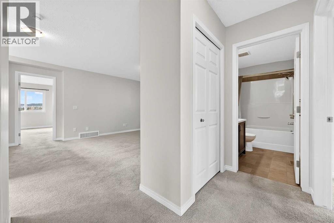
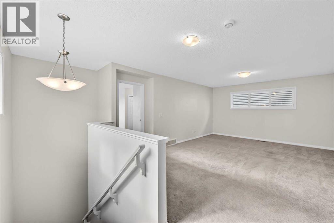
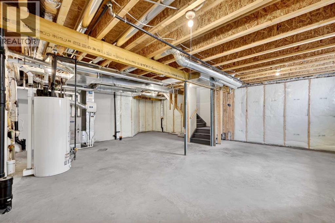
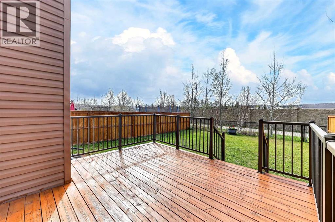
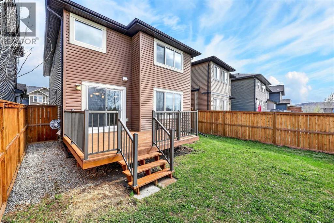
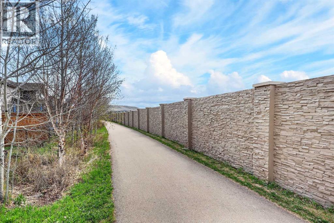
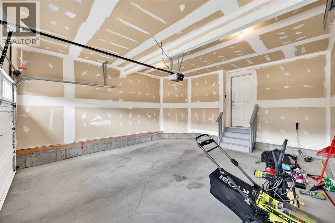
Welcome to this beautifully maintained home in the sought-after community of Heartland in Cochrane! Built in 2017, this spacious 3-bedroom, 2.5-bathroom home offers modern finishes, functional living space, and an ideal family-friendly layout.The main floor features stunning hardwood flooring, granite countertops, a large kitchen island, and an open-concept design perfect for entertaining and everyday living. Upstairs you’ll find your perfect laundry laundry room with tons of space, a spacious bonus room, perfect for a family room, office, or kids’ play space, along with three generously sized bedrooms including a bright and inviting primary retreat. The unfinished basement comes with a bathroom rough-in, offering endless potential for future development tailored to your needs.Step outside to enjoy the freshly stained deck, ideal for summer BBQs and relaxing evenings. Completing the home is a double attached garage and a fantastic location close to schools, playgrounds, pathways, and all the amenities Heartland has to offer.This is the perfect opportunity to own a modern family home in one of Cochrane’s most desirable communities! (id:57810)
Property Details
|
MLS® Number
|
A2312754 |
|
Property Type
|
Single Family |
|
Community Name
|
Heartland |
|
Amenities Near By
|
Park, Playground, Schools, Shopping |
|
Features
|
No Neighbours Behind |
|
Parking Space Total
|
4 |
|
Plan
|
1612787 |
|
Structure
|
Deck |
Building
|
Bathroom Total
|
3 |
|
Bedrooms Above Ground
|
3 |
|
Bedrooms Total
|
3 |
|
Appliances
|
Washer, Refrigerator, Range - Electric, Dishwasher, Dryer, Microwave Range Hood Combo |
|
Basement Development
|
Unfinished |
|
Basement Type
|
Full (unfinished) |
|
Constructed Date
|
2017 |
|
Construction Material
|
Wood Frame |
|
Construction Style Attachment
|
Detached |
|
Cooling Type
|
None |
|
Exterior Finish
|
Stone, Vinyl Siding |
|
Flooring Type
|
Carpeted, Ceramic Tile, Hardwood |
|
Foundation Type
|
Poured Concrete |
|
Half Bath Total
|
1 |
|
Heating Type
|
Forced Air |
|
Stories Total
|
2 |
|
Size Interior
|
1,841 Sqft |
|
Total Finished Area
|
1841 Sqft |
|
Type
|
House |
Parking
Land
|
Acreage
|
No |
|
Fence Type
|
Fence |
|
Land Amenities
|
Park, Playground, Schools, Shopping |
|
Landscape Features
|
Landscaped, Lawn |
|
Size Depth
|
116 M |
|
Size Frontage
|
35 M |
|
Size Irregular
|
339.66 |
|
Size Total
|
339.66 M2|0-4,050 Sqft |
|
Size Total Text
|
339.66 M2|0-4,050 Sqft |
|
Zoning Description
|
R-ld |
Rooms
| Level |
Type |
Length |
Width |
Dimensions |
|
Basement |
Recreational, Games Room |
|
|
21.42 Ft x 11.83 Ft |
|
Basement |
Storage |
|
|
8.00 Ft x 12.00 Ft |
|
Basement |
Roughed-in Bathroom |
|
|
8.00 Ft x 5.00 Ft |
|
Basement |
Furnace |
|
|
12.00 Ft x 8.00 Ft |
|
Main Level |
Living Room |
|
|
12.92 Ft x 12.33 Ft |
|
Main Level |
Kitchen |
|
|
13.00 Ft x 8.50 Ft |
|
Main Level |
Dining Room |
|
|
10.00 Ft x 9.75 Ft |
|
Main Level |
Foyer |
|
|
7.67 Ft x 6.92 Ft |
|
Main Level |
Other |
|
|
7.67 Ft x 3.75 Ft |
|
Main Level |
2pc Bathroom |
|
|
4.92 Ft x 4.67 Ft |
|
Upper Level |
Bonus Room |
|
|
17.67 Ft x 13.42 Ft |
|
Upper Level |
Primary Bedroom |
|
|
12.33 Ft x 12.25 Ft |
|
Upper Level |
Bedroom |
|
|
10.25 Ft x 10.08 Ft |
|
Upper Level |
Bedroom |
|
|
11.00 Ft x 10.08 Ft |
|
Upper Level |
Other |
|
|
7.33 Ft x 6.75 Ft |
|
Upper Level |
4pc Bathroom |
|
|
13.08 Ft x 4.92 Ft |
|
Upper Level |
Laundry Room |
|
|
8.17 Ft x 5.83 Ft |
|
Upper Level |
4pc Bathroom |
|
|
8.42 Ft x 4.83 Ft |
https://www.realtor.ca/real-estate/29775526/99-buckskin-way-cochrane-heartland