4 Bedroom
2 Bathroom
1,377 sqft
Bungalow
Fireplace
Central Air Conditioning
Central Heating
Garden Area, Landscaped, Lawn
$599,900
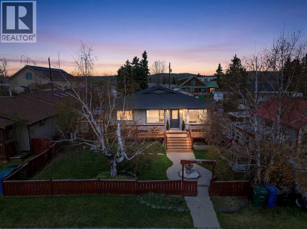
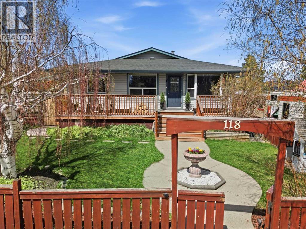
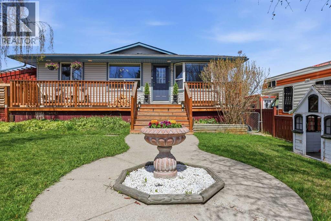
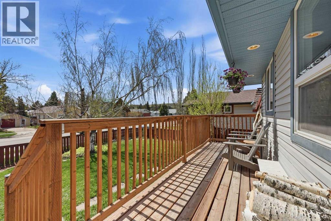
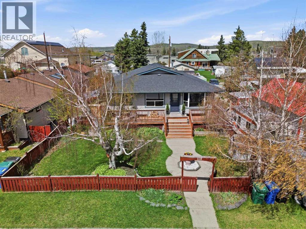
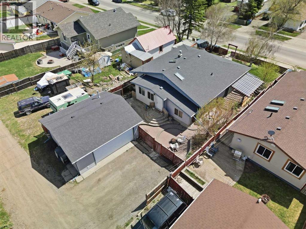
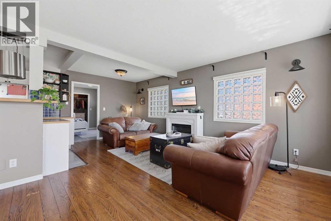
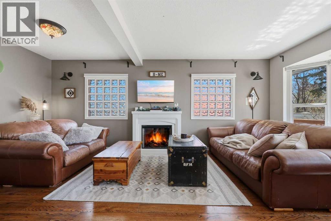
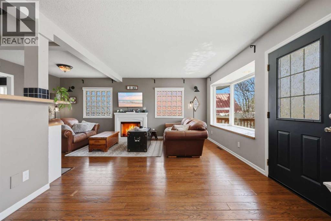
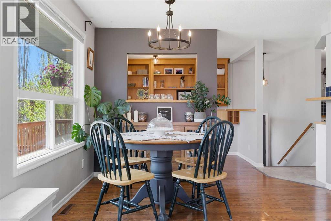
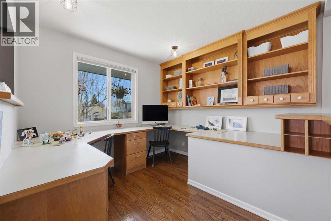
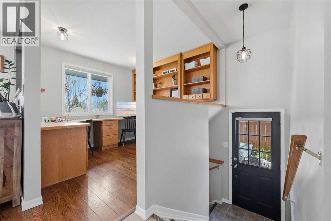
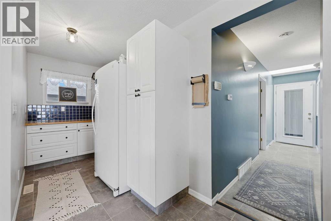
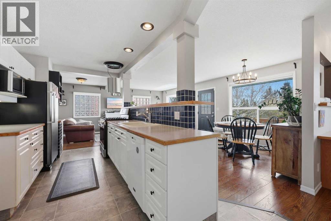
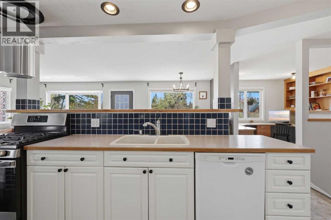
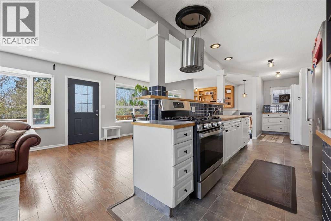
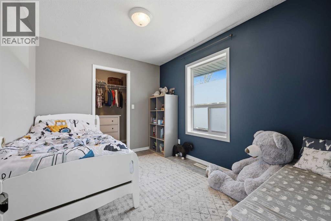
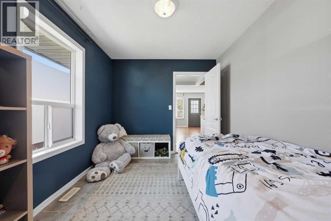
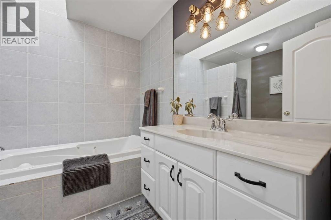
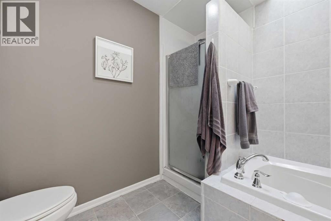
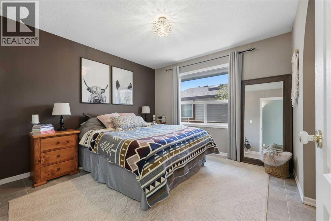
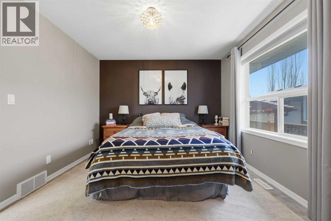
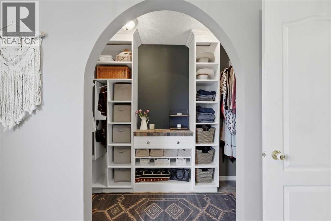
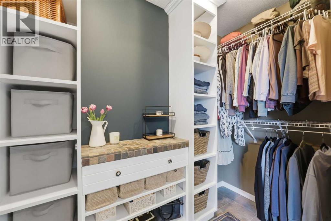
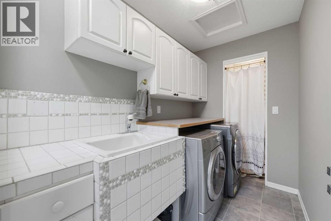
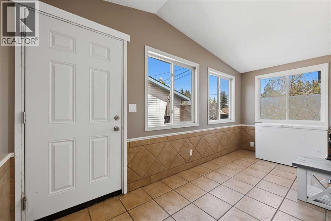
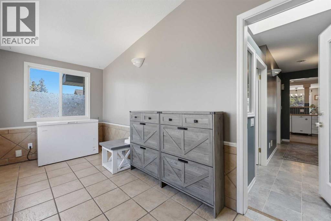
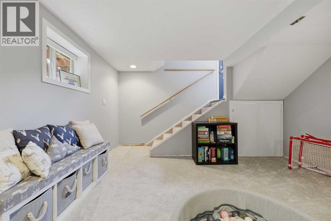
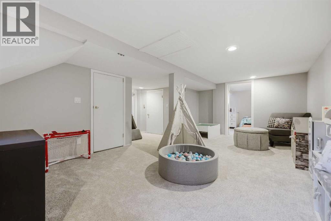
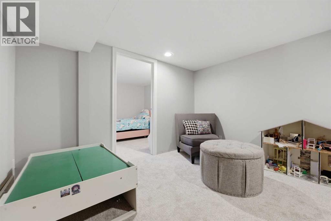
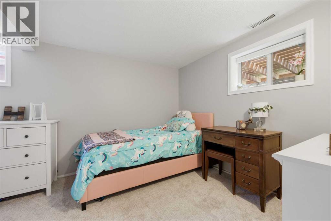
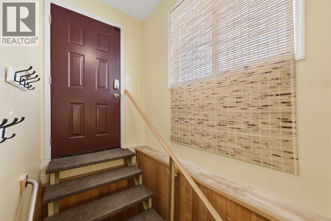
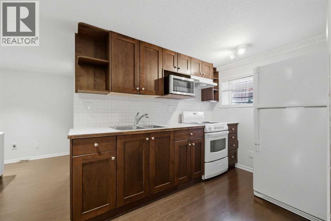
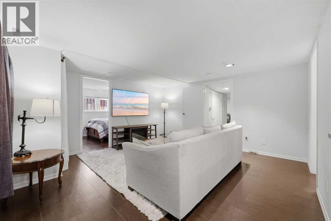
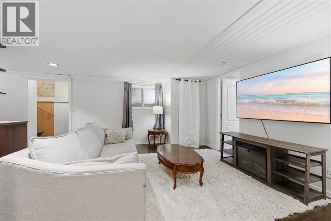
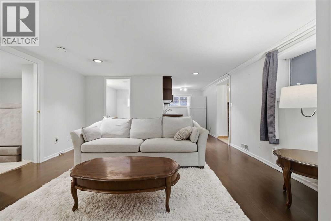
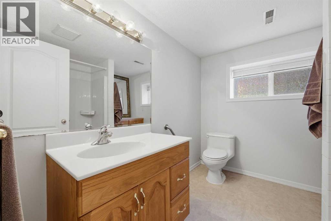
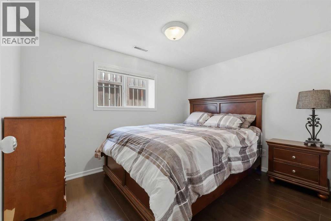
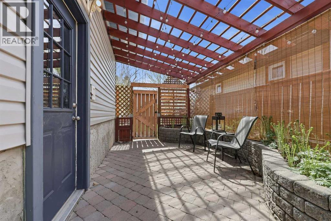
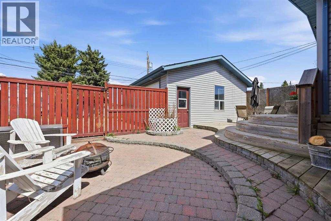
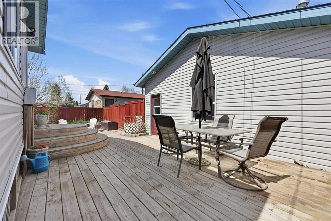
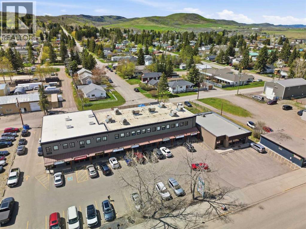
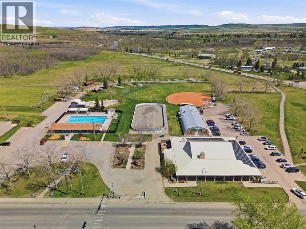
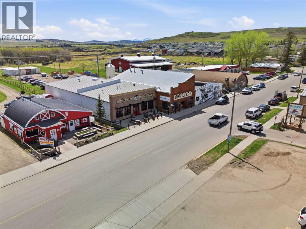
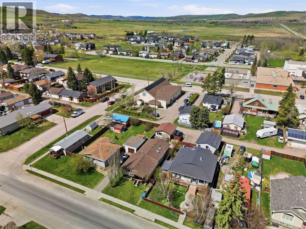
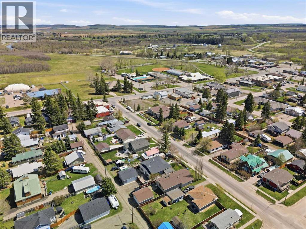
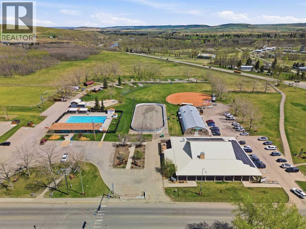
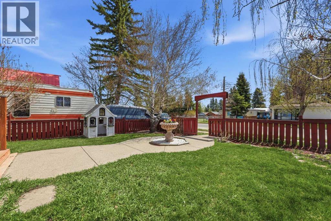
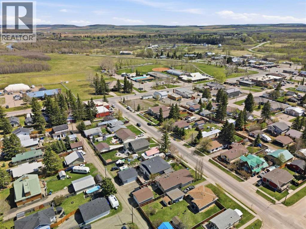
Tucked along a quiet, tree-lined street in the heart of Diamond Valley, this thoughtfully updated raised bungalow offers an effortless blend of charm, functionality, and small-town sophistication. Encompassing over 1,370 square feet above grade, the home is ideally positioned moments from the elementary school, community pool, spray park, local distillery, and brewery — creating a lifestyle rooted in both connection and convenience. A generous sunlit front porch sets the tone, welcoming you into interiors defined by warmth, natural light, and an intuitive open-concept design. The kitchen balances character and practicality with updated appliances, abundant workspace, and a cleverly designed butler’s pantry complete with a large stand-up freezer. Nearby, the dining area and inviting family room unfold beneath expansive windows that bathe the space in soft natural light throughout the day. The primary bedroom offers a quiet retreat with a walk-in closet, while an additional bright bedroom and a beautifully integrated office nook with custom built-ins create flexibility for creative projects or work-from-home living. The main bath feels unexpectedly spa-like, featuring a deep soaker tub and an operable skylight that fills the space with fresh air and sunlight. Toward the rear of the home, a cozy sunroom invites slow mornings and peaceful evenings overlooking the gardens. A spacious laundry area with additional storage and utility sink adds everyday convenience without compromising style. The lower level expands the home’s versatility considerably, offering a large family room, additional storage, and a third bedroom, alongside a separate private living area with its own side entrance. Thoughtfully finished with newer flooring, this flexible space includes a compact kitchen, living room, four-piece bath, and bedroom with walk-in closet — ideal for multi-generational living, extended guests, or potential Airbnb use (not a legal suite).Outside, the low-maintenance yard feels both lush and private, framed by mature trees, established gardens, and a tranquil side-yard retreat designed for quiet afternoons and summer evenings alike. Completing the property is a heated double garage with rear alley access, along with coveted RV parking — a rare and practical addition to an already exceptionally versatile home. (id:57810)
Property Details
|
MLS® Number
|
A2312562 |
|
Property Type
|
Single Family |
|
Amenities Near By
|
Golf Course, Park, Playground, Recreation Nearby, Schools, Shopping |
|
Community Features
|
Golf Course Development, Fishing |
|
Features
|
Back Lane, Closet Organizers, No Smoking Home, Gas Bbq Hookup |
|
Parking Space Total
|
2 |
|
Plan
|
8054ek |
|
Structure
|
Deck |
Building
|
Bathroom Total
|
2 |
|
Bedrooms Above Ground
|
2 |
|
Bedrooms Below Ground
|
2 |
|
Bedrooms Total
|
4 |
|
Appliances
|
Refrigerator, Gas Stove(s), Dishwasher, Stove, Dryer, Microwave, Freezer, Window Coverings, Garage Door Opener |
|
Architectural Style
|
Bungalow |
|
Basement Development
|
Finished |
|
Basement Features
|
Separate Entrance, Walk-up, Suite |
|
Basement Type
|
Full (finished) |
|
Constructed Date
|
1970 |
|
Construction Material
|
Wood Frame |
|
Construction Style Attachment
|
Detached |
|
Cooling Type
|
Central Air Conditioning |
|
Exterior Finish
|
Vinyl Siding |
|
Fireplace Present
|
Yes |
|
Fireplace Total
|
1 |
|
Flooring Type
|
Carpeted, Laminate, Linoleum, Vinyl Plank |
|
Foundation Type
|
Poured Concrete |
|
Heating Fuel
|
Natural Gas |
|
Heating Type
|
Central Heating |
|
Stories Total
|
1 |
|
Size Interior
|
1,377 Sqft |
|
Total Finished Area
|
1377.38 Sqft |
|
Type
|
House |
Parking
|
Detached Garage
|
2 |
|
Garage
|
|
|
Heated Garage
|
|
|
Other
|
|
|
Oversize
|
|
|
Parking Pad
|
|
|
R V
|
|
Land
|
Acreage
|
No |
|
Fence Type
|
Fence |
|
Land Amenities
|
Golf Course, Park, Playground, Recreation Nearby, Schools, Shopping |
|
Landscape Features
|
Garden Area, Landscaped, Lawn |
|
Size Depth
|
36.67 M |
|
Size Frontage
|
15.24 M |
|
Size Irregular
|
5994.00 |
|
Size Total
|
5994 Sqft|4,051 - 7,250 Sqft |
|
Size Total Text
|
5994 Sqft|4,051 - 7,250 Sqft |
|
Zoning Description
|
R-1 |
Rooms
| Level |
Type |
Length |
Width |
Dimensions |
|
Basement |
4pc Bathroom |
|
|
7.33 Ft x 8.67 Ft |
|
Basement |
Bedroom |
|
|
13.08 Ft x 8.83 Ft |
|
Basement |
Bedroom |
|
|
10.50 Ft x 8.25 Ft |
|
Basement |
Other |
|
|
14.42 Ft x 23.25 Ft |
|
Basement |
Recreational, Games Room |
|
|
19.08 Ft x 22.83 Ft |
|
Basement |
Storage |
|
|
4.92 Ft x 10.75 Ft |
|
Basement |
Furnace |
|
|
6.50 Ft x 5.75 Ft |
|
Main Level |
4pc Bathroom |
|
|
8.58 Ft x 9.67 Ft |
|
Main Level |
Bedroom |
|
|
8.83 Ft x 10.92 Ft |
|
Main Level |
Dining Room |
|
|
8.83 Ft x 11.08 Ft |
|
Main Level |
Other |
|
|
15.67 Ft x 6.75 Ft |
|
Main Level |
Kitchen |
|
|
8.67 Ft x 5.33 Ft |
|
Main Level |
Living Room |
|
|
14.58 Ft x 19.42 Ft |
|
Main Level |
Bonus Room |
|
|
9.92 Ft x 9.58 Ft |
|
Main Level |
Primary Bedroom |
|
|
10.83 Ft x 10.92 Ft |
|
Main Level |
Other |
|
|
11.17 Ft x 4.08 Ft |
https://www.realtor.ca/real-estate/29777793/118-frontenac-avenue-nw-diamond-valley