2 Bedroom
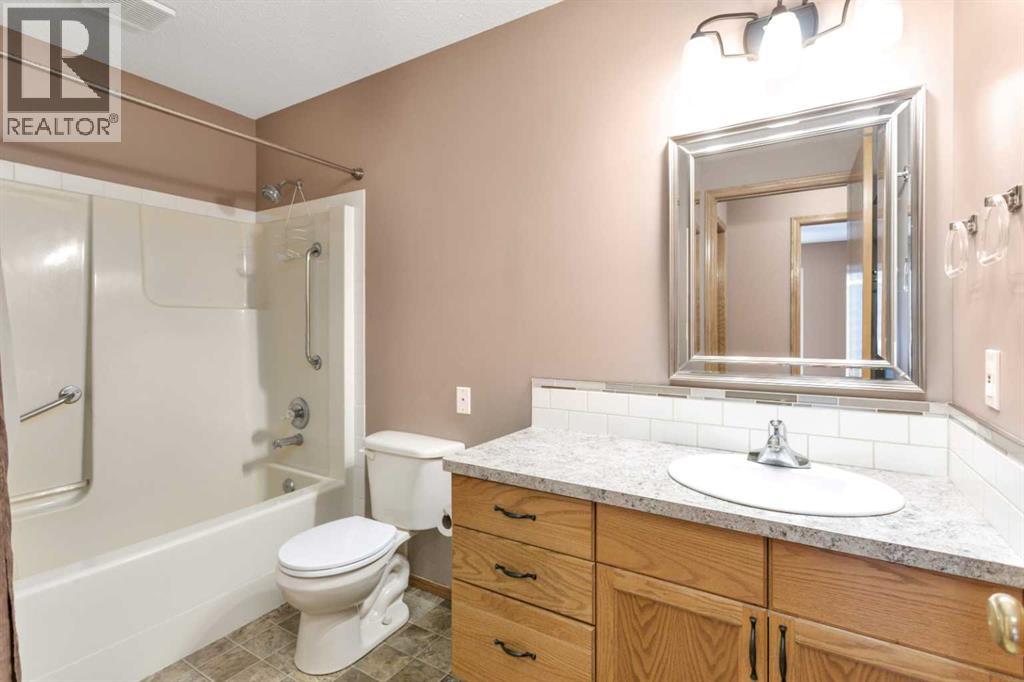
1 Bathroom
1,231 sqft
Bungalow
None
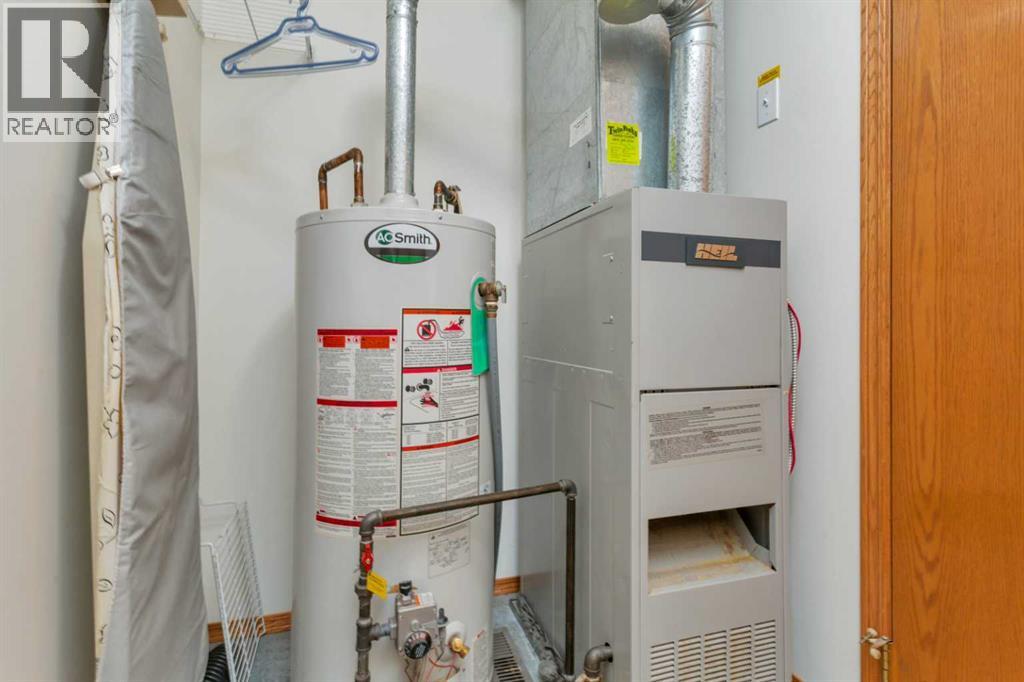
Forced Air
$349,900
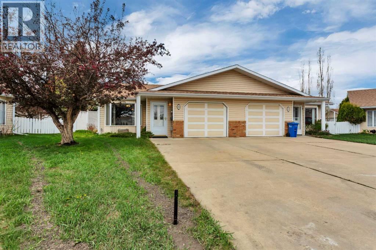
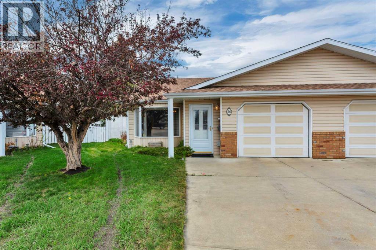
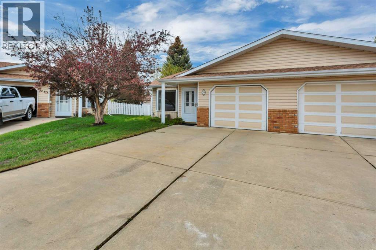
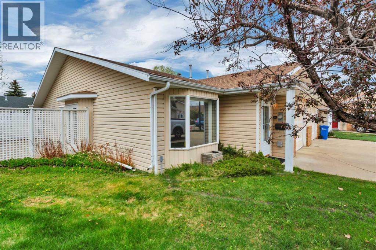
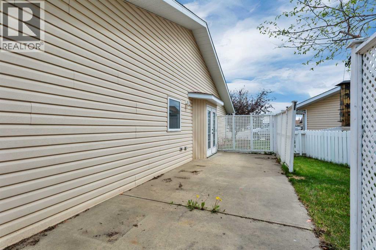
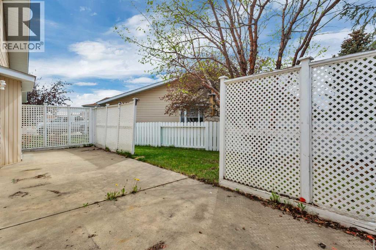
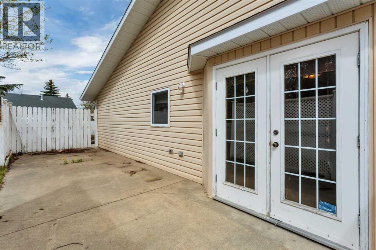
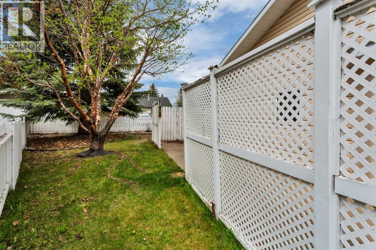
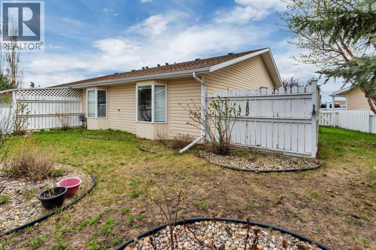
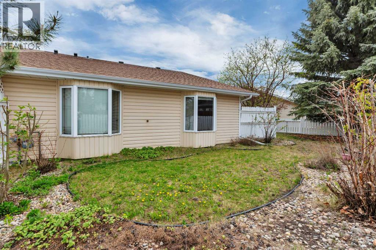
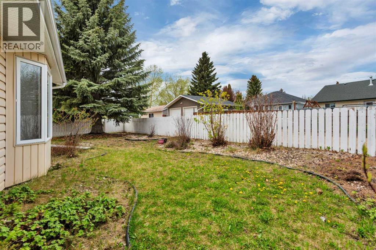
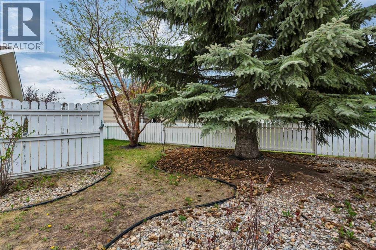
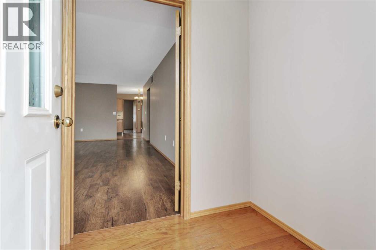
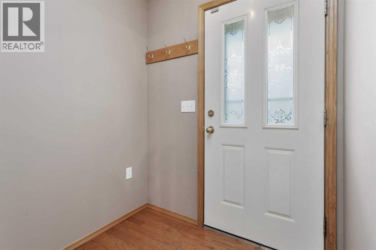
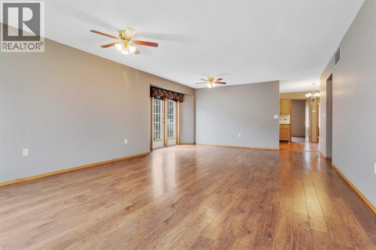
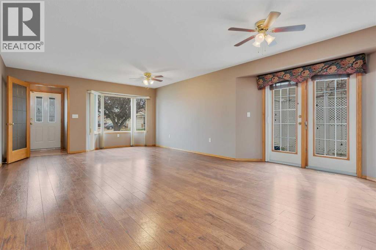
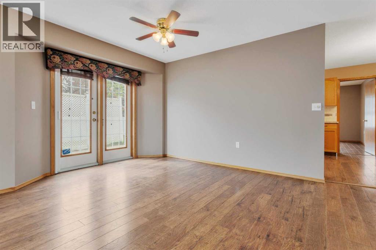
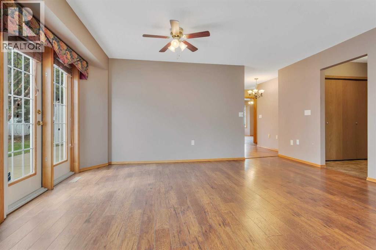
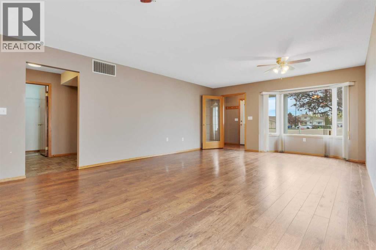
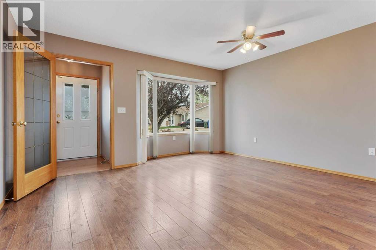
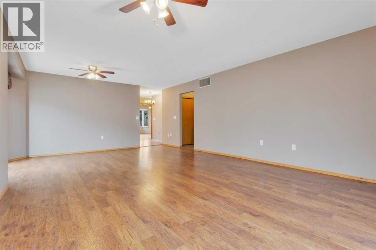
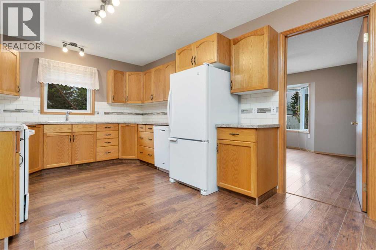
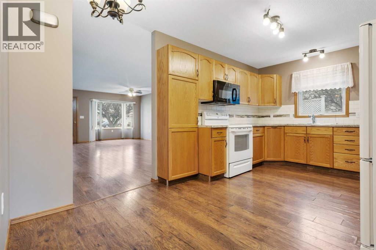
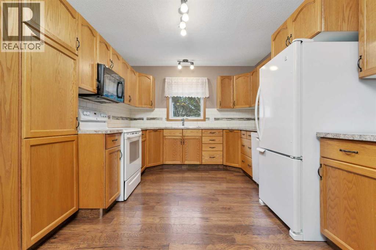
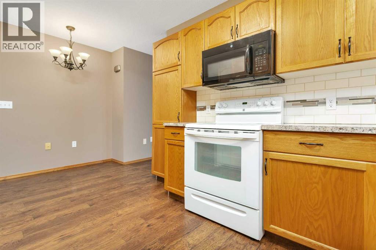
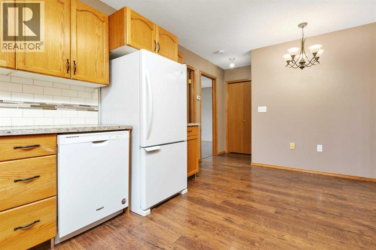
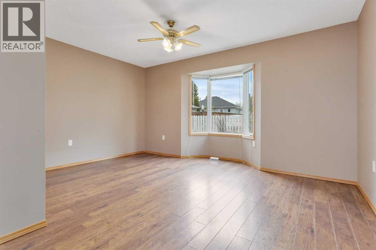
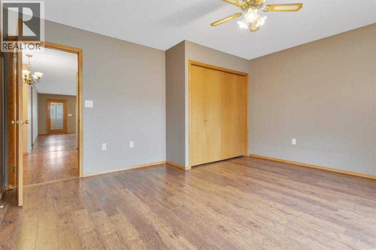
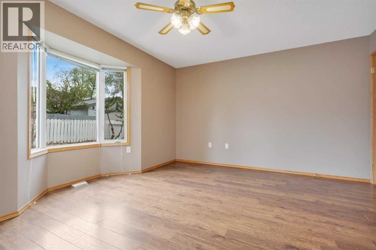
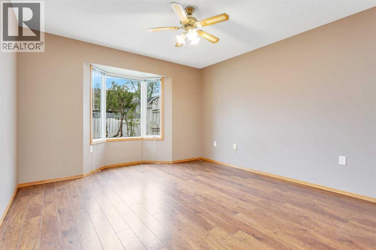
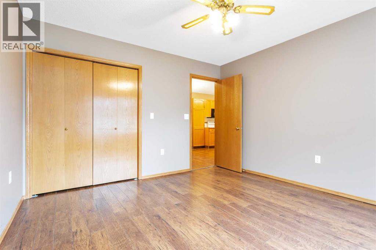
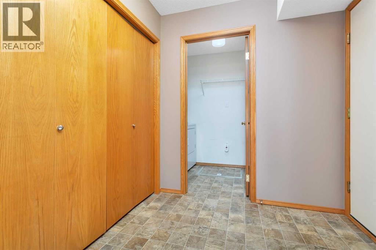
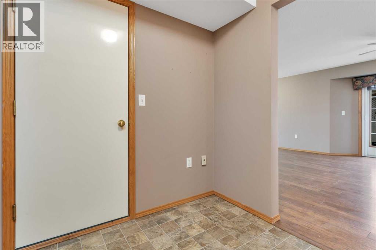
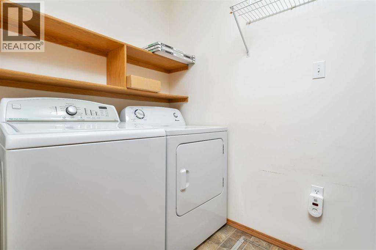
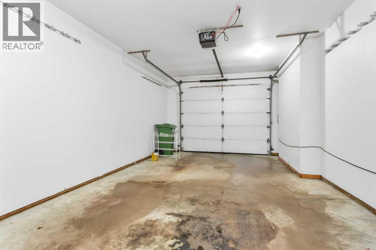
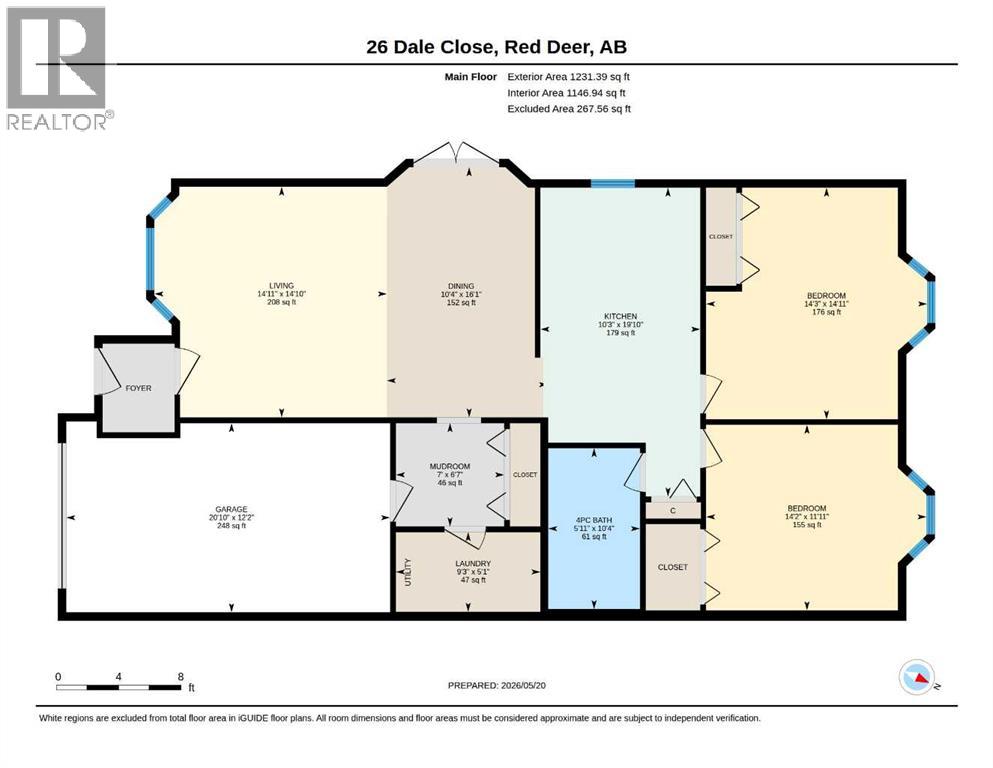
Welcome to easy living in desirable Deer Park! This well-maintained 50+ adult living bungalow offers the perfect combination of comfort, convenience, and low-maintenance living with NO condo or HOA fees. Featuring updated flooring, this bright and functional home offers 1,231 sq. ft. above grade with 2 spacious bedrooms, a large living room, generous dining area, and an attached garage. Located on a quiet close, this is the only duplex on the block within the adult living community, offering added privacy and uniqueness. Enjoy the convenience of main floor laundry, a practical layout, and a fantastic location close to parks, shopping, walking paths, and all amenities. A rare opportunity for affordable adult living in one of Red Deer’s most sought-after neighbourhoods! (id:57810)
Property Details
|
MLS® Number
|
A2313033 |
|
Property Type
|
Single Family |
|
Community Name
|
Deer Park Estates |
|
Amenities Near By
|
Playground, Schools, Shopping |
|
Community Features
|
Age Restrictions |
|
Features
|
Cul-de-sac, No Smoking Home |
|
Parking Space Total
|
2 |
|
Plan
|
9222272 |
|
Structure
|
None |
Building
|
Bathroom Total
|
1 |
|
Bedrooms Above Ground
|
2 |
|
Bedrooms Total
|
2 |
|
Appliances
|
Refrigerator, Dishwasher, Stove, Oven, Garage Door Opener, Washer & Dryer |
|
Architectural Style
|
Bungalow |
|
Basement Type
|
Crawl Space |
|
Constructed Date
|
1992 |
|
Construction Material
|
Wood Frame |
|
Construction Style Attachment
|
Semi-detached |
|
Cooling Type
|
None |
|
Exterior Finish
|
Vinyl Siding |
|
Flooring Type
|
Laminate, Linoleum |
|
Foundation Type
|
Wood |
|
Heating Fuel
|
Natural Gas |
|
Heating Type
|
Forced Air |
|
Stories Total
|
1 |
|
Size Interior
|
1,231 Sqft |
|
Total Finished Area
|
1231 Sqft |
|
Type
|
Duplex |
Parking
Land
|
Acreage
|
No |
|
Fence Type
|
Fence |
|
Land Amenities
|
Playground, Schools, Shopping |
|
Size Depth
|
32.31 M |
|
Size Frontage
|
6.71 M |
|
Size Irregular
|
4435.00 |
|
Size Total
|
4435 Sqft|4,051 - 7,250 Sqft |
|
Size Total Text
|
4435 Sqft|4,051 - 7,250 Sqft |
|
Zoning Description
|
R-m |
Rooms
| Level |
Type |
Length |
Width |
Dimensions |
|
Main Level |
4pc Bathroom |
|
|
10.33 Ft x 5.92 Ft |
|
Main Level |
Bedroom |
|
|
11.92 Ft x 14.17 Ft |
|
Main Level |
Bedroom |
|
|
14.92 Ft x 14.25 Ft |
|
Main Level |
Dining Room |
|
|
16.08 Ft x 10.33 Ft |
|
Main Level |
Kitchen |
|
|
19.83 Ft x 10.25 Ft |
|
Main Level |
Laundry Room |
|
|
5.08 Ft x 9.25 Ft |
|
Main Level |
Living Room |
|
|
14.83 Ft x 14.92 Ft |
|
Main Level |
Other |
|
|
6.58 Ft x 7.00 Ft |
https://www.realtor.ca/real-estate/29779626/26-dale-close-red-deer-deer-park-estates