6 Bedroom
5 Bathroom
2,633 sqft
Fireplace
None
Forced Air
Lawn
$899,000
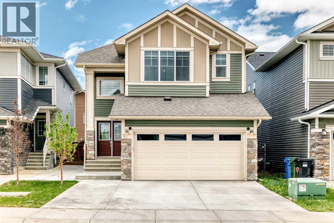
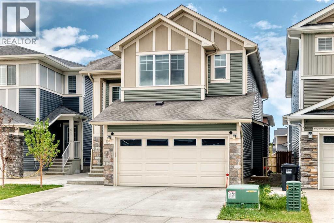
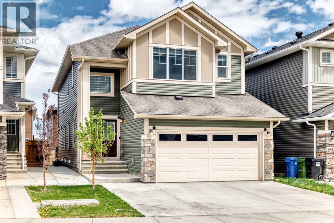
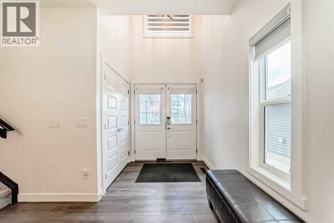
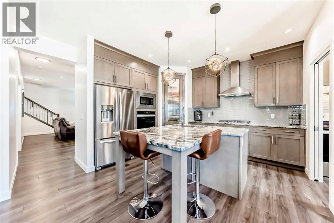
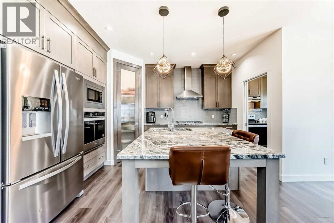
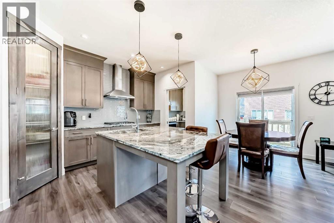
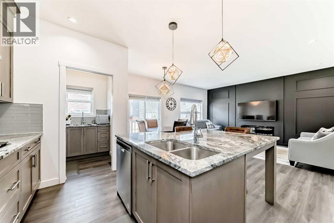
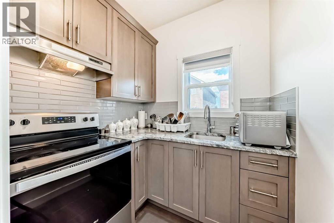
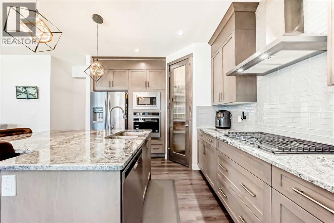
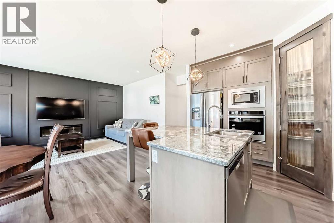
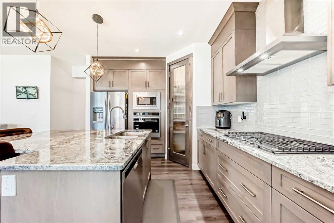
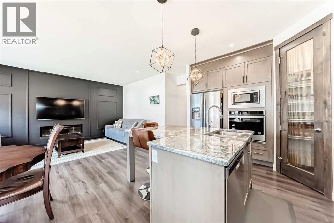
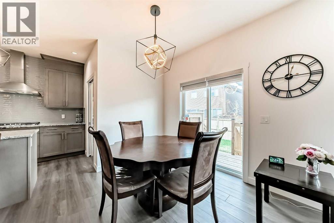
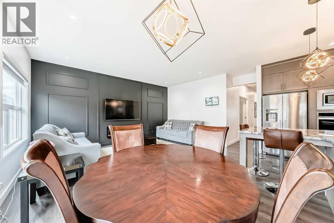
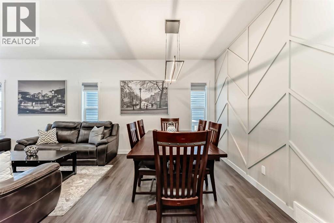
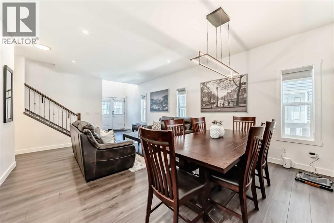
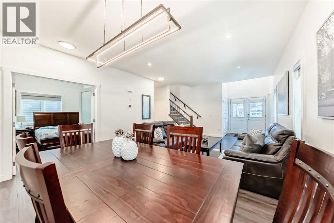
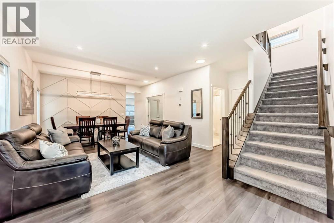
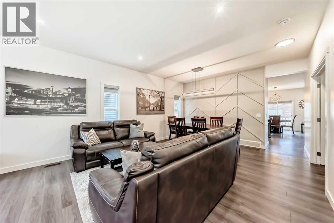
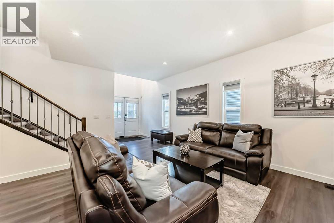
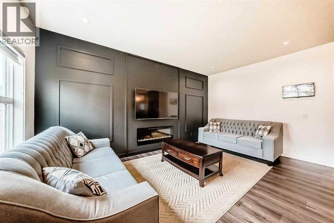
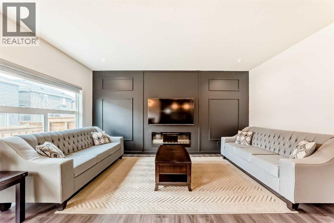
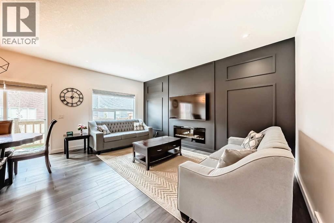
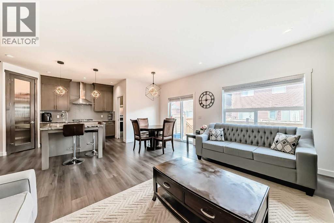
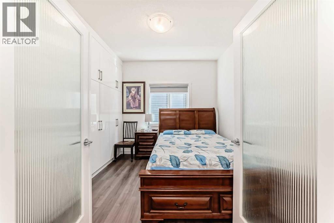
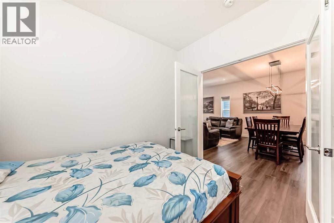
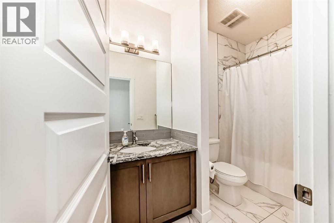
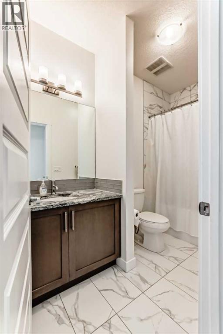
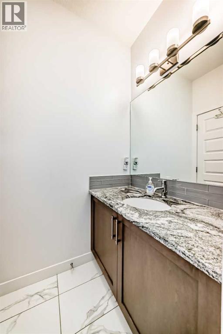
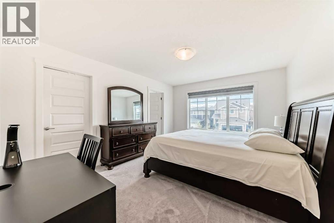
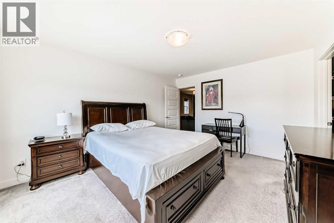
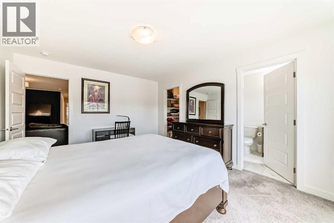
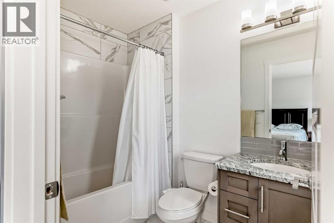
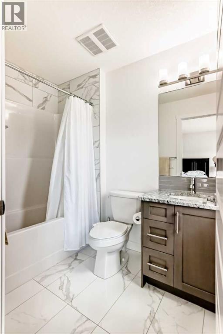
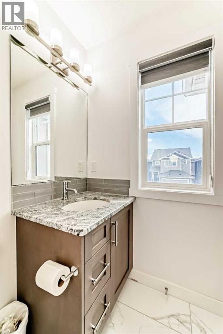
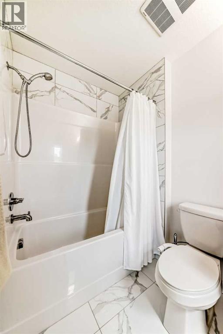
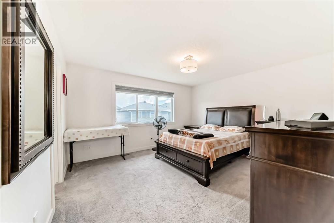
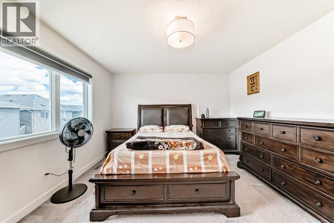
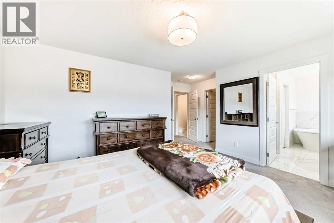
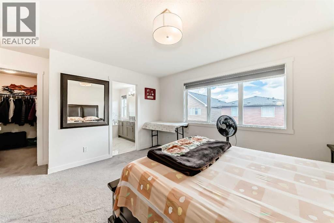
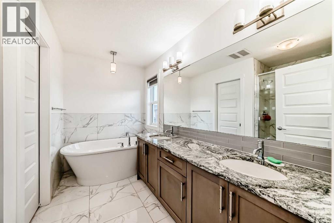
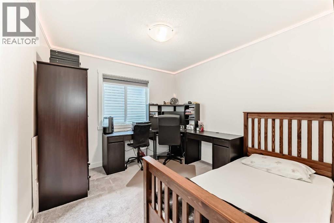
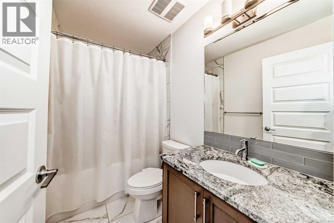
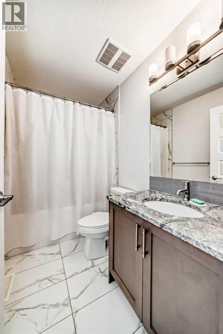
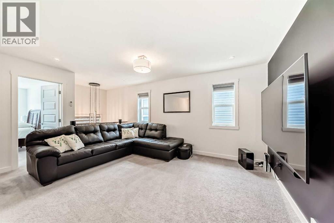
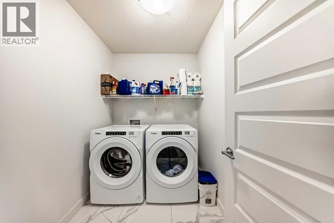
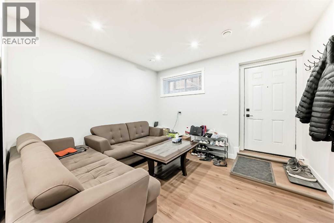
This 2022-built masterpiece offers the perfect blend of luxury and serious ROI, now featuring a fully finished legal basement suite. Spanning over 3,771 sqft of total living space, the home makes a statement the second you walk in with soaring ceilings, engineered hardwood, and an open layout drenched in natural light. The main floor is a host’s dream, centered around a massive granite island and a chef-caliber kitchen with a gas cooktop. To keep the main house pristine while cooking, the fully equipped spice kitchen is a total game-changer. You’ll also find a flexible main-floor office (easily a 5th bedroom) right next to a full 4-piece bathroom—a rare find that’s perfect for guests or multi-generational living.Upstairs, the layout is all about privacy and space. You get two primary bedrooms, each with its own ensuite and walk-in closet, meaning no one has to compromise on luxury. The main owner's retreat is a true escape, featuring a spa-like 5-piece bath with a deep soaking tub and a private water closet. Two more spacious bedrooms, a large laundry room, and a massive central bonus room for movie nights round out the top floor.The real kicker is the professionally finished legal basement suite. Accessed via a separate side entrance, this space is a massive value-add, whether you’re looking for a high-end mortgage helper or a private setup for extended family. Outside, the North-facing backyard is ready for summer, and the double-attached garage plus driveway gives you plenty of parking for four vehicles. This is a rare opportunity to own a turnkey, income-generating luxury home in a prime location. Move in and let the basement pay a chunk of your mortgage—book a showing today (id:57810)
Property Details
|
MLS® Number
|
A2312392 |
|
Property Type
|
Single Family |
|
Community Name
|
Saddle Ridge |
|
Amenities Near By
|
Park, Playground, Schools, Shopping |
|
Features
|
No Animal Home, No Smoking Home |
|
Parking Space Total
|
4 |
|
Plan
|
1910188 |
|
Structure
|
None |
Building
|
Bathroom Total
|
5 |
|
Bedrooms Above Ground
|
4 |
|
Bedrooms Below Ground
|
2 |
|
Bedrooms Total
|
6 |
|
Appliances
|
Refrigerator, Dishwasher, Stove, Dryer, Window Coverings, Washer & Dryer |
|
Basement Development
|
Finished |
|
Basement Features
|
Separate Entrance, Suite |
|
Basement Type
|
Full (finished) |
|
Constructed Date
|
2021 |
|
Construction Material
|
Wood Frame |
|
Construction Style Attachment
|
Detached |
|
Cooling Type
|
None |
|
Exterior Finish
|
Stone, Vinyl Siding |
|
Fireplace Present
|
Yes |
|
Fireplace Total
|
1 |
|
Flooring Type
|
Carpeted, Tile |
|
Foundation Type
|
Poured Concrete |
|
Heating Type
|
Forced Air |
|
Stories Total
|
2 |
|
Size Interior
|
2,633 Sqft |
|
Total Finished Area
|
2633 Sqft |
|
Type
|
House |
Parking
Land
|
Acreage
|
No |
|
Fence Type
|
Not Fenced |
|
Land Amenities
|
Park, Playground, Schools, Shopping |
|
Landscape Features
|
Lawn |
|
Size Depth
|
32.99 M |
|
Size Frontage
|
10.42 M |
|
Size Irregular
|
343.00 |
|
Size Total
|
343 M2|0-4,050 Sqft |
|
Size Total Text
|
343 M2|0-4,050 Sqft |
|
Zoning Description
|
R-g |
Rooms
| Level |
Type |
Length |
Width |
Dimensions |
|
Basement |
Den |
|
|
17.70 M x 13.60 M |
|
Basement |
Furnace |
|
|
17.90 M x 9.70 M |
|
Basement |
Storage |
|
|
4.70 M x 5.30 M |
|
Basement |
4pc Bathroom |
|
|
11.50 M x 4.11 M |
|
Basement |
Laundry Room |
|
|
3.30 M x 2.10 M |
|
Basement |
Other |
|
|
12.30 M x 8.11 M |
|
Basement |
Living Room |
|
|
11.00 M x 12.50 M |
|
Basement |
Bedroom |
|
|
10.90 M x 7.90 M |
|
Basement |
Bedroom |
|
|
11.60 M x 7.90 M |
|
Basement |
Other |
|
|
4.00 M x 3.90 M |
|
Main Level |
Other |
|
|
5.00 M x 6.50 M |
|
Main Level |
Living Room |
|
|
14.20 M x 14.40 M |
|
Main Level |
4pc Bathroom |
|
|
10.30 M x 4.11 M |
|
Main Level |
Other |
|
|
7.80 M x 4.20 M |
|
Main Level |
Dining Room |
|
|
11.30 M x 9.20 M |
|
Main Level |
Den |
|
|
10.30 M x 9.20 M |
|
Main Level |
Pantry |
|
|
11.70 M x 11.50 M |
|
Main Level |
Other |
|
|
5.80 M x 6.50 M |
|
Main Level |
Breakfast |
|
|
6.00 M x 7.60 M |
|
Main Level |
Family Room |
|
|
10.70 M x 17.00 M |
|
Upper Level |
Bedroom |
|
|
14.80 M x 11.11 M |
|
Upper Level |
Other |
|
|
5.90 M x 4.20 M |
|
Upper Level |
4pc Bathroom |
|
|
8.00 M x 5.40 M |
|
Upper Level |
Bonus Room |
|
|
15.80 M x 14.20 M |
|
Upper Level |
4pc Bathroom |
|
|
8.30 M x 4.11 M |
|
Upper Level |
Bedroom |
|
|
9.80 M x 10.60 M |
|
Upper Level |
Laundry Room |
|
|
7.11 M x 5.90 M |
|
Upper Level |
Primary Bedroom |
|
|
14.30 M x 12.50 M |
|
Upper Level |
Other |
|
|
8.20 M x 5.90 M |
|
Upper Level |
5pc Bathroom |
|
|
10.30 M x 9.20 M |
|
Upper Level |
Bedroom |
|
|
10.40 M x 9.80 M |
https://www.realtor.ca/real-estate/29774028/65-saddlestone-green-ne-calgary-saddle-ridge