3 Bedroom
3 Bathroom
1,660 sqft
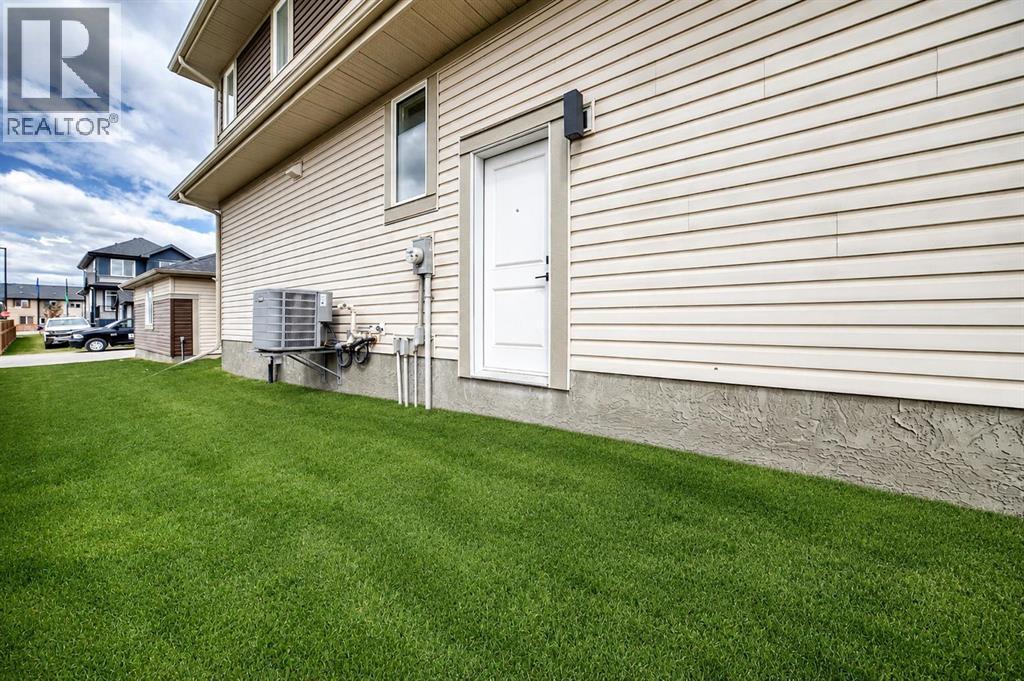
Central Air Conditioning
Landscaped
$565,000
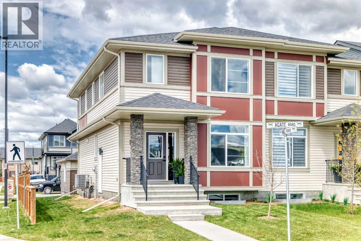
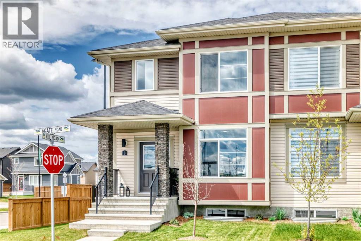
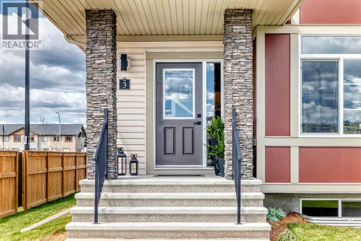
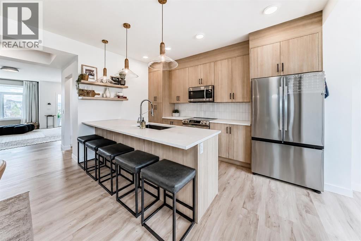
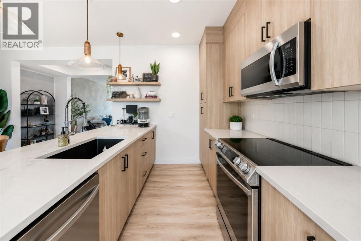
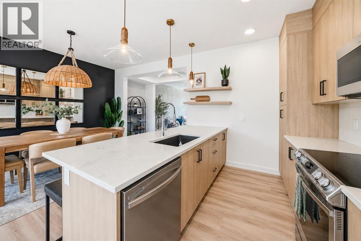
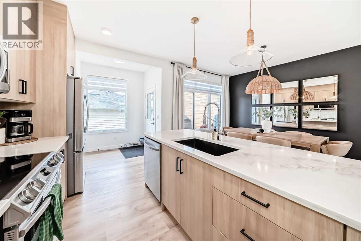
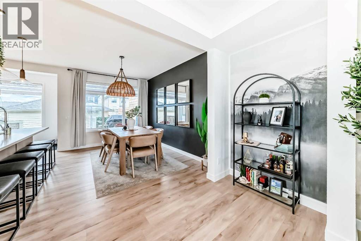
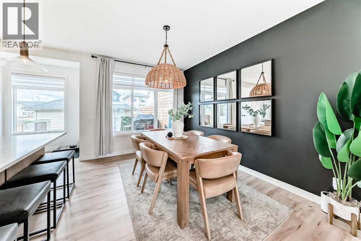
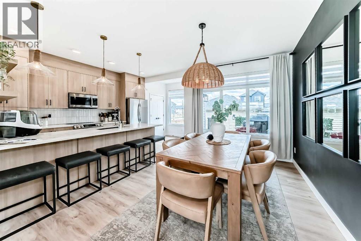
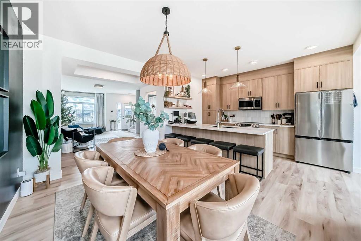
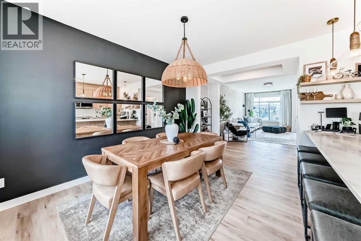
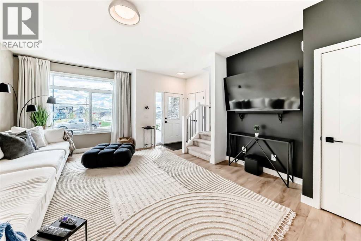
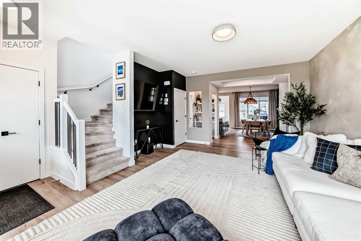
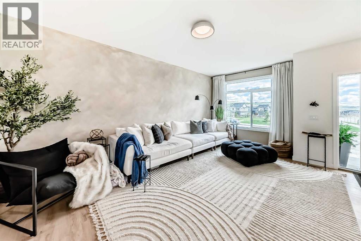
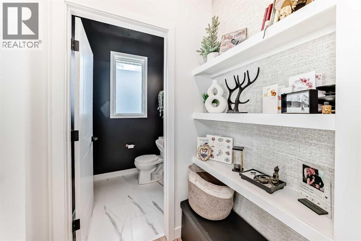
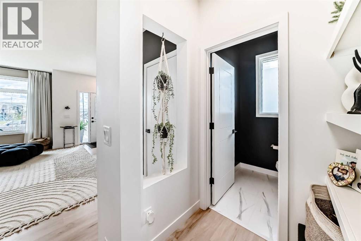
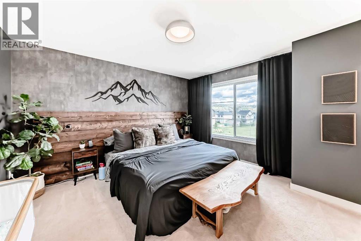
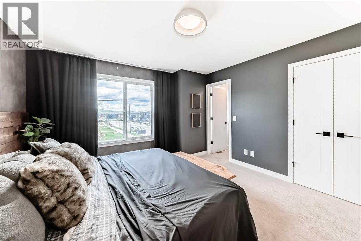
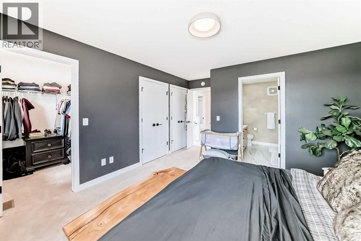
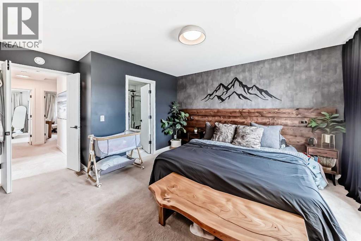
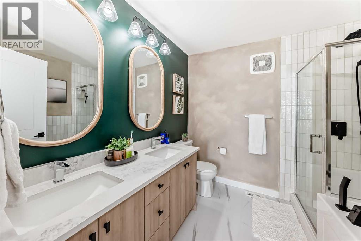
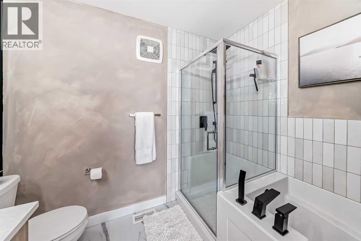
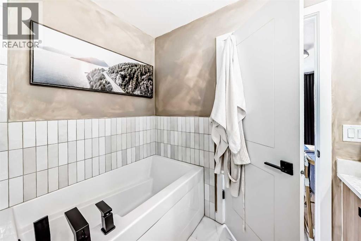
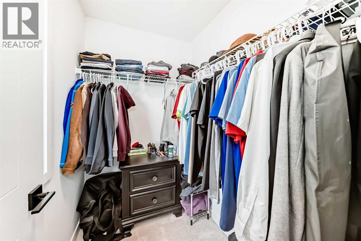
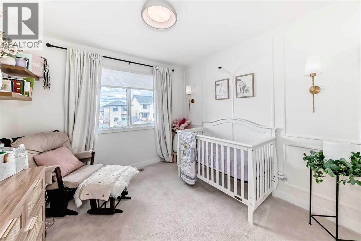
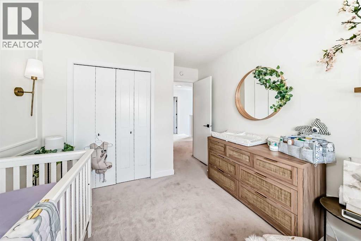
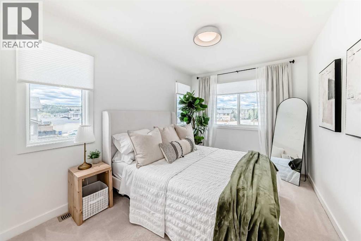
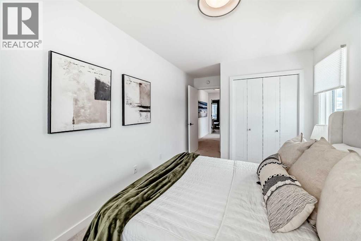
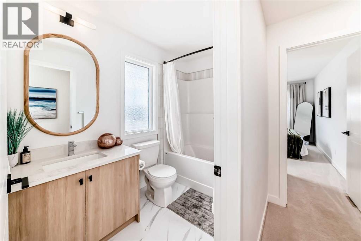
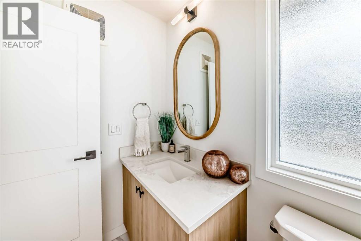
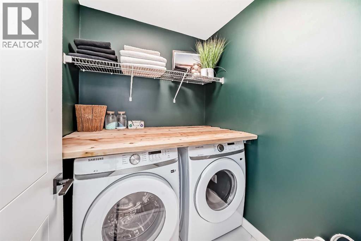
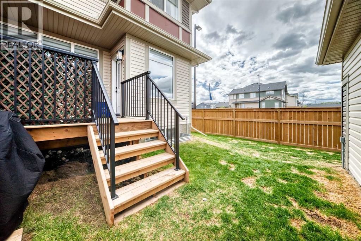
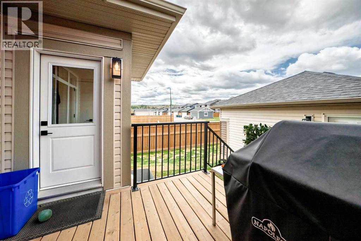
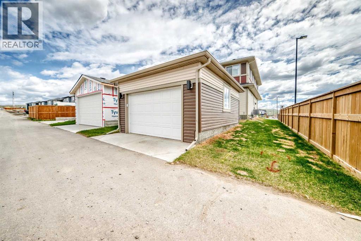
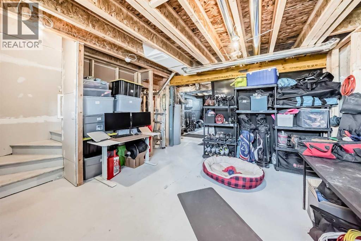
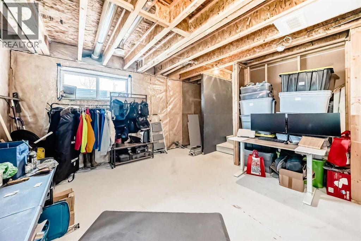
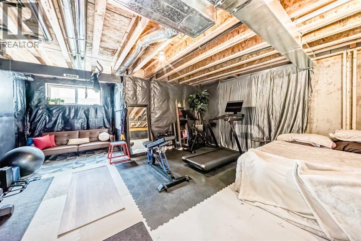
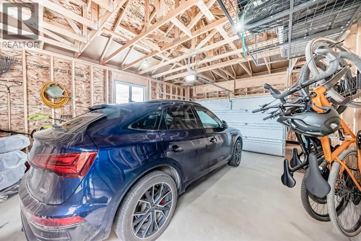
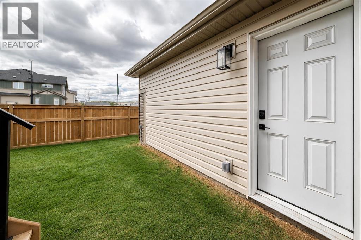
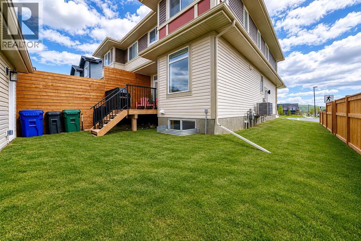
This spacious corner unit duplex offers the perfect blend of comfort, style, and functionality all in an unbeatable location directly across from a greenspace, park, and playground. Thoughtfully designed with everyday living in mind, the main floor features a bright and open-concept layout filled with natural light, creating the perfect space for both relaxing and entertaining. Upstairs, you’ll find 3 generously sized bedrooms, 2.5 bathrooms, convenient upper-floor laundry, and a spacious primary retreat complete with a walk-in closet and private ensuite. The unfinished basement with separate entrance offers endless possibilities to create additional living space tailored to your needs whether it’s a home gym, recreation room, office, or extra bedrooms. Complete with a double attached garage and situated on a desirable corner lot, this home offers extra space, privacy, and flexibility in a family-friendly setting. (id:57810)
Property Details
|
MLS® Number
|
A2312747 |
|
Property Type
|
Single Family |
|
Community Name
|
Greystone |
|
Amenities Near By
|
Park, Playground, Schools, Shopping |
|
Features
|
Back Lane |
|
Parking Space Total
|
2 |
|
Plan
|
2211425 |
|
Structure
|
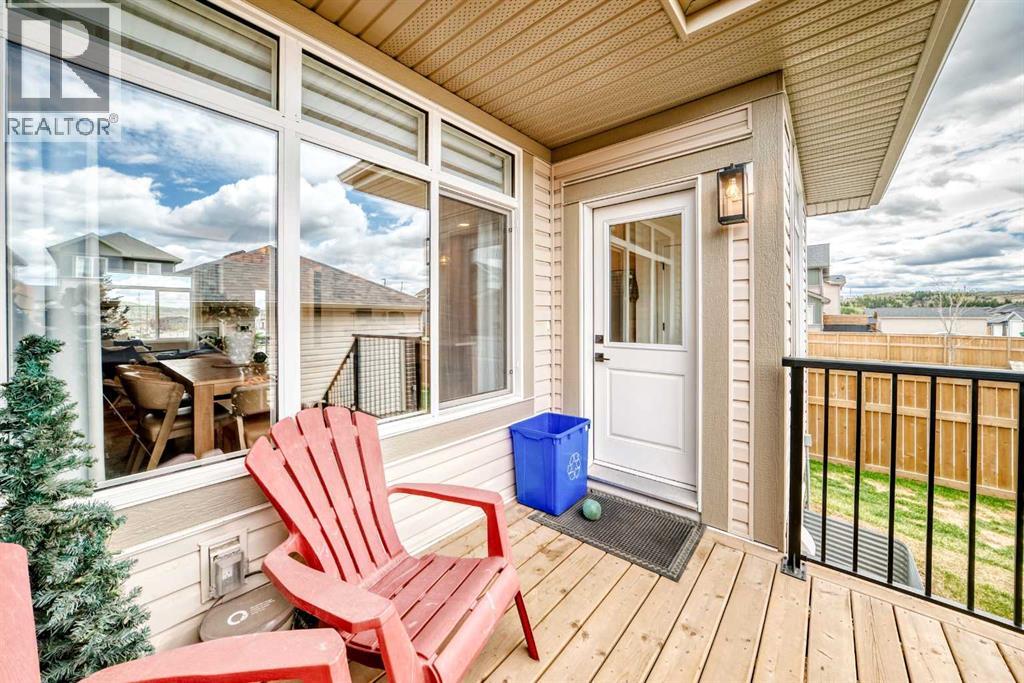
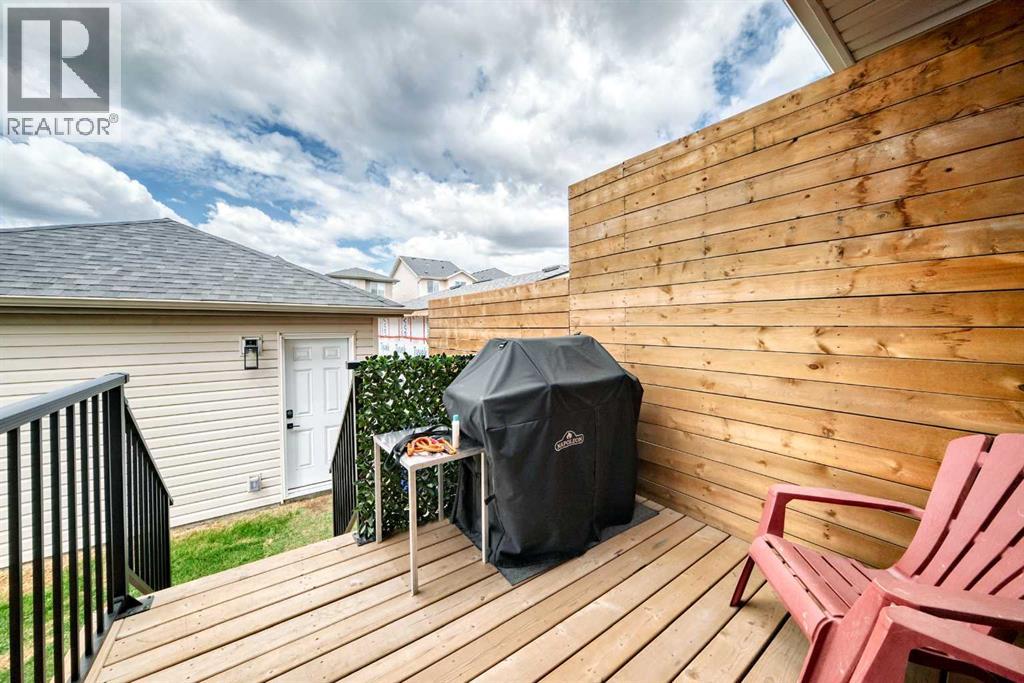
Deck |
Building
|
Bathroom Total
|
3 |
|
Bedrooms Above Ground
|
3 |
|
Bedrooms Total
|
3 |
|
Appliances
|
Washer, Refrigerator, Dishwasher, Stove, Oven, Dryer, Microwave |
|
Basement Development
|
Unfinished |
|
Basement Features
|
Separate Entrance |
|
Basement Type
|
Full (unfinished) |
|
Constructed Date
|
2024 |
|
Construction Style Attachment
|
Semi-detached |
|
Cooling Type
|
Central Air Conditioning |
|
Exterior Finish
|
Vinyl Siding |
|
Flooring Type
|
Carpeted, Tile, Vinyl Plank |
|
Foundation Type
|
Poured Concrete |
|
Half Bath Total
|
1 |
|
Stories Total
|
2 |
|
Size Interior
|
1,660 Sqft |
|
Total Finished Area
|
1659.9 Sqft |
|
Type
|
Duplex |
Parking
Land
|
Acreage
|
No |
|
Fence Type
|
Fence, Partially Fenced |
|
Land Amenities
|
Park, Playground, Schools, Shopping |
|
Landscape Features
|
Landscaped |
|
Size Depth
|
35.01 M |
|
Size Frontage
|
9.76 M |
|
Size Irregular
|
4004.00 |
|
Size Total
|
4004 Sqft|0-4,050 Sqft |
|
Size Total Text
|
4004 Sqft|0-4,050 Sqft |
|
Zoning Description
|
R-mx |
Rooms
| Level |
Type |
Length |
Width |
Dimensions |
|
Basement |
Other |
|
|
34.92 Ft x 18.33 Ft |
|
Main Level |
Other |
|
|
4.08 Ft x 7.17 Ft |
|
Main Level |
Living Room |
|
|
19.08 Ft x 14.92 Ft |
|
Main Level |
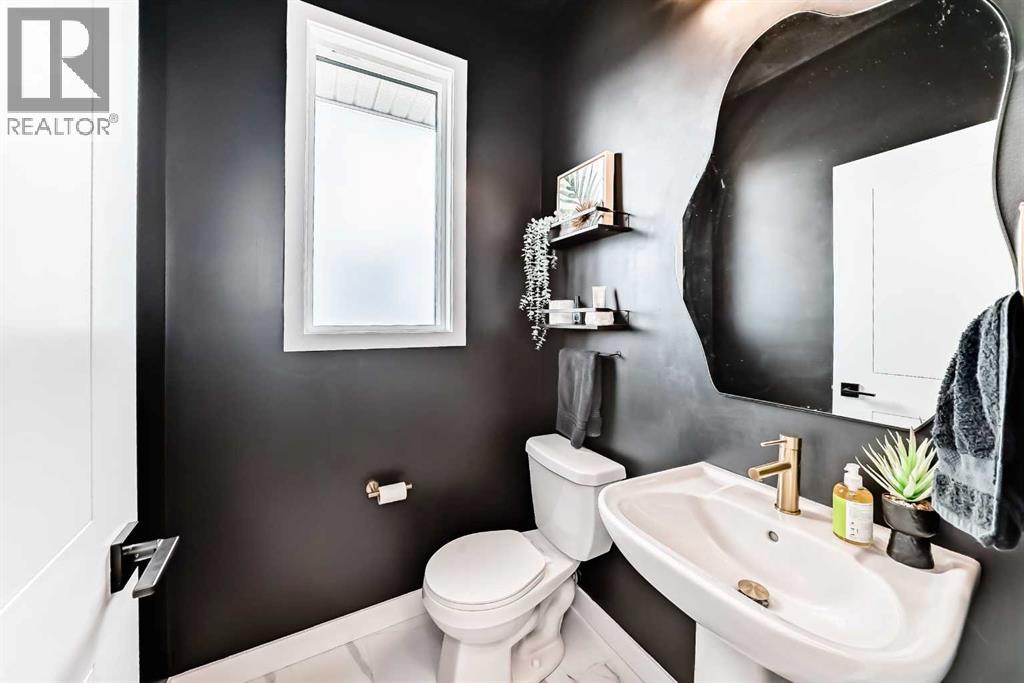
2pc Bathroom |
|
|
4.75 Ft x 5.08 Ft |
|
Main Level |
Dining Room |
|
|
13.42 Ft x 11.08 Ft |
|
Main Level |
Other |
|
|
13.33 Ft x 8.67 Ft |
|
Main Level |
Other |
|
|
5.00 Ft x 6.42 Ft |
|
Upper Level |
Primary Bedroom |
|
|
13.00 Ft x 12.50 Ft |
|
Upper Level |
Other |
|
|
4.75 Ft x 6.08 Ft |
|
Upper Level |
4pc Bathroom |
|
|
8.83 Ft x 5.08 Ft |
|
Upper Level |
Laundry Room |
|
|
5.50 Ft x 5.75 Ft |
|
Upper Level |
Bedroom |
|
|
10.33 Ft x 9.75 Ft |
|
Upper Level |
Bedroom |
|
|
12.08 Ft x 8.92 Ft |
|
Upper Level |
5pc Bathroom |
|
|
7.92 Ft x 8.33 Ft |
https://www.realtor.ca/real-estate/29774449/3-agate-cochrane-greystone