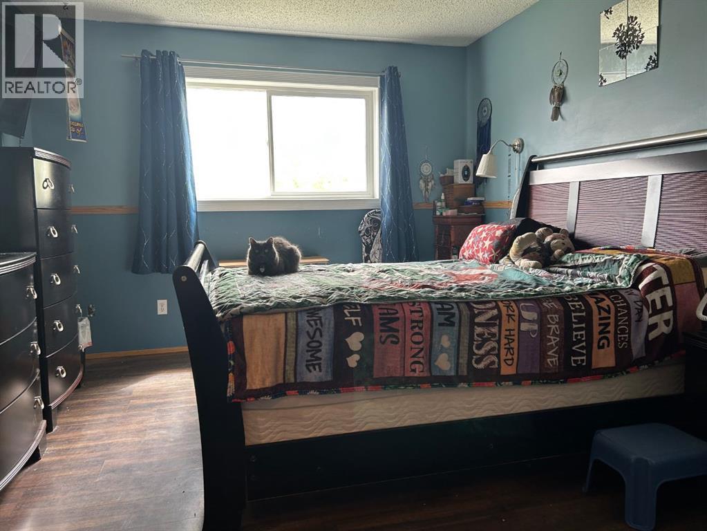
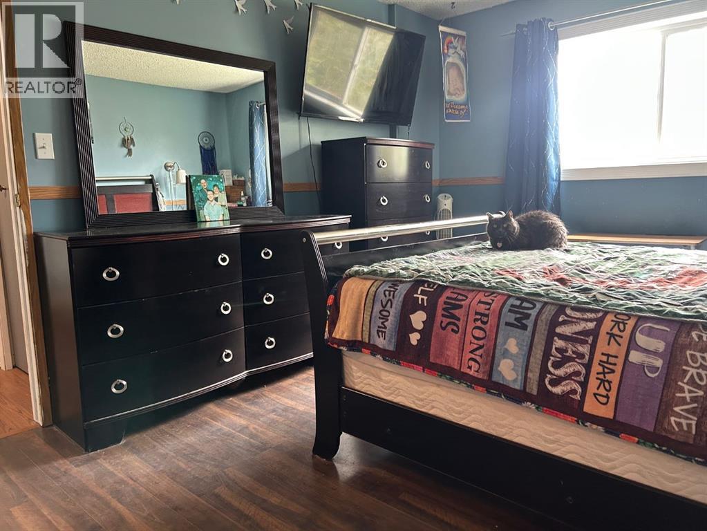
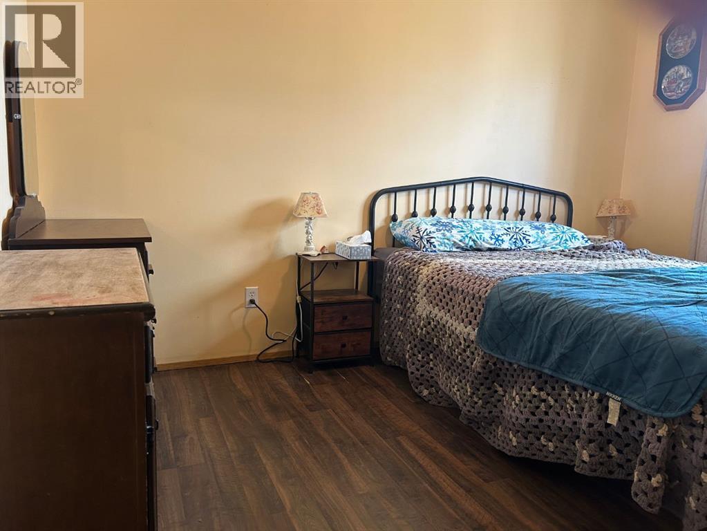
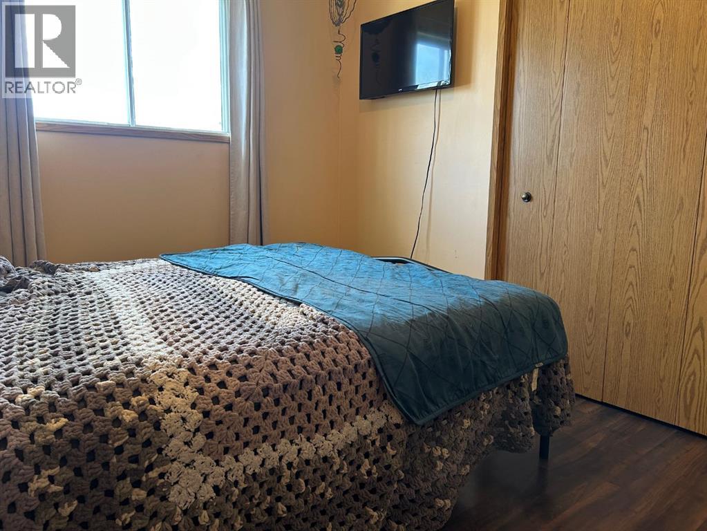
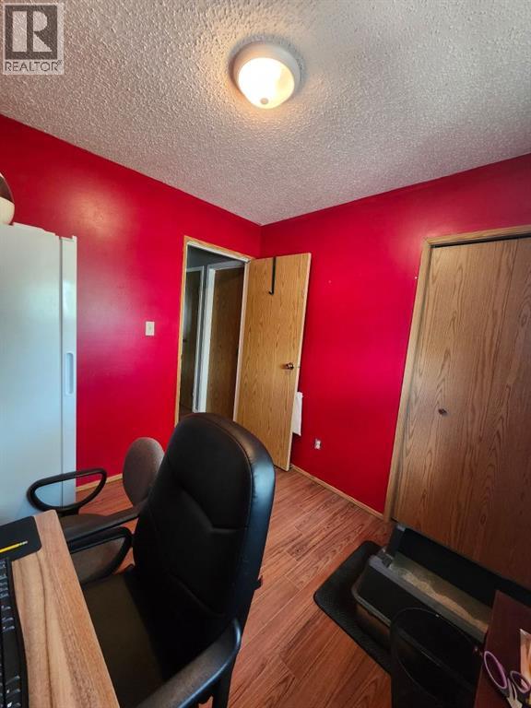
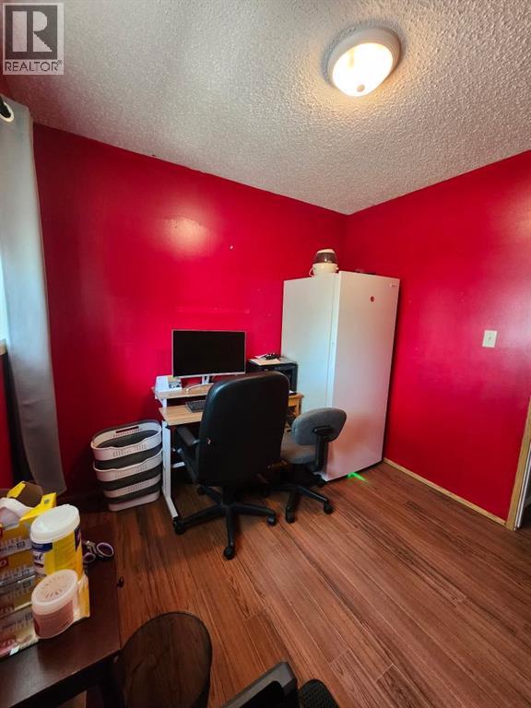
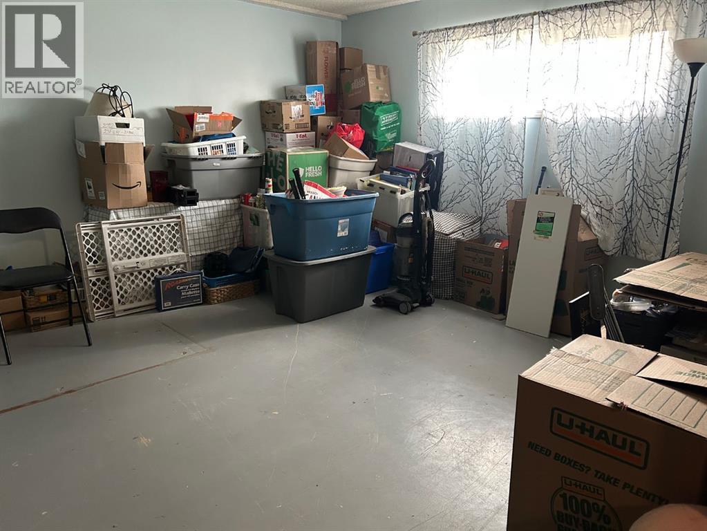
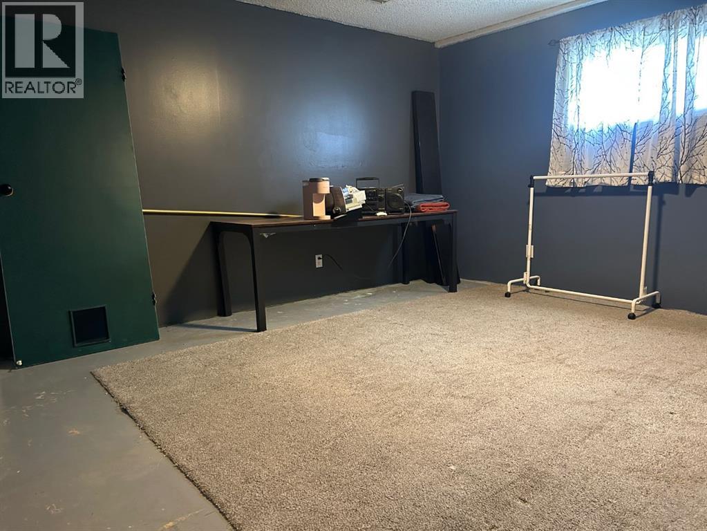
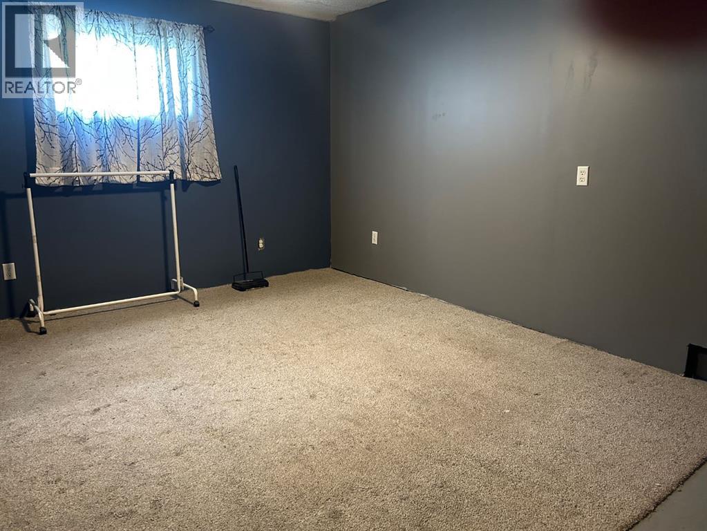
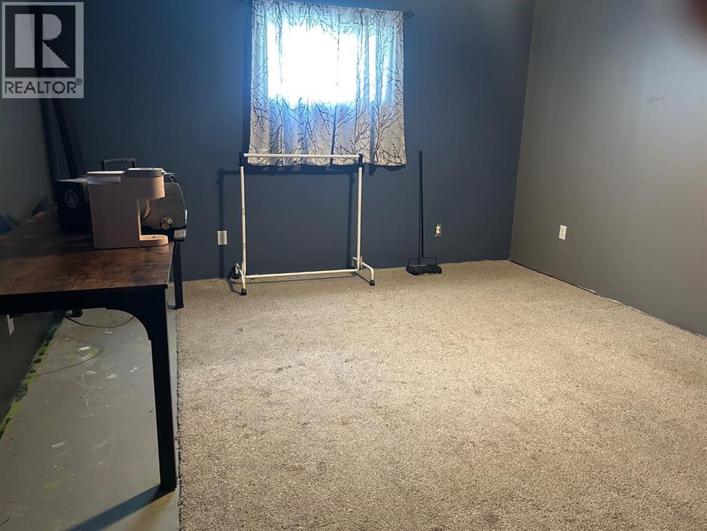
5 Bedroom
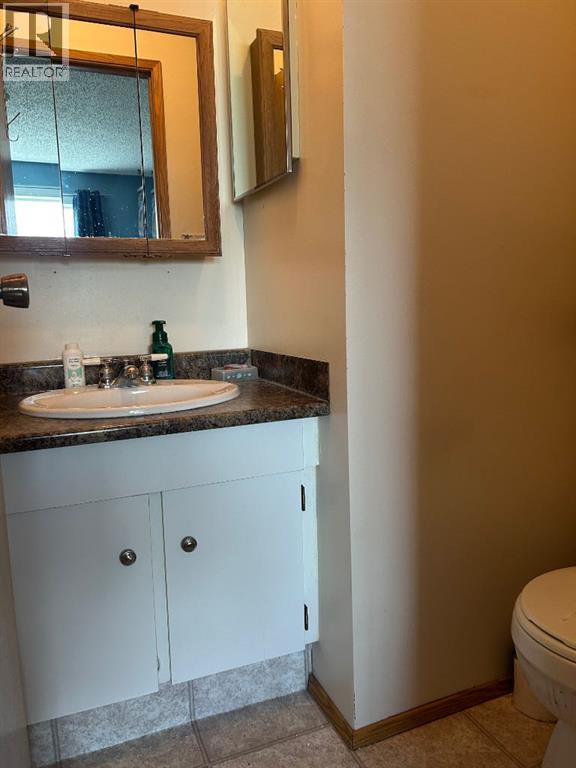
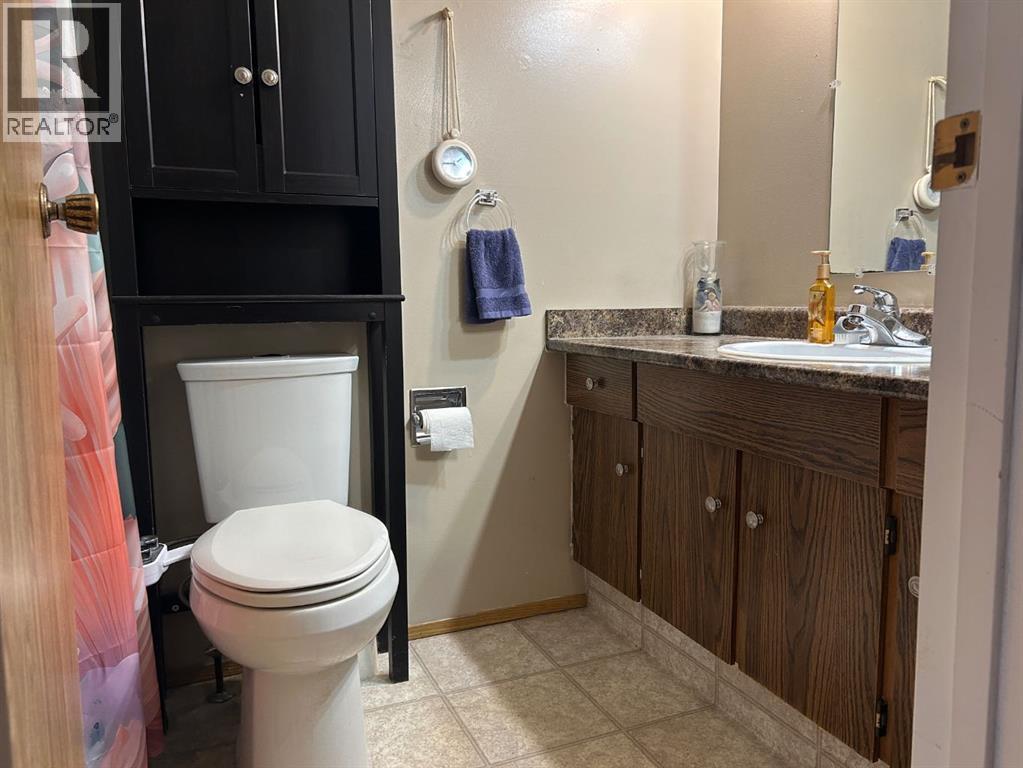
3 Bathroom
1,086 sqft
Bi-Level
Central Air Conditioning
Forced Air
$355,000
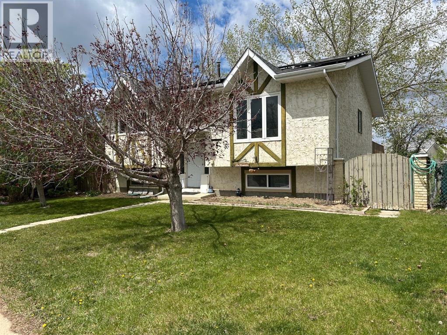
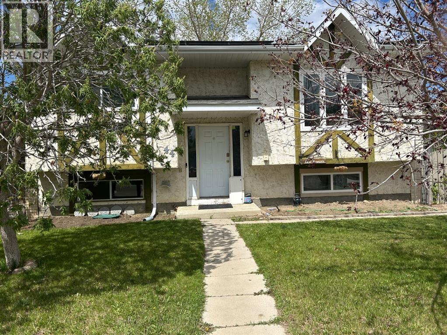
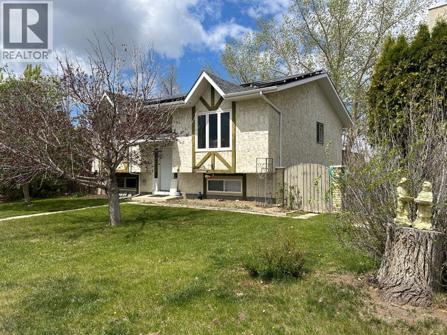
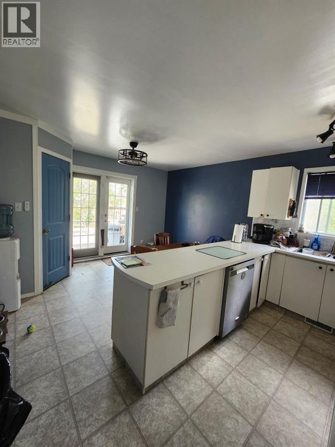
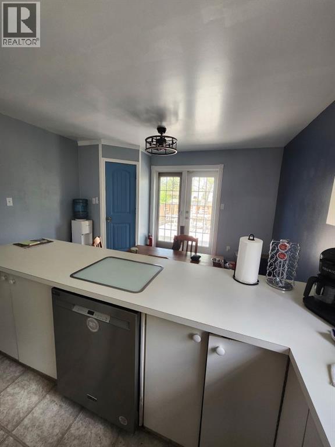
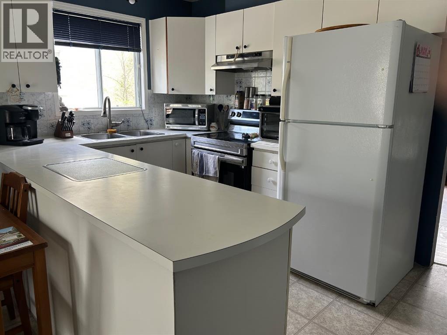
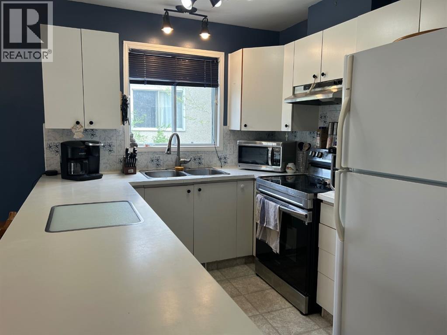
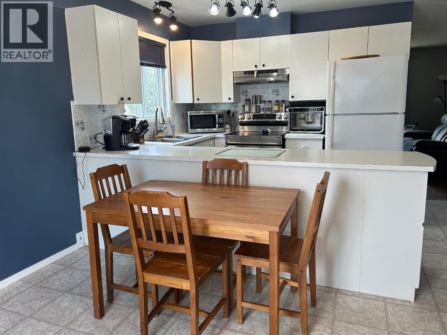
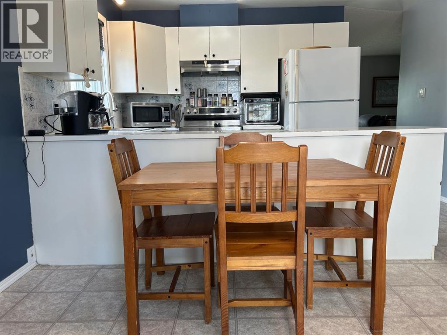
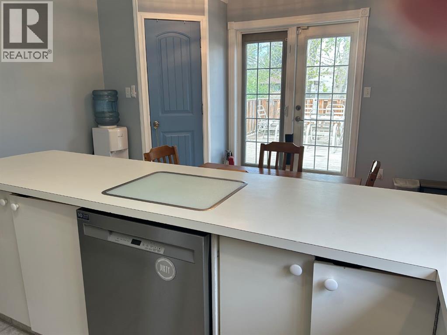
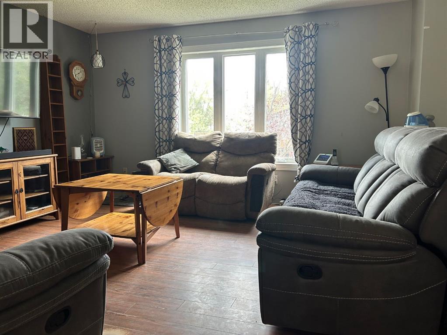
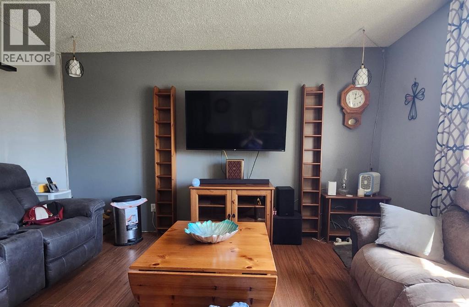
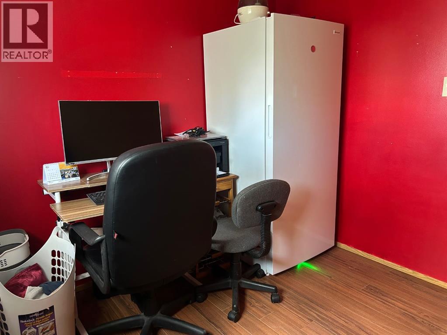
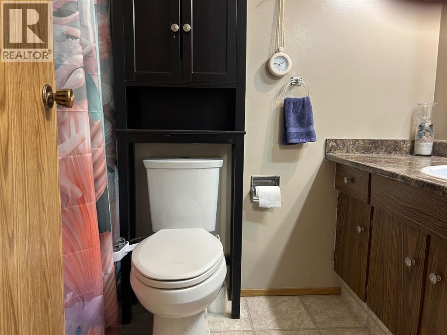
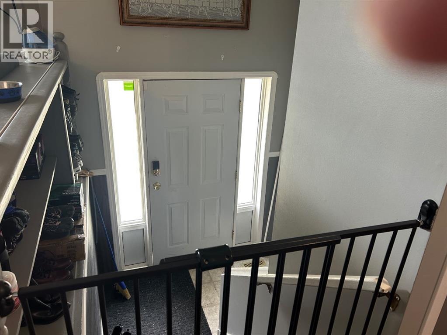
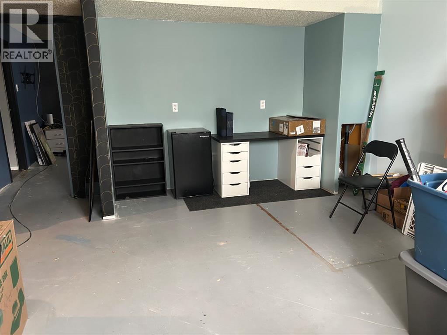
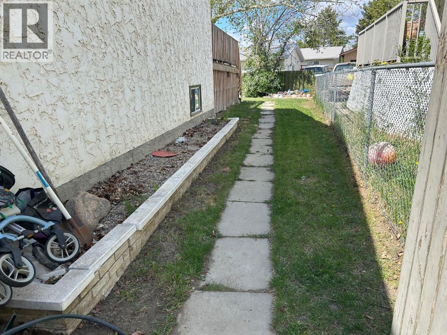
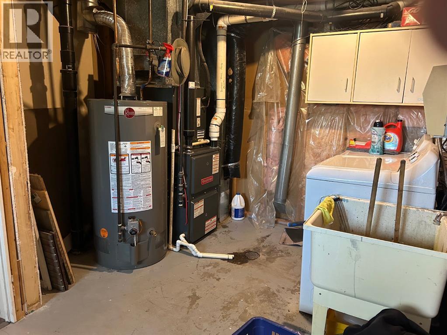
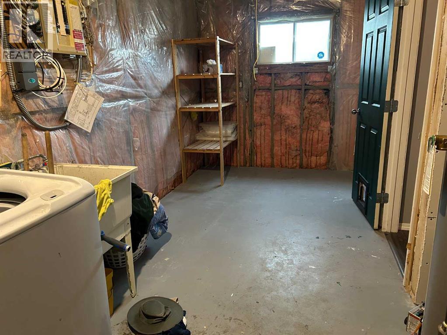
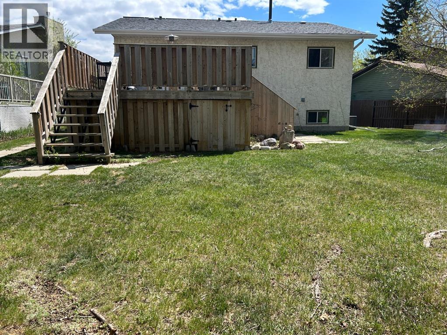
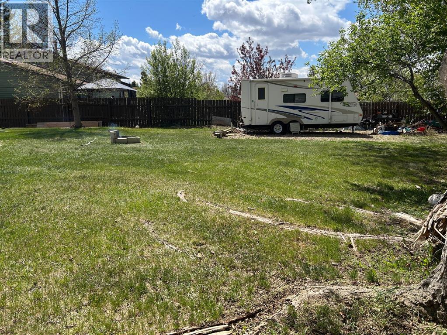
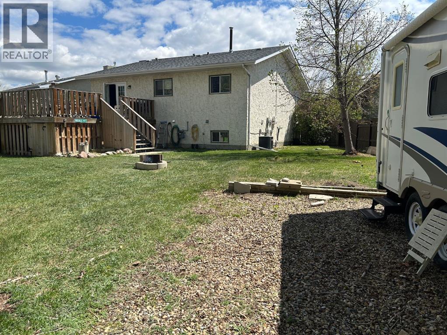
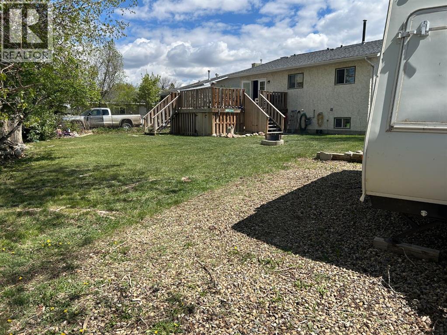
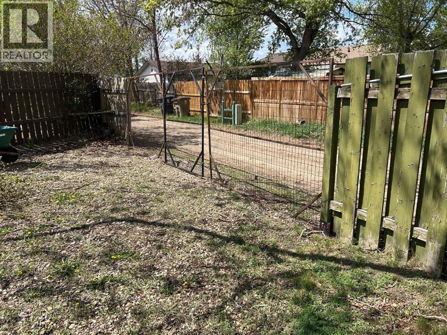
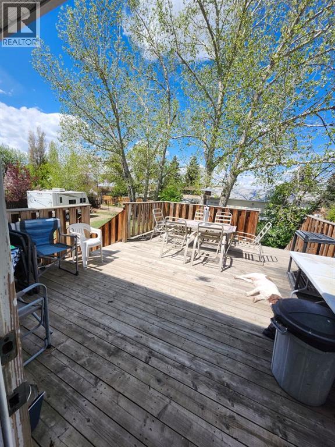
Move-in ready with massive energy savings! This bi-level gem features a new roof and solar panels (2024) that come with guaranteed output and a proven track record. The shingles and solar panels come with a 25 year warranty, from installation date. Major mechanicals are updated, including a newer furnace (2015) and a brand-new hot water tank installed in May 2025.The interior is perfectly complemented by an incredible outdoor space. Relax on the large 15’x20’ deck overlooking a huge pie lot. Whether you dream of a massive garden or the ultimate kids' play area, this yard has the space to make it happen. Big energy savings and a premium sized lot for RV, future garage, garden, etc. etc.—don’t miss out! (id:57810)
Property Details
|
MLS® Number
|
A2283220 |
|
Property Type
|
Single Family |
|
Neigbourhood
|
Sunnylea |
|
Community Name
|
Sunnylea |
|
Amenities Near By
|
Park |
|
Features
|
See Remarks, Back Lane, Closet Organizers |
|
Parking Space Total
|
3 |
|
Plan
|
7610927 |
|
Structure
|
Deck |
Building
|
Bathroom Total
|
3 |
|
Bedrooms Above Ground
|
3 |
|
Bedrooms Below Ground
|
2 |
|
Bedrooms Total
|
5 |
|
Appliances
|
Refrigerator, Dishwasher, Stove, Window Coverings, Washer & Dryer |
|
Architectural Style
|
Bi-level |
|
Basement Development
|
Partially Finished |
|
Basement Type
|
Full (partially Finished) |
|
Constructed Date
|
1983 |
|
Construction Material
|
Wood Frame |
|
Construction Style Attachment
|
Detached |
|
Cooling Type
|
Central Air Conditioning |
|
Exterior Finish
|
See Remarks, Stucco |
|
Flooring Type
|
Laminate, Linoleum |
|
Half Bath Total
|
1 |
|
Heating Fuel
|
Natural Gas |
|
Heating Type
|
Forced Air |
|
Size Interior
|
1,086 Sqft |
|
Total Finished Area
|
1086 Sqft |
|
Type
|
House |
Parking
Land
|
Acreage
|
No |
|
Fence Type
|
Fence |
|
Land Amenities
|
Park |
|
Size Frontage
|
12.59 M |
|
Size Irregular
|
727.30 |
|
Size Total
|
727.3 M2|7,251 - 10,889 Sqft |
|
Size Total Text
|
727.3 M2|7,251 - 10,889 Sqft |
|
Zoning Description
|
R-sd |
Rooms
| Level |
Type |
Length |
Width |
Dimensions |
|
Basement |
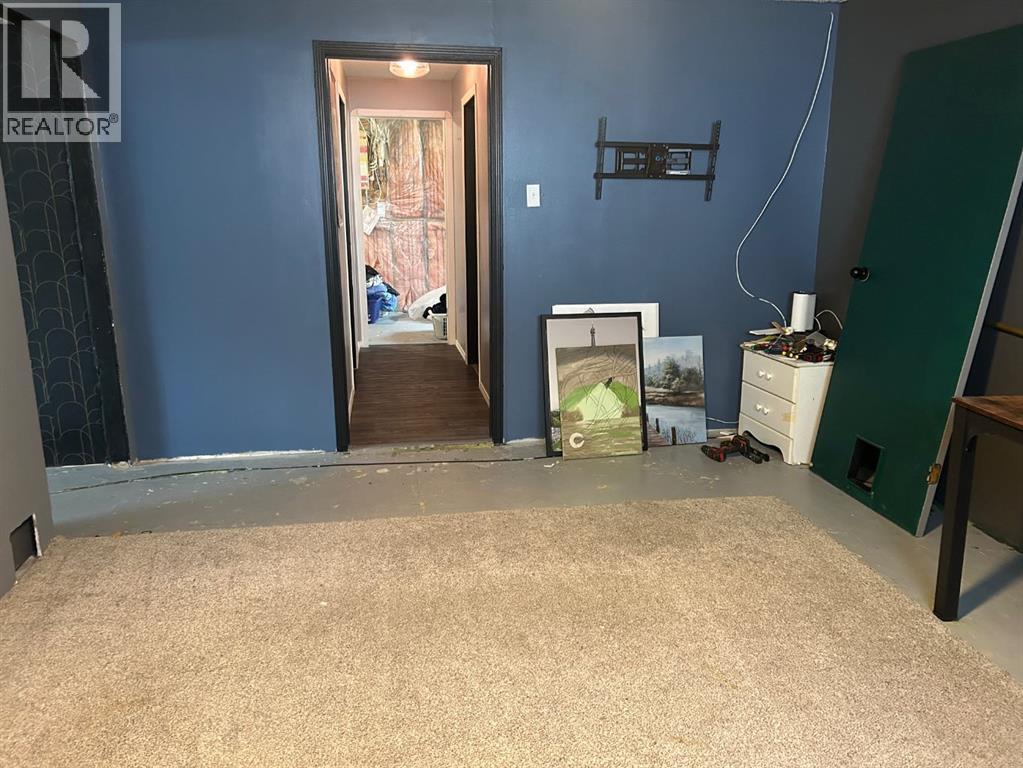
Family Room |
|
|
14.50 Ft x 16.00 Ft |
|
Basement |
Bedroom |
|
|
12.67 Ft x 15.17 Ft |
|
Basement |
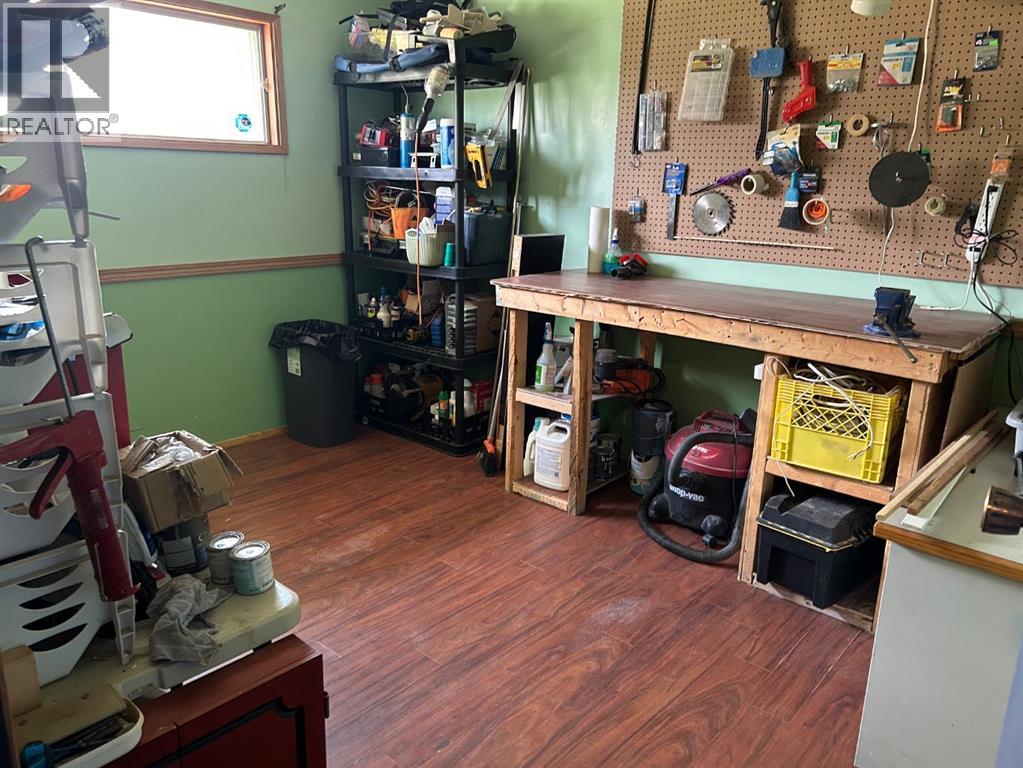
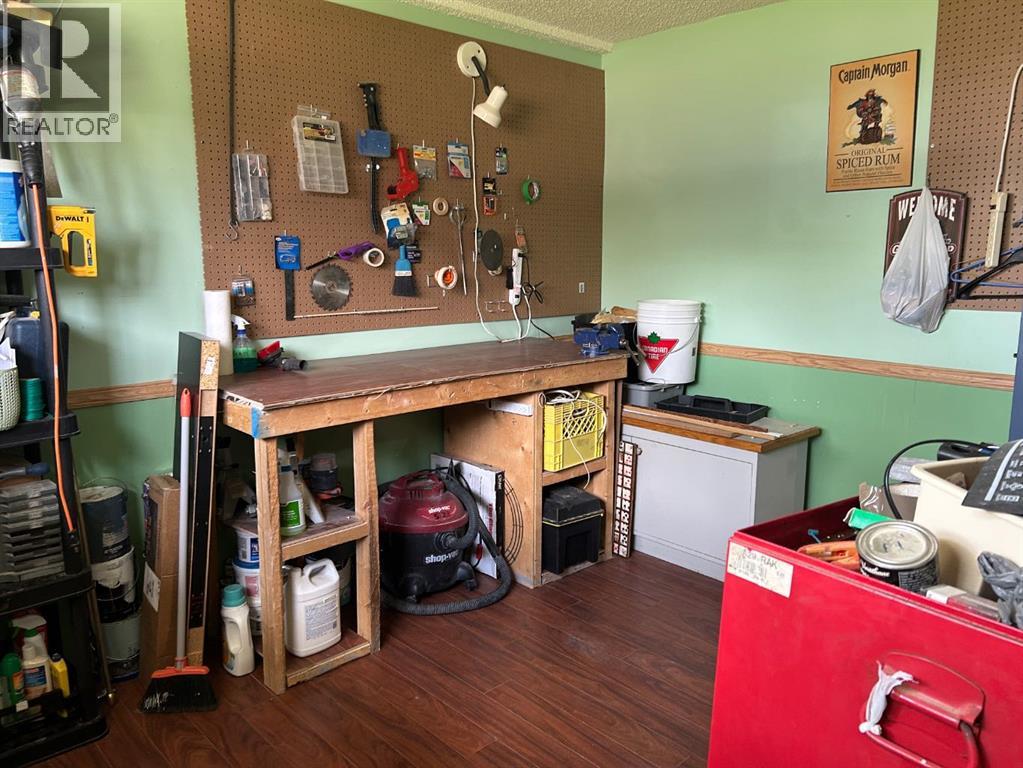
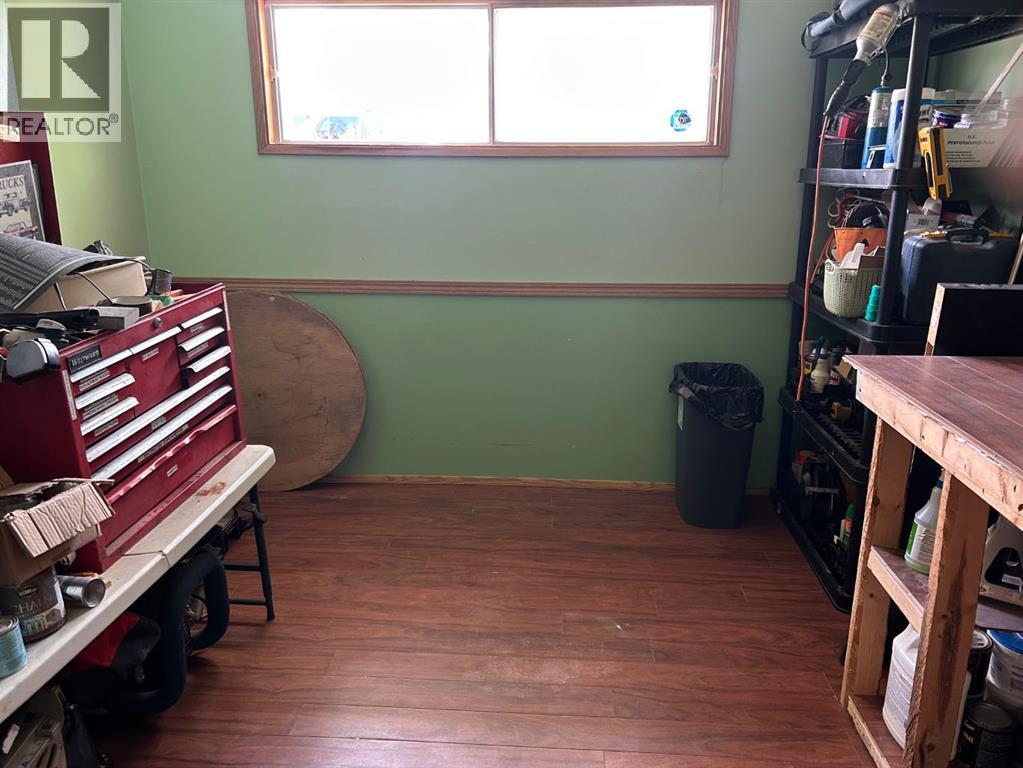
Storage |
|
|
6.00 Ft x 9.17 Ft |
|
Basement |
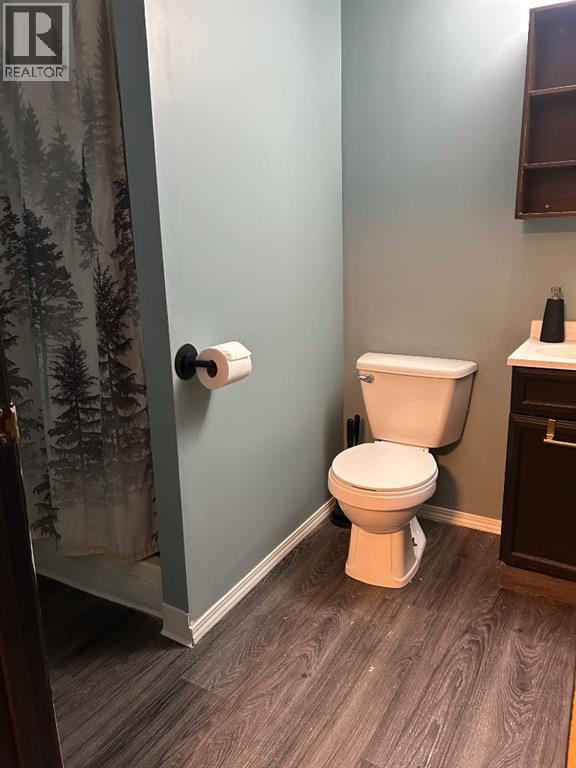
3pc Bathroom |
|
|
7.17 Ft x 5.50 Ft |
|
Basement |
Furnace |
|
|
7.25 Ft x 17.25 Ft |
|
Basement |
Bedroom |
|
|
9.25 Ft x 11.67 Ft |
|
Main Level |
Other |
|
|
9.00 Ft x 12.67 Ft |
|
Main Level |
Kitchen |
|
|
8.00 Ft x 12.67 Ft |
|
Main Level |
Primary Bedroom |
|
|
11.17 Ft x 13.67 Ft |
|
Main Level |
2pc Bathroom |
|
|
4.67 Ft x 5.50 Ft |
|
Main Level |
4pc Bathroom |
|
|
5.00 Ft x 8.17 Ft |
|
Main Level |
Bedroom |
|
|
11.17 Ft x 12.17 Ft |
|
Main Level |
Bedroom |
|
|
9.00 Ft x 8.50 Ft |
|
Main Level |
Foyer |
|
|
6.50 Ft x 8.00 Ft |
https://www.realtor.ca/real-estate/29769560/44-wildrose-crescent-w-brooks-sunnylea