3 Bedroom
3 Bathroom
1,128 sqft
Bungalow
Central Air Conditioning
Forced Air
$333,000
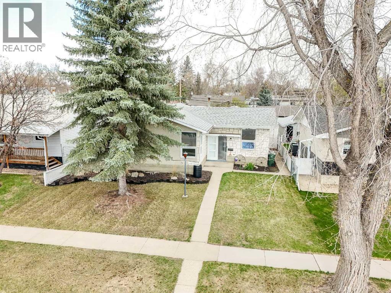
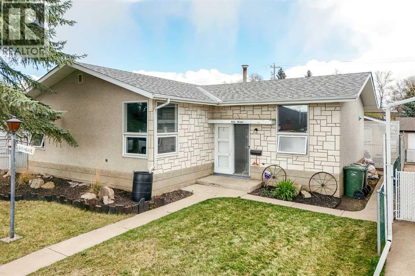
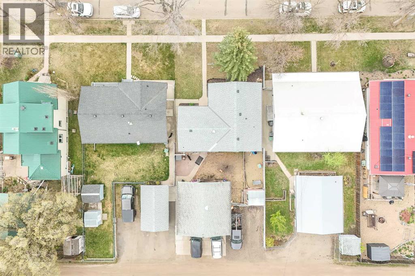
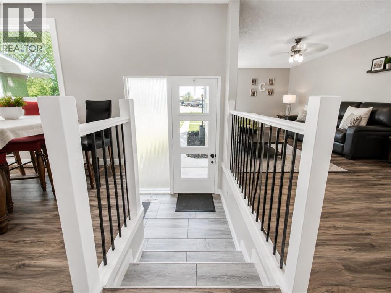
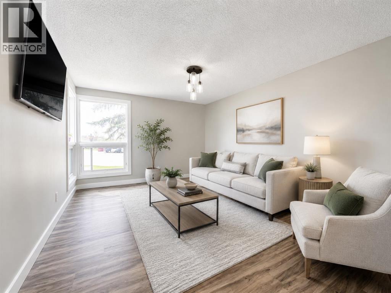
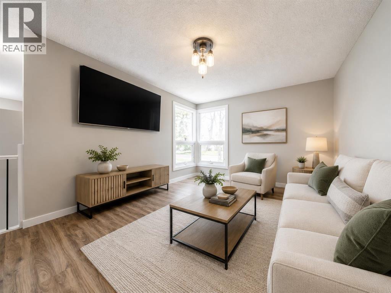
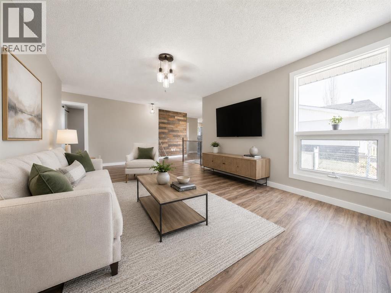
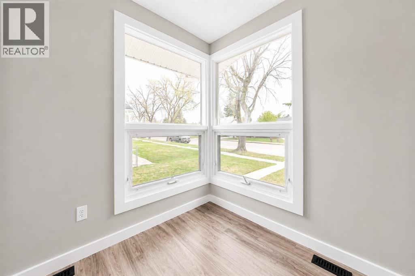
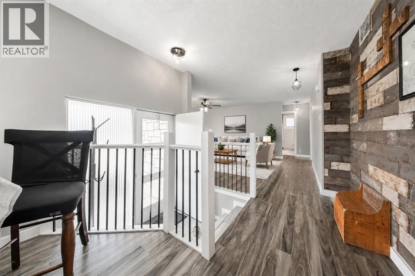
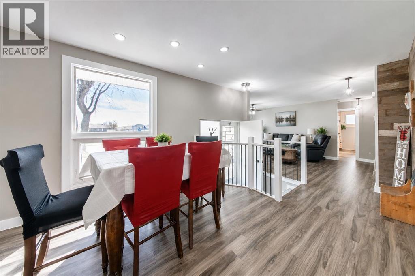
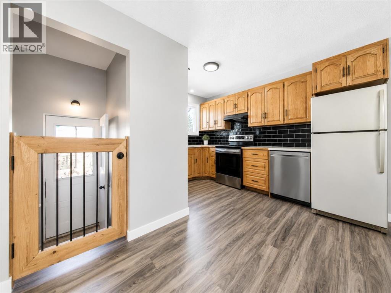
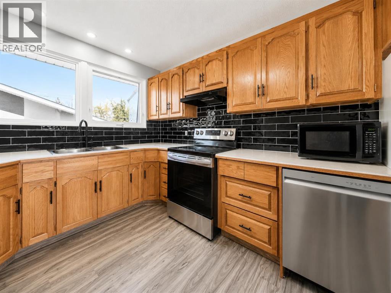
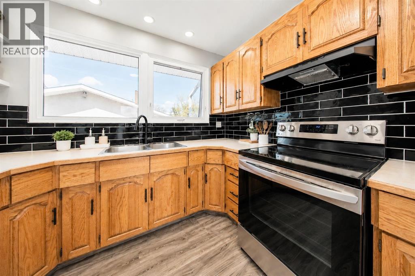
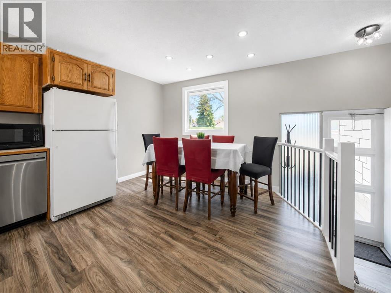
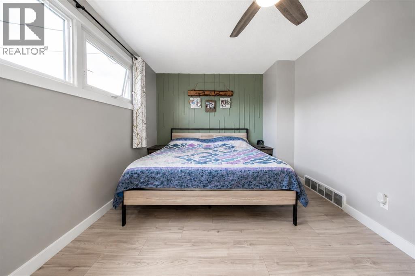
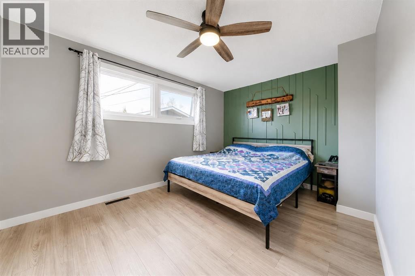
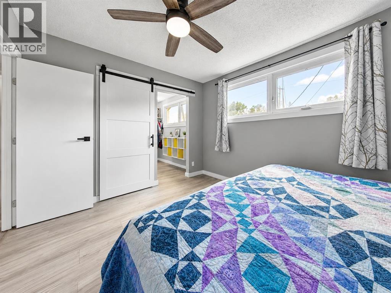
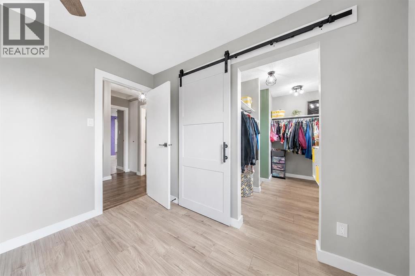
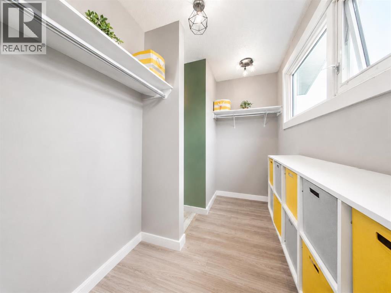
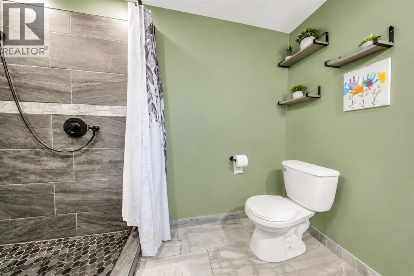
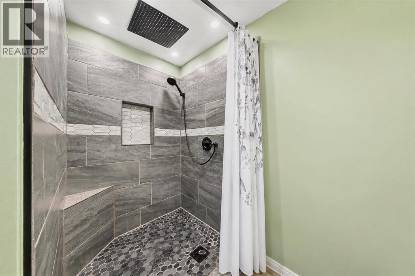
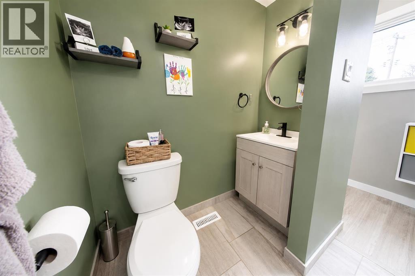
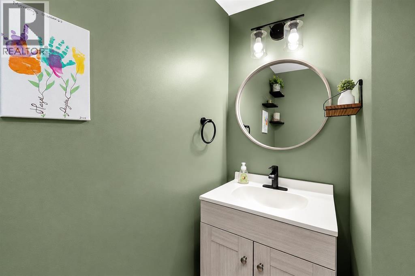
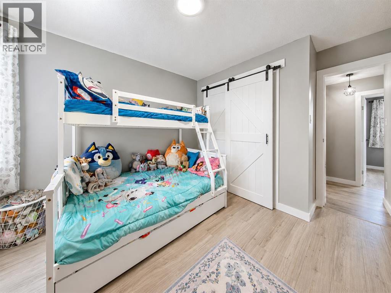
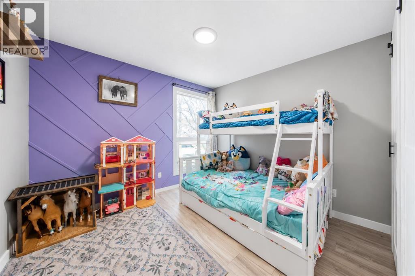
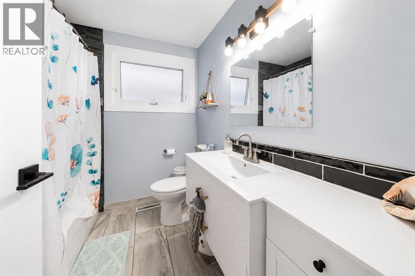
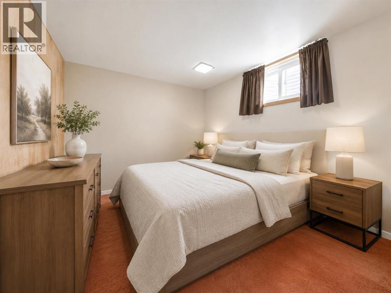
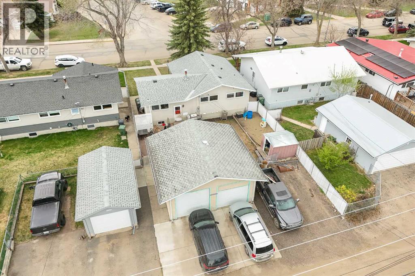
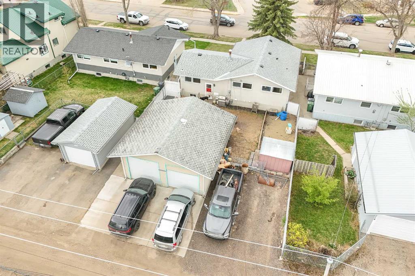
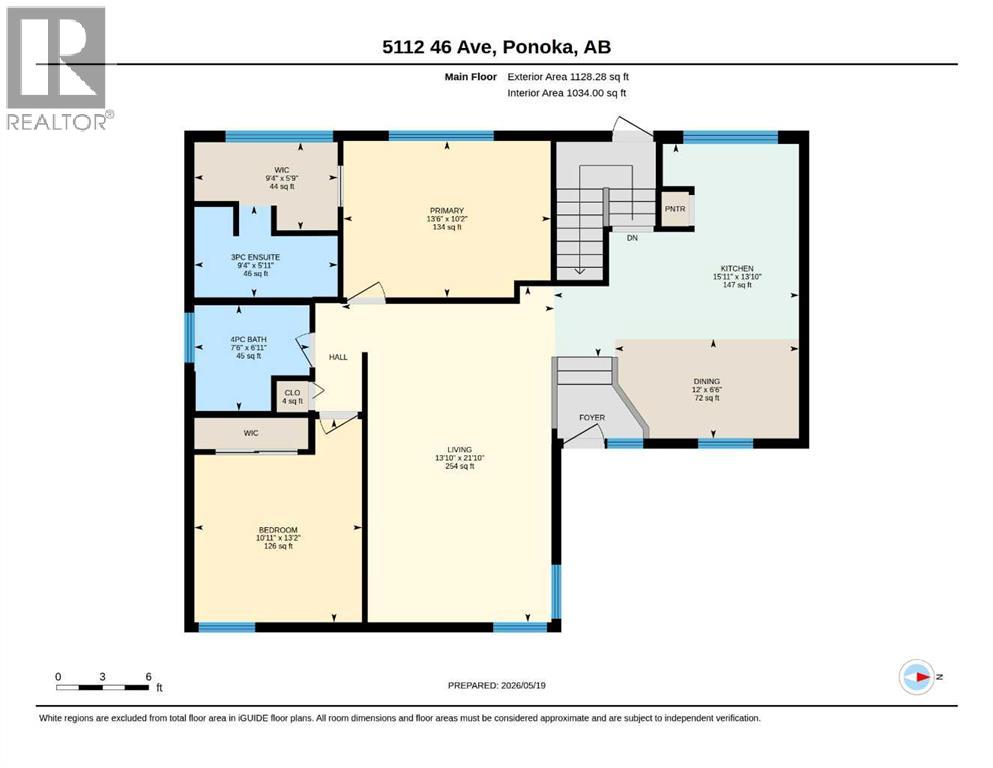
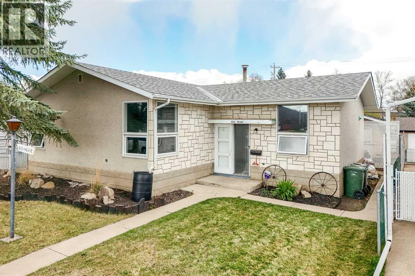
Centrally located and move-in ready, this beautifully updated 3 bedroom, 2.5 bathroom home offers comfort, style, and major upgrades already completed! The bright and inviting main floor features updated flooring, large windows with tons of natural light, and a spacious living area perfect for relaxing or entertaining. The kitchen boasts plenty of cabinet space and a modern black tile backsplash. The home also features an updated ensuite along with tastefully renovated bathrooms and stylish modern finishes throughout. Enjoy year-round comfort with air conditioning, plus peace of mind knowing the furnace, roof, and hot water tank are all only 4 years old. Outside, you’ll appreciate the convenience of a double car garage with 10 foot walls and a centrally located setting close to schools, parks, shopping, and amenities. This turnkey property is perfect for families, first-time buyers, or anyone looking for a well-maintained home. (id:57810)
Property Details
|
MLS® Number
|
A2312702 |
|
Property Type
|
Single Family |
|
Community Name
|
Central Ponoka |
|
Amenities Near By
|
Recreation Nearby, Schools, Shopping |
|
Features
|
Back Lane, No Smoking Home |
|
Parking Space Total
|
4 |
|
Plan
|
8433et |
|
Structure
|
None |
Building
|
Bathroom Total
|
3 |
|
Bedrooms Above Ground
|
2 |
|
Bedrooms Below Ground
|
1 |
|
Bedrooms Total
|
3 |
|
Appliances
|
Refrigerator, Dishwasher, Stove, Hood Fan, Washer & Dryer |
|
Architectural Style
|
Bungalow |
|
Basement Development
|
Partially Finished |
|
Basement Type
|
Full (partially Finished) |
|
Constructed Date
|
1963 |
|
Construction Material
|
Poured Concrete |
|
Construction Style Attachment
|
Detached |
|
Cooling Type
|
Central Air Conditioning |
|
Exterior Finish
|
Concrete |
|
Flooring Type
|
Laminate |
|
Foundation Type
|
Poured Concrete |
|
Half Bath Total
|
1 |
|
Heating Fuel
|
Natural Gas |
|
Heating Type
|
Forced Air |
|
Stories Total
|
1 |
|
Size Interior
|
1,128 Sqft |
|
Total Finished Area
|
1128 Sqft |
|
Type
|
House |
Parking
Land
|
Acreage
|
No |
|
Fence Type
|
Fence |
|
Land Amenities
|
Recreation Nearby, Schools, Shopping |
|
Size Irregular
|
0.14 |
|
Size Total
|
0.14 Ac|4,051 - 7,250 Sqft |
|
Size Total Text
|
0.14 Ac|4,051 - 7,250 Sqft |
|
Zoning Description
|
R3 |
Rooms
| Level |
Type |
Length |
Width |
Dimensions |
|
Basement |
2pc Bathroom |
|
|
6.25 Ft x 5.75 Ft |
|
Basement |
Bedroom |
|
|
11.08 Ft x 8.83 Ft |
|
Main Level |
3pc Bathroom |
|
|
5.92 Ft x 9.33 Ft |
|
Main Level |
4pc Bathroom |
|
|
6.92 Ft x 7.50 Ft |
|
Main Level |
Bedroom |
|
|
13.17 Ft x 10.92 Ft |
|
Main Level |
Dining Room |
|
|
6.50 Ft x 12.00 Ft |
|
Main Level |
Kitchen |
|
|
13.83 Ft x 15.92 Ft |
|
Main Level |
Living Room |
|
|
21.83 Ft x 13.83 Ft |
|
Main Level |
Primary Bedroom |
|
|
10.17 Ft x 13.50 Ft |
|
Main Level |
Other |
|
|
5.75 Ft x 9.33 Ft |
https://www.realtor.ca/real-estate/29774049/5112-46-avenue-ponoka-central-ponoka