3 Bedroom
2 Bathroom
996 sqft
Bungalow
None
Forced Air
Landscaped
$389,900
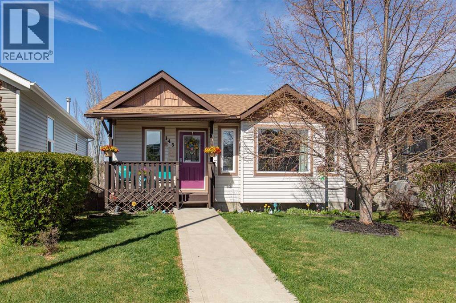
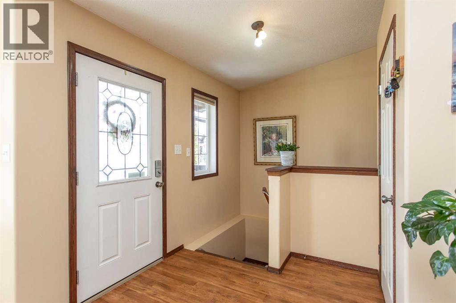
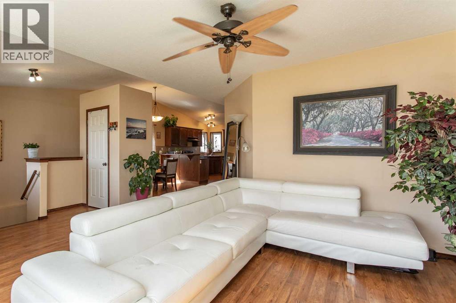
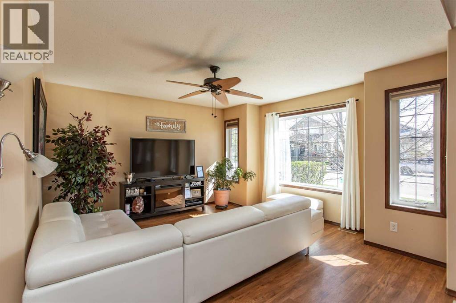
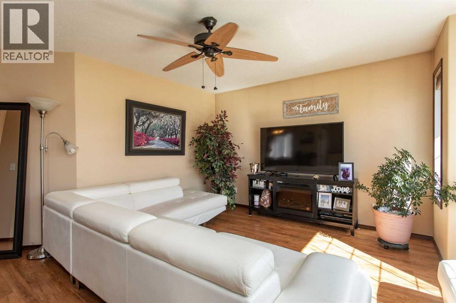
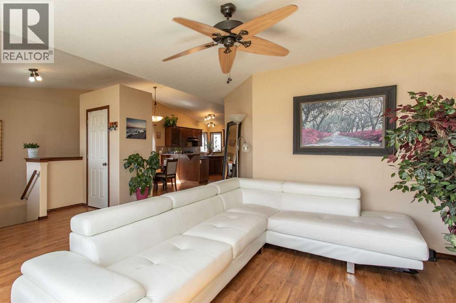
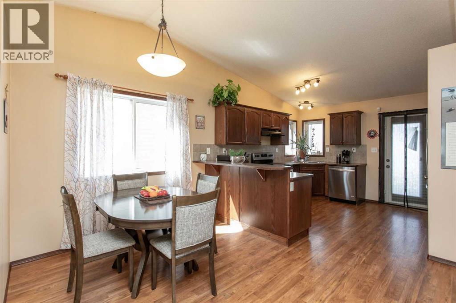
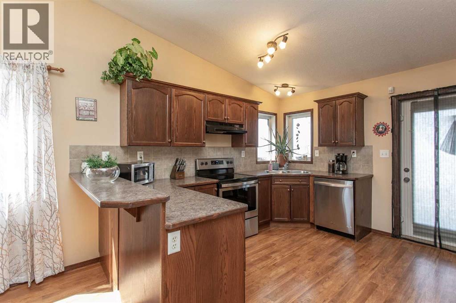
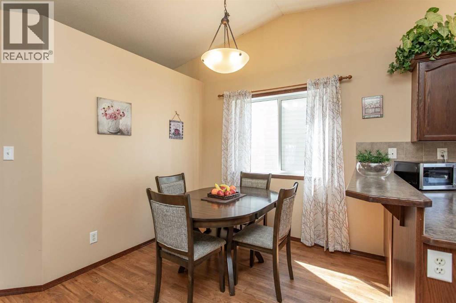
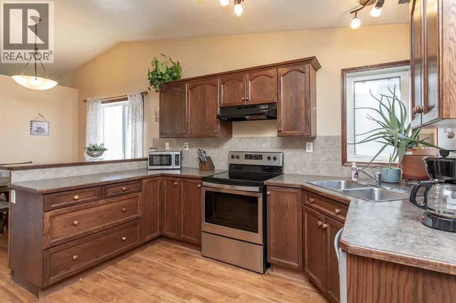
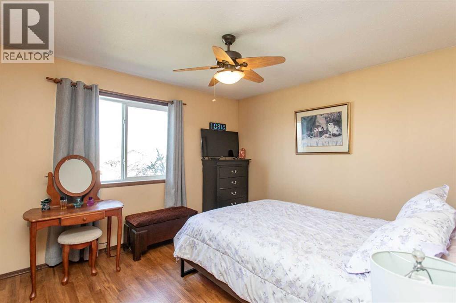
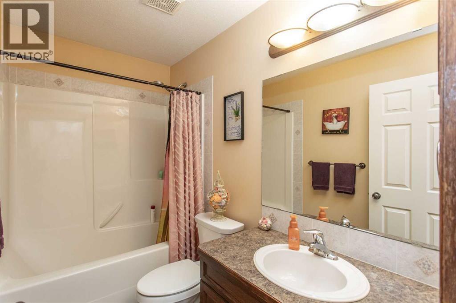
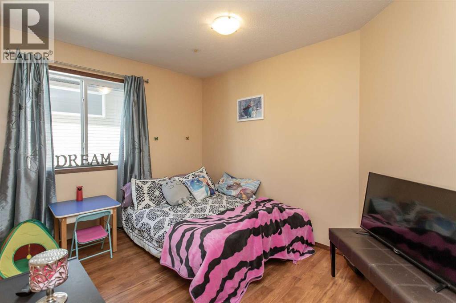
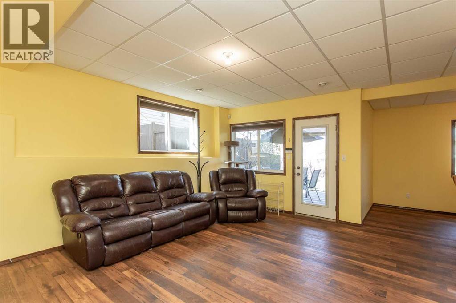
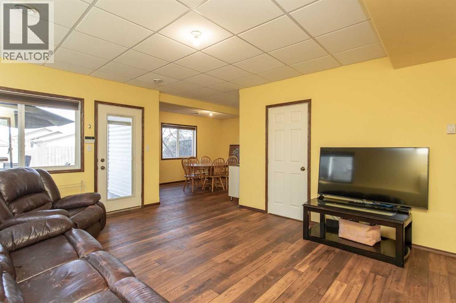
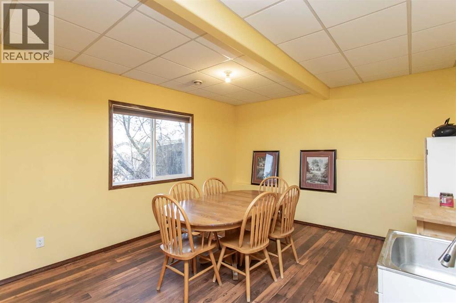
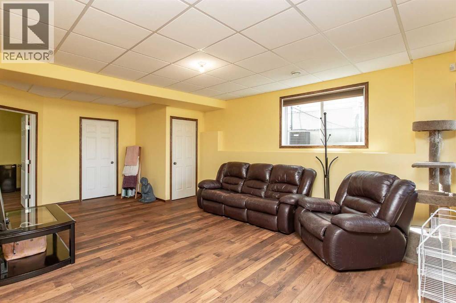
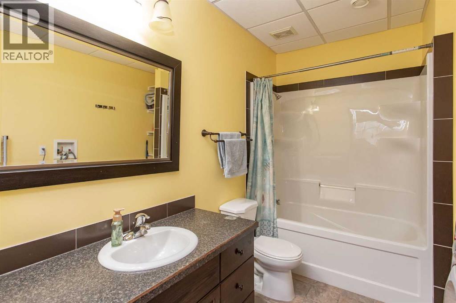
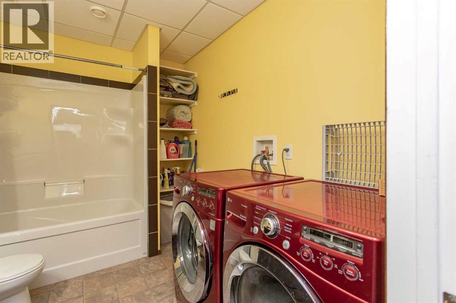
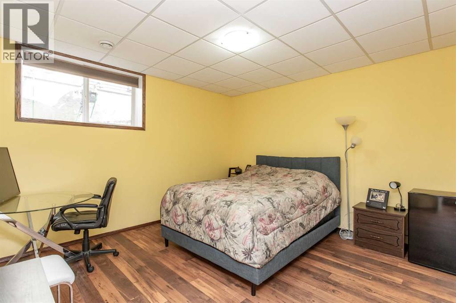
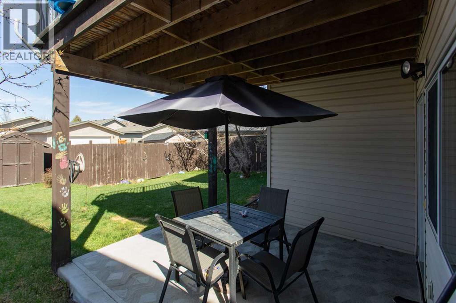
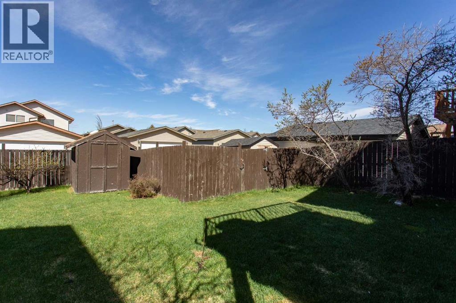
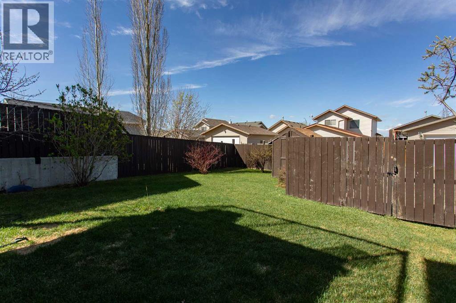
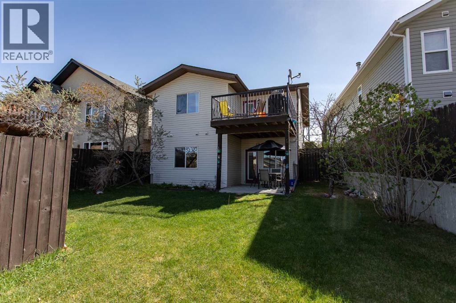
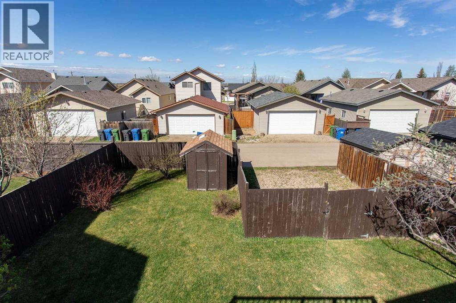
Tucked onto a quiet close in Ironstone, this 996 sq ft bungalow was built in 2006 and offers something most homes in this size and price range simply can't — a fully finished walkout basement. Step inside from the covered front porch and you'll find a comfortable main level with two bedrooms, including a primary that's slightly larger and features dual closets, plus a 4-piece bathroom. The kitchen keeps things practical with dark oak cabinetry, a tiled backsplash, stainless appliances, a breakfast bar, and a pantry with wood shelving, and it opens to an eat-in dining area with access to the wood deck — a nice spot to catch the west-facing afternoon sun. Downstairs is where this home really sets itself apart. Big windows, tall ceilings, and in-floor heating make the lower level feel bright and genuinely livable, with a spacious family room, a separate rec area, a larger third bedroom with a big closet, a 4-piece bathroom, and a good-sized storage room. The walkout leads to a concrete patio and a fully fenced, landscaped backyard with a gravel parking pad off the back lane. Mechanically, the home has been well looked after — shingles updated in 2015, hot water tanks replaced in 2015 and 2020, and a high-efficiency furnace keeping things running smoothly. Add in the walkability to the elementary school and quick access to nearby shopping, and you've got a straightforward, well-cared-for home in a family-friendly pocket of Ironstone. (id:57810)
Property Details
|
MLS® Number
|
A2312504 |
|
Property Type
|
Single Family |
|
Community Name
|
Ironstone |
|
Amenities Near By
|
Playground, Schools, Shopping |
|
Features
|
Back Lane, Pvc Window |
|
Parking Space Total
|
2 |
|
Plan
|
0524617 |
|
Structure
|
Shed, Deck |
Building
|
Bathroom Total
|
2 |
|
Bedrooms Above Ground
|
2 |
|
Bedrooms Below Ground
|
1 |
|
Bedrooms Total
|
3 |
|
Appliances
|
Refrigerator, Dishwasher, Stove, Hood Fan, Washer & Dryer |
|
Architectural Style
|
Bungalow |
|
Basement Development
|
Finished |
|
Basement Features
|
Walk Out |
|
Basement Type
|
Full (finished) |
|
Constructed Date
|
2005 |
|
Construction Material
|
Wood Frame |
|
Construction Style Attachment
|
Detached |
|
Cooling Type
|
None |
|
Exterior Finish
|
Vinyl Siding |
|
Flooring Type
|
Linoleum |
|
Foundation Type
|
Poured Concrete |
|
Heating Fuel
|
Natural Gas |
|
Heating Type
|
Forced Air |
|
Stories Total
|
1 |
|
Size Interior
|
996 Sqft |
|
Total Finished Area
|
996 Sqft |
|
Type
|
House |
Parking
Land
|
Acreage
|
No |
|
Fence Type
|
Fence |
|
Land Amenities
|
Playground, Schools, Shopping |
|
Landscape Features
|
Landscaped |
|
Size Depth
|
34.75 M |
|
Size Frontage
|
7.31 M |
|
Size Irregular
|
4302.00 |
|
Size Total
|
4302 Sqft|4,051 - 7,250 Sqft |
|
Size Total Text
|
4302 Sqft|4,051 - 7,250 Sqft |
|
Zoning Description
|
R-n |
Rooms
| Level |
Type |
Length |
Width |
Dimensions |
|
Basement |
4pc Bathroom |
|
|
10.58 Ft x 7.42 Ft |
|
Basement |
Recreational, Games Room |
|
|
13.92 Ft x 12.33 Ft |
|
Basement |
Living Room |
|
|
13.25 Ft x 21.33 Ft |
|
Basement |
Bedroom |
|
|
12.83 Ft x 13.75 Ft |
|
Main Level |
4pc Bathroom |
|
|
8.42 Ft x 4.92 Ft |
|
Main Level |
Primary Bedroom |
|
|
12.17 Ft x 11.17 Ft |
|
Main Level |
Bedroom |
|
|
12.17 Ft x 9.00 Ft |
|
Main Level |
Dining Room |
|
|
12.50 Ft x 9.67 Ft |
|
Main Level |
Kitchen |
|
|
12.50 Ft x 11.42 Ft |
|
Main Level |
Living Room |
|
|
16.58 Ft x 16.92 Ft |
https://www.realtor.ca/real-estate/29771003/143-inkster-close-red-deer-ironstone