6 Bedroom
3 Bathroom
2,010 sqft
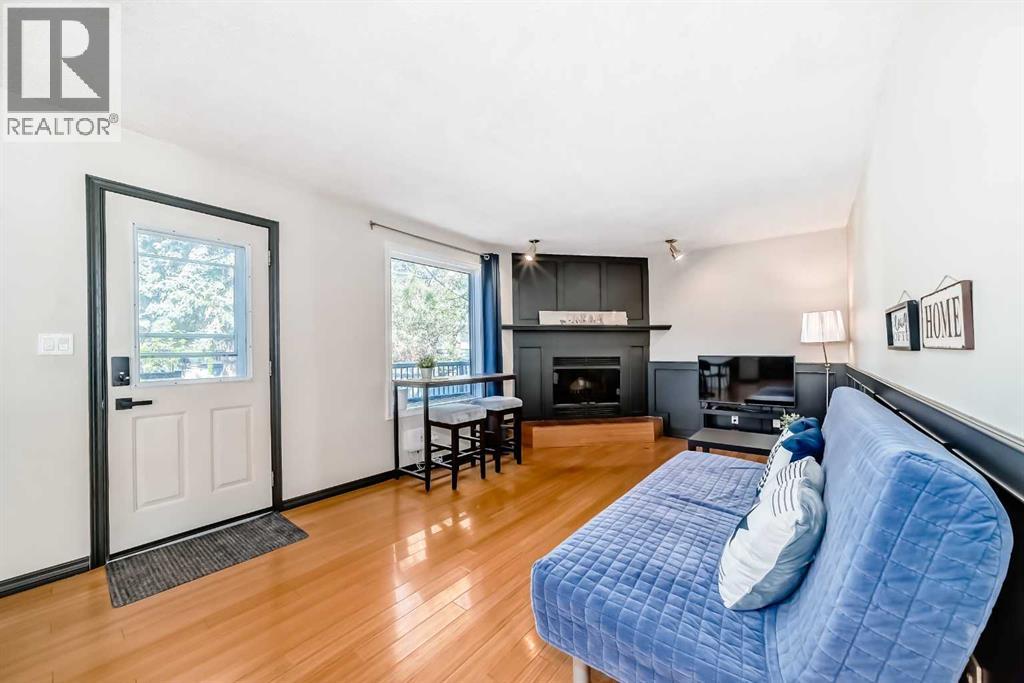
Fireplace
Central Air Conditioning
Forced Air
$849,000
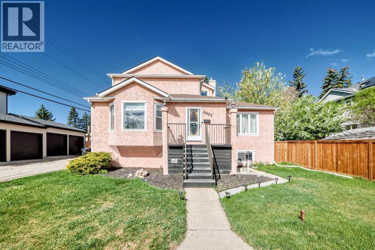
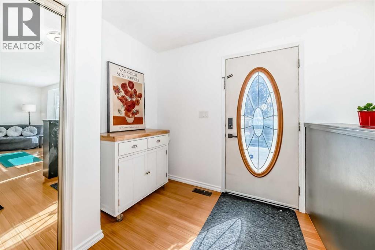
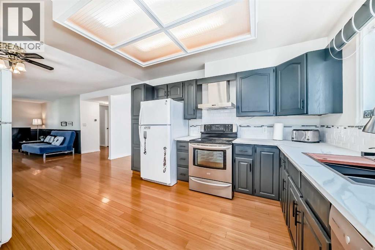
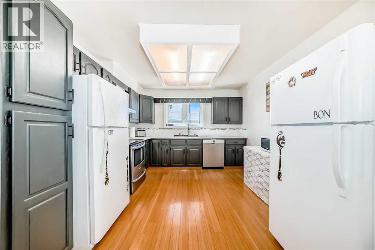
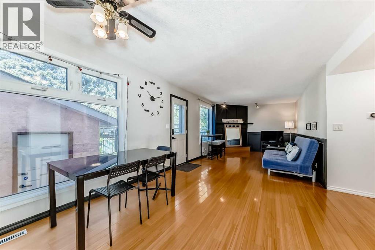
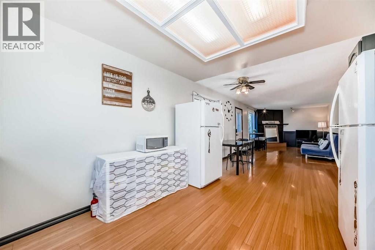
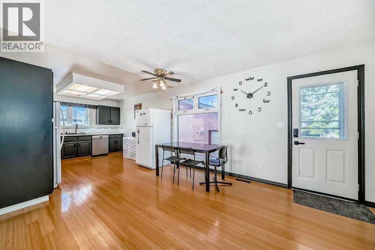
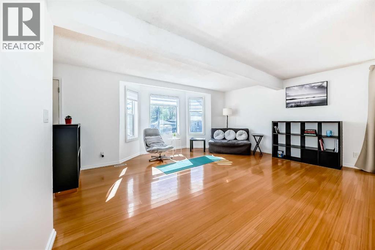
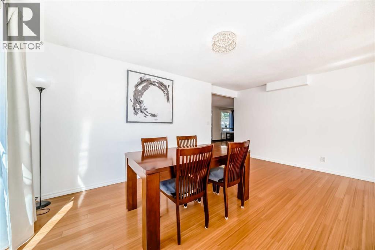
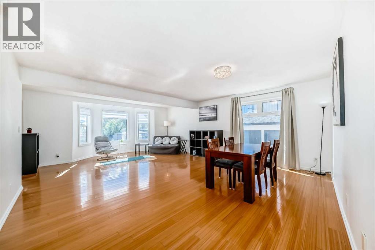
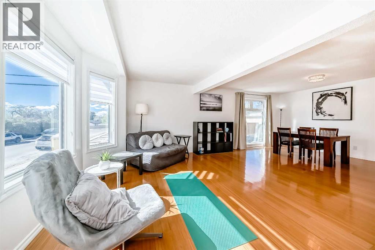
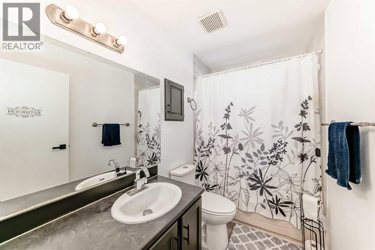
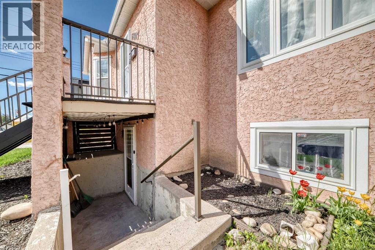
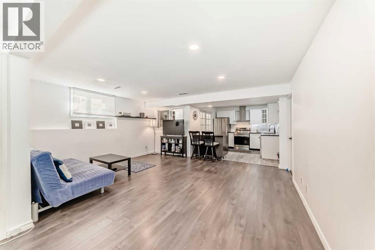
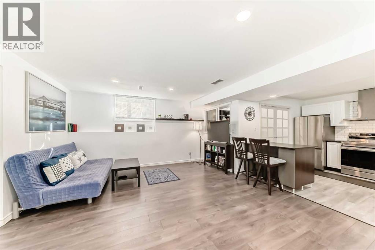
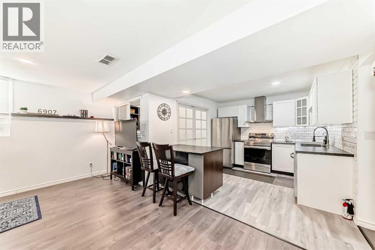
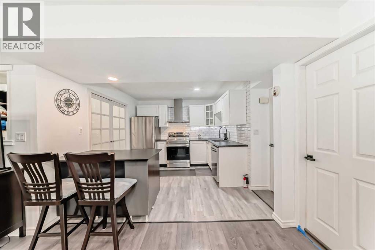
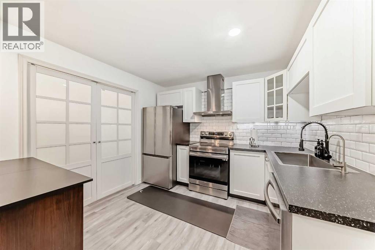
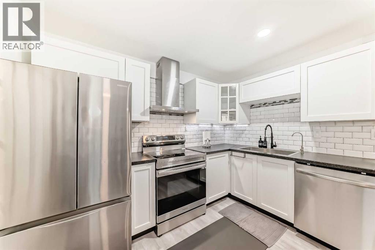
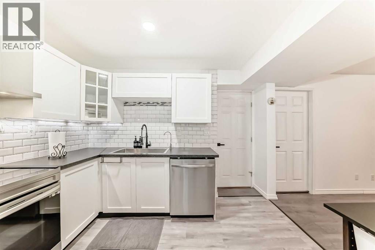
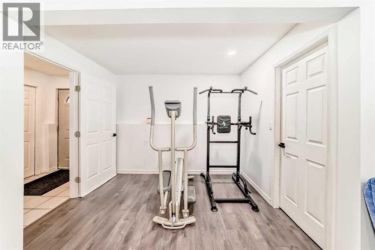
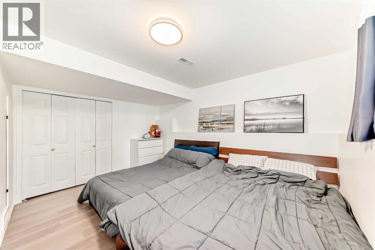
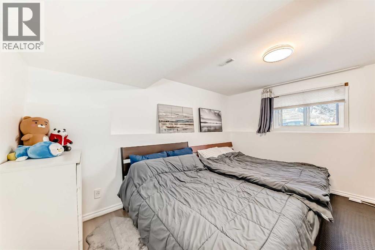
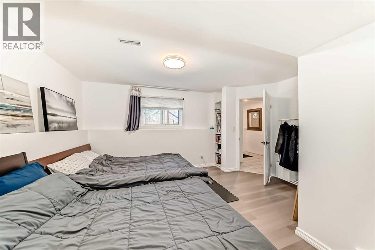
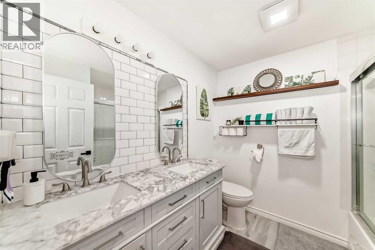
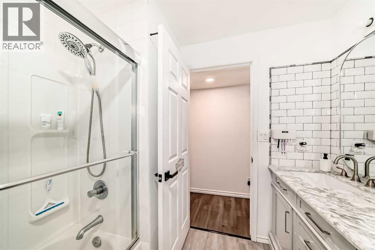
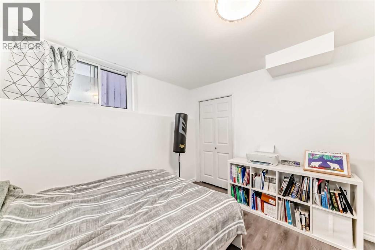
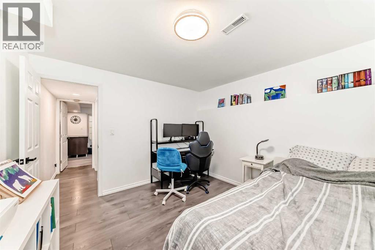
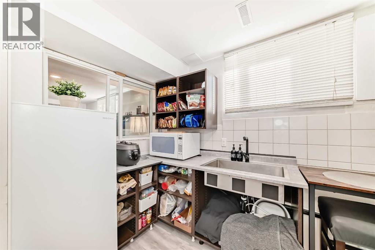
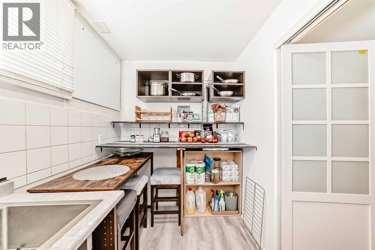
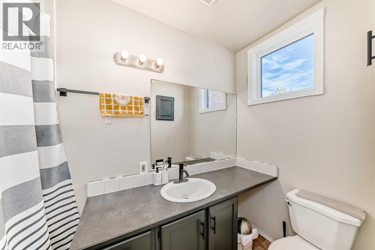
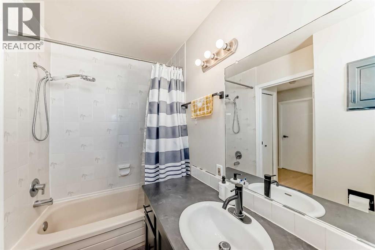
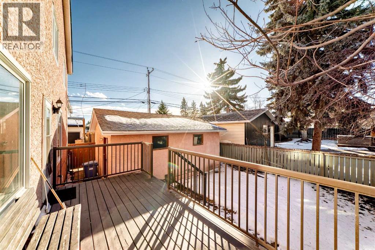
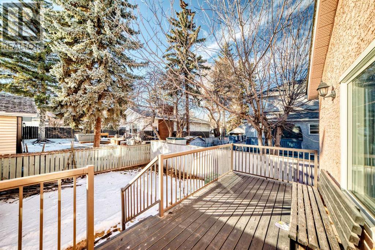
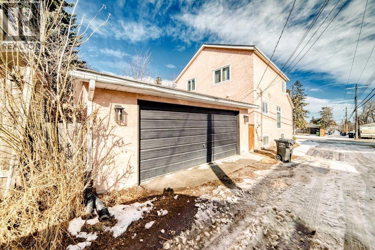
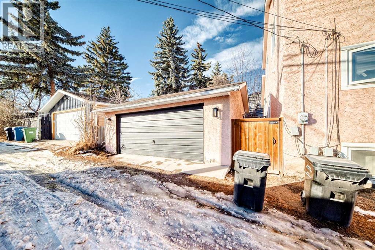
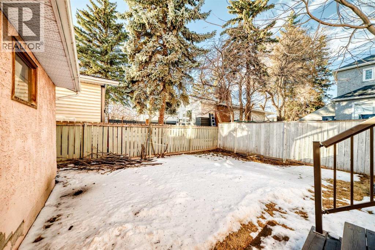
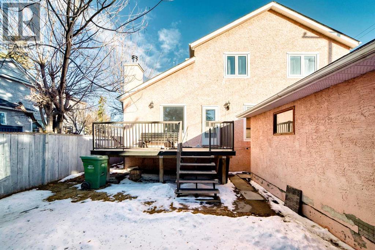
Welcome to this beautifully maintained and extensively updated 2-storey home in Kingsland, offering over 3,250 SqFt of total living space and exceptional income potential! The main floor has been thoughtfully redesigned to remove a bedroom, creating an expansive and bright living area perfect for family life. The upper levels feature 3 bedrooms, while the fully renovated 2-bedroom basement suite (illegal) serves as a fantastic mortgage helper, with a total projected income. Extensive upgrades throughout include fresh interior paint, updated bathrooms, and a modernized kitchen with a new sink, backsplash, and vent hood. The basement is completely transformed with a brand-new kitchen, bathroom, laminate flooring, smooth ceilings, LED recessed lighting, and all-new appliances. Major high-value improvements feature a New Water Heater (2026), New Roof, New Windows, New A/C with Google thermostat, Radon Mitigation System, and complete Poly-B plumbing replacement. Perfectly located minutes from Chinook Mall, Rockyview Hospital, schools, and major routes. This move-in-ready property is a rare find for both savvy investors and families seeking extra space. Call today to book a showing! (id:57810)
Property Details
|
MLS® Number
|
A2312283 |
|
Property Type
|
Single Family |
|
Community Name
|
Kingsland |
|
Amenities Near By
|
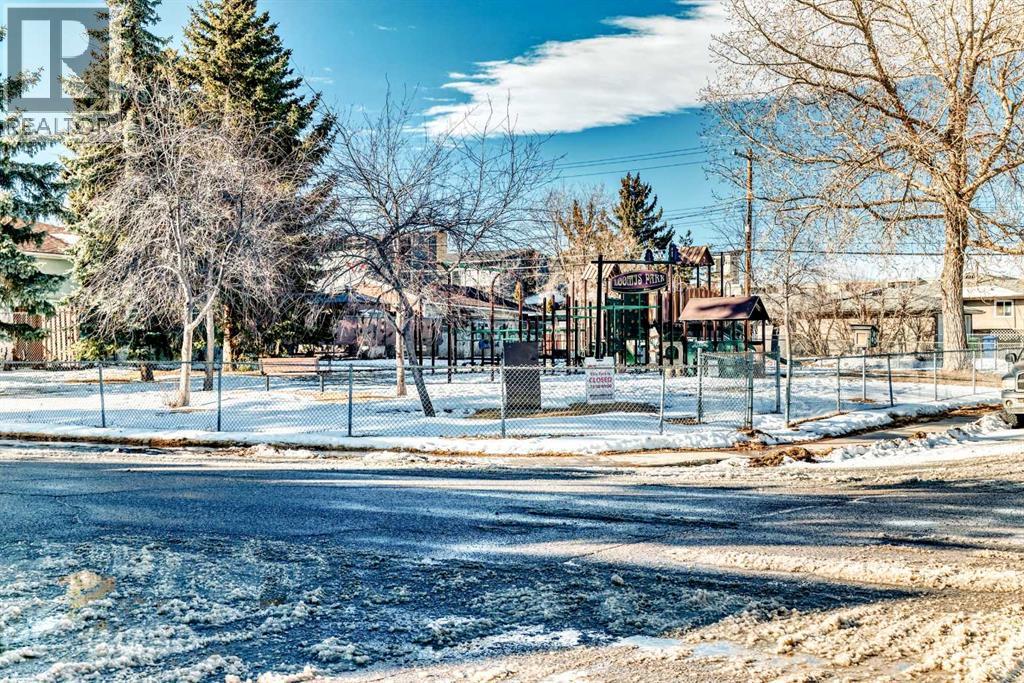
Playground, Recreation Nearby, Schools, Shopping |
|
Features
|
No Smoking Home |
|
Parking Space Total
|
4 |
|
Plan
|
1721go |
Building
|
Bathroom Total
|
3 |
|
Bedrooms Above Ground
|
4 |
|
Bedrooms Below Ground
|
2 |
|
Bedrooms Total
|
6 |
|
Appliances
|
Refrigerator, Dishwasher, Stove, Microwave, Hood Fan, Window Coverings, Washer & Dryer |
|
Basement Development
|
Finished |
|
Basement Features
|
Separate Entrance, Suite |
|
Basement Type
|
Full (finished) |
|
Constructed Date
|
1989 |
|
Construction Material
|
Wood Frame |
|
Construction Style Attachment
|
Detached |
|
Cooling Type
|
Central Air Conditioning |
|
Exterior Finish
|
Stucco |
|
Fireplace Present
|
Yes |
|
Fireplace Total
|
1 |
|
Flooring Type
|
Carpeted, Ceramic Tile |
|
Foundation Type
|
Poured Concrete |
|
Heating Type
|
Forced Air |
|
Stories Total
|
2 |
|
Size Interior
|
2,010 Sqft |
|
Total Finished Area
|
2010 Sqft |
|
Type
|
House |
Parking
Land
|
Acreage
|
No |
|
Fence Type
|
Fence |
|
Land Amenities
|
Playground, Recreation Nearby, Schools, Shopping |
|
Size Depth
|
22.71 M |
|
Size Frontage
|
14.42 M |
|
Size Irregular
|
3530.00 |
|
Size Total
|
3530 Sqft|0-4,050 Sqft |
|
Size Total Text
|
3530 Sqft|0-4,050 Sqft |
|
Zoning Description
|
H-go |
Rooms
| Level |
Type |
Length |
Width |
Dimensions |
|
Second Level |
4pc Bathroom |
|
|
8.92 Ft x 5.00 Ft |
|
Second Level |
Bedroom |
|
|
8.92 Ft x 12.25 Ft |
|
Second Level |
Bedroom |
|
|
12.58 Ft x 13.25 Ft |
|
Second Level |
Primary Bedroom |
|
|
12.92 Ft x 12.67 Ft |
|
Second Level |
Other |
|
|
5.92 Ft x 7.42 Ft |
|
Basement |
Family Room |
|
|
16.92 Ft x 14.00 Ft |
|
Basement |
Other |
|
|
7.17 Ft x 10.00 Ft |
|
Basement |
Storage |
|
|
6.92 Ft x 7.17 Ft |
|
Basement |
Other |
|
|
7.58 Ft x 7.08 Ft |
|
Basement |
Bedroom |
|
|
14.50 Ft x 13.83 Ft |
|
Basement |
Kitchen |
|
|
11.25 Ft x 10.17 Ft |
|
Basement |
Laundry Room |
|
|
6.08 Ft x 10.58 Ft |
|
Basement |
5pc Bathroom |
|
|
7.50 Ft x 7.00 Ft |
|
Basement |
Bedroom |
|
|
12.08 Ft x 12.17 Ft |
|
Main Level |
Other |
|
|
11.25 Ft x 9.42 Ft |
|
Main Level |
Bedroom |
|
|
11.50 Ft x 11.67 Ft |
|
Main Level |
4pc Bathroom |
|
|
5.00 Ft x 8.92 Ft |
|
Main Level |
Dining Room |
|
|
17.42 Ft x 9.92 Ft |
|
Main Level |
Kitchen |
|
|
10.92 Ft x 17.83 Ft |
|
Main Level |
Living Room |
|
|
17.33 Ft x 14.17 Ft |
https://www.realtor.ca/real-estate/29767115/6907-6-street-sw-calgary-kingsland