5 Bedroom
2 Bathroom
1,635 sqft
Bungalow
Central Air Conditioning
Forced Air
Acreage
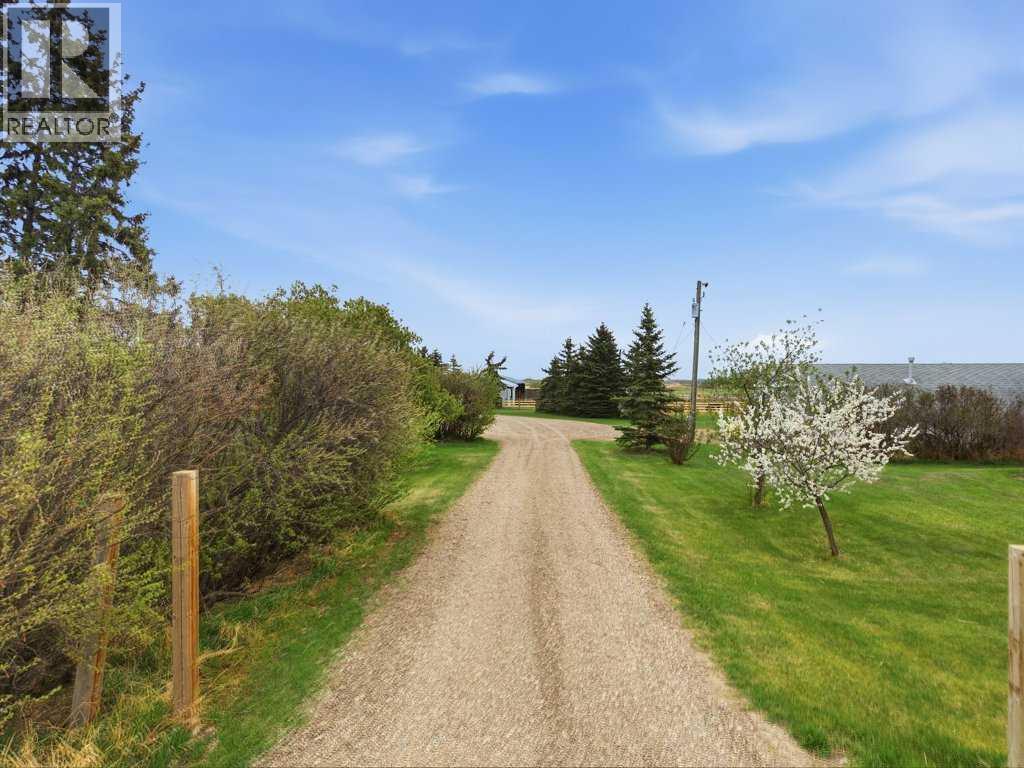
Fruit Trees, Garden Area, Landscaped
$1,050,000
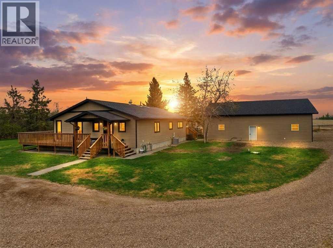
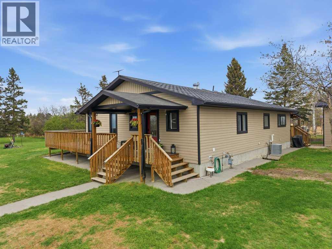
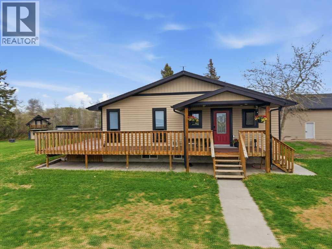
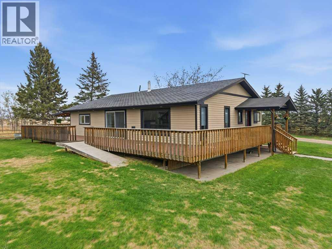
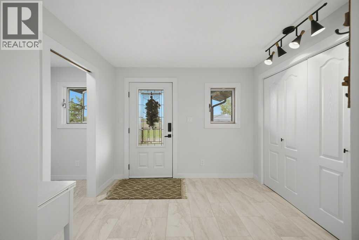
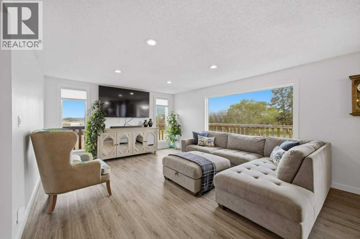
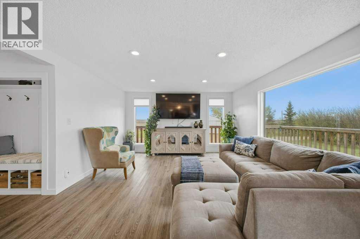
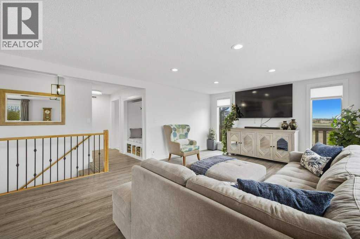
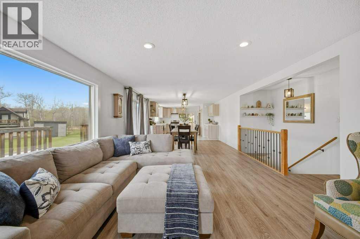
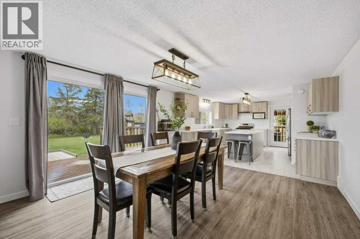
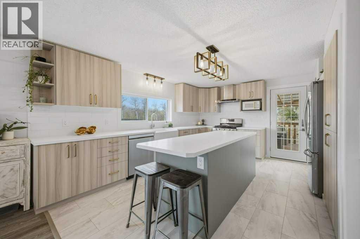
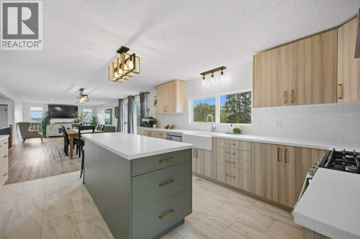
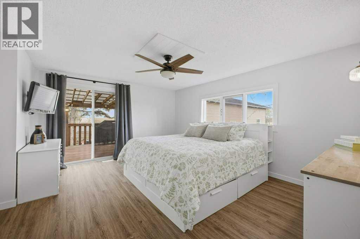
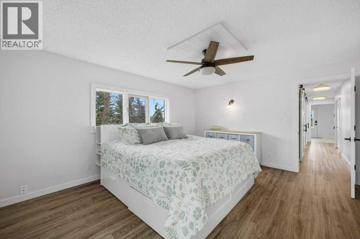
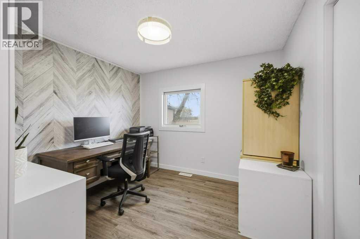
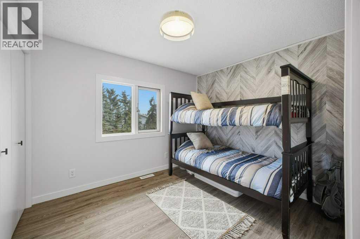
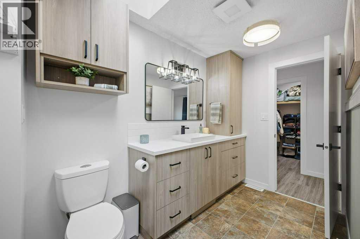
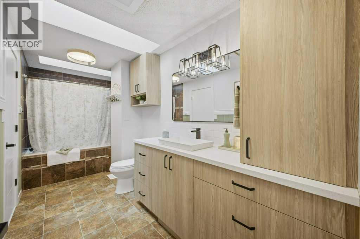
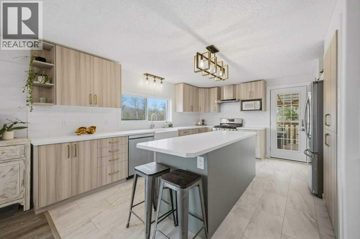
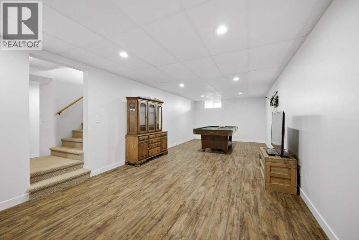
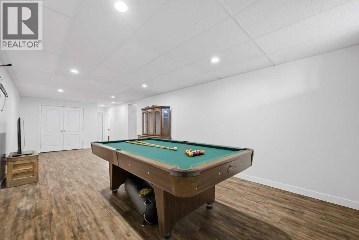
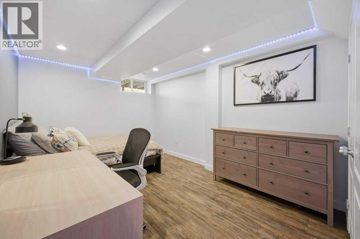
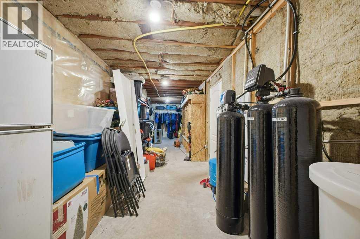
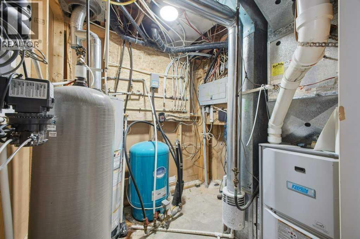
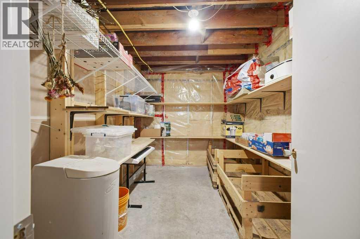
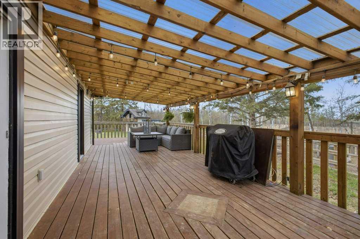
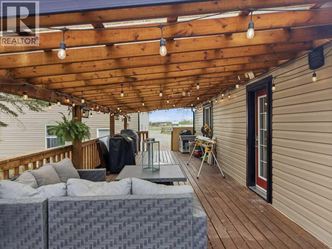
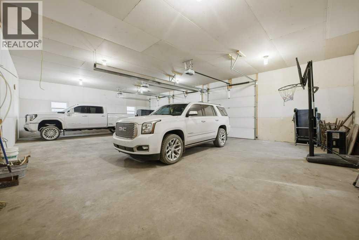
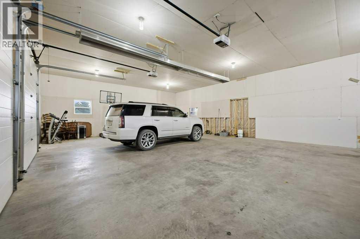
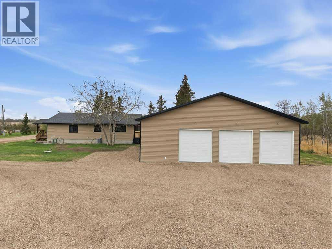
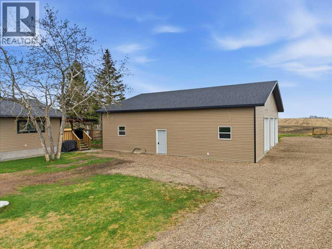
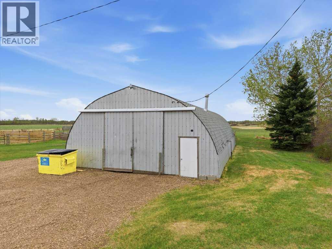
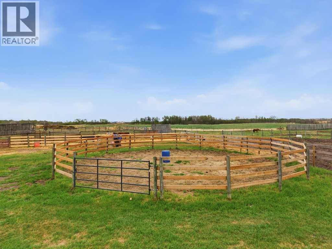
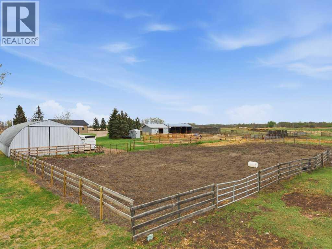
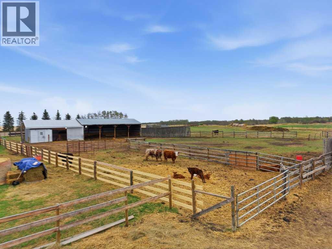
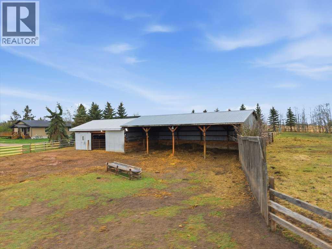
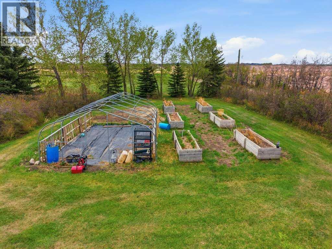
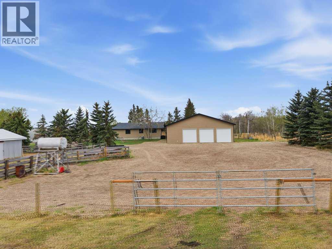
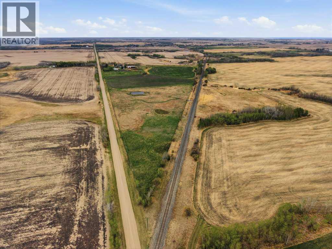
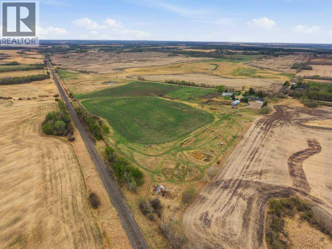
Welcome to true country living on this 38.20-acre property located just a half-hour drive from Red Deer, offering the perfect amount of acres, modern upgraded home, and space to grow. This bungalow has over 3100 SF of developed living space, featuring 5 bedrooms, 2 bathrooms, and thoughtful updates throughout including a new kitchen, fresh paint, new flooring, finishings, and updated light fixtures. The kitchen is equipped with Corian countertops, a large island, and stainless steel appliances, creating a bright and functional heart of the home. Large windows bring in plenty of natural light, with numerous patio doors to access the charming wrap-around deck. Designed for comfort and practicality, the home also includes a spacious storage room, cold room, and a water purification system.The land is well set up for livestock or hobby farming, complete with barn and corrals, 1 Large stock waterer, and room for horses, cattle, and chickens. Outdoor features include a greenhouse frame, a kids’ playhouse, and even a dedicated dirt bike trail for recreation. This property also offers $3800 lease revenue!For those needing serious workspace, the property offers two impressive outbuildings: a 60’x30’ Quonset, and a newer heated 48’x48’ three-bay shop with a separate living area already roughed in, ideal for future development or extended family use.With its combination of usable land, versatile buildings, and updated home, this property offers a rare opportunity to enjoy country living with room for both work and play. (id:57810)
Property Details
|
MLS® Number
|
A2312265 |
|
Property Type
|
Single Family |
|
Structure
|
Deck |
Building
|
Bathroom Total
|
2 |
|
Bedrooms Above Ground
|
3 |
|
Bedrooms Below Ground
|
2 |
|
Bedrooms Total
|
5 |
|
Appliances
|
Refrigerator, Dishwasher, Stove, Microwave, Hood Fan, Window Coverings, Washer & Dryer |
|
Architectural Style
|
Bungalow |
|
Basement Development
|
Finished |
|
Basement Type
|
Full (finished) |
|
Constructed Date
|
1980 |
|
Construction Style Attachment
|
Detached |
|
Cooling Type
|
Central Air Conditioning |
|
Exterior Finish
|
Vinyl Siding |
|
Flooring Type
|
Vinyl Plank |
|
Foundation Type
|
Poured Concrete |
|
Heating Type
|
Forced Air |
|
Stories Total
|
1 |
|
Size Interior
|
1,635 Sqft |
|
Total Finished Area
|
1635 Sqft |
|
Type
|
House |
|
Utility Water
|
Well |
Parking
Land
|
Acreage
|
Yes |
|
Fence Type
|
Fence |
|
Landscape Features
|
Fruit Trees, Garden Area, Landscaped |
|
Size Irregular
|
38.20 |
|
Size Total
|
38.2 Ac|10 - 49 Acres |
|
Size Total Text
|
38.2 Ac|10 - 49 Acres |
|
Zoning Description
|
Ag |
Rooms
| Level |
Type |
Length |
Width |
Dimensions |
|
Lower Level |
Recreational, Games Room |
|
|
30.00 Ft x 12.00 Ft |
|
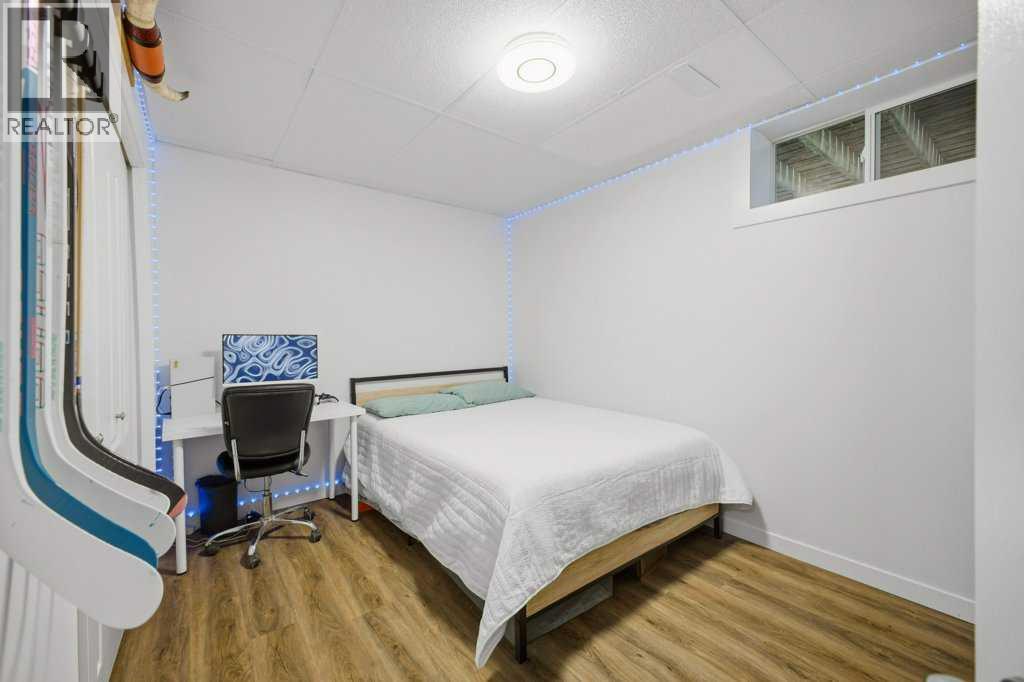
Lower Level |
Bedroom |
|
|
16.00 Ft x 10.00 Ft |
|
Lower Level |
Bedroom |
|
|
8.83 Ft x 12.00 Ft |
|
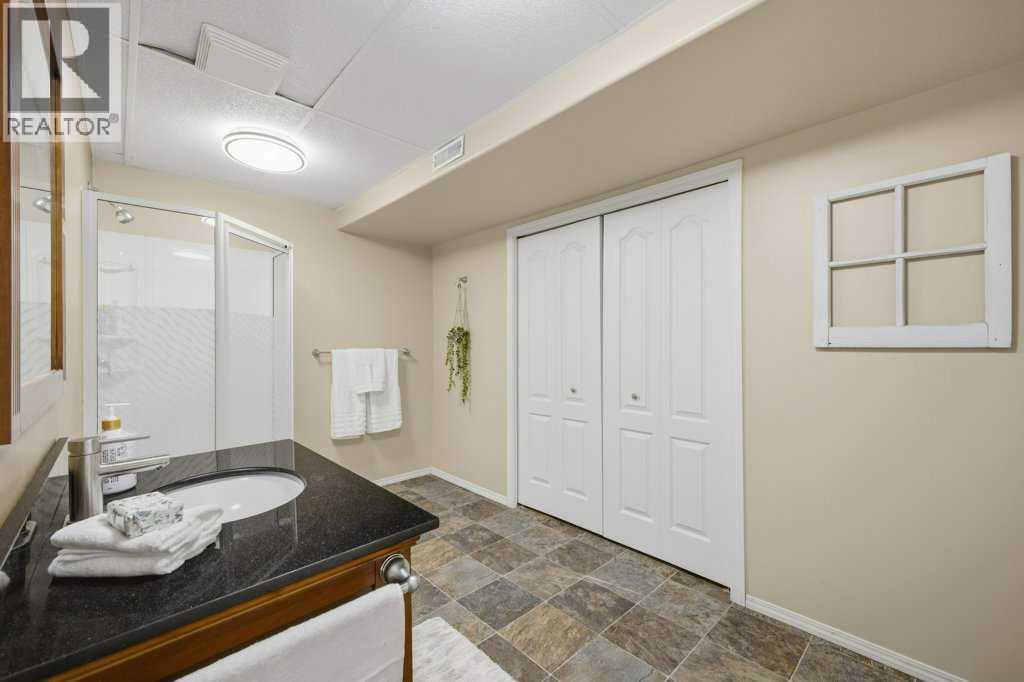
Lower Level |
3pc Bathroom |
|
|
.00 Ft x .00 Ft |
|
Lower Level |
Storage |
|
|
34.00 Ft x 8.00 Ft |
|
Lower Level |
Storage |
|
|
11.50 Ft x 8.00 Ft |
|
Lower Level |
Furnace |
|
|
7.00 Ft x 6.00 Ft |
|
Main Level |
Foyer |
|
|
10.00 Ft x 9.00 Ft |
|
Main Level |
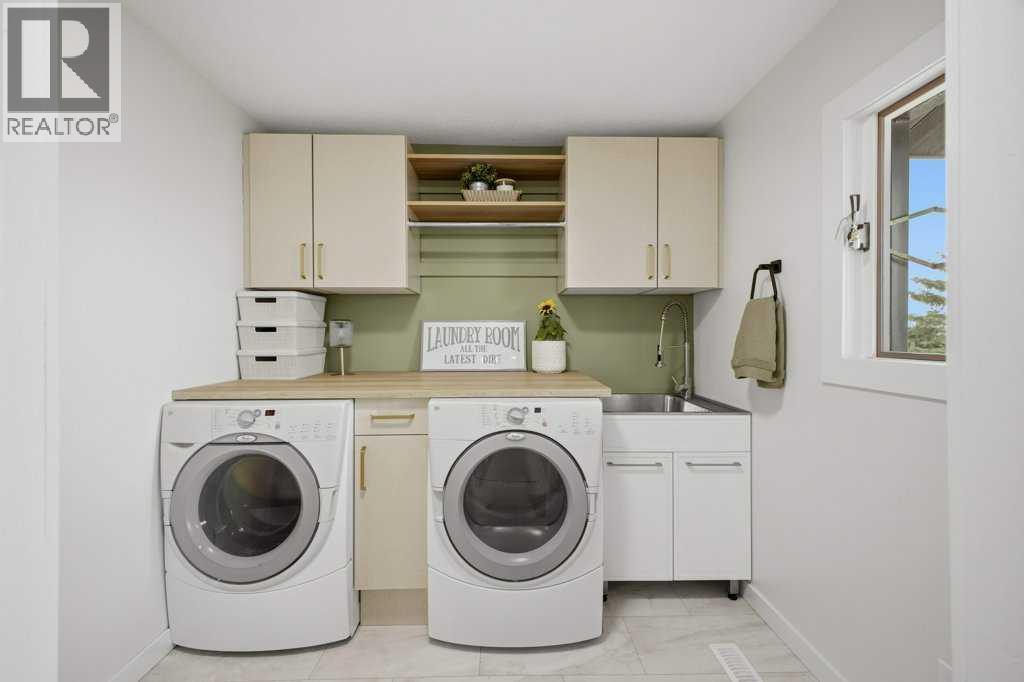
Laundry Room |
|
|
8.00 Ft x 6.00 Ft |
|
Main Level |
Living Room |
|
|
17.00 Ft x 13.00 Ft |
|
Main Level |
Dining Room |
|
|
14.00 Ft x 13.00 Ft |
|
Main Level |
Kitchen |
|
|
15.00 Ft x 13.00 Ft |
|
Main Level |
Bedroom |
|
|
10.00 Ft x 9.00 Ft |
|
Main Level |
Bedroom |
|
|
9.00 Ft x 9.00 Ft |
|
Main Level |
Primary Bedroom |
|
|
15.00 Ft x 19.00 Ft |
|
Main Level |
4pc Bathroom |
|
|
.00 Ft x .00 Ft |
Utilities
|
Electricity
|
Connected |
|
Natural Gas
|
Connected |
https://www.realtor.ca/real-estate/29767161/38077-range-road-234-rural-red-deer-county