Maintenance, Condominium Amenities, Common Area Maintenance, Heat, Insurance, Ground Maintenance, Parking, Property Management, Reserve Fund Contributions, Waste Removal, Water
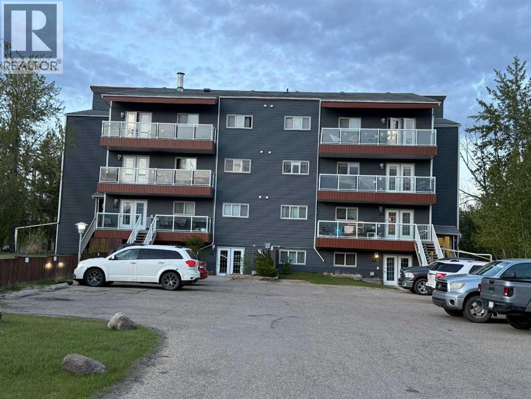
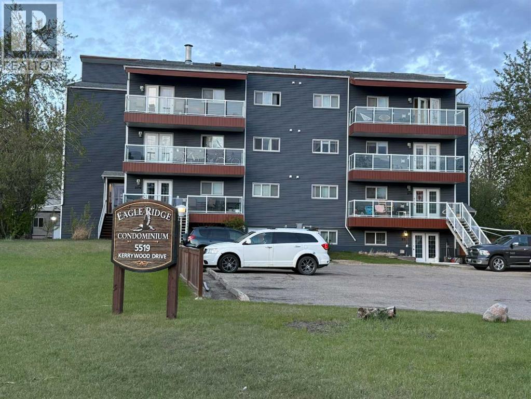
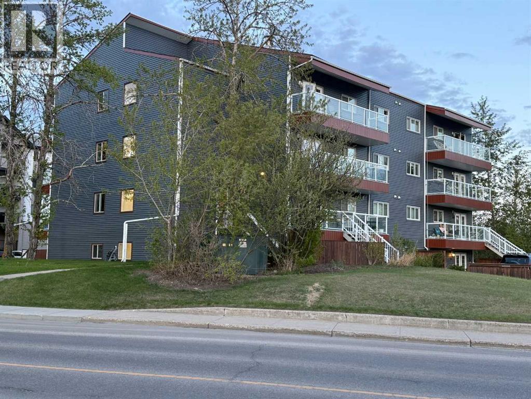
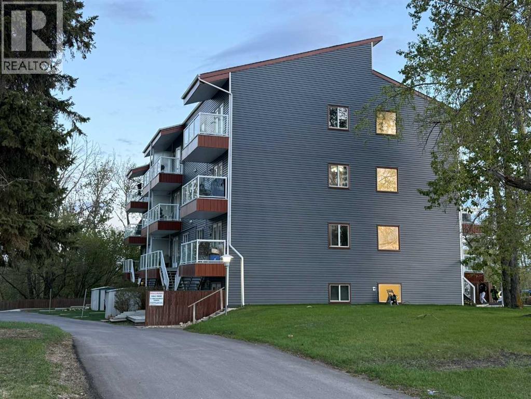
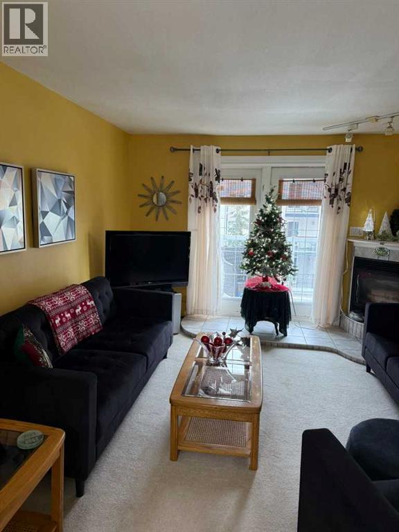
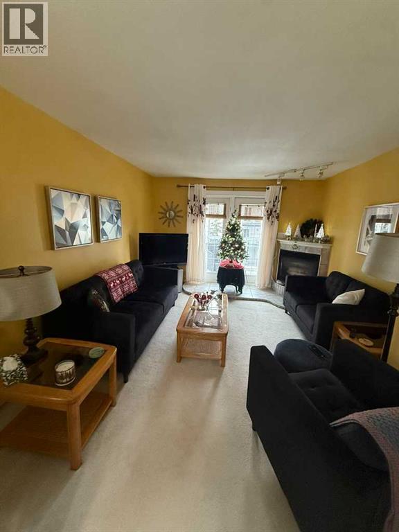
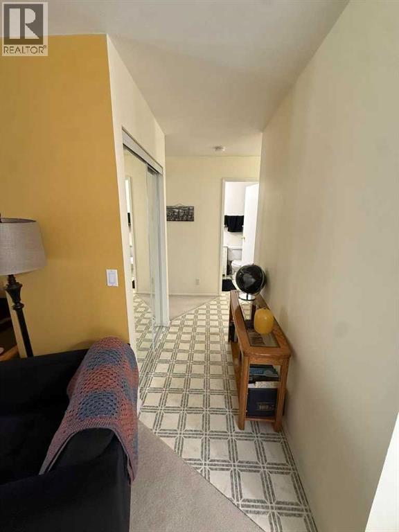
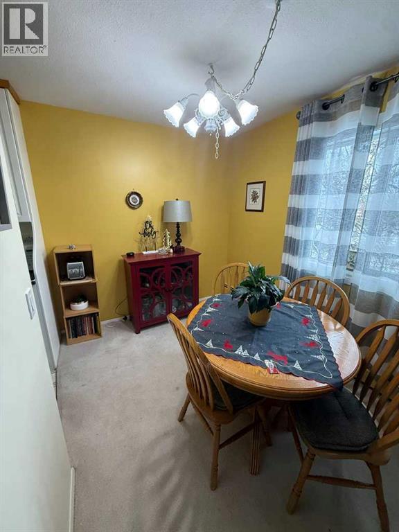
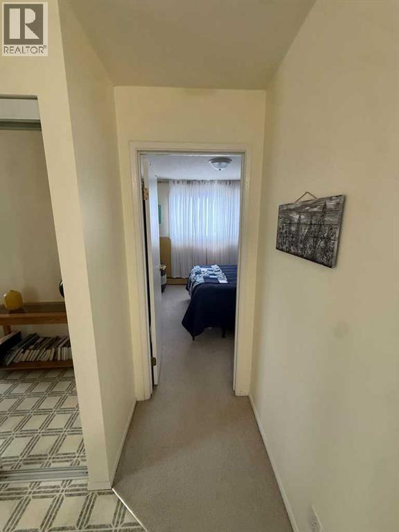
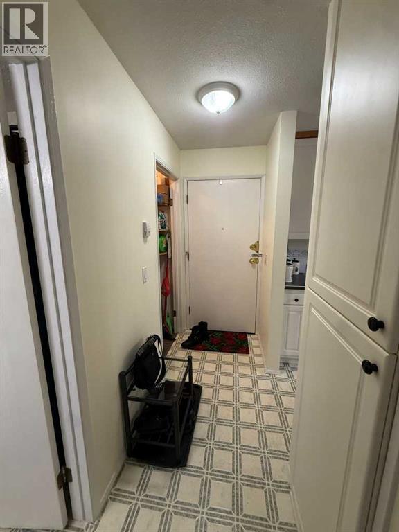
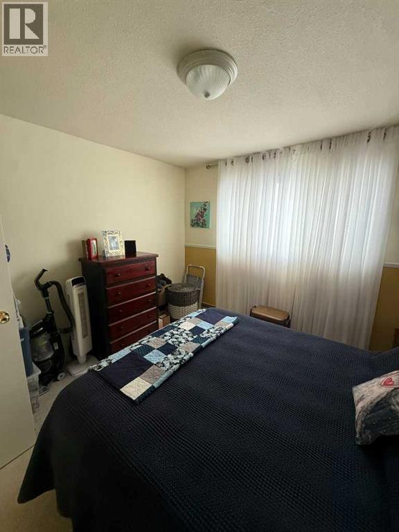
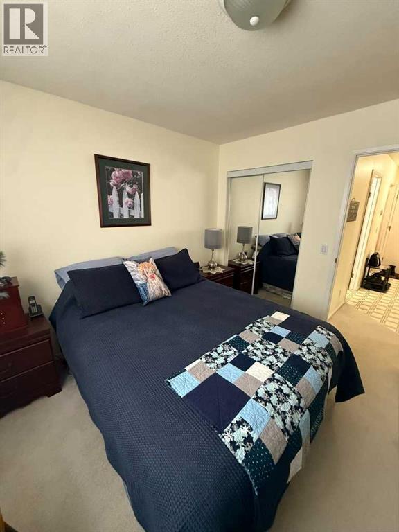
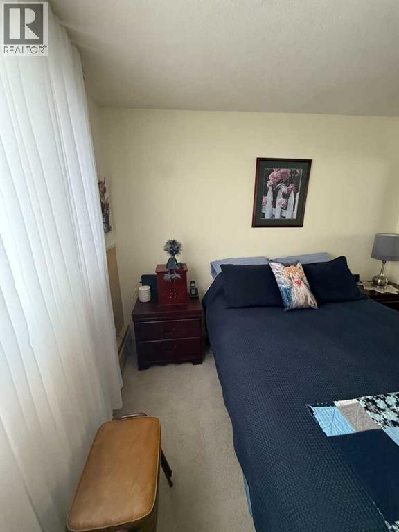
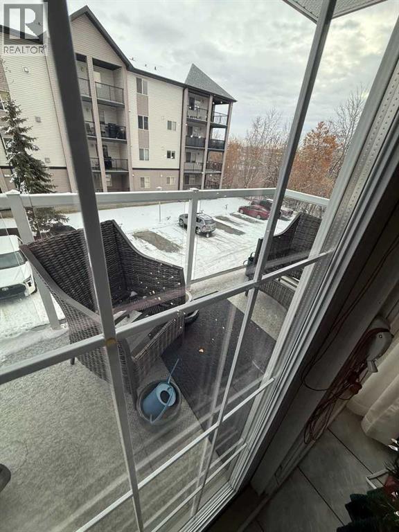
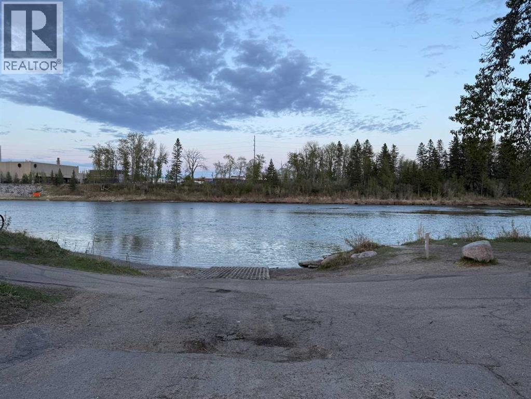
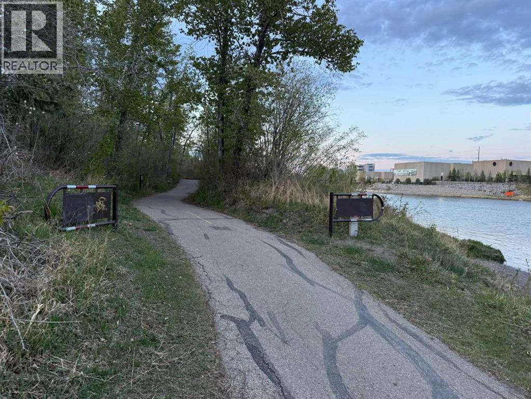
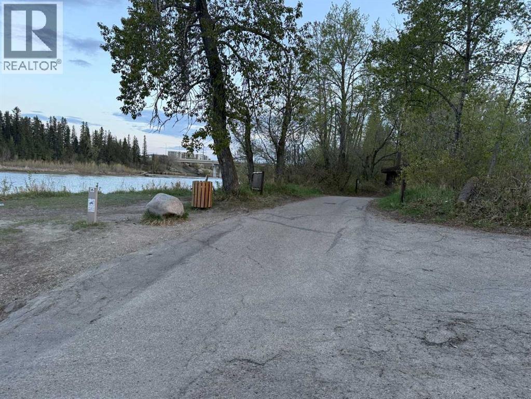
$489.27 MonthlyHere is a perfect investment opportunity, with a long term tenant already established. This 1 bedroom home is very well maintained. It has a gas fireplace in the corner of the living room. There are laundry facilities in the basement of the building, or you can hook up a washer/dryer right in the unit. The city bus stop is right out the front door, making it convenient to get around without a vehicle. The Red Deer River runs right at the bottom of the hill, along with bower ponds just across Taylor Rd. There is a membership only golf course close to the building. Within walking distance to a grocery store, schools, parks and BMX park to name a few. Comes with 1 powered parking stall, #24 (id:57810)
| MLS® Number | A2312366 |
| Property Type | Single Family |
| Community Name | Riverside Meadows |
| Amenities Near By | Golf Course, Park, Playground, Schools, Shopping |
| Community Features | Golf Course Development, Fishing, Pets Allowed With Restrictions |
| Features | No Animal Home, No Smoking Home, Parking |
| Parking Space Total | 1 |
| Plan | 9820713 |
| Bathroom Total | 1 |
| Bedrooms Above Ground | 1 |
| Bedrooms Total | 1 |
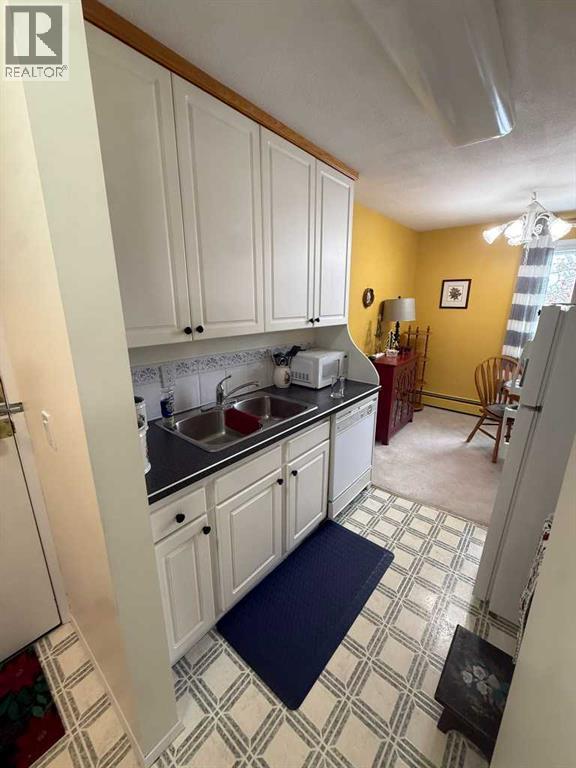
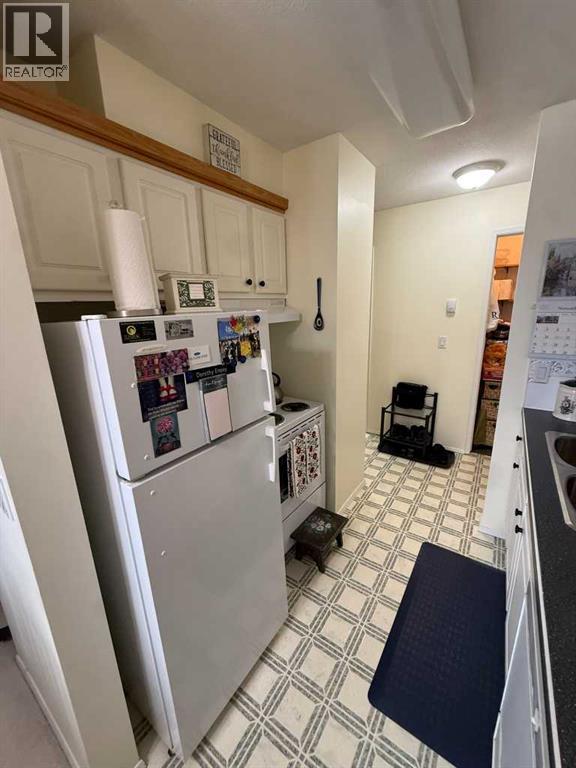
| Appliances | Refrigerator, Dishwasher, Stove, Hood Fan |
| Constructed Date | 1978 |
| Construction Material | Wood Frame |
| Construction Style Attachment | Attached |
| Cooling Type | None |
| Exterior Finish | Vinyl Siding |
| Fireplace Present | Yes |
| Fireplace Total | 1 |
| Flooring Type | Carpeted, Linoleum |
| Heating Type | Hot Water |
| Stories Total | 4 |
| Size Interior | 556 Sqft |
| Total Finished Area | 555.5 Sqft |
| Type | Apartment |
| Acreage | No |
| Land Amenities | Golf Course, Park, Playground, Schools, Shopping |
| Size Irregular | 1199.00 |
| Size Total | 1199 Sqft|0-4,050 Sqft |
| Size Total Text | 1199 Sqft|0-4,050 Sqft |
| Zoning Description | R-h |
| Level | Type | Length | Width | Dimensions |
|---|---|---|---|---|
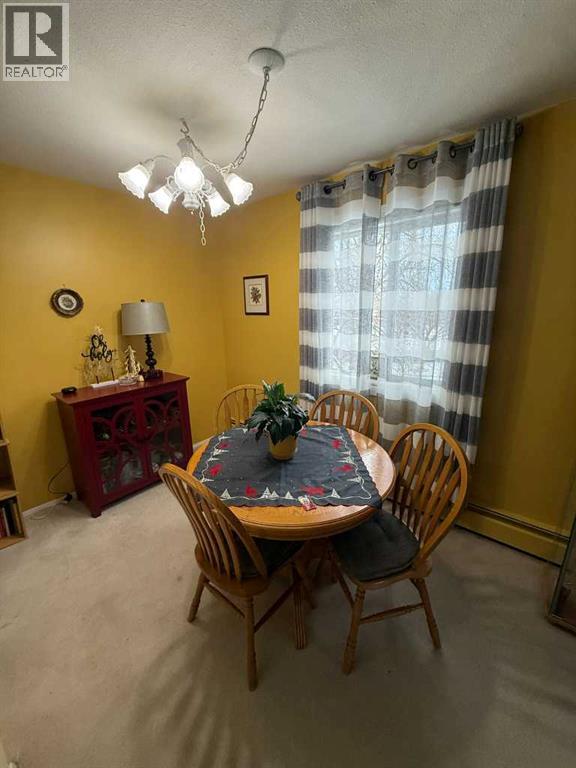
| Main Level | Dining Room | 8.00 Ft x 7.42 Ft | ||
| Main Level | Kitchen | 6.08 Ft x 7.58 Ft | ||
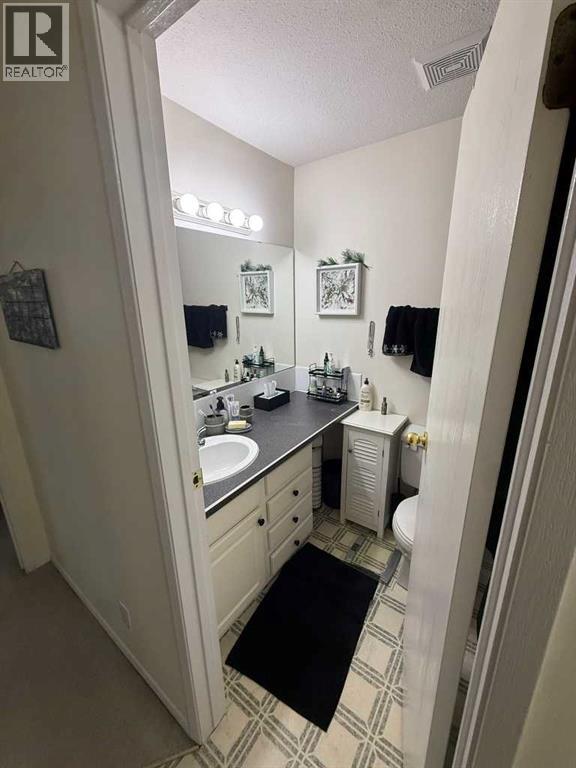
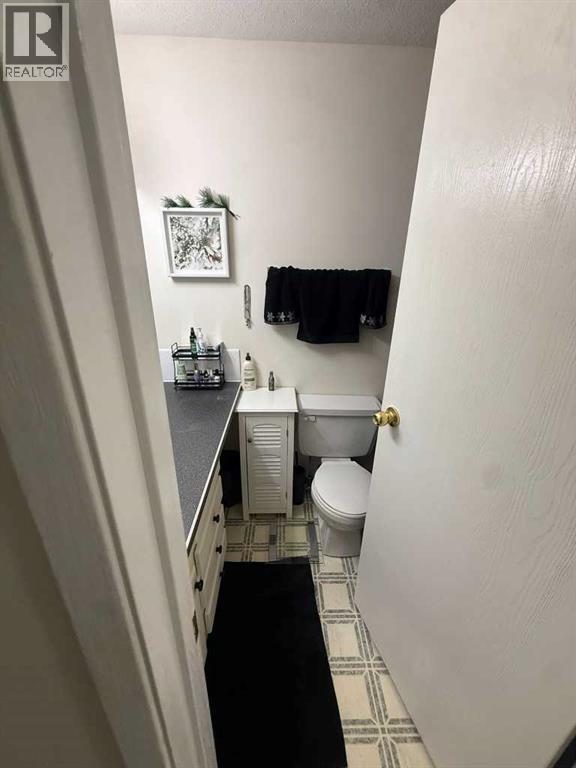
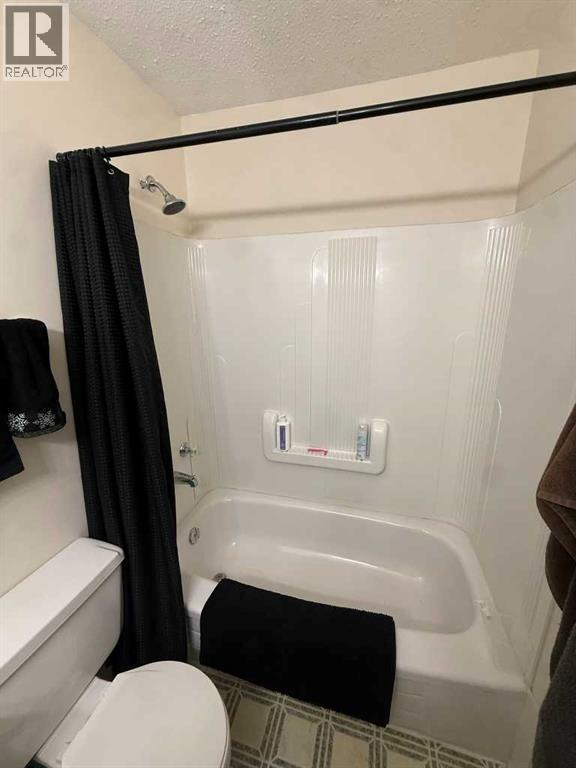
| Main Level | 4pc Bathroom | 5.00 Ft x 7.67 Ft | ||
| Main Level | Living Room | 17.00 Ft x 11.92 Ft | ||
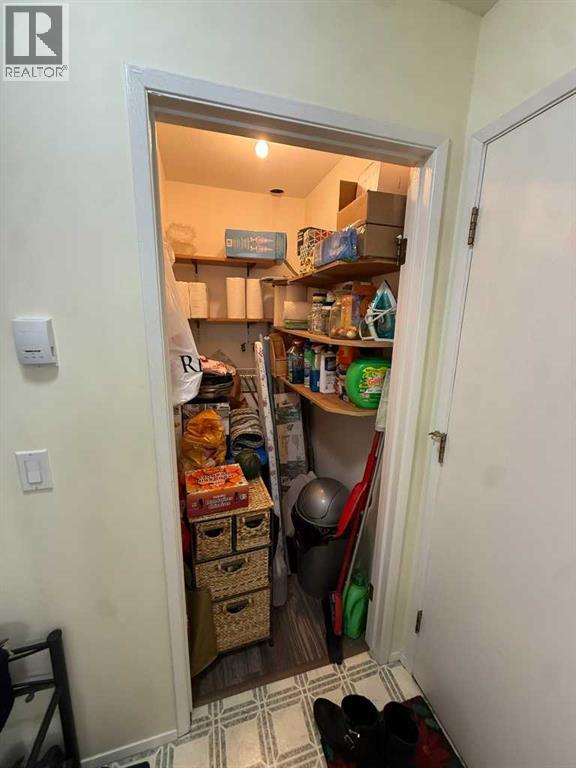
| Main Level | Laundry Room | 5.00 Ft x 3.33 Ft | ||
| Main Level | Primary Bedroom | 11.00 Ft x 10.42 Ft |
https://www.realtor.ca/real-estate/29768062/201-5519-kerry-wood-drive-red-deer-riverside-meadows
Contact us for more information

The trademarks REALTOR®, REALTORS®, and the REALTOR® logo are controlled by The Canadian Real Estate Association (CREA) and identify real estate professionals who are members of CREA. The trademarks MLS®, Multiple Listing Service® and the associated logos are owned by The Canadian Real Estate Association (CREA) and identify the quality of services provided by real estate professionals who are members of CREA. The trademark DDF® is owned by The Canadian Real Estate Association (CREA) and identifies CREA's Data Distribution Facility (DDF®)