Maintenance, Condominium Amenities, Common Area Maintenance, Insurance, Ground Maintenance, Property Management, Reserve Fund Contributions, Security, Sewer, Waste Removal, Water
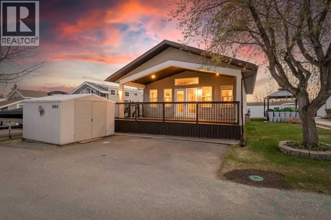
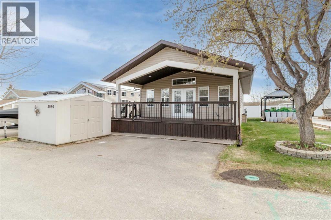
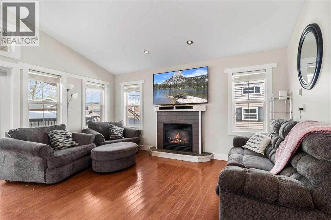
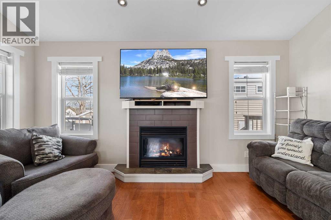
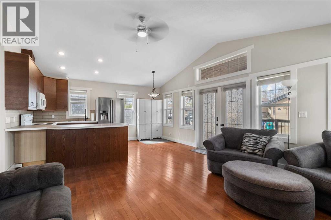
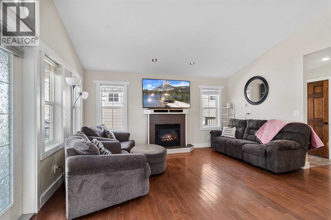
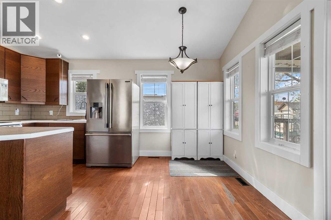
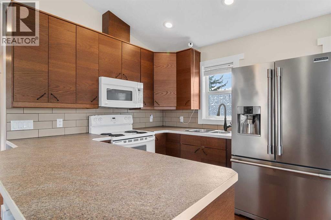
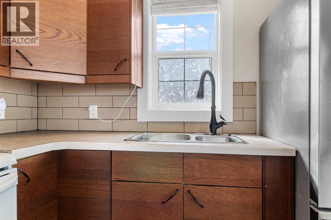
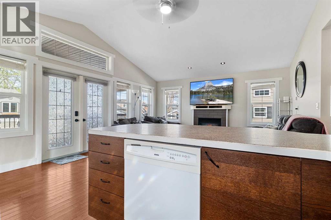
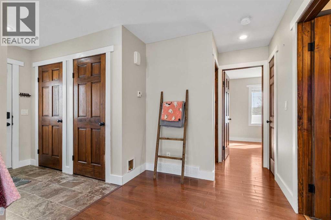
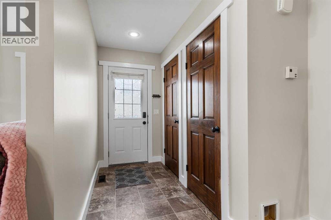
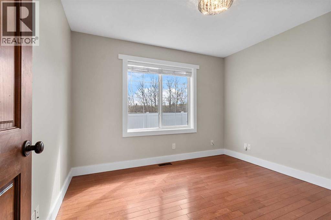
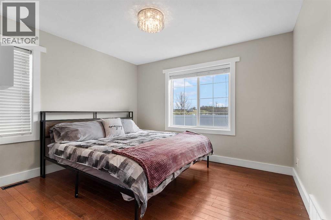
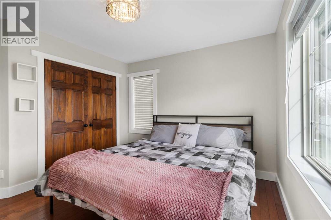
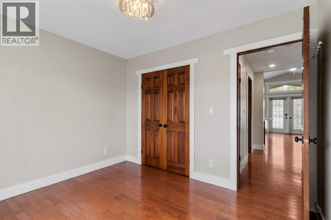
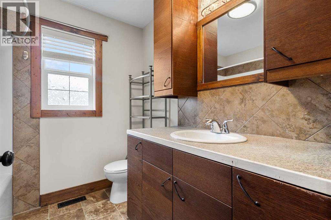
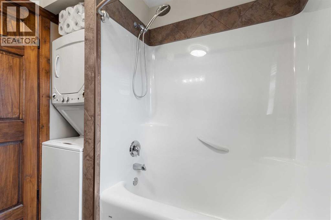
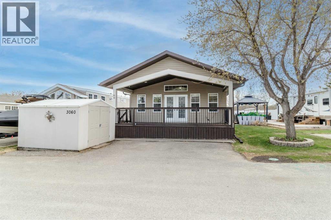
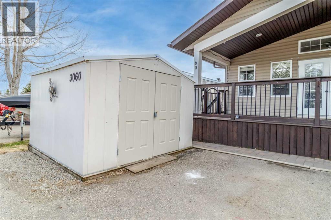
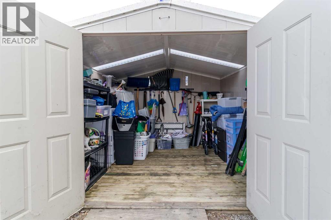
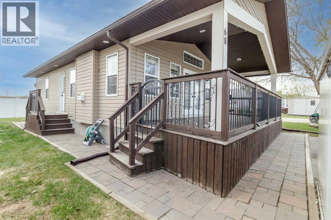
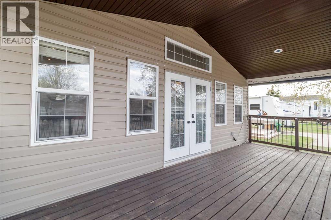
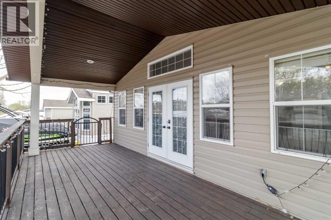
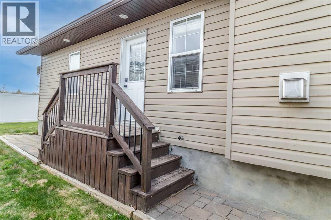
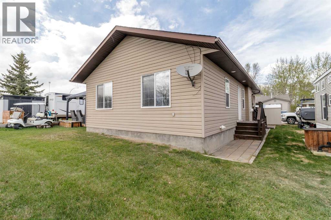
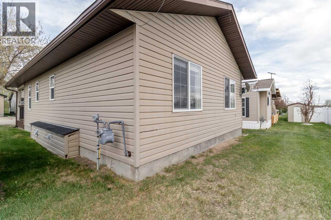
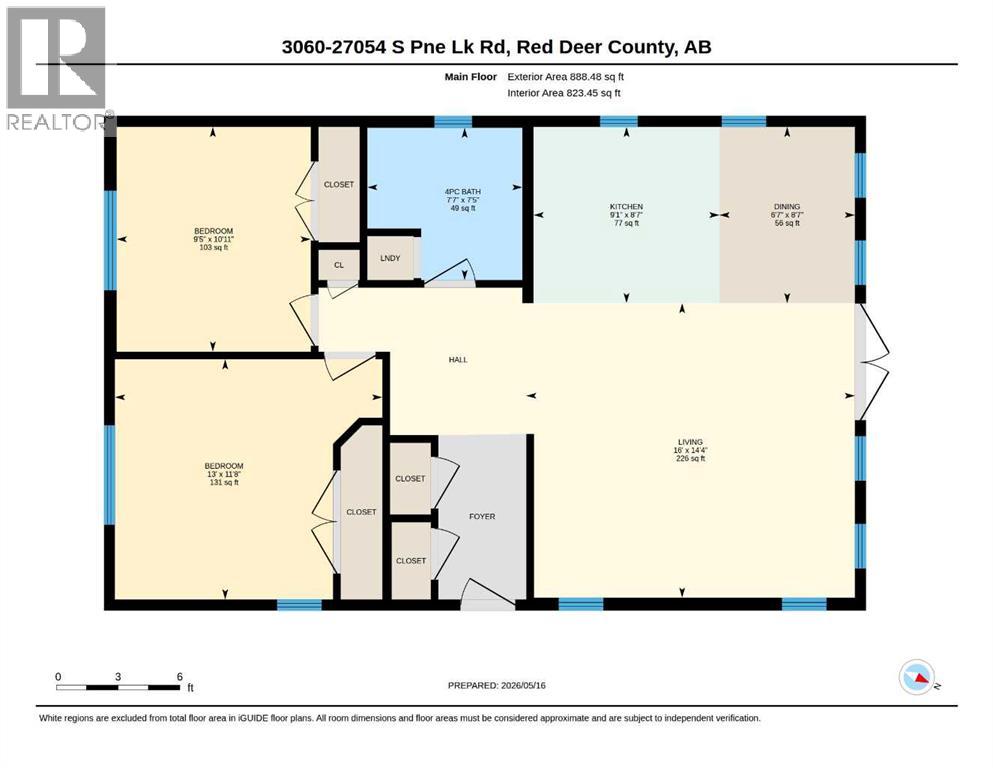
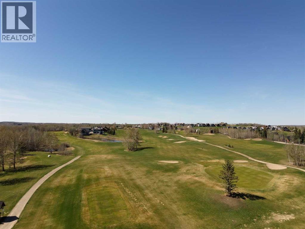
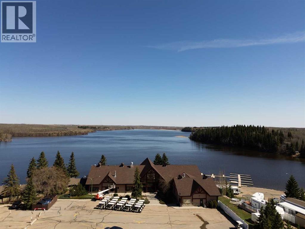
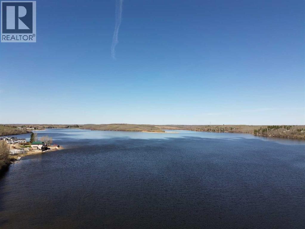
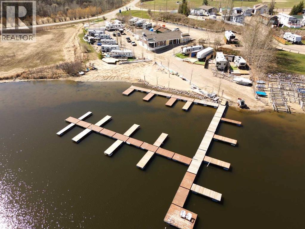
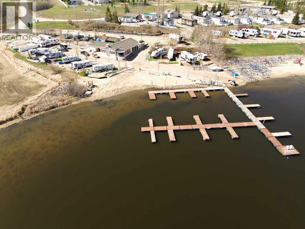
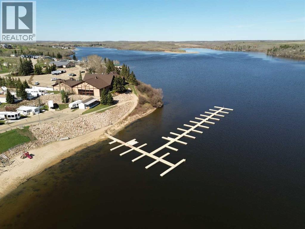
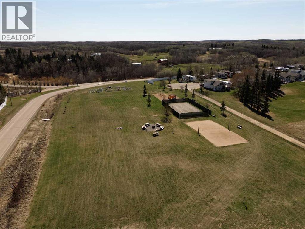
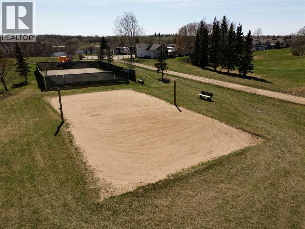
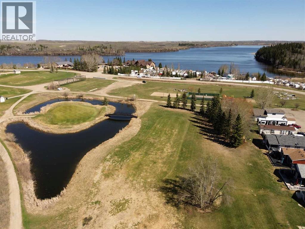
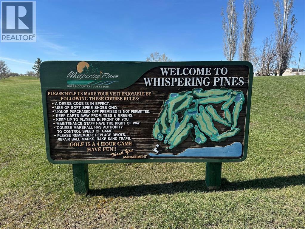
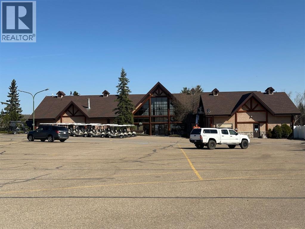
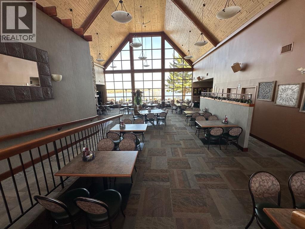
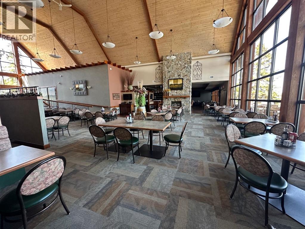
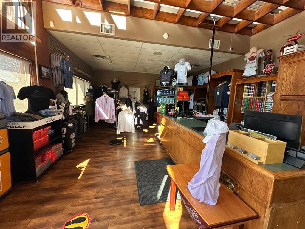
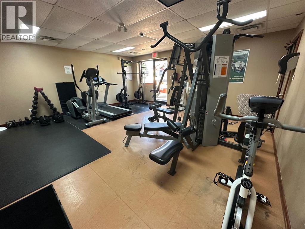
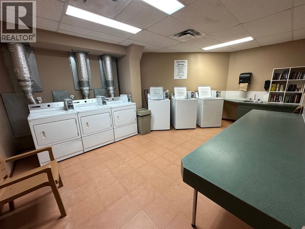
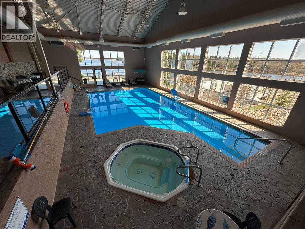
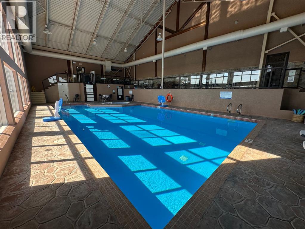
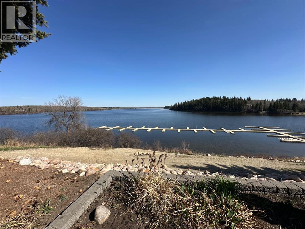
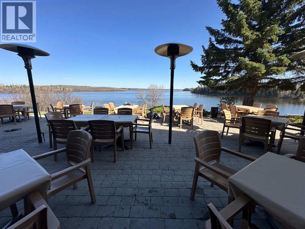
$225 MonthlyWelcome to the Lake life at Whispering Pines resort community, offering numerous amenities and a strong, vibrant community spirit. The home offers 2 spacious bedrooms & 4pc bath encompassed within an open concept with vaulted ceilings, gas fireplace and covered deck space with privacy/wind screen panel. The Layout offers versatility with exceptional functionality throughout. Placed on an ICF foundation with a crawlspace for maximum storage as well as a 8x10 garden shed for all the additional toys and tools. Outside features a modest south exposure yard space to put your personal touches on and two parking stalls out front just off the covered deck. Resort amenities include an indoor pool, hot tub, gym, Pickleball court, playground, beach volleyball court, community garden plot, large open green space and coin-op laundry facility. Situated on a championship 18-hole golf course, and all of the Lake sports and activities your heart desires. Quick possession available to enjoy the summer ahead. Indulgent in the Lake life this summer, kick back and relax in the fun that this warm, welcoming community has to offer!! (id:57810)
| MLS® Number | A2311179 |
| Property Type | Single Family |
| Community Name | Whispering Pines |
| Amenities Near By | Golf Course, Park, Playground, Recreation Nearby, Water Nearby |
| Communication Type | High Speed Internet, Fiber |
| Community Features | Golf Course Development, Lake Privileges, Fishing, Pets Allowed, Pets Allowed With Restrictions |
| Features | Pvc Window, No Neighbours Behind, No Smoking Home, Parking |
| Parking Space Total | 2 |
| Plan | 0322696 |
| Structure | Deck |
| Bathroom Total | 1 |
| Bedrooms Above Ground | 2 |
| Bedrooms Total | 2 |
| Amenities | Clubhouse, Exercise Centre, Swimming, Whirlpool |
| Amperage | 100 Amp Service |
| Appliances | Refrigerator, Dishwasher, Stove, Washer & Dryer |
| Architectural Style | Bungalow |
| Basement Development | Unfinished |
| Basement Type | Crawl Space (unfinished) |
| Constructed Date | 2008 |
| Construction Material | Wood Frame, Icf Block |
| Construction Style Attachment | Detached |
| Cooling Type | None |
| Fire Protection | Smoke Detectors |
| Fireplace Present | Yes |
| Fireplace Total | 1 |
| Flooring Type | Hardwood, Linoleum |
| Foundation Type | See Remarks |
| Heating Fuel | Natural Gas |
| Heating Type | Other, Forced Air |
| Stories Total | 1 |
| Size Interior | 888 Sqft |
| Total Finished Area | 888.48 Sqft |
| Type | House |
| Utility Power | 100 Amp Service |
| Utility Water | Well, Municipal Water |
| Other |
| Acreage | No |
| Fence Type | Not Fenced |
| Land Amenities | Golf Course, Park, Playground, Recreation Nearby, Water Nearby |
| Landscape Features | Lawn |
| Sewer | Municipal Sewage System |
| Size Depth | 21.94 M |
| Size Frontage | 10.36 M |
| Size Irregular | 2613.00 |
| Size Total | 2613 Sqft|0-4,050 Sqft |
| Size Total Text | 2613 Sqft|0-4,050 Sqft |
| Zoning Description | R7 |
| Level | Type | Length | Width | Dimensions |
|---|---|---|---|---|
| Main Level | Kitchen | 8.58 Ft x 9.08 Ft | ||
| Main Level | Living Room | 14.33 Ft x 16.00 Ft | ||
| Main Level | Dining Room | 8.58 Ft x 6.58 Ft | ||
| Main Level | 4pc Bathroom | 7.42 Ft x 7.58 Ft | ||
| Main Level | Bedroom | 10.92 Ft x 9.42 Ft | ||
| Main Level | Primary Bedroom | 11.67 Ft x 13.00 Ft |
| Electricity | Connected |
| Natural Gas | Connected |
| Sewer | Connected |
| Water | Connected |
Contact us for more information

The trademarks REALTOR®, REALTORS®, and the REALTOR® logo are controlled by The Canadian Real Estate Association (CREA) and identify real estate professionals who are members of CREA. The trademarks MLS®, Multiple Listing Service® and the associated logos are owned by The Canadian Real Estate Association (CREA) and identify the quality of services provided by real estate professionals who are members of CREA. The trademark DDF® is owned by The Canadian Real Estate Association (CREA) and identifies CREA's Data Distribution Facility (DDF®)