3 Bedroom
1 Bathroom
980 sqft
Bungalow
Central Air Conditioning
Forced Air
Landscaped
$349,900Maintenance, Condominium Amenities, Common Area Maintenance, Ground Maintenance, Property Management, Reserve Fund Contributions, Sewer, Water
$235 Monthly
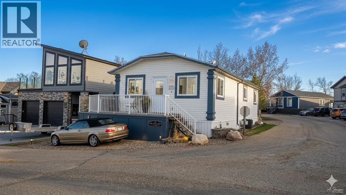
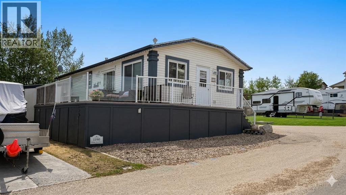
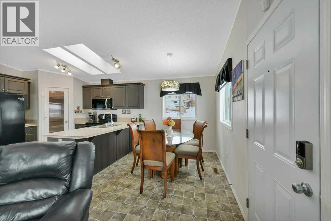
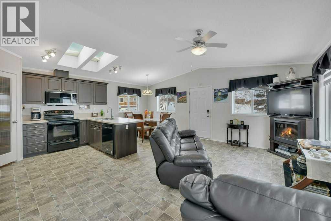
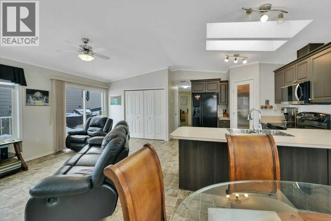
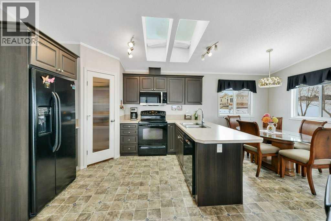
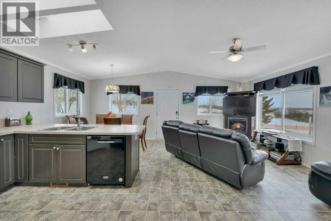
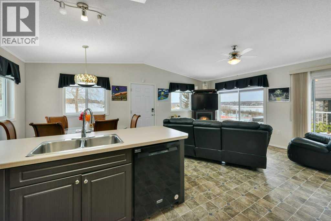
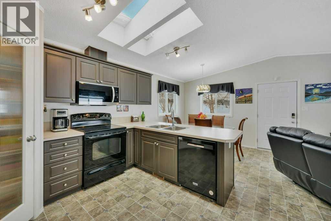
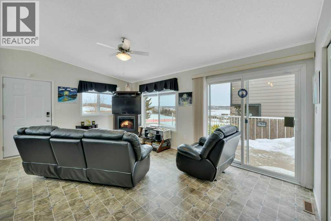
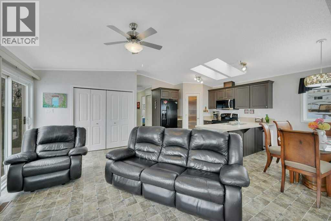
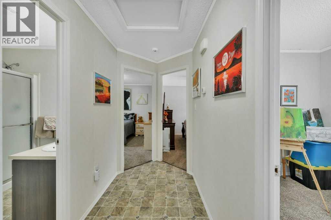
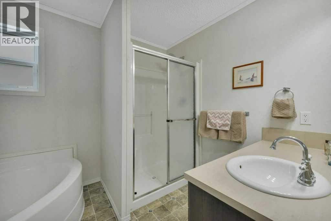
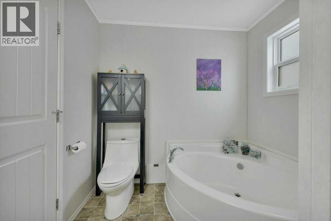
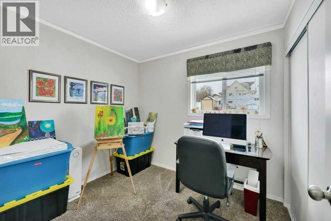
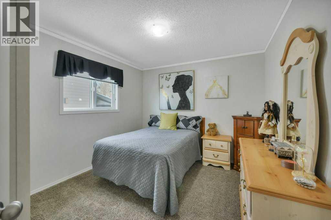
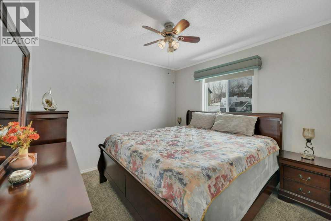
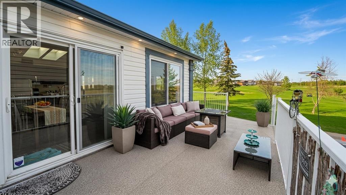
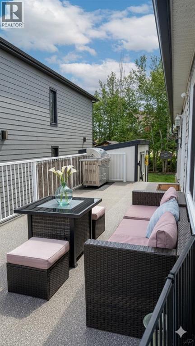
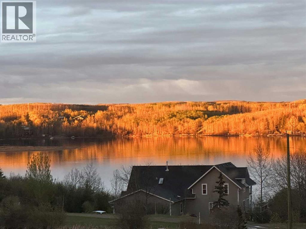
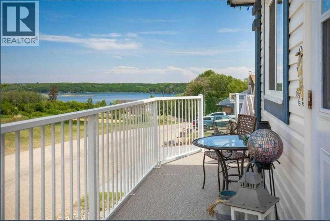
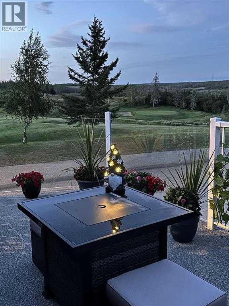
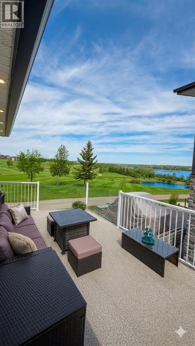
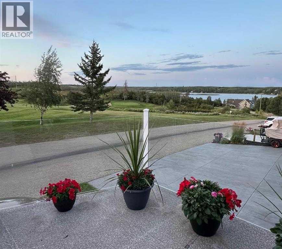
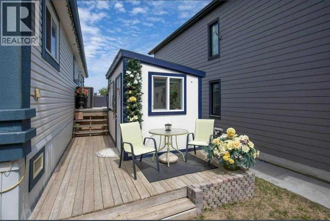
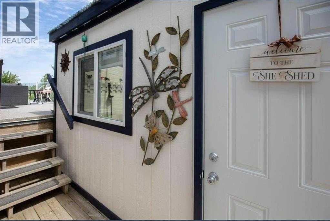
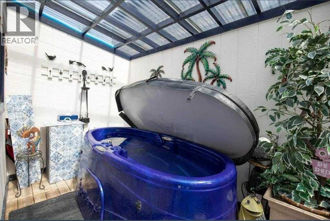
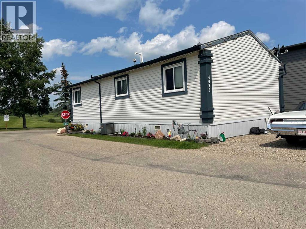
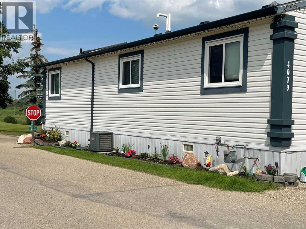
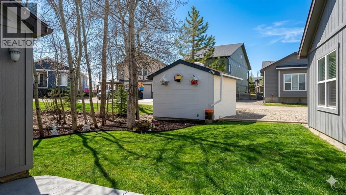
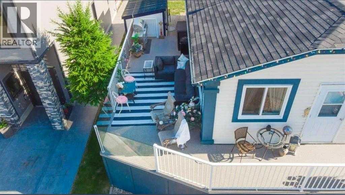
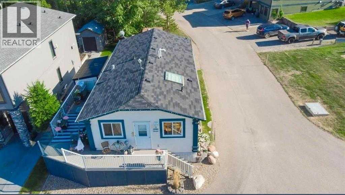
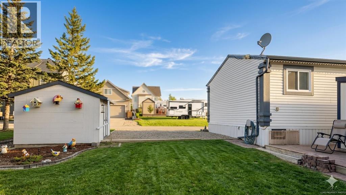
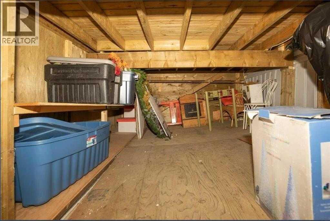
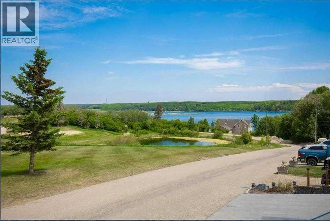
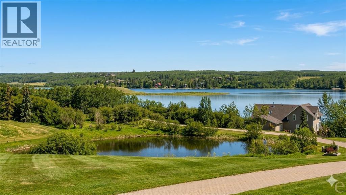
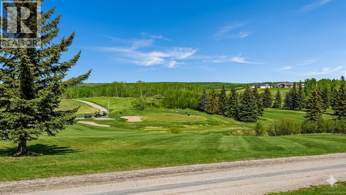
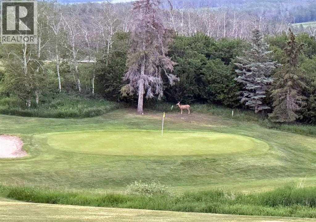
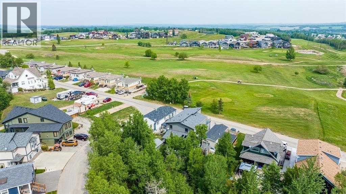
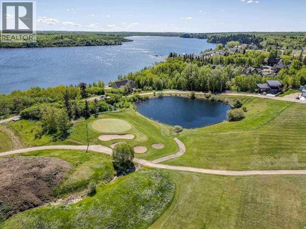
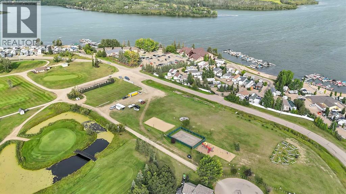
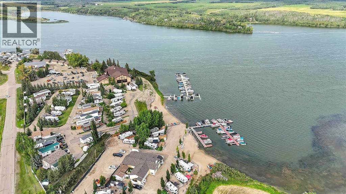
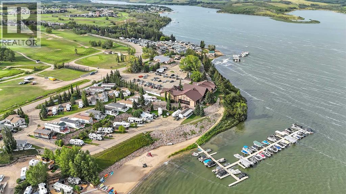
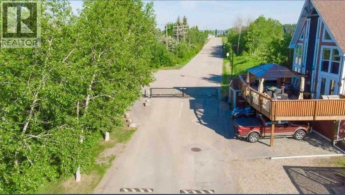
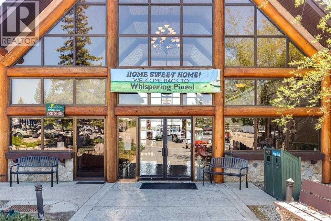
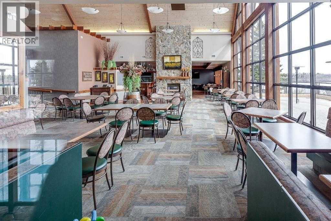
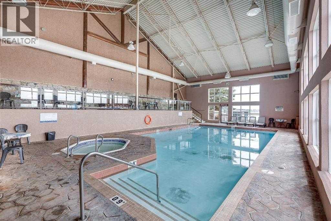
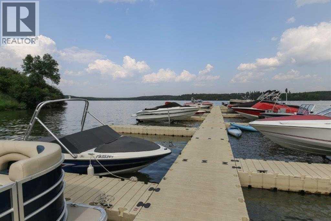
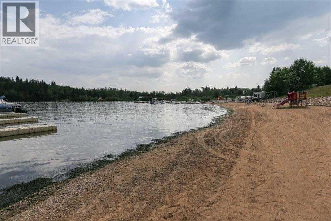
Escape to Whispering Pines Golf & Country Club Resort! This 3-bed, 4-piece bath home sits with only one neighbor and a wraparound deck overlooking the Par 3 11th tee box and lake — perfect for morning coffee. Open-concept, light-filled interior with two skylights, a kitchen with abundant cabinet/counter space, newer black appliances, and a corner pantry. Primary bath features a soaker tub and roomy sit-down shower. Bonus "she shed" with a two-person spa hot tub (new pump 2024), plus a storage shed and under-deck storage. Three parking stalls, low-maintenance yard, central A/C, furnace serviced Oct 2025, gas BBQ line, gated community with remote access, and a 10-min walk to the lake. Condo fees only $235/mo — covers water, sewer, lawn/snow care, and full access to resort amenities: clubhouse restaurant/lounge, pool & hot tub, gym, 18-hole golf with driving range and pro shop, private beach, marina, boat lift & dock, sports courts, and playgrounds. Year-round fun with ice fishing, snowmobiling, skating, and cross-country skiing right on the golf course. Pine Lake is a premier resort destination for fishing, golf, and water sports — 90 min from Calgary, 20 min from Red Deer. Your weekend getaway or full-time paradise awaits! (id:57810)
Property Details
|
MLS® Number
|
A2310307 |
|
Property Type
|
Single Family |
|
Community Name
|
Whispering Pines |
|
Amenities Near By
|
Golf Course, Park, Playground, Recreation Nearby, Water Nearby |
|
Community Features
|
Golf Course Development, Lake Privileges, Fishing, Pets Allowed |
|
Features
|
Treed, Gas Bbq Hookup, Parking |
|
Parking Space Total
|
3 |
|
Plan
|
0722472 |
|
View Type
|
View |
Building
|
Bathroom Total
|
1 |
|
Bedrooms Above Ground
|
3 |
|
Bedrooms Total
|
3 |
|
Amenities
|
Clubhouse, Exercise Centre, Swimming, Rv Storage |
|
Appliances
|
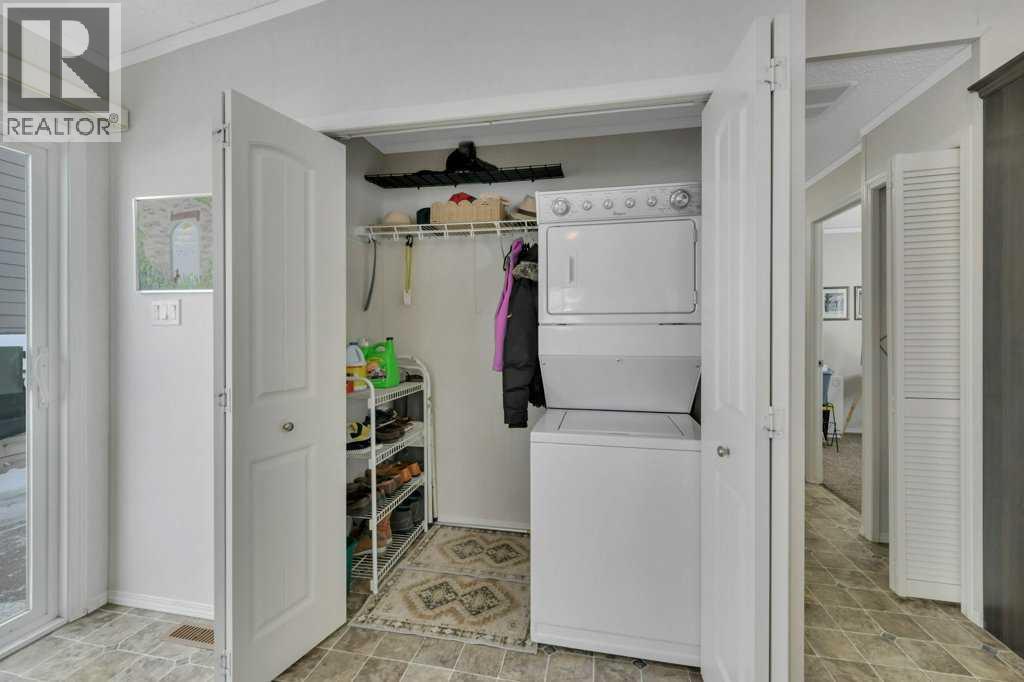
Refrigerator, Dishwasher, Stove, Microwave, Window Coverings, Washer & Dryer |
|
Architectural Style
|
Bungalow |
|
Basement Type
|
None |
|
Constructed Date
|
2013 |
|
Construction Material
|
Wood Frame |
|
Construction Style Attachment
|
Detached |
|
Cooling Type
|
Central Air Conditioning |
|
Exterior Finish
|
Vinyl Siding |
|
Flooring Type
|
Carpeted, Linoleum |
|
Foundation Type
|
Piled |
|
Heating Type
|
Forced Air |
|
Stories Total
|
1 |
|
Size Interior
|
980 Sqft |
|
Total Finished Area
|
980 Sqft |
|
Type
|
Manufactured Home |
|
Utility Water
|
Municipal Water |
Parking
Land
|
Acreage
|
No |
|
Fence Type
|
Not Fenced |
|
Land Amenities
|
Golf Course, Park, Playground, Recreation Nearby, Water Nearby |
|
Landscape Features
|
Landscaped |
|
Sewer
|
Municipal Sewage System |
|
Size Depth
|
26.21 M |
|
Size Frontage
|
13.11 M |
|
Size Irregular
|
3266.00 |
|
Size Total
|
3266 Sqft|0-4,050 Sqft |
|
Size Total Text
|
3266 Sqft|0-4,050 Sqft |
|
Zoning Description
|
R-7 |
Rooms
| Level |
Type |
Length |
Width |
Dimensions |
|
Main Level |
4pc Bathroom |
|
|
7.58 Ft x 9.50 Ft |
|
Main Level |
Bedroom |
|
|
7.75 Ft x 8.83 Ft |
|
Main Level |
Dining Room |
|
|
11.25 Ft x 8.08 Ft |
|
Main Level |
Living Room |
|
|
9.25 Ft x 17.92 Ft |
|
Main Level |
Bedroom |
|
|
10.17 Ft x 12.25 Ft |
|
Main Level |
Primary Bedroom |
|
|
10.17 Ft x 12.25 Ft |
|
Main Level |
Kitchen |
|
|
11.25 Ft x 11.75 Ft |
https://www.realtor.ca/real-estate/29764799/4079-25054-pine-lake-road-s-rural-red-deer-county-whispering-pines