4 Bedroom
3 Bathroom
1,112 sqft
Bi-Level
None
Forced Air
Landscaped, Lawn
$389,900
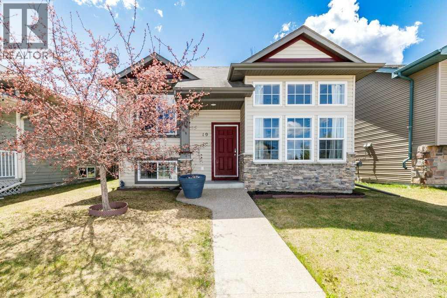
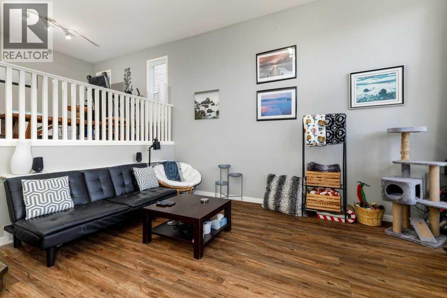
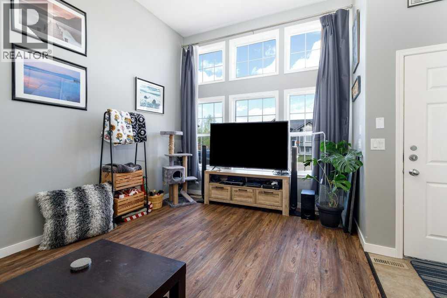
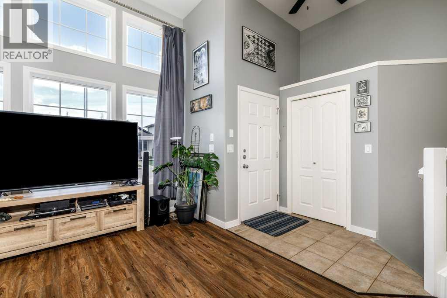
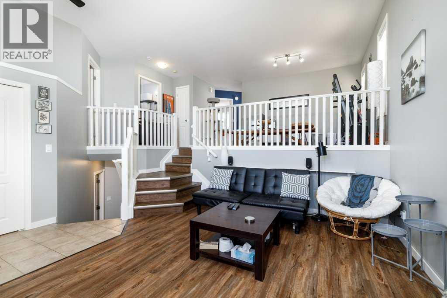
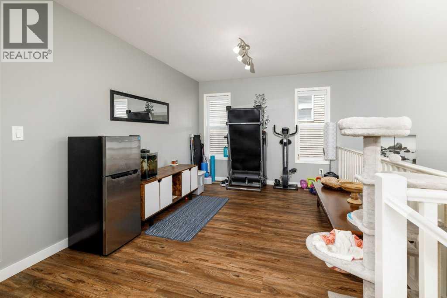
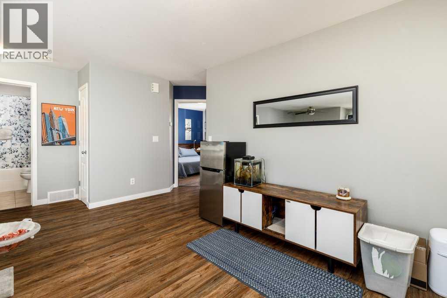
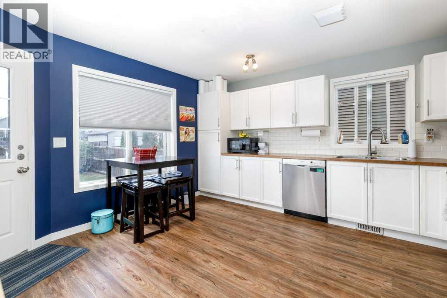
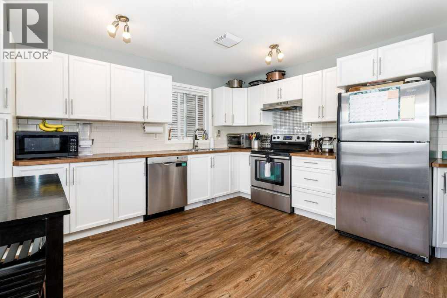
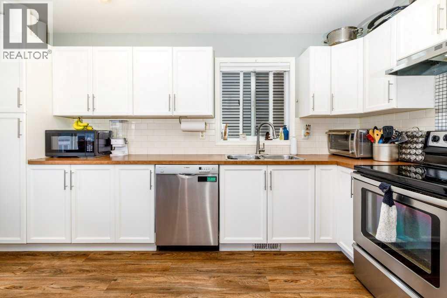
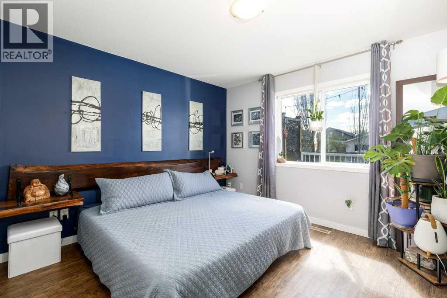
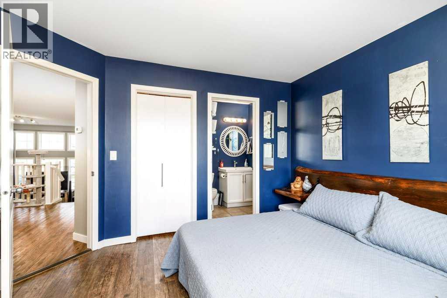
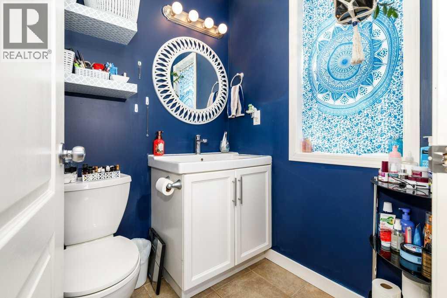
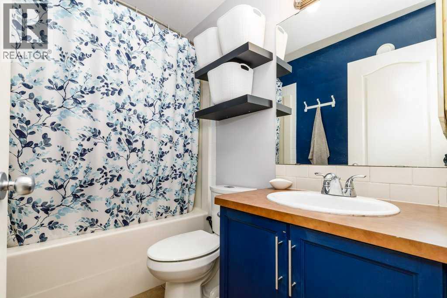
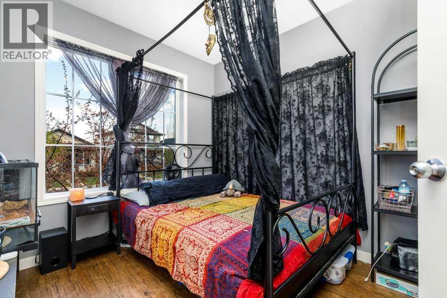
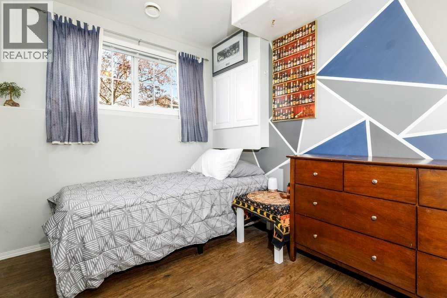
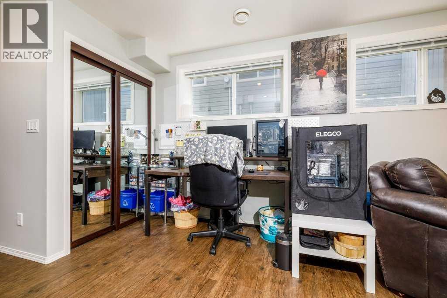
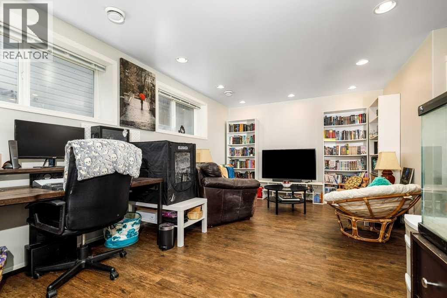
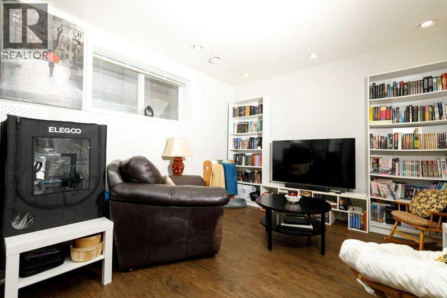
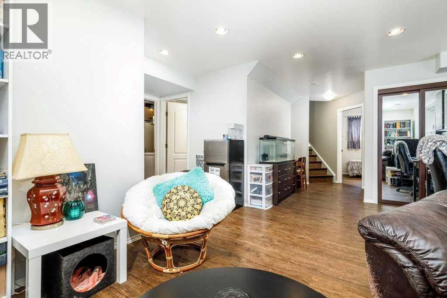
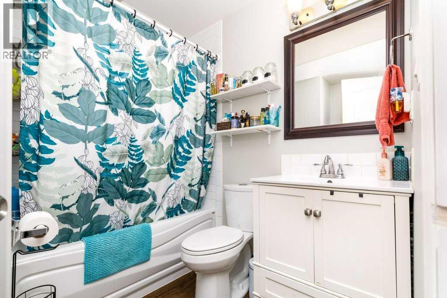
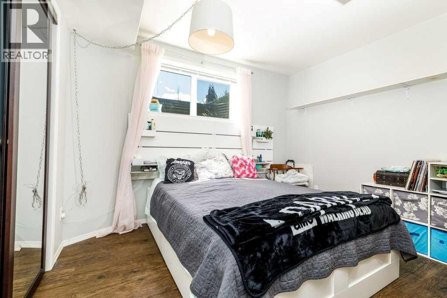
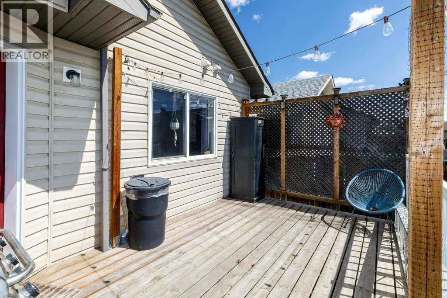
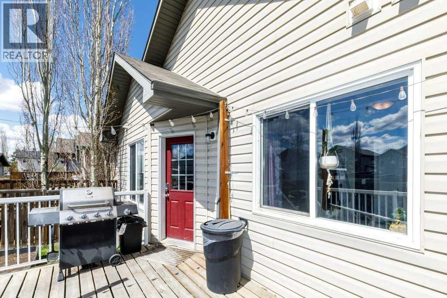
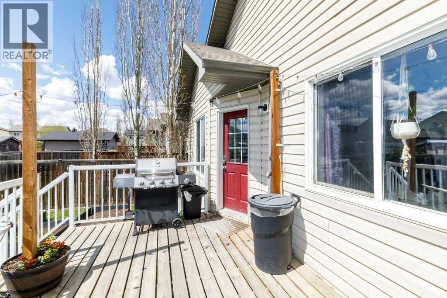
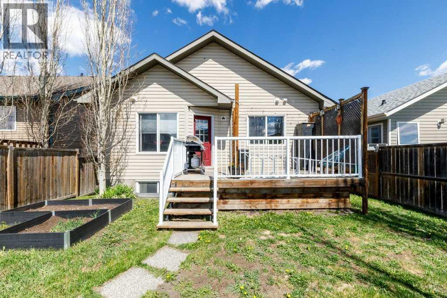
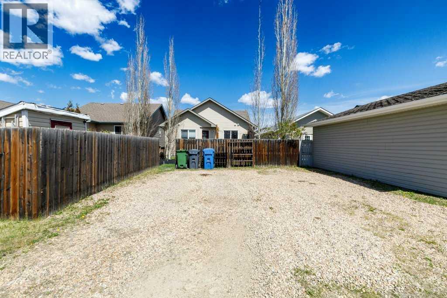
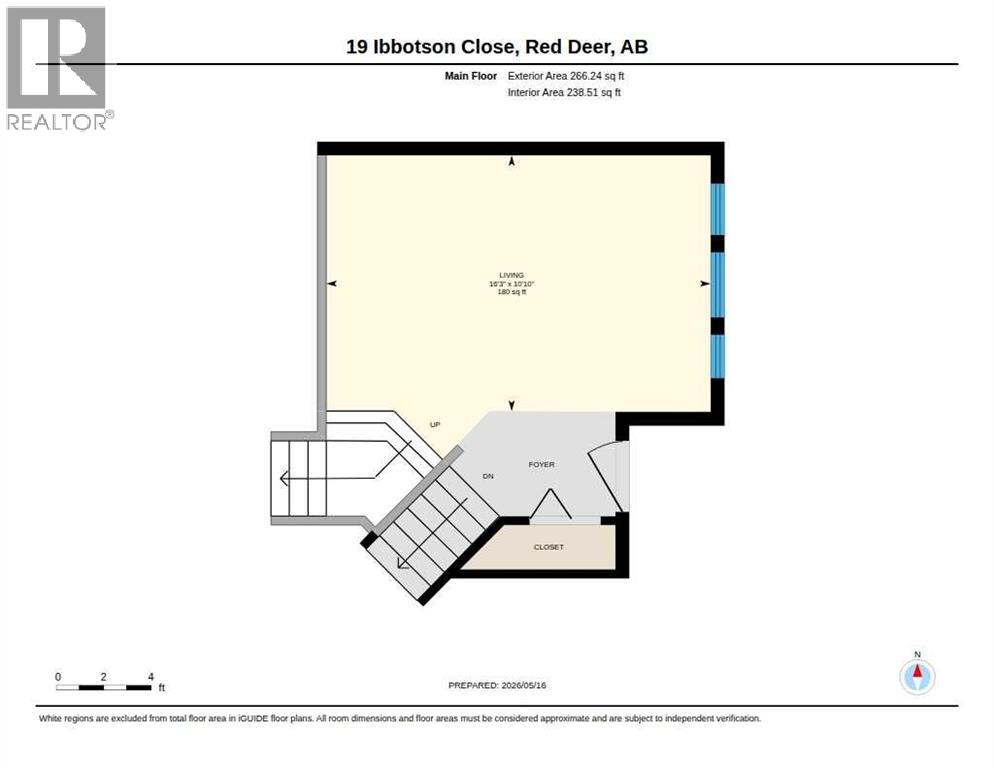
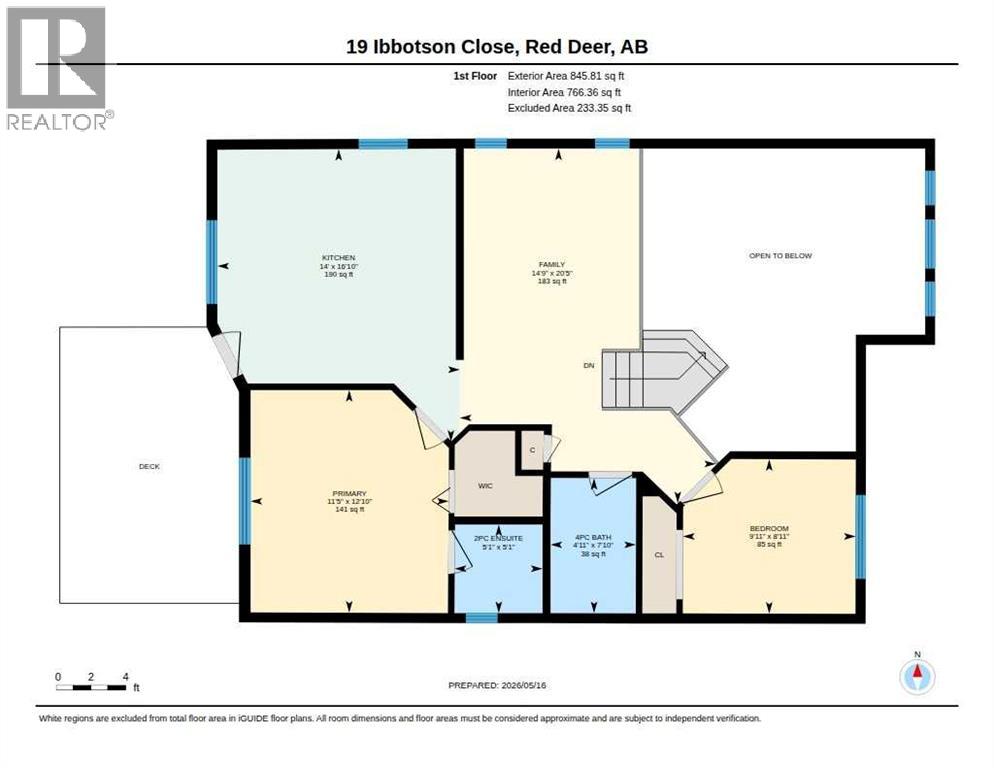
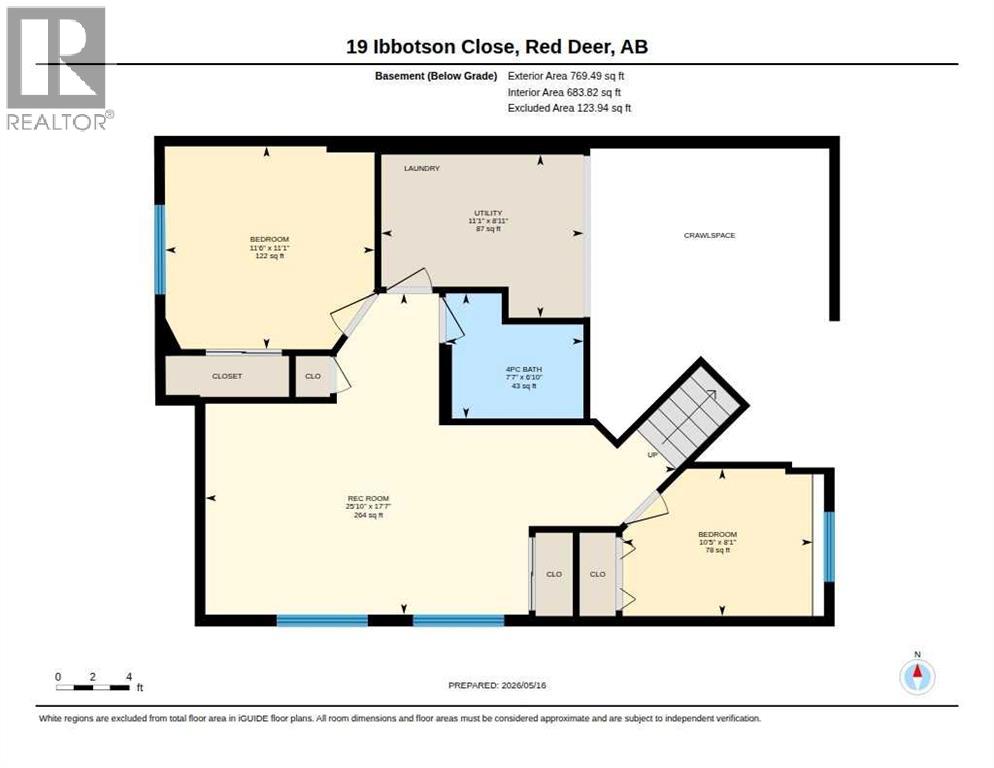
Located in a quiet close with a sunny south-facing backyard, this property offers the perfect outdoor space to relax and enjoy. The backyard also features garden boxes, ideal for growing vegetables, flowers, or your own herb garden. The yard is fully fenced and includes an extra-large parking pad that can accommodate up to three vehicles or offers the option to add a future garage.This bright and inviting fully finished home features 4 bedrooms and 2.5 bathrooms, with 2 bedrooms located upstairs and 2 downstairs. The living room showcases soaring ceilings and an abundance of windows that fill the space with natural light. Vinyl plank flooring, newer trim, and a modern attractive colour palette give the home a fresh and updated feel throughout.The primary bedroom offers a walk-in closet along with a convenient 2-piece ensuite. Downstairs, you will find two additional bedrooms and a spacious family room, also finished with vinyl plank flooring, creating a comfortable extension of the living space.Additional features include a newer high-efficiency furnace and hot water tank, plus a location close to parks and amenities, making this an excellent property for families or first-time buyers alike. (id:57810)
Property Details
|
MLS® Number
|
A2310841 |
|
Property Type
|
Single Family |
|
Community Name
|
Ironstone |
|
Features
|
Cul-de-sac, Other |
|
Parking Space Total
|
3 |
|
Plan
|
0620981 |
|
Structure
|
Deck |
Building
|
Bathroom Total
|
3 |
|
Bedrooms Above Ground
|
2 |
|
Bedrooms Below Ground
|
2 |
|
Bedrooms Total
|
4 |
|
Architectural Style
|
Bi-level |
|
Basement Development
|
Finished |
|
Basement Type
|
Full (finished) |
|
Constructed Date
|
2006 |
|
Construction Style Attachment
|
Detached |
|
Cooling Type
|
None |
|
Exterior Finish
|
Stone, Vinyl Siding |
|
Flooring Type
|
Vinyl Plank |
|
Foundation Type
|
Poured Concrete |
|
Half Bath Total
|
1 |
|
Heating Type
|
Forced Air |
|
Size Interior
|
1,112 Sqft |
|
Total Finished Area
|
1112 Sqft |
|
Type
|
House |
Parking
Land
|
Acreage
|
No |
|
Fence Type
|
Fence |
|
Landscape Features
|
Landscaped, Lawn |
|
Size Depth
|
36.88 M |
|
Size Frontage
|
10.97 M |
|
Size Irregular
|
4334.00 |
|
Size Total
|
4334 Sqft|4,051 - 7,250 Sqft |
|
Size Total Text
|
4334 Sqft|4,051 - 7,250 Sqft |
|
Zoning Description
|
R-n |
Rooms
| Level |
Type |
Length |
Width |
Dimensions |
|
Second Level |
2pc Bathroom |
|
|
5.08 Ft x 5.08 Ft |
|
Second Level |
4pc Bathroom |
|
|
4.92 Ft x 7.83 Ft |
|
Second Level |
Bedroom |
|
|
9.92 Ft x 8.92 Ft |
|
Second Level |
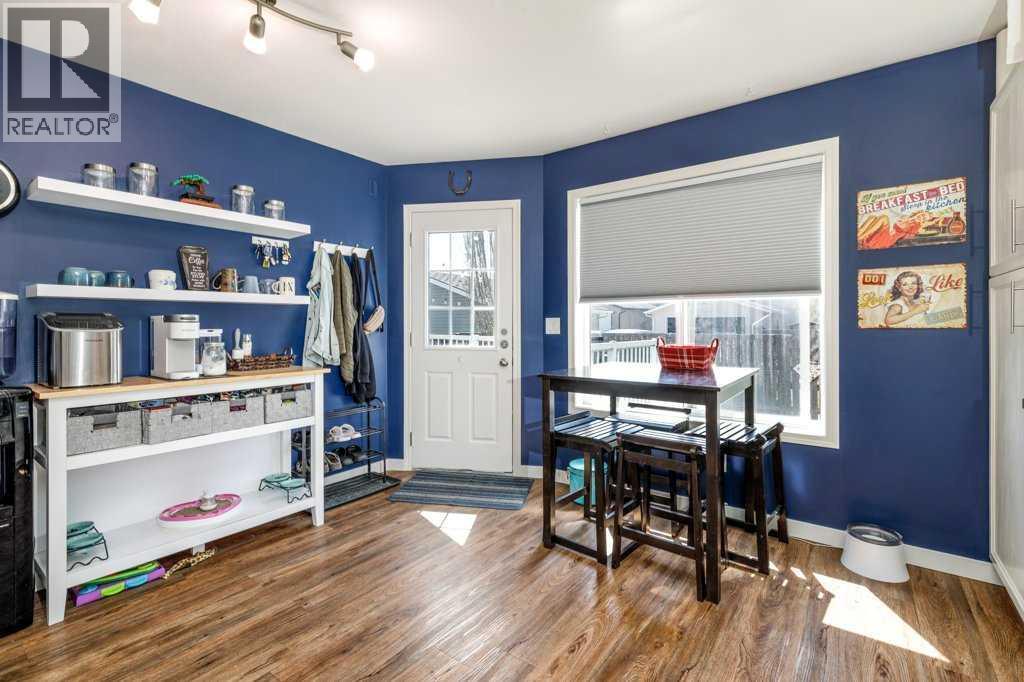
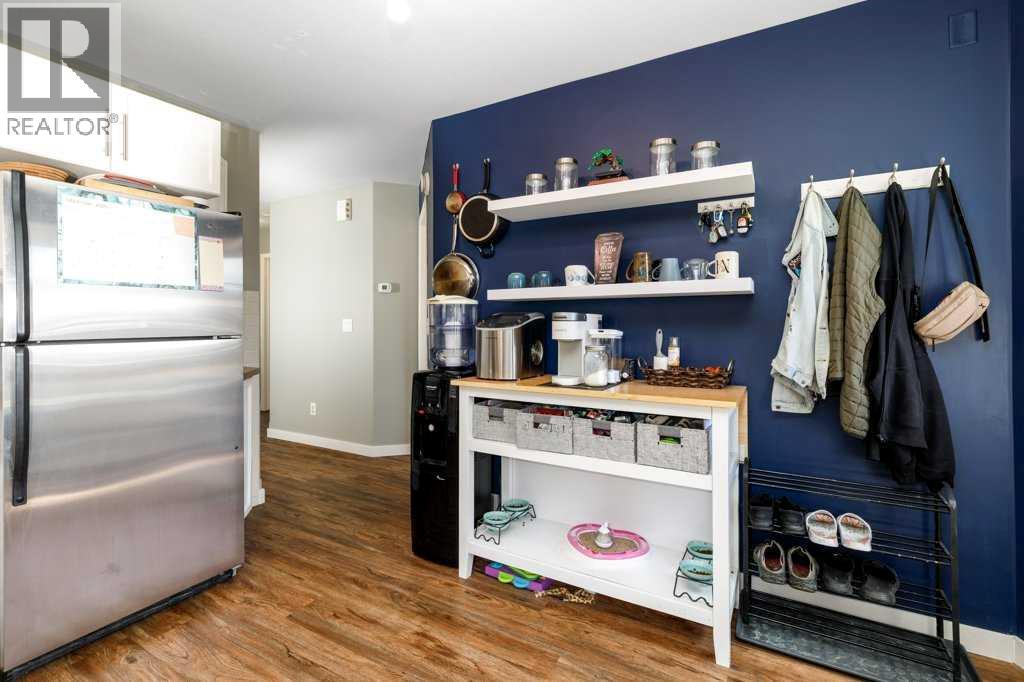
Dining Room |
|
|
14.75 Ft x 20.42 Ft |
|
Second Level |
Kitchen |
|
|
14.00 Ft x 16.83 Ft |
|
Second Level |
Primary Bedroom |
|
|
11.42 Ft x 12.83 Ft |
|
Basement |
4pc Bathroom |
|
|
7.58 Ft x 6.83 Ft |
|
Basement |
Bedroom |
|
|
11.50 Ft x 11.08 Ft |
|
Basement |
Bedroom |
|
|
10.42 Ft x 8.08 Ft |
|
Basement |
Recreational, Games Room |
|
|
25.83 Ft x 17.58 Ft |
|
Main Level |
Living Room |
|
|
16.25 Ft x 10.83 Ft |
https://www.realtor.ca/real-estate/29764229/19-ibbotson-close-red-deer-ironstone