Maintenance, Common Area Maintenance, Ground Maintenance, Parking, Property Management, Reserve Fund Contributions, Waste Removal, Water
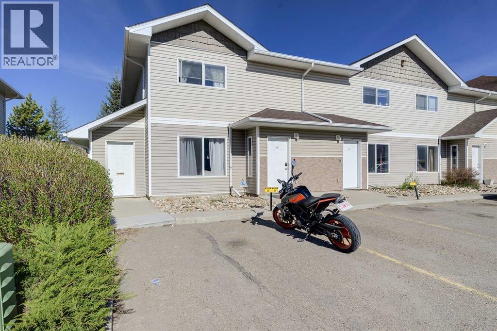
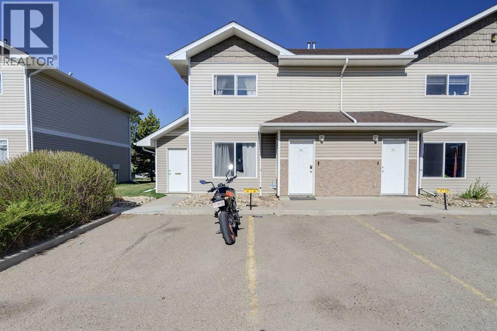
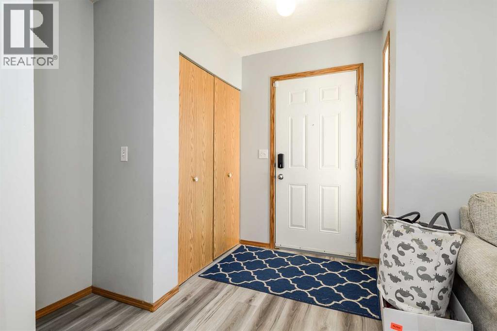
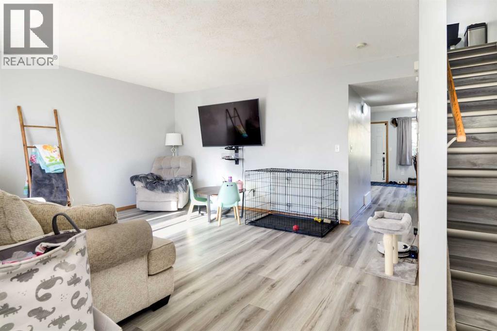
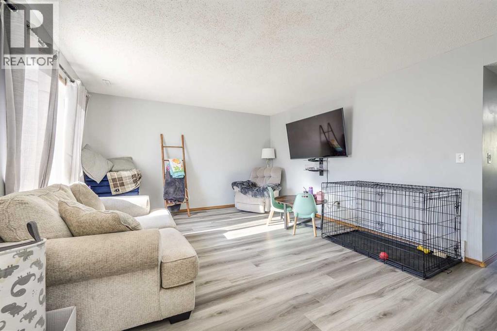
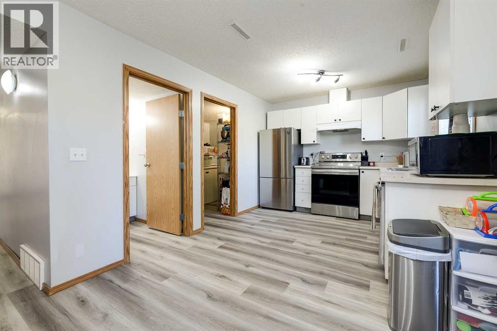
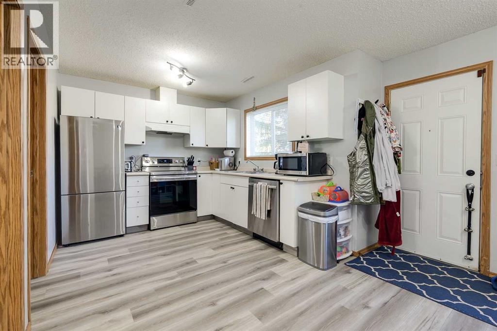
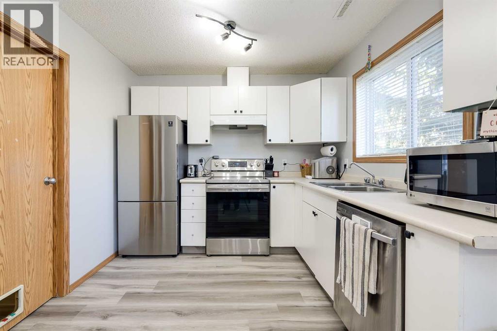
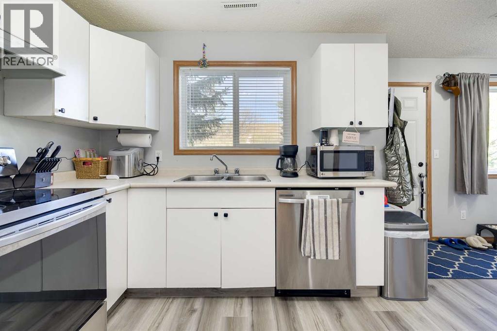
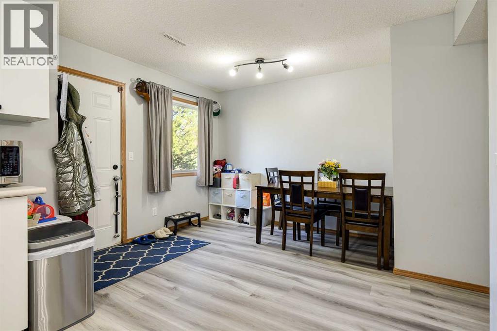
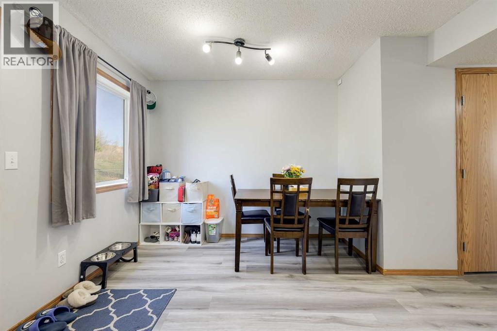
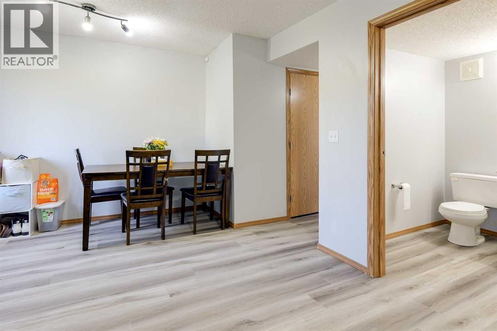
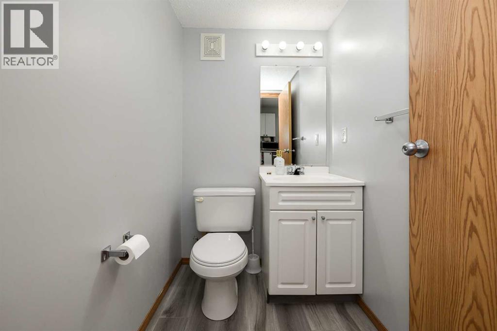
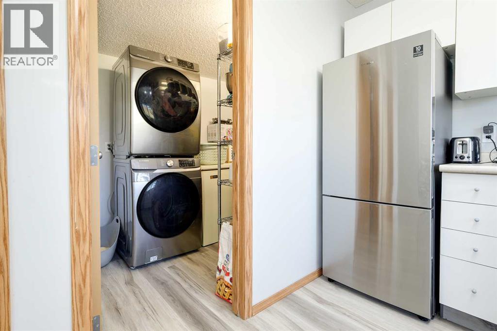
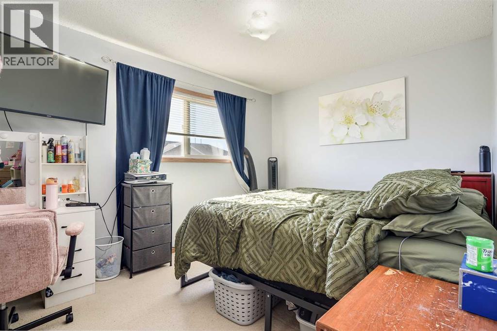
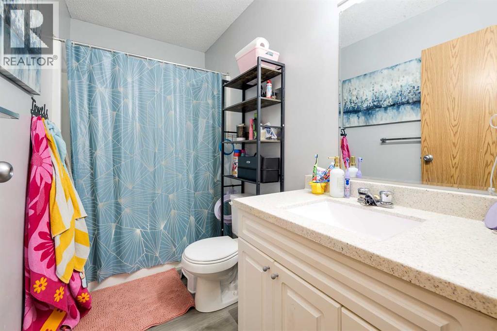
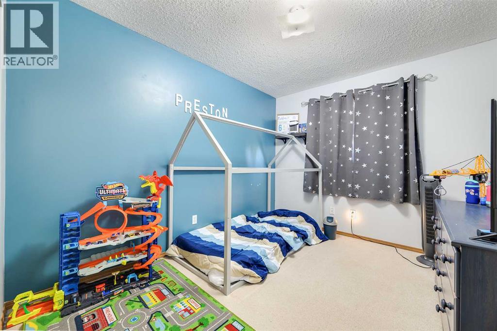
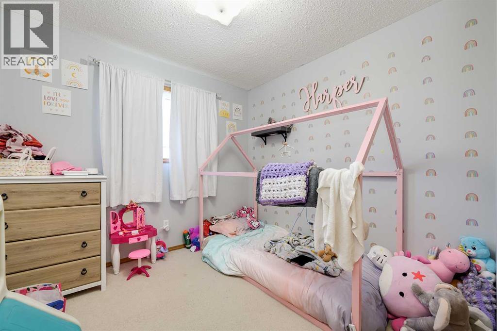
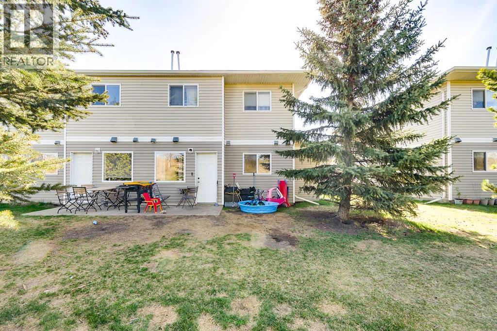
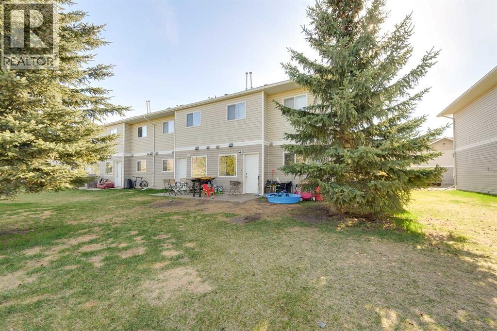
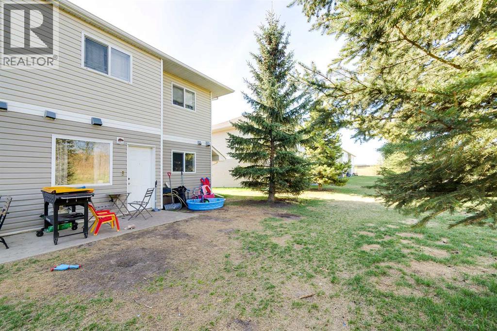
$280.01 MonthlyThis Red Deer condo townhouse offers a functional layout and thoughtful updates, making it a great choice for those seeking a move-in-ready home. The interior features durable vinyl plank flooring (2025) and stainless steel appliances (2021), and the floor plan keeps all three bedrooms on the same level for added convenience. As an END UNIT with only one adjoining neighbor and NO NEIGHBORS DIRECTLY BEHIND this property provides an increased sense of privacy. Practicality continues outside with TWO dedicated PARKING STALLS located right out front, including ONE OVERSIZED space. With one and a half baths and a quiet location, this home is a must-see. (id:57810)
| MLS® Number | A2311007 |
| Property Type | Single Family |
| Community Name | Johnstone Crossing |
| Amenities Near By | Park, Playground, Schools, Shopping |
| Community Features | Pets Allowed With Restrictions |
| Features | Other, Pvc Window, Parking |
| Parking Space Total | 2 |
| Plan | 0621254 |
| Structure | None |
| Bathroom Total | 2 |
| Bedrooms Above Ground | 3 |
| Bedrooms Total | 3 |
| Appliances | Refrigerator, Dishwasher, Stove, Washer & Dryer |
| Basement Type | None |
| Constructed Date | 2006 |
| Construction Style Attachment | Attached |
| Cooling Type | None |
| Exterior Finish | Vinyl Siding |
| Flooring Type | Carpeted, Vinyl Plank |
| Foundation Type | None, Slab |
| Half Bath Total | 1 |
| Heating Type | Forced Air |
| Stories Total | 2 |
| Size Interior | 1,277 Sqft |
| Total Finished Area | 1276.56 Sqft |
| Type | Row / Townhouse |
| Acreage | No |
| Fence Type | Partially Fenced |
| Land Amenities | Park, Playground, Schools, Shopping |
| Size Total Text | Unknown |
| Zoning Description | R-m |
| Level | Type | Length | Width | Dimensions |
|---|---|---|---|---|
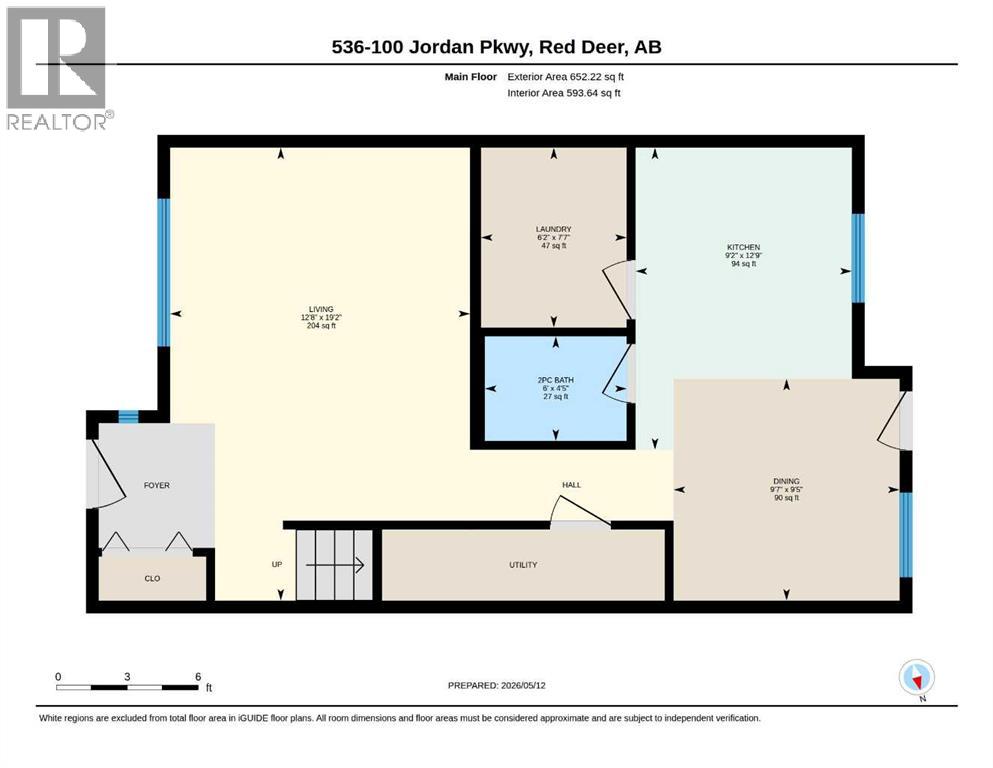
| Main Level | 2pc Bathroom | 4.42 Ft x 6.00 Ft | ||
| Main Level | Dining Room | 9.42 Ft x 9.58 Ft | ||
| Main Level | Kitchen | 12.75 Ft x 9.17 Ft | ||
| Main Level | Laundry Room | 7.58 Ft x 6.17 Ft | ||
| Main Level | Living Room | 19.17 Ft x 12.67 Ft | ||
| Main Level | Bedroom | 9.42 Ft x 13.42 Ft | ||
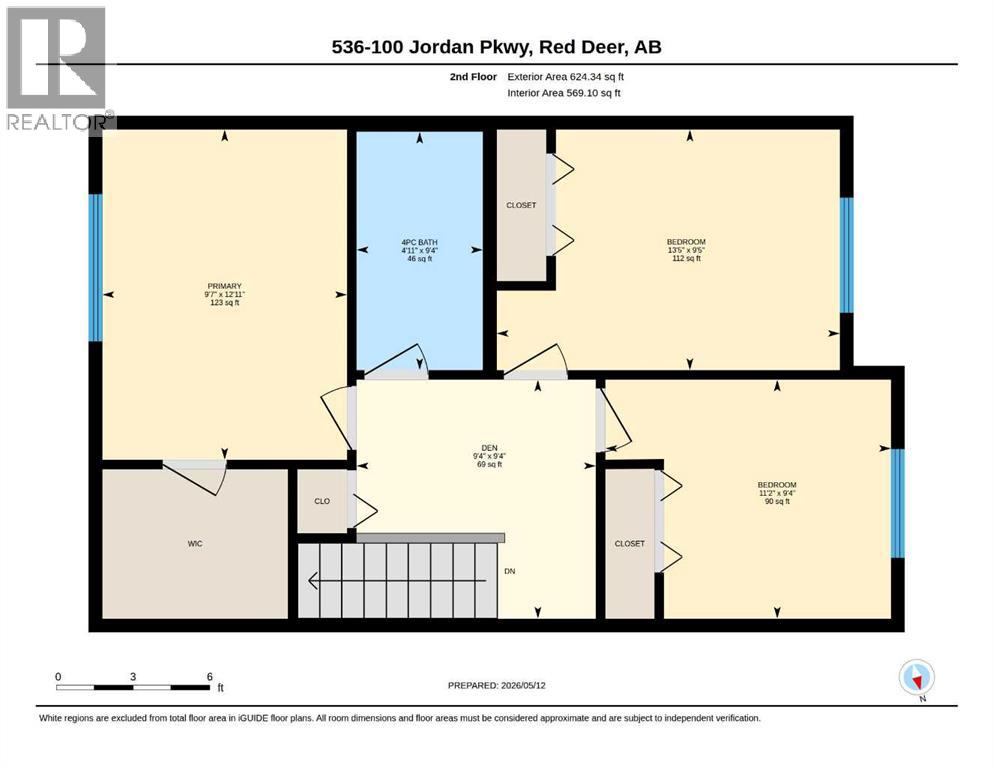
| Upper Level | 4pc Bathroom | 9.33 Ft x 4.92 Ft | ||
| Upper Level | Bedroom | 9.33 Ft x 11.17 Ft | ||
| Upper Level | Den | 9.33 Ft x 9.33 Ft | ||
| Upper Level | Primary Bedroom | 12.92 Ft x 9.58 Ft |
https://www.realtor.ca/real-estate/29751341/536-100-jordan-parkway-red-deer-johnstone-crossing
Contact us for more information

The trademarks REALTOR®, REALTORS®, and the REALTOR® logo are controlled by The Canadian Real Estate Association (CREA) and identify real estate professionals who are members of CREA. The trademarks MLS®, Multiple Listing Service® and the associated logos are owned by The Canadian Real Estate Association (CREA) and identify the quality of services provided by real estate professionals who are members of CREA. The trademark DDF® is owned by The Canadian Real Estate Association (CREA) and identifies CREA's Data Distribution Facility (DDF®)