3 Bedroom
4 Bathroom
2,328 sqft
Fireplace
None
Forced Air
$749,999
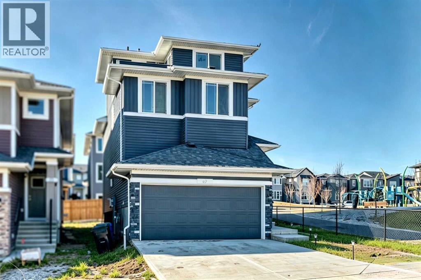
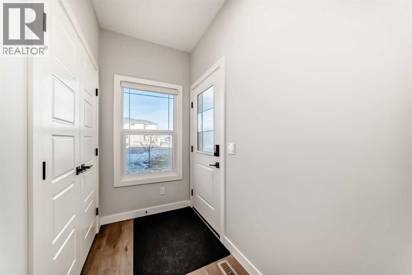
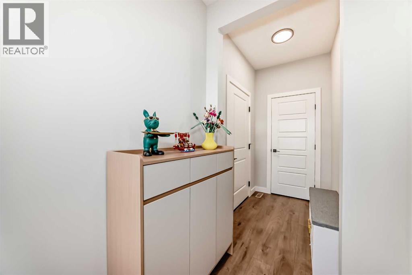
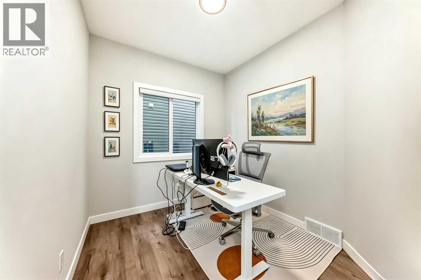
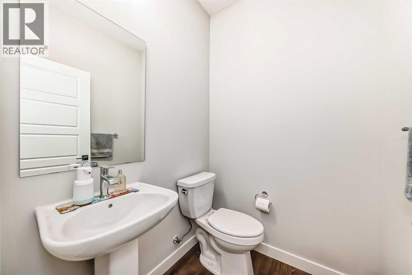
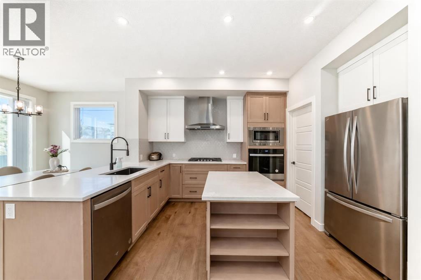
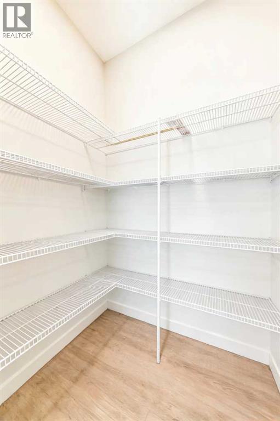
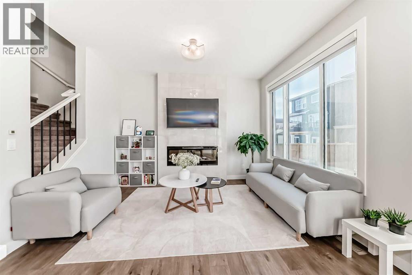
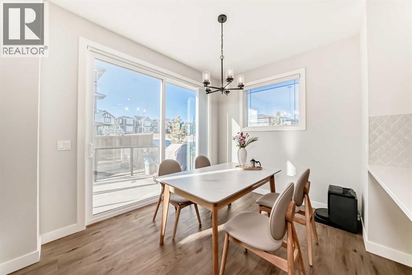
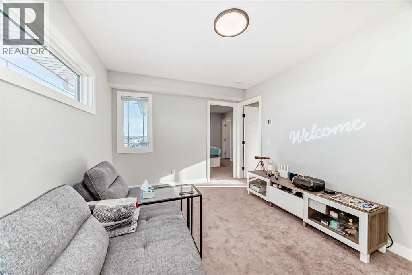
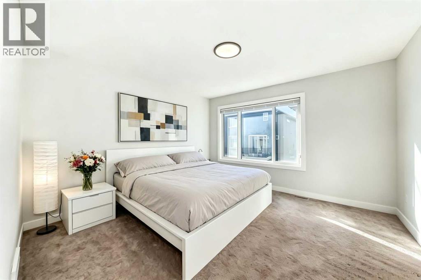
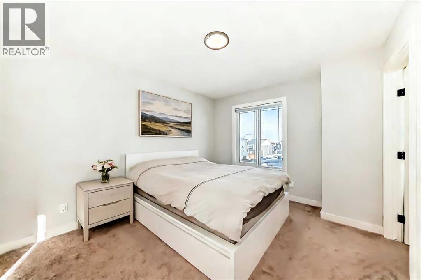
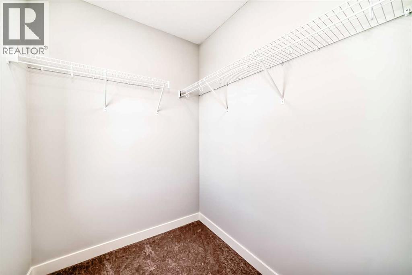
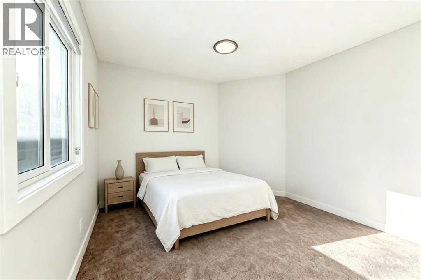
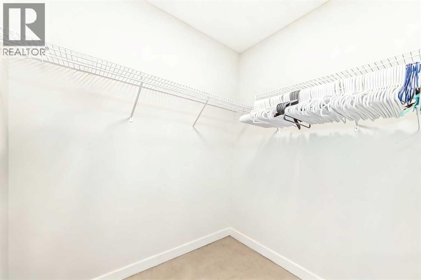
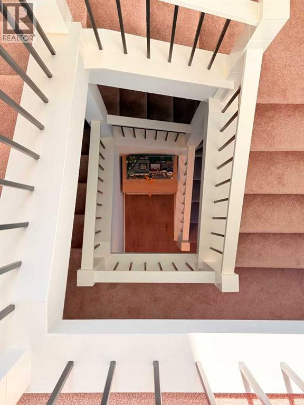
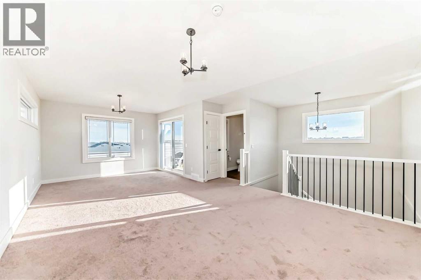
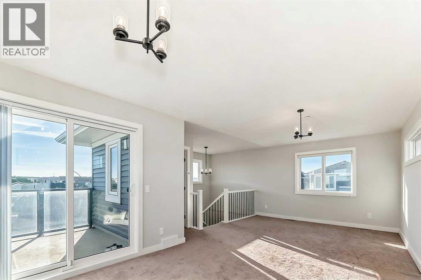
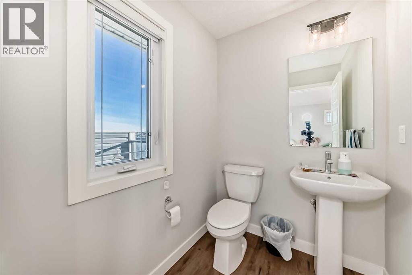
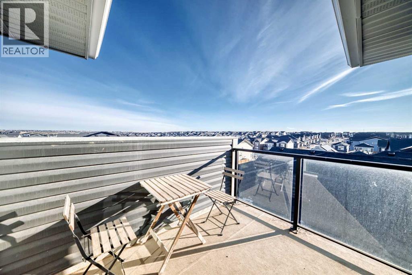
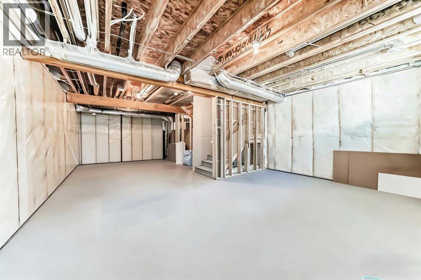
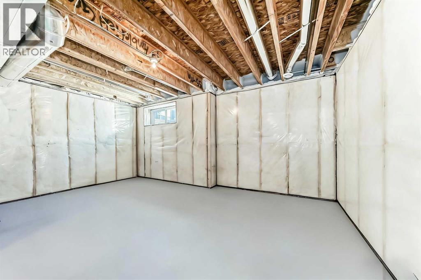
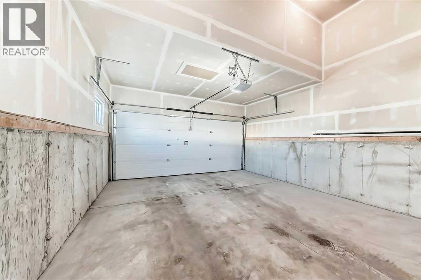
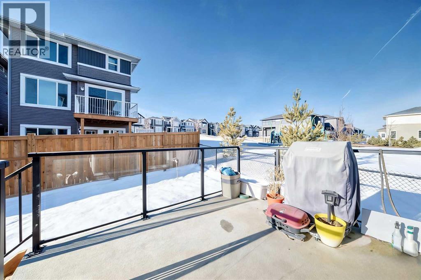
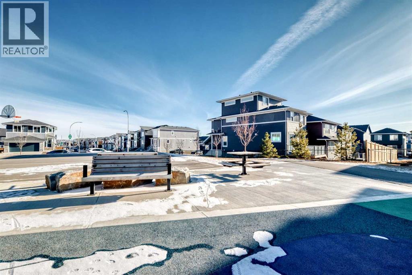
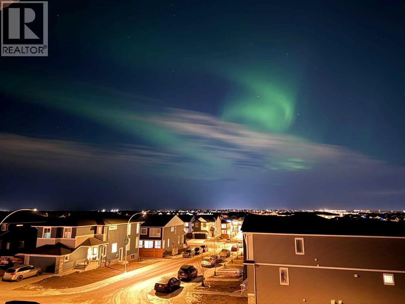
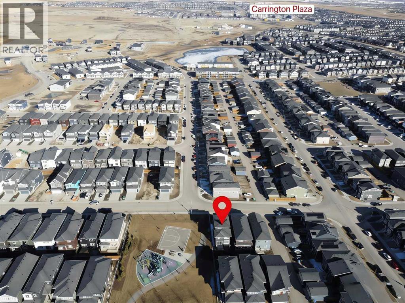
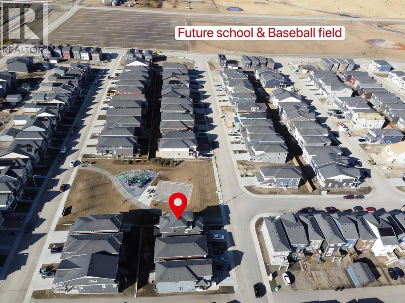
**Open House May 23 1:30pm - 4:00pm & May 24 1:30pm - 3:30pm**Exceptional VALUE opportunity in Ambleton! Nearly new home! This beautifully upgraded 3-storey home sits on a desirable traditional/conventional corner lot offering windows on all four sides, open views, minimal sidewalk maintenance, and a sunny west-facing backyard. With triple-pane windows and a high-efficiency furnace, this home delivers comfort, style, and energy efficiency.The main floor features 9’ ceilings, oversized windows, and a bright open-concept layout designed for modern living. A flexible front room with a barn door and large window is perfect for a home office or extra living space. The great room showcases an electric fireplace with floor-to-ceiling tile and flows seamlessly into the executive kitchen, complete with built-in stainless steel appliances, chimney hood fan, waterline to fridge, quartz island, and spacious walk-in pantry. Step outside to the upgraded glass-enclosed deck and enjoy a stylish outdoor retreat.Upstairs offers 3 spacious bedrooms, each with a walk-in closet, plus a bright bonus room perfect for relaxing or entertaining. The third level is a true highlight, featuring vaulted ceilings, windows on all sides, a private balcony, and a convenient half bath—all capturing beautiful open views over the green space and stretching far into the distance. The basement level offers excellent future development potential for a bedroom, entertainment space, or recreation area, creating four levels of flexible living to suit both small and larger families. Near future schools, parks, pathways, major routes, shopping, Costco, T&T Supermarket, and restaurants. A RARE combination of natural light, thoughtful upgrades, flexible living space, and an excellent Ambleton location—book your private showing today! (id:57810)
Property Details
|
MLS® Number
|
A2311206 |
|
Property Type
|
Single Family |
|
Community Name
|
Moraine |
|
Amenities Near By
|
Park, Playground, Schools, Shopping |
|
Features
|
See Remarks, Other, No Animal Home, No Smoking Home, Gas Bbq Hookup |
|
Parking Space Total
|
4 |
|
Plan
|
2311428 |
|
Structure
|
Deck |
|
View Type
|
View |
Building
|
Bathroom Total
|
4 |
|
Bedrooms Above Ground
|
3 |
|
Bedrooms Total
|
3 |
|
Amenities
|
Daycare |
|
Appliances
|
Refrigerator, Cooktop - Gas, Range - Gas, Dishwasher, Oven - Built-in, Window Coverings, Washer & Dryer |
|
Basement Development
|
Unfinished |
|
Basement Type
|
Full (unfinished) |
|
Constructed Date
|
2024 |
|
Construction Material
|
Wood Frame |
|
Construction Style Attachment
|
Detached |
|
Cooling Type
|
None |
|
Exterior Finish
|
Stone, Vinyl Siding |
|
Fireplace Present
|
Yes |
|
Fireplace Total
|
1 |
|
Flooring Type
|
Carpeted, Vinyl Plank |
|
Foundation Type
|
Poured Concrete |
|
Half Bath Total
|
2 |
|
Heating Fuel
|
Natural Gas |
|
Heating Type
|
Forced Air |
|
Stories Total
|
3 |
|
Size Interior
|
2,328 Sqft |
|
Total Finished Area
|
2328 Sqft |
|
Type
|
House |
Parking
Land
|
Acreage
|
No |
|
Fence Type
|
Partially Fenced |
|
Land Amenities
|
Park, Playground, Schools, Shopping |
|
Size Frontage
|
10.34 M |
|
Size Irregular
|
3562.00 |
|
Size Total
|
3562 Sqft|0-4,050 Sqft |
|
Size Total Text
|
3562 Sqft|0-4,050 Sqft |
|
Zoning Description
|
R-g |
Rooms
| Level |
Type |
Length |
Width |
Dimensions |
|
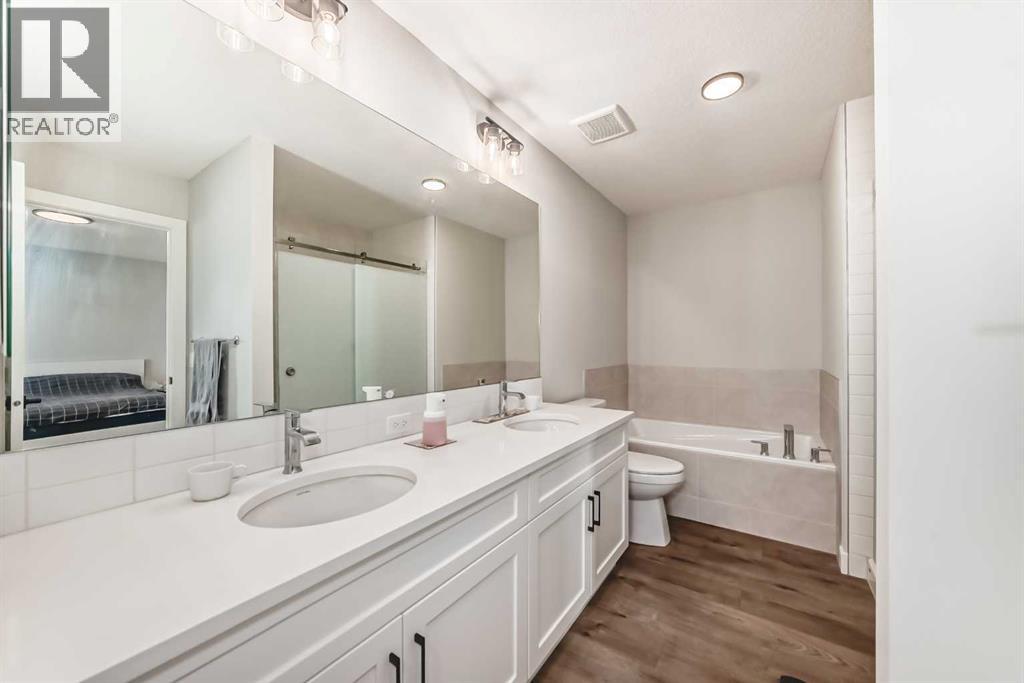
Second Level |
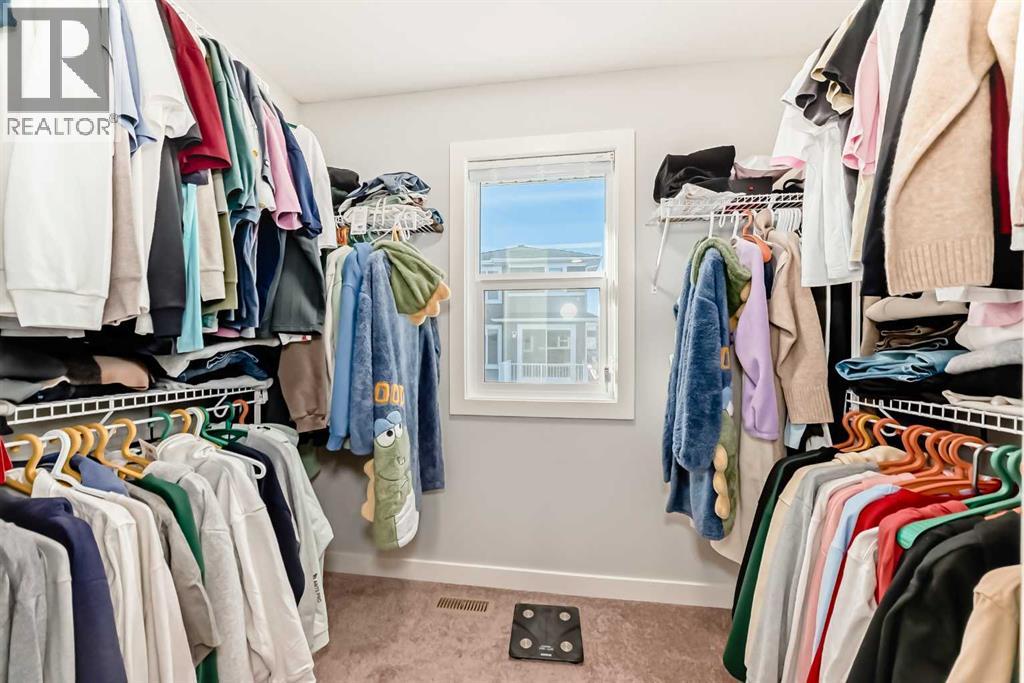
Primary Bedroom |
|
|
12.42 Ft x 12.25 Ft |
|
Second Level |
Other |
|
|
8.17 Ft x 4.83 Ft |
|
Second Level |
5pc Bathroom |
|
|
12.08 Ft x 8.17 Ft |
|
Second Level |
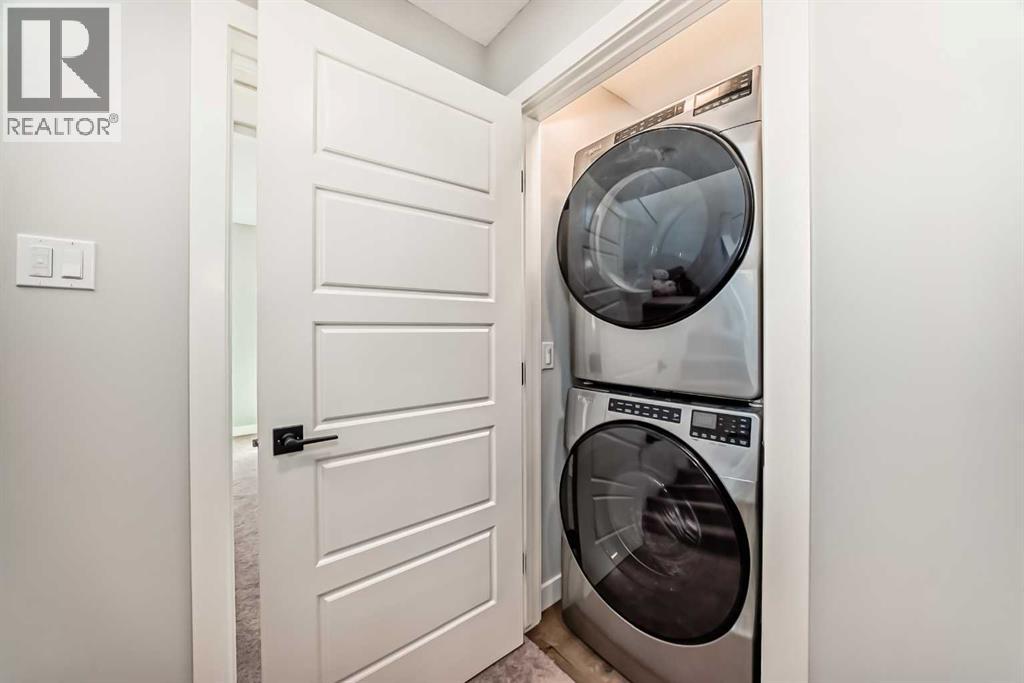
Laundry Room |
|
|
3.50 Ft x 3.25 Ft |
|
Second Level |
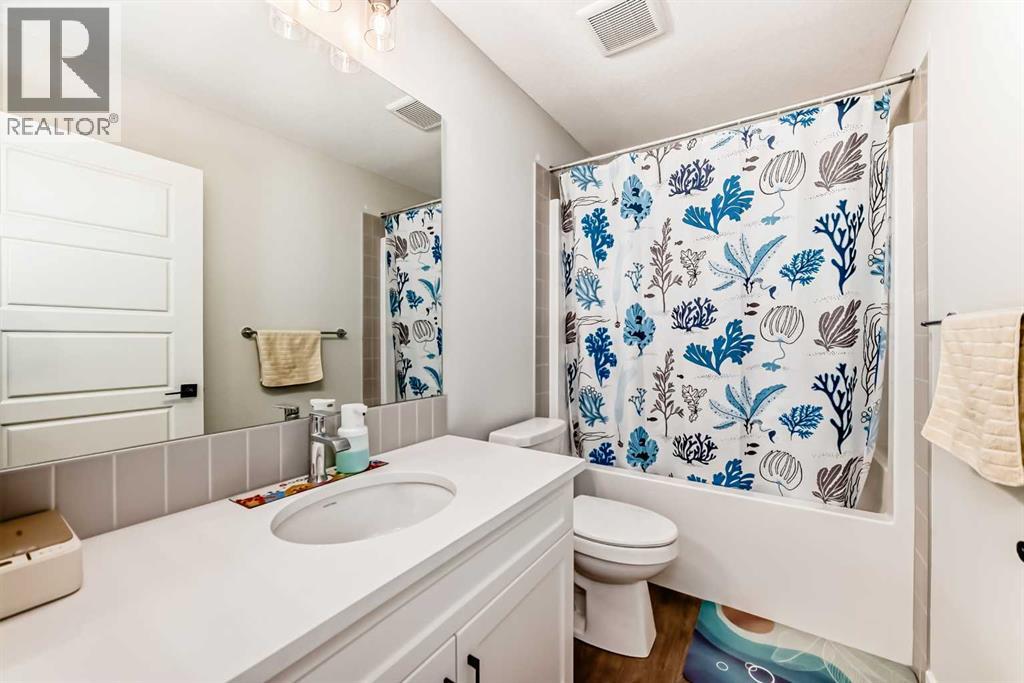
4pc Bathroom |
|
|
8.92 Ft x 4.92 Ft |
|
Second Level |
Bonus Room |
|
|
13.83 Ft x 10.17 Ft |
|
Second Level |
Bedroom |
|
|
12.92 Ft x 10.42 Ft |
|
Second Level |
Other |
|
|
6.17 Ft x 5.42 Ft |
|
Second Level |
Bedroom |
|
|
12.58 Ft x 10.50 Ft |
|
Second Level |
Other |
|
|
6.08 Ft x 5.33 Ft |
|
Third Level |
Family Room |
|
|
23.25 Ft x 13.17 Ft |
|
Third Level |
2pc Bathroom |
|
|
5.92 Ft x 4.92 Ft |
|
Third Level |
Other |
|
|
9.00 Ft x 7.42 Ft |
|
Basement |
Other |
|
|
35.50 Ft x 19.58 Ft |
|
Main Level |
Other |
|
|
11.75 Ft x 4.42 Ft |
|
Main Level |
Office |
|
|
8.92 Ft x 8.08 Ft |
|
Main Level |
Other |
|
|
6.00 Ft x 4.42 Ft |
|
Main Level |
2pc Bathroom |
|
|
5.25 Ft x 4.83 Ft |
|
Main Level |
Kitchen |
|
|
13.08 Ft x 11.50 Ft |
|
Main Level |
Pantry |
|
|
5.25 Ft x 3.83 Ft |
|
Main Level |
Dining Room |
|
|
10.50 Ft x 8.67 Ft |
|
Main Level |
Living Room |
|
|
12.25 Ft x 10.58 Ft |
https://www.realtor.ca/real-estate/29751397/47-amblefield-grove-nw-calgary-moraine