4 Bedroom
4 Bathroom
3,492 sqft
Fireplace
Central Air Conditioning
Forced Air, In Floor Heating
Landscaped
$1,395,000
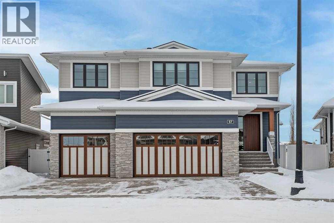
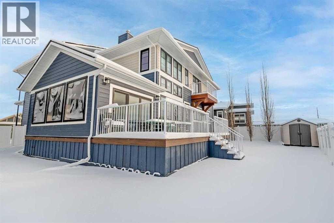
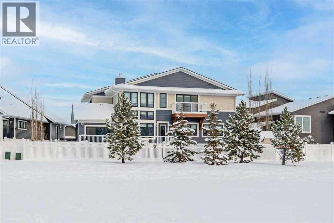
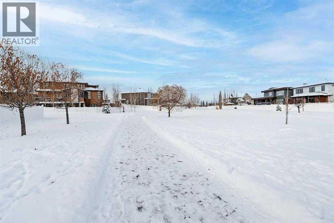
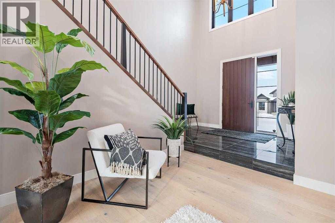
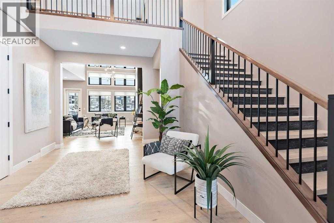
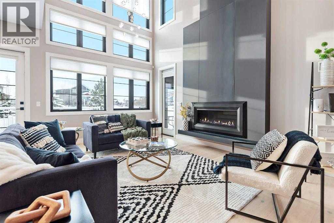
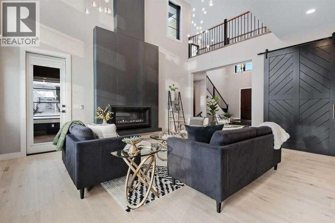
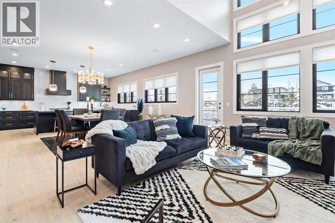
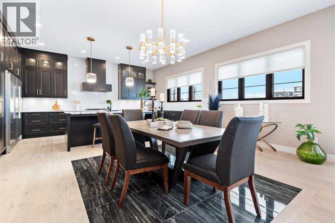
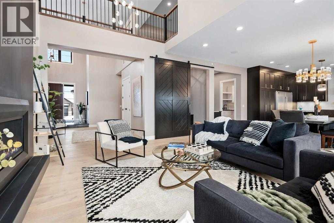
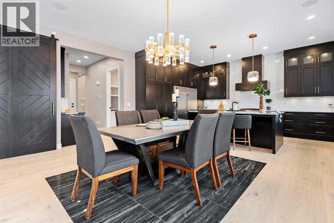
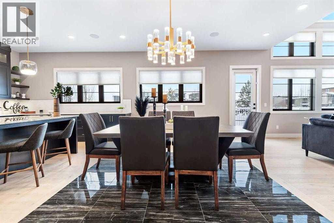
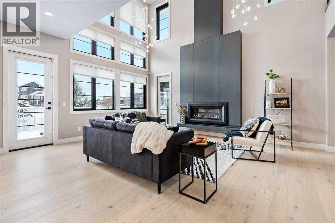
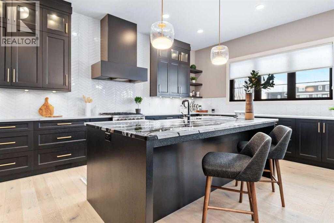
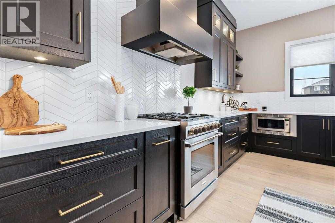
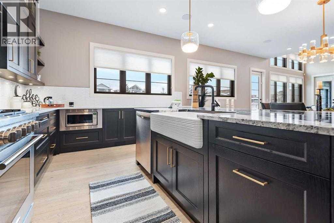
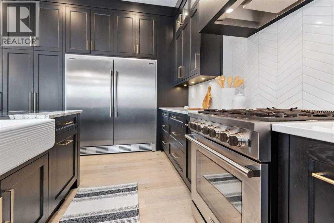
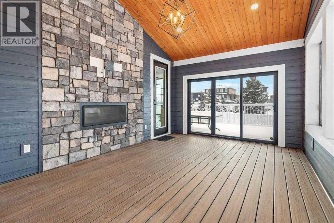
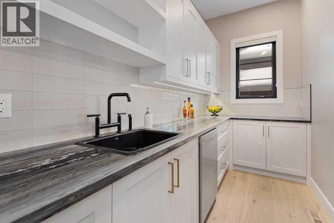
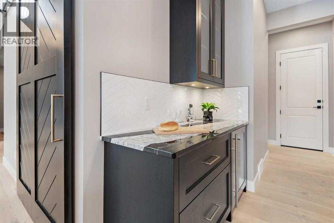
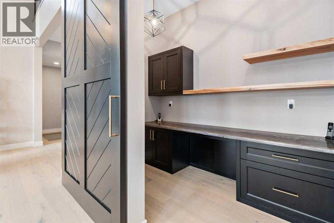
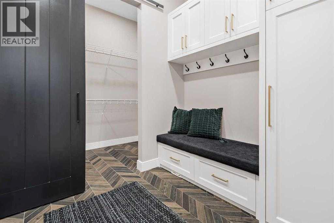
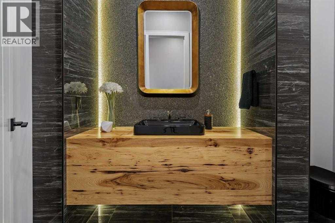
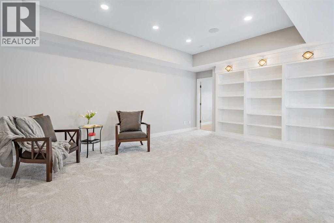
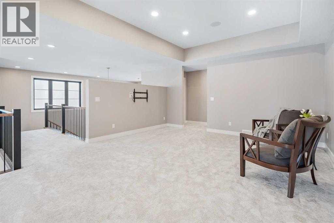
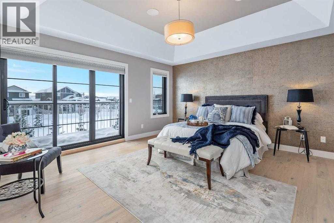
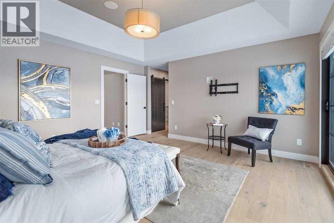
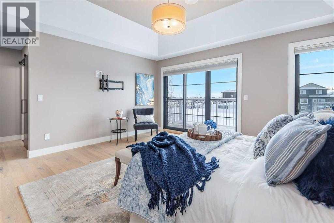
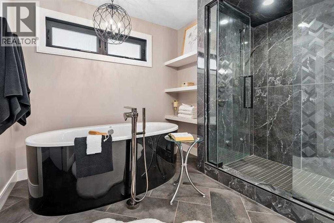
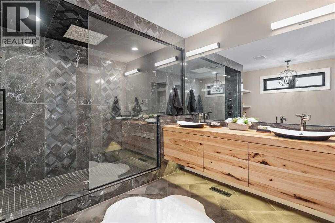
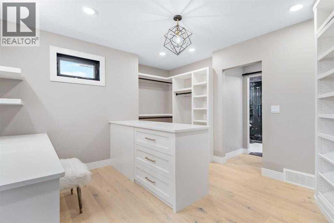
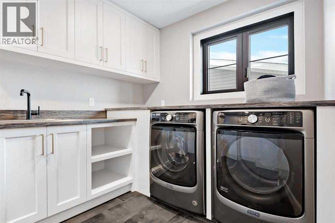
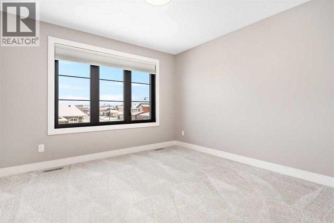
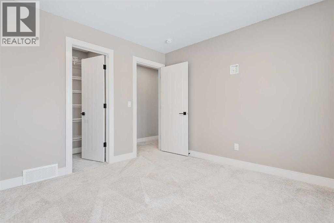
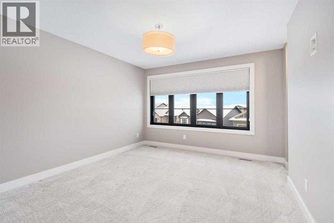
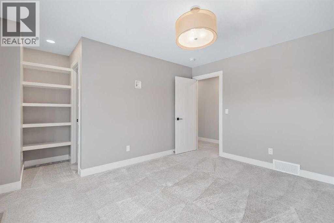
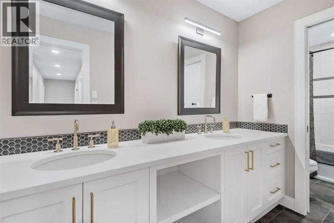
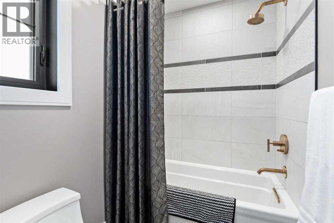
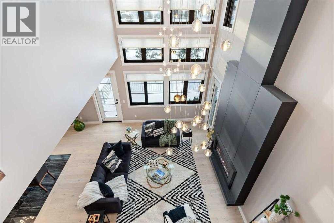
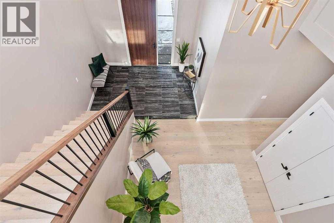
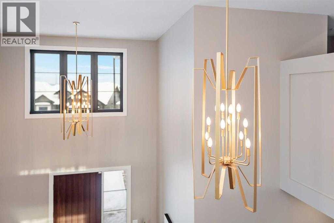
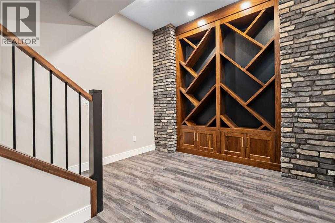
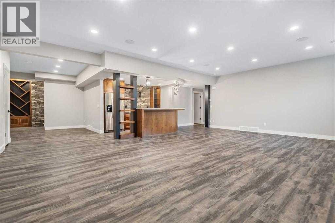
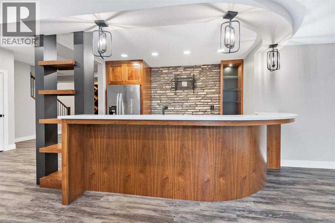
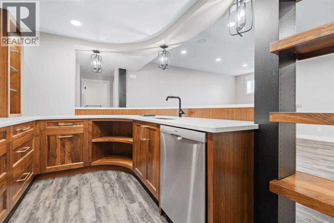
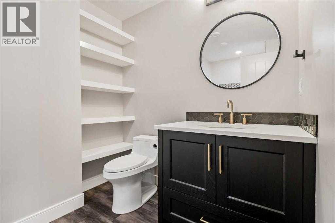
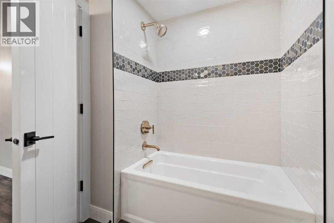
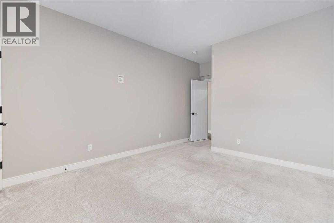
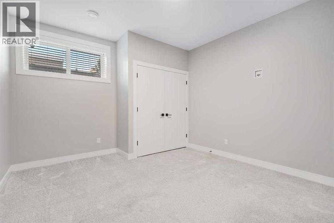
EMBRACE THE LUXURY YOU DESERVE! OVER 5000 SQ FT OF FULLY DEVELOPED LIVING SPACE! Open-concept design with 10’ ceilings on the main, 8’ doors, oversized windows throughout & motorized blinds! A GRAND ENTRANCE welcomes you with a spacious foyer featuring brushed graphite polished tile. Open-to-above design showcases soaring 30’ ceilings & striking designer pendant lighting! The double-sided fireplace is enjoyed from the kitchen, dining, living room & the SPECTACULAR 3-season sunroom! Wide-plank hardwood flooring flows throughout the main level, complementing the multi-tone granite island that words cannot do justice. Chef's kitchen includes white cast iron double sink, gas cooktop, and extra-large fridge/freezer combo. SEDONA black oak cabinetry extends to the ceiling with glass detail, completing this elegant space. Main floor features a tucked-away pocket office behind a custom barn door! In addition to the gourmet kitchen is a side bar and BUTLER’S PANTRY with dishwasher & prep sink. Beautiful powder room with knotty walnut vanity, black sink & toilet! Upper level offers 3 bedrooms, 5-pc bath, laundry with sink & hanging racks, and bonus room with built-in wall unit & shelving! Primary suite is unmatched with PRIVATE BALCONY overlooking walking trails! 6-pc ensuite features STEAM SHOWER, 6’ freestanding soaker tub & knotty walnut vanity with his/her sinks! HUGE WALK-IN CLOSET with DOUBLE-SIDED QUARTZ ISLAND, custom built-ins, makeup desk & rotating shoe rack. Basement includes lounge with FEATURED WOOD WINE WALL, wet bar, fridge & dishwasher, quartz counters & open family room—perfect for entertaining. 4th bedroom & 4-pc bath. Upgraded water softener & ample under-deck storage! IN-FLOOR HEAT for year-round comfort. Wired for integrated multi-media system. Located on a desirable close, west backing onto GREEN SPACE & WALKING TRAILS leading to a playground. BUILT TO THE HIGHEST STANDARDS. Former Children’s Advocacy Showhome. Immaculately cared for and designed with t op-tier finishes and thoughtful luxury inclusions throughout. (id:57810)
Property Details
|
MLS® Number
|
A2306843 |
|
Property Type
|
Single Family |
|
Community Name
|
Laredo |
|
Amenities Near By
|
Park, Playground, Recreation Nearby, Schools, Shopping |
|
Features
|
Wet Bar, Closet Organizers, No Smoking Home |
|
Parking Space Total
|
6 |
|
Plan
|
1423516 |
Building
|
Bathroom Total
|
4 |
|
Bedrooms Above Ground
|
3 |
|
Bedrooms Below Ground
|
1 |
|
Bedrooms Total
|
4 |
|
Appliances
|
Washer, Refrigerator, Gas Stove(s), Dishwasher, Dryer, Microwave, Hood Fan |
|
Basement Development
|
Finished |
|
Basement Type
|
Full (finished) |
|
Constructed Date
|
2018 |
|
Construction Style Attachment
|
Detached |
|
Cooling Type
|
Central Air Conditioning |
|
Exterior Finish
|
Composite Siding |
|
Fireplace Present
|
Yes |
|
Fireplace Total
|
2 |
|
Flooring Type
|
Carpeted, Hardwood, Tile, Vinyl |
|
Foundation Type
|
Poured Concrete |
|
Half Bath Total
|
1 |
|
Heating Fuel
|
Natural Gas |
|
Heating Type
|
Forced Air, In Floor Heating |
|
Stories Total
|
2 |
|
Size Interior
|
3,492 Sqft |
|
Total Finished Area
|
3492 Sqft |
|
Type
|
House |
Parking
|
Concrete
|
|
|
Garage
|
|
|
Heated Garage
|
|
|
Attached Garage
|
3 |
Land
|
Acreage
|
No |
|
Fence Type
|
Fence |
|
Land Amenities
|
Park, Playground, Recreation Nearby, Schools, Shopping |
|
Landscape Features
|
Landscaped |
|
Size Depth
|
15.05 M |
|
Size Frontage
|
2100.27 M |
|
Size Irregular
|
6891.00 |
|
Size Total
|
6891 Sqft|4,051 - 7,250 Sqft |
|
Size Total Text
|
6891 Sqft|4,051 - 7,250 Sqft |
|
Zoning Description
|
R-l |
Rooms
| Level |
Type |
Length |
Width |
Dimensions |
|
Second Level |
6pc Bathroom |
|
|
12.50 Ft x 13.92 Ft |
|
Second Level |
Bedroom |
|
|
11.67 Ft x 11.33 Ft |
|
Second Level |
Laundry Room |
|
|
12.08 Ft x 8.17 Ft |
|
Second Level |
5pc Bathroom |
|
|
5.00 Ft x 16.67 Ft |
|
Second Level |
Bedroom |
|
|
15.83 Ft x 13.42 Ft |
|
Second Level |
Family Room |
|
|
15.42 Ft x 19.75 Ft |
|
Second Level |
Primary Bedroom |
|
|
15.58 Ft x 15.00 Ft |
|
Basement |
4pc Bathroom |
|
|
7.42 Ft x 10.83 Ft |
|
Basement |
Other |
|
|
12.58 Ft x 9.33 Ft |
|
Basement |
Bedroom |
|
|
12.17 Ft x 18.92 Ft |
|
Basement |
Furnace |
|
|
12.58 Ft x 10.25 Ft |
|
Basement |
Recreational, Games Room |
|
|
33.33 Ft x 42.67 Ft |
|
Basement |
Storage |
|
|
14.92 Ft x 6.67 Ft |
|
Main Level |
2pc Bathroom |
|
|
9.42 Ft x 5.00 Ft |
|
Main Level |
Kitchen |
|
|
14.25 Ft x 19.50 Ft |
|
Main Level |
Other |
|
|
6.75 Ft x 8.33 Ft |
|
Main Level |
Sunroom |
|
|
12.58 Ft x 19.67 Ft |
|
Main Level |
Dining Room |
|
|
11.33 Ft x 19.50 Ft |
|
Main Level |
Living Room |
|
|
14.58 Ft x 19.58 Ft |
|
Main Level |
Office |
|
|
9.42 Ft x 5.58 Ft |
https://www.realtor.ca/real-estate/29751590/57-larratt-close-red-deer-laredo