4 Bedroom
2 Bathroom
1,015 sqft
Bi-Level
None
Forced Air
Landscaped
$359,900
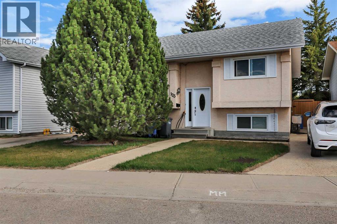
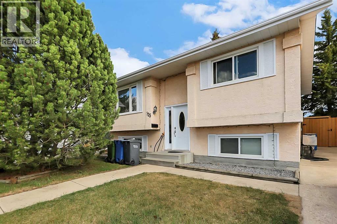
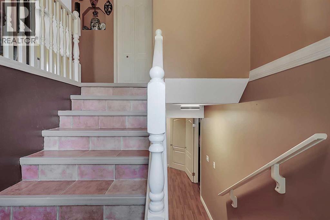
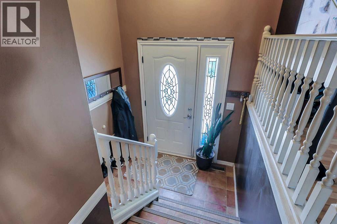
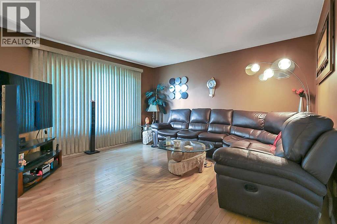
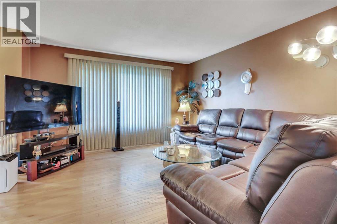
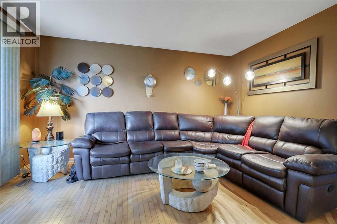
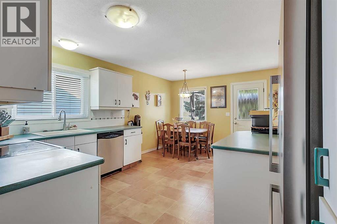
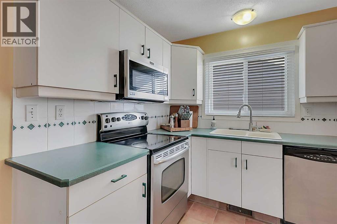
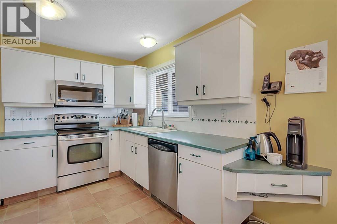
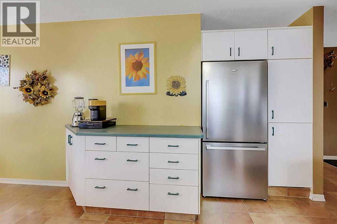
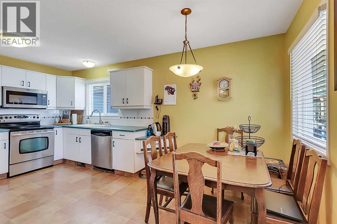
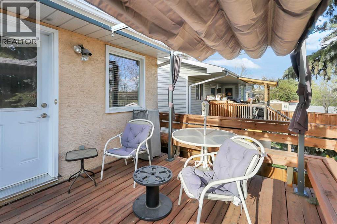
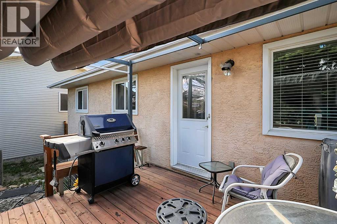
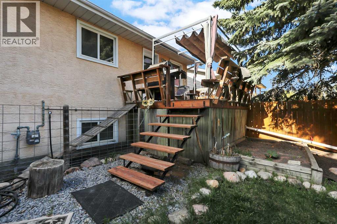
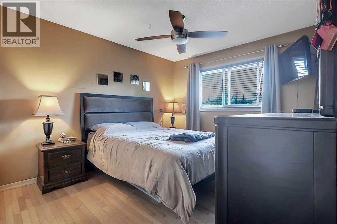
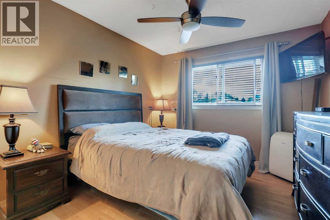
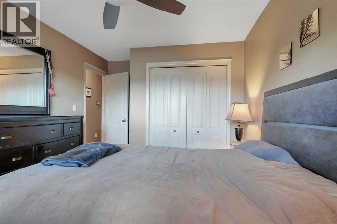
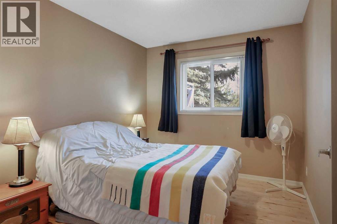
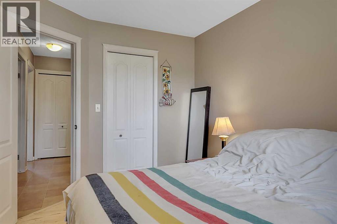
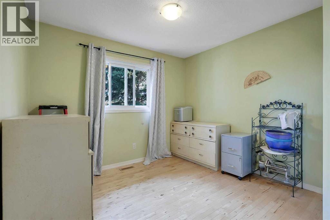
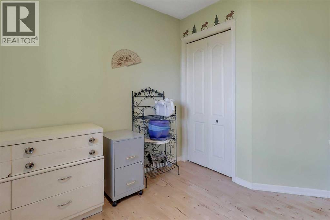
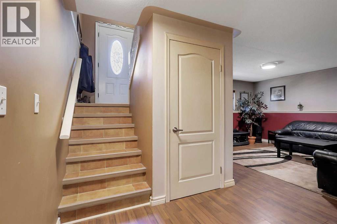
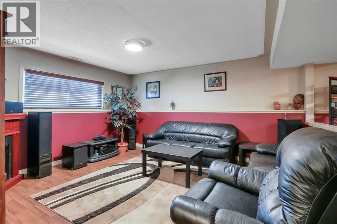
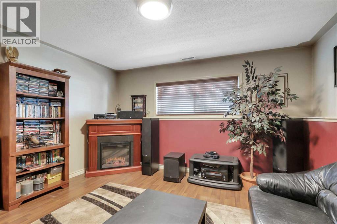
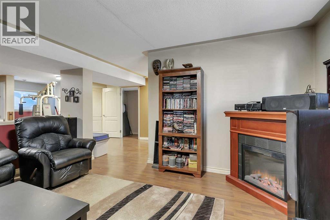
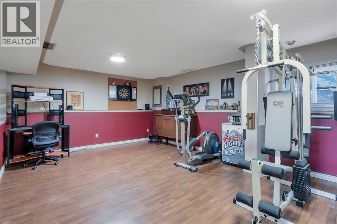
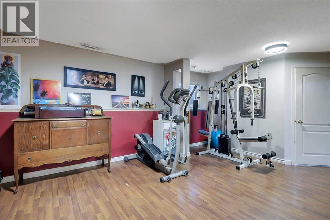
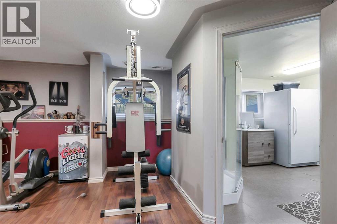
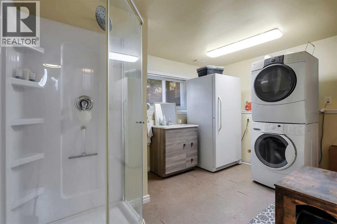
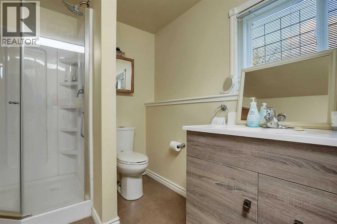
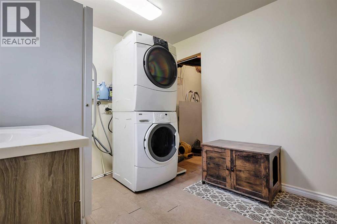
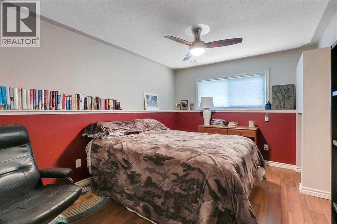
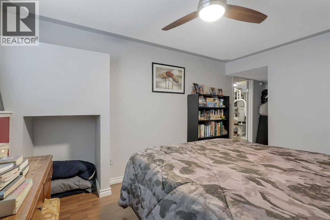
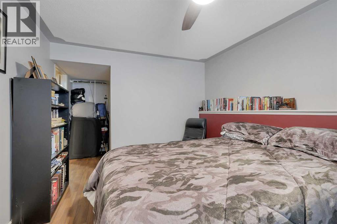
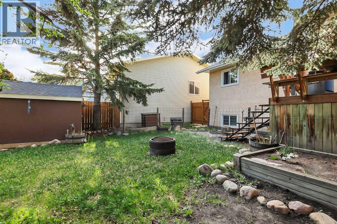
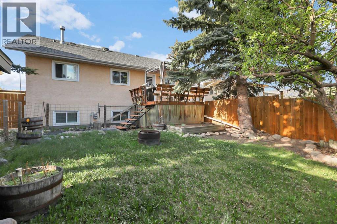
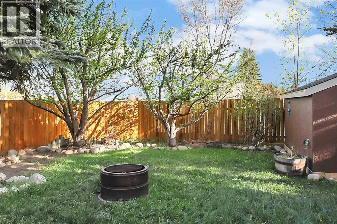
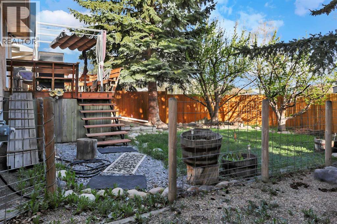
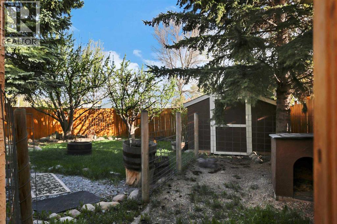
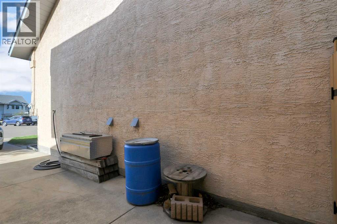
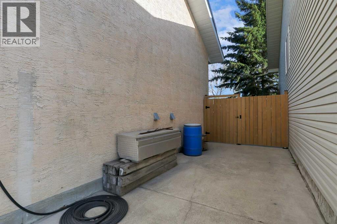
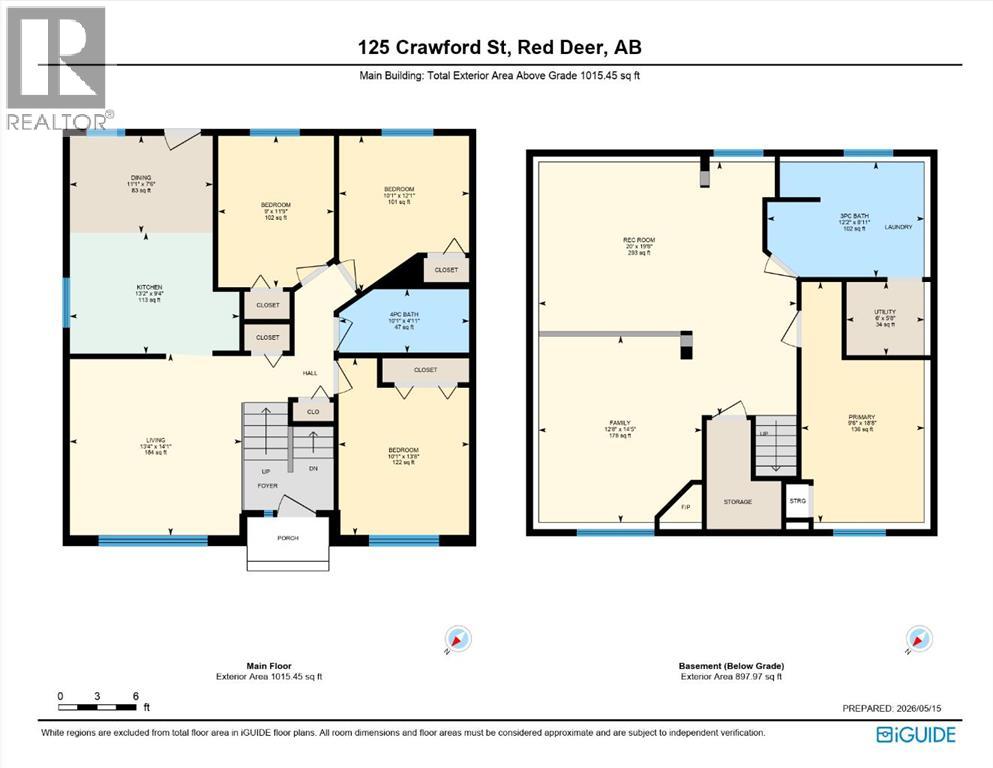
FULLY DEVELOPED BI-LEVEL IN CLEARVIEW MEADOWS~ 4 BEDROOMS, 2 BATHROOMS ~ SUNNY SOUTH FACING BACKYARD ~ Stucco exterior and mature landscaping create inviting curb appeal ~ Step into the foyer with high ceilings that open to the upper level ~ The living room features a large picture window that overlooks the front yard ~ The L-shaped kitchen offers a functional layout and offers plenty of white cabinets, under cabinet lighting, ample counter space, full tile backsplash, window above the sink, built in desk, stainless steel appliances and a wall pantry ~ The dining space has a large picture window that overlooks the deck, and a garden door to the south facing deck and backyard ~ The fully developed basement with large above grade windows has a large family room/flex space, 4th bedroom, an oversized 3 piece bathroom with laundry, and space for storage ~ The fully fenced backyard is landscaped, has no neighbours behind, mature trees, shrubs and perennials, enclosed storage below the deck, fire pit, garden shed, and fenced in dog run ~ Extra long front drive offers off street parking for at least two vehicles (tandem) or an RV ~ Located in a cul-de-sac, close to parks, playgrounds, and walking trails, easy access to schools, shopping and all other amenities. Seller will provide a $4000 credit towards poly b replacement. (id:57810)
Property Details
|
MLS® Number
|
A2311768 |
|
Property Type
|
Single Family |
|
Community Name
|
Clearview Meadows |
|
Amenities Near By
|
Park, Playground, Recreation Nearby, Schools, Shopping |
|
Features
|
Pvc Window, No Neighbours Behind |
|
Parking Space Total
|
2 |
|
Plan
|
8822545 |
|
Structure
|
Deck |
Building
|
Bathroom Total
|
2 |
|
Bedrooms Above Ground
|
3 |
|
Bedrooms Below Ground
|
1 |
|
Bedrooms Total
|
4 |
|
Appliances
|
Refrigerator, Dishwasher, Stove, Microwave, See Remarks, Washer & Dryer |
|
Architectural Style
|
Bi-level |
|
Basement Development
|
Finished |
|
Basement Type
|
Full (finished) |
|
Constructed Date
|
1989 |
|
Construction Style Attachment
|
Detached |
|
Cooling Type
|
None |
|
Exterior Finish
|
Stucco |
|
Flooring Type
|
Carpeted, Hardwood, Linoleum |
|
Foundation Type
|
Poured Concrete |
|
Heating Fuel
|
Natural Gas |
|
Heating Type
|
Forced Air |
|
Size Interior
|
1,015 Sqft |
|
Total Finished Area
|
1015 Sqft |
|
Type
|
House |
|
Utility Water
|
Municipal Water |
Parking
Land
|
Acreage
|
No |
|
Fence Type
|
Fence |
|
Land Amenities
|
Park, Playground, Recreation Nearby, Schools, Shopping |
|
Landscape Features
|
Landscaped |
|
Sewer
|
Municipal Sewage System |
|
Size Depth
|
30.62 M |
|
Size Frontage
|
13.18 M |
|
Size Irregular
|
3986.00 |
|
Size Total
|
3986 Sqft|0-4,050 Sqft |
|
Size Total Text
|
3986 Sqft|0-4,050 Sqft |
|
Zoning Description
|
R-l |
Rooms
| Level |
Type |
Length |
Width |
Dimensions |
|
Basement |
Recreational, Games Room |
|
|
20.00 Ft x 19.67 Ft |
|
Basement |
Family Room |
|
|
14.42 Ft x 12.67 Ft |
|
Basement |
Bedroom |
|
|
18.67 Ft x 9.50 Ft |
|
Basement |
3pc Bathroom |
|
|
12.17 Ft x 11.67 Ft |
|
Basement |
Laundry Room |
|
|
Measurements not available |
|
Basement |
Furnace |
|
|
6.00 Ft x 5.00 Ft |
|
Basement |
Storage |
|
|
Measurements not available |
|
Main Level |
Living Room |
|
|
14.08 Ft x 13.33 Ft |
|
Main Level |
Kitchen |
|
|
13.17 Ft x 9.33 Ft |
|
Main Level |
Dining Room |
|
|
11.08 Ft x 7.50 Ft |
|
Main Level |
Primary Bedroom |
|
|
13.67 Ft x 10.08 Ft |
|
Main Level |
Bedroom |
|
|
12.08 Ft x 10.08 Ft |
|
Main Level |
Bedroom |
|
|
11.75 Ft x 9.00 Ft |
|
Main Level |
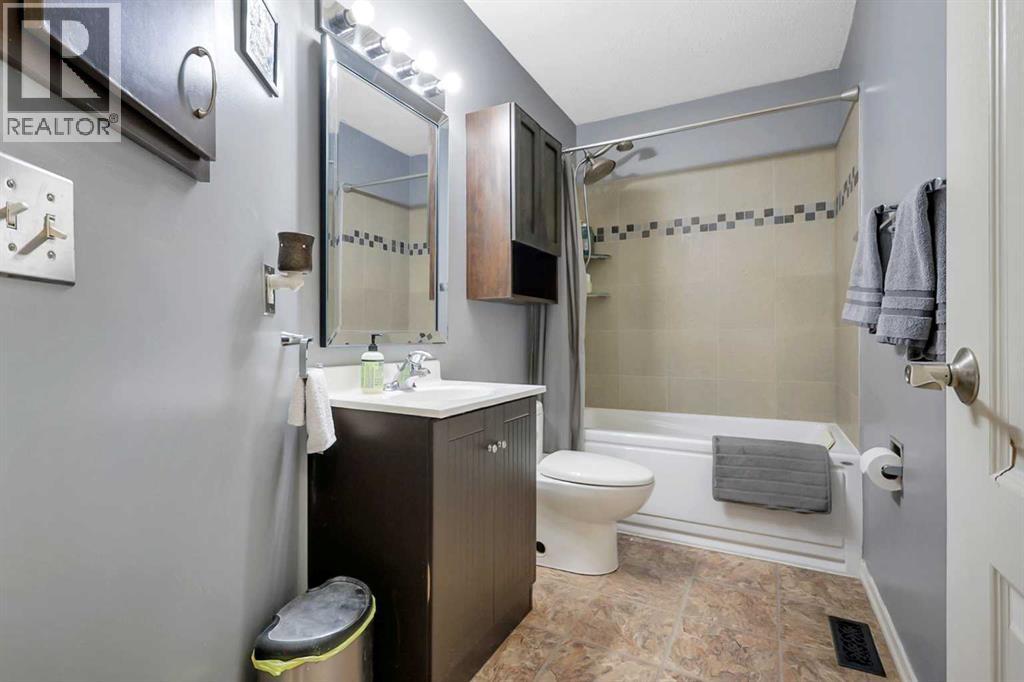
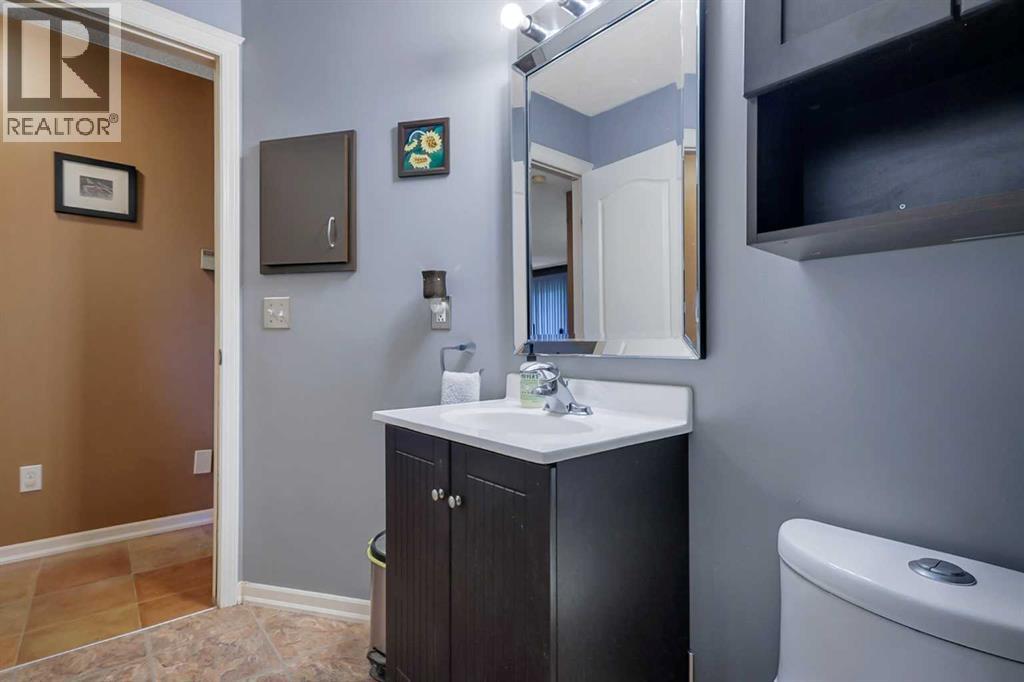
4pc Bathroom |
|
|
10.08 Ft x 4.92 Ft |
Utilities
|
Electricity
|
Connected |
|
Natural Gas
|
Connected |
https://www.realtor.ca/real-estate/29763532/125-crawford-street-red-deer-clearview-meadows