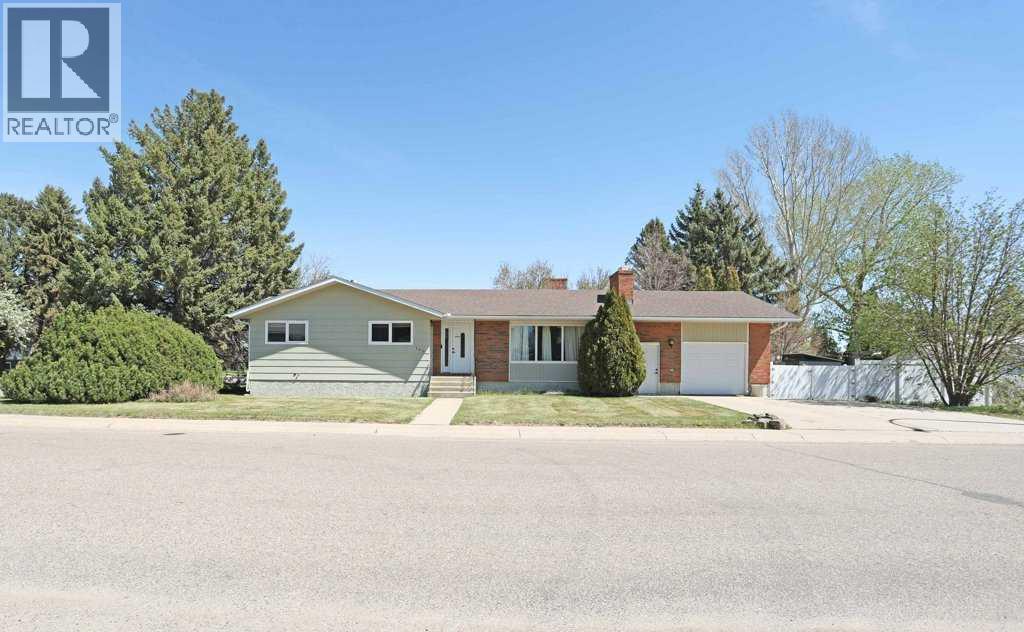
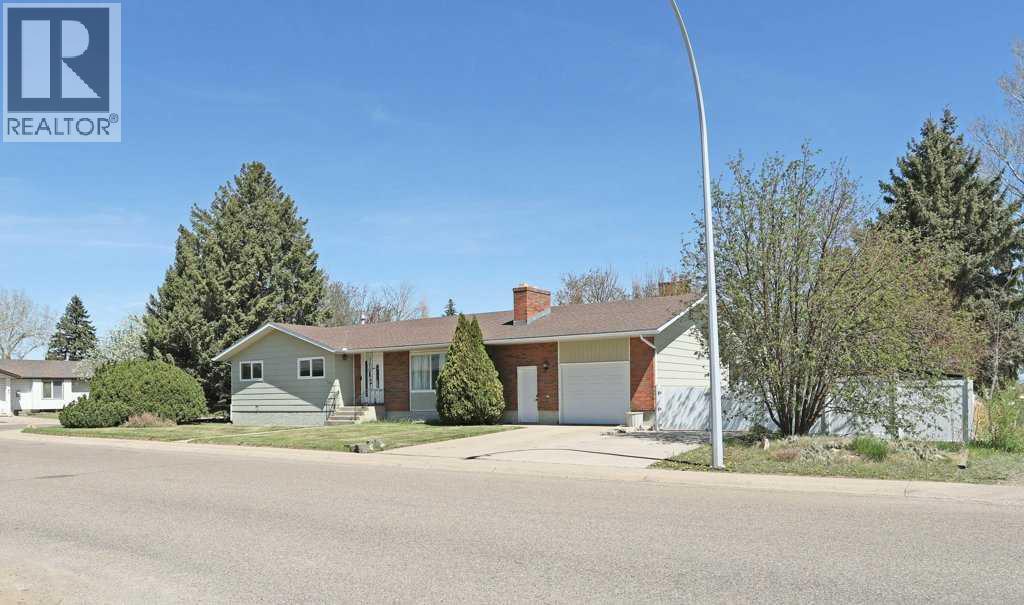
4 Bedroom
3 Bathroom
1,538 sqft
Bungalow
Fireplace
Central Air Conditioning
Forced Air
Landscaped
$410,000
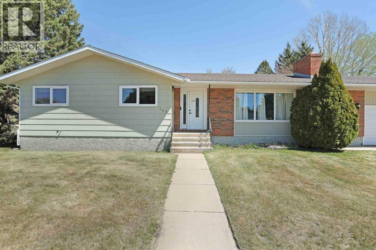
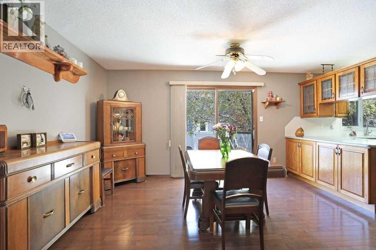
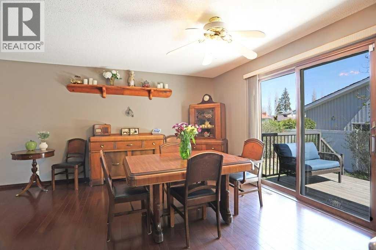
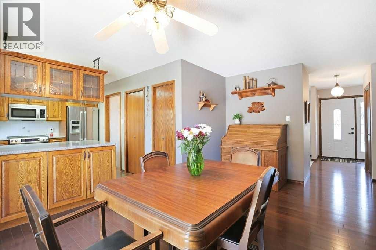
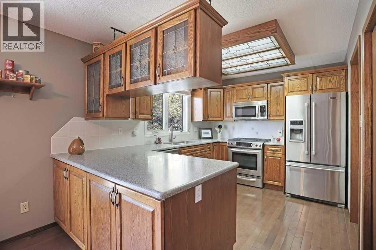
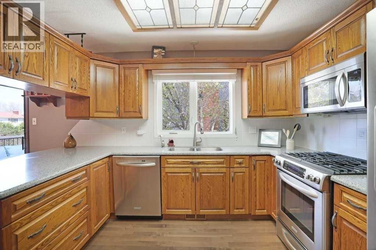
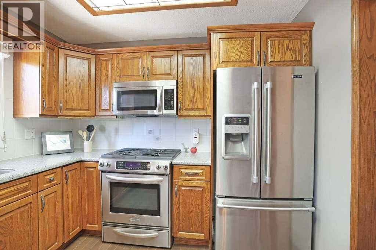
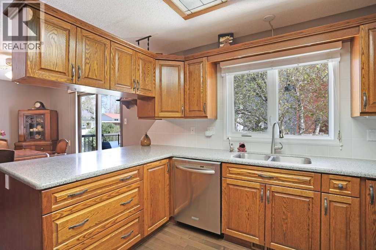
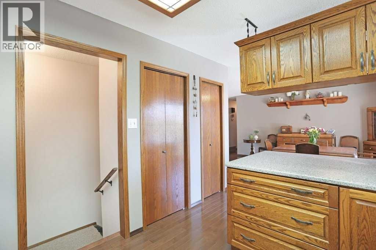
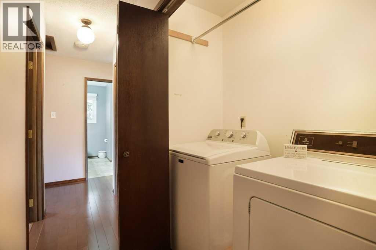
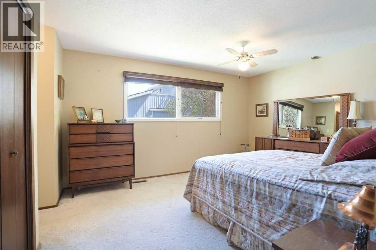
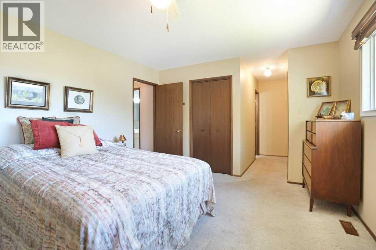
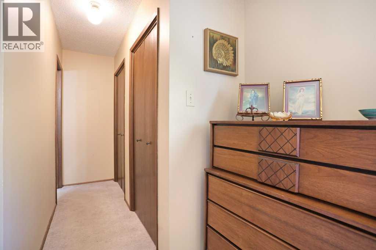
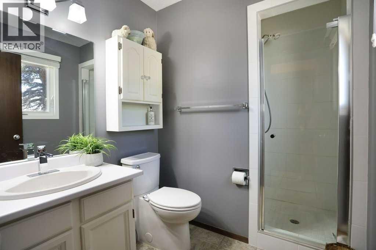
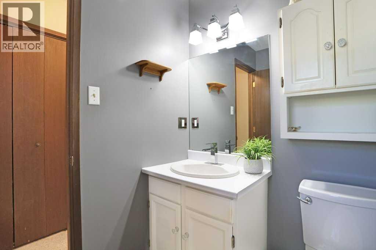
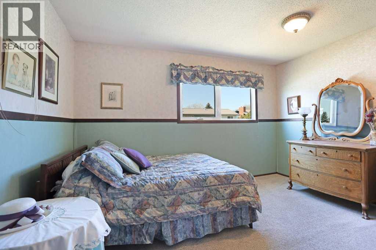
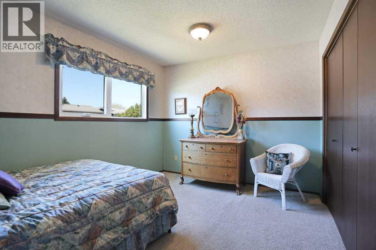
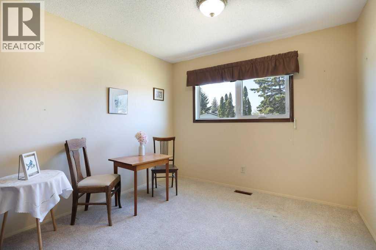
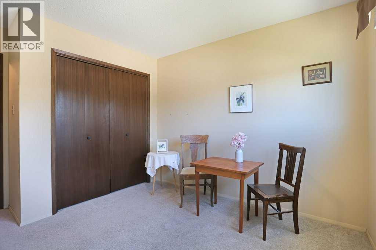
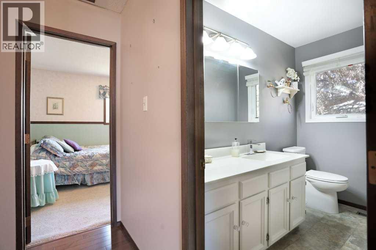
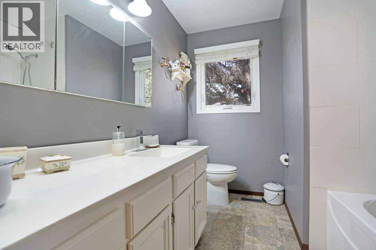
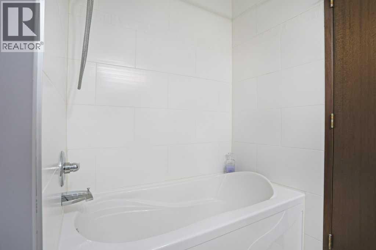
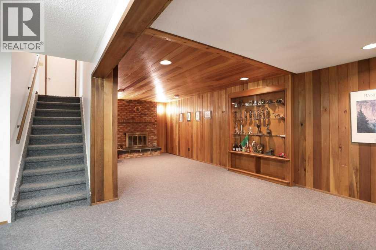
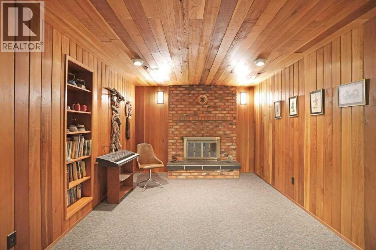
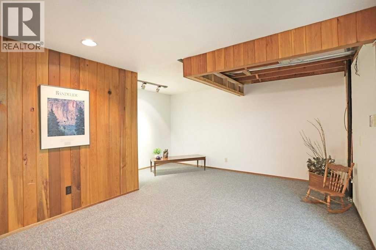
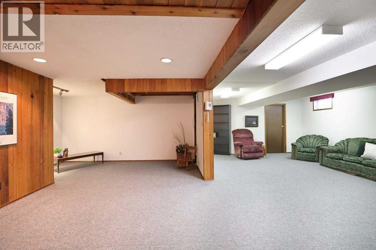
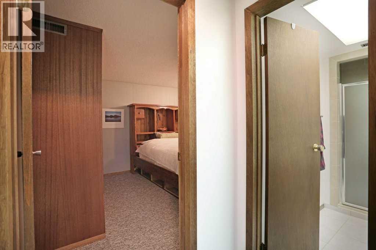
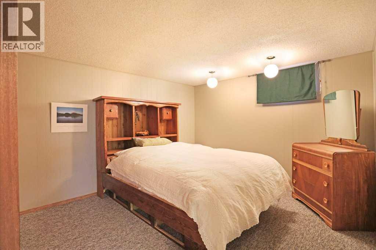
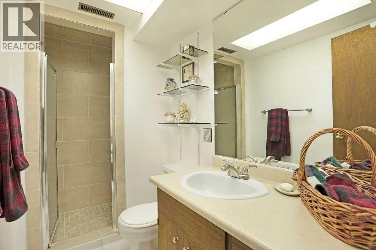
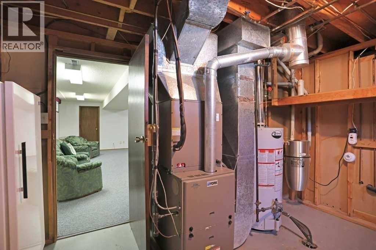
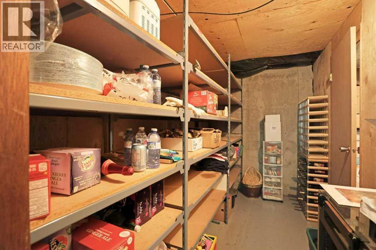
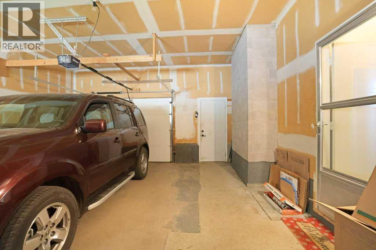
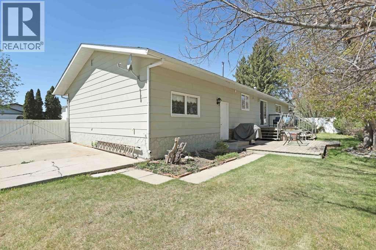
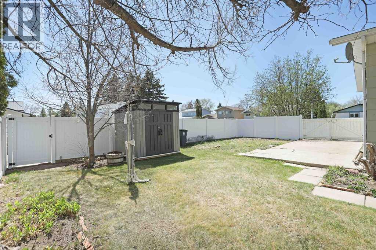
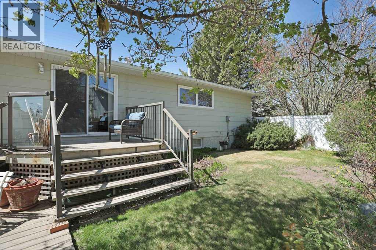
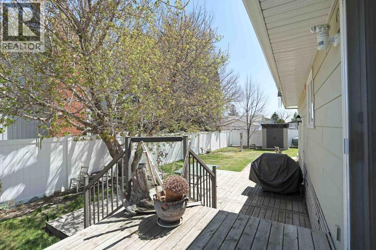
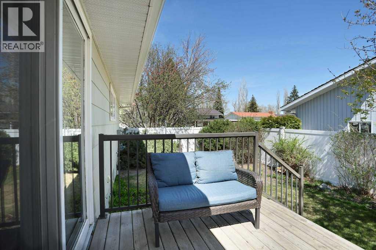
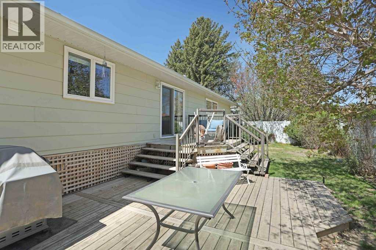
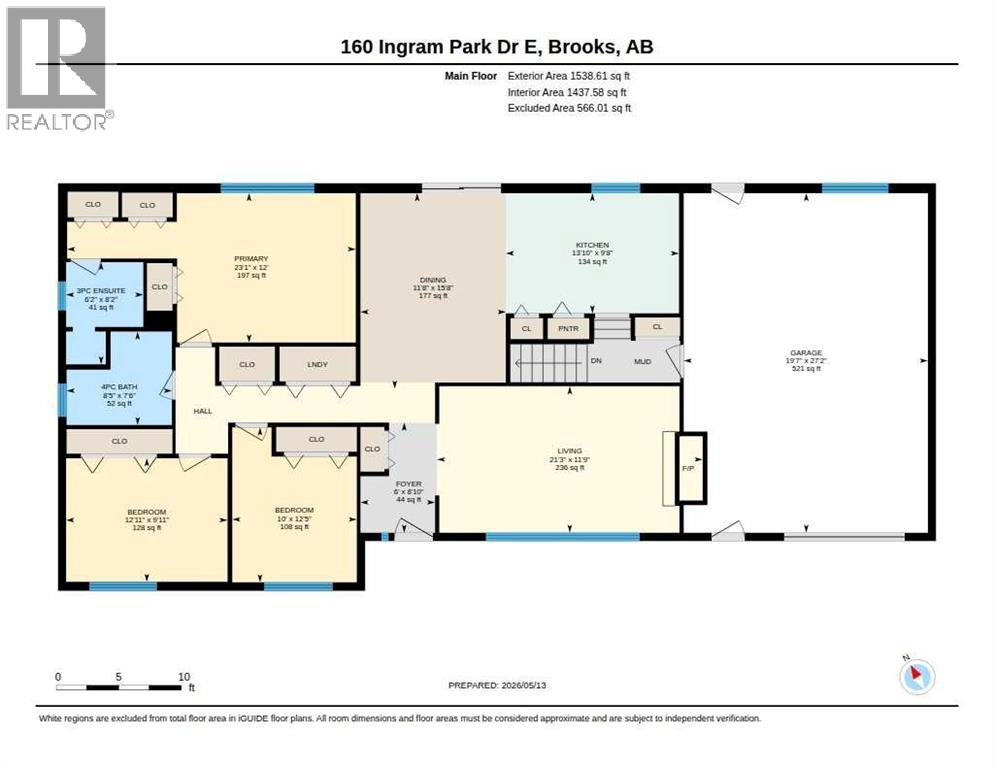
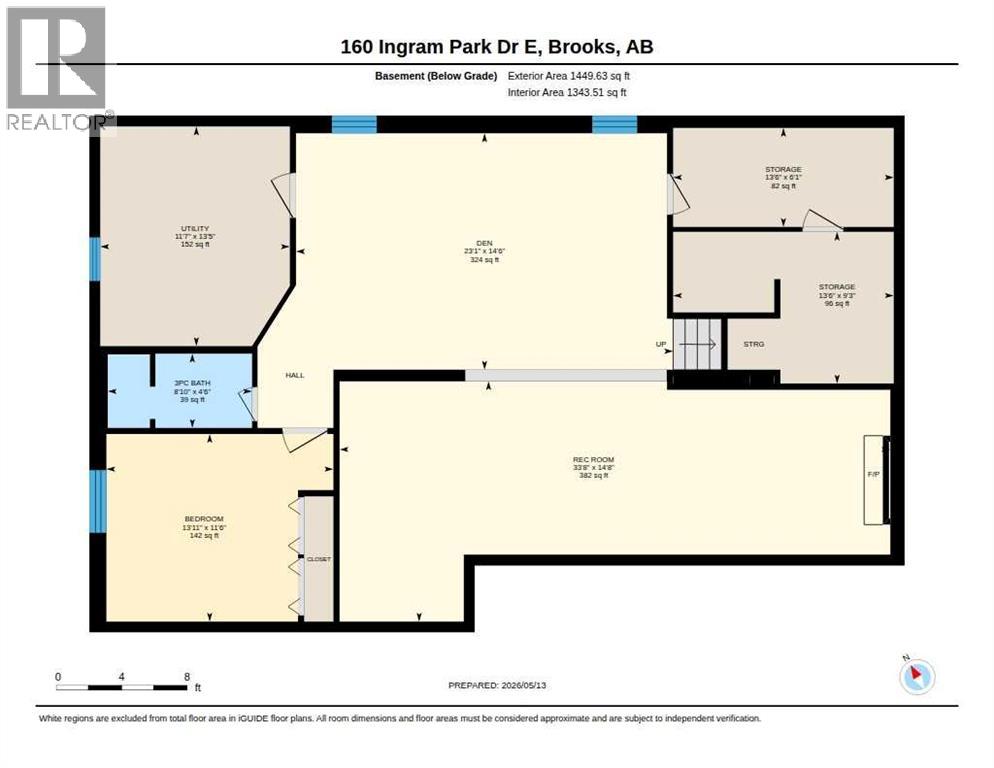
Welcome to this inviting spacious bungalow situated at 160 Ingram Park Drive! This well cared for property features over 1500 sq ft on the main living area, attached oversided heated single car garage (19'x27'), 4 bedrooms and 3 bathrooms. When space matters you will enjoy the comforts of a huge dining area, cooks delight kitchen, cozy living room with fireplace and a welcoming foyer to greet your guests. The main floor also offers 3 bedrooms, including a primary bedroom with 3 closets, 3 piece ensuite and main floor laundry conveniently located close to the bedrooms. Stepping down to the lower level, offering 1400 sq ft of living space that includes an oversized family room with fireplace, flex area (has plumbing for a sink), large bedroom and another 3 piece bathroom. Looking for more storage, this home has plenty! The garage is conveniently attached and accessible from a side door., with 2 additional points of entry. There is room for a large vehicle plus a working bench and storage. A private back yard with a tiered deck, underground sprinklers, new privacy vinyl fencing, RV parking and nicely landscapped. The owner has taken pride in upgrading the home over the years, including, windows, shingles, furnace, hot water tank, fencing, garden shed and garage furnace, to name a few. You can feel the warmth in this home. Book your showing, you will be impressed! Don't forget to take a look at the Virtual Tour offered! (id:57810)
Property Details
|
MLS® Number
|
A2311580 |
|
Property Type
|
Single Family |
|
Neigbourhood
|
Ingram Park |
|
Community Name
|
Ingram Park |
|
Features
|
Pvc Window, No Smoking Home |
|
Parking Space Total
|
2 |
|
Plan
|
7411020 |
|
Structure
|
Deck |
Building
|
Bathroom Total
|
3 |
|
Bedrooms Above Ground
|
3 |
|
Bedrooms Below Ground
|
1 |
|
Bedrooms Total
|
4 |
|
Appliances
|
Refrigerator, Dishwasher, Stove, Washer & Dryer |
|
Architectural Style
|
Bungalow |
|
Basement Development
|
Finished |
|
Basement Type
|
Full (finished) |
|
Constructed Date
|
1976 |
|
Construction Style Attachment
|
Detached |
|
Cooling Type
|
Central Air Conditioning |
|
Exterior Finish
|
Composite Siding |
|
Fireplace Present
|
Yes |
|
Fireplace Total
|
2 |
|
Flooring Type
|
Carpeted, Hardwood, Linoleum |
|
Foundation Type
|
Poured Concrete |
|
Heating Type
|
Forced Air |
|
Stories Total
|
1 |
|
Size Interior
|
1,538 Sqft |
|
Total Finished Area
|
1538 Sqft |
|
Type
|
House |
Parking
|
Parking Pad
|
|
|
R V
|
|
|
Attached Garage
|
1 |
Land
|
Acreage
|
No |
|
Fence Type
|
Fence |
|
Landscape Features
|
Landscaped |
|
Size Depth
|
38.1 M |
|
Size Frontage
|
22.86 M |
|
Size Irregular
|
8700.00 |
|
Size Total
|
8700 Sqft|7,251 - 10,889 Sqft |
|
Size Total Text
|
8700 Sqft|7,251 - 10,889 Sqft |
|
Zoning Description
|
R-sd |
Rooms
| Level |
Type |
Length |
Width |
Dimensions |
|
Basement |
3pc Bathroom |
|
|
4.50 Ft x 8.83 Ft |
|
Basement |
Bedroom |
|
|
11.50 Ft x 13.92 Ft |
|
Basement |
Other |
|
|
14.50 Ft x 23.08 Ft |
|
Basement |
Family Room |
|
|
14.67 Ft x 33.67 Ft |
|
Basement |
Storage |
|
|
6.08 Ft x 13.50 Ft |
|
Basement |
Storage |
|
|
9.25 Ft x 13.50 Ft |
|
Basement |
Furnace |
|
|
13.42 Ft x 11.58 Ft |
|
Main Level |
3pc Bathroom |
|
|
8.17 Ft x 6.17 Ft |
|
Main Level |
4pc Bathroom |
|
|
7.50 Ft x 8.42 Ft |
|
Main Level |
Bedroom |
|
|
9.92 Ft x 12.92 Ft |
|
Main Level |
Bedroom |
|
|
12.42 Ft x 10.00 Ft |
|
Main Level |
Dining Room |
|
|
15.67 Ft x 11.67 Ft |
|
Main Level |
Foyer |
|
|
8.83 Ft x 6.00 Ft |
|
Main Level |
Kitchen |
|
|
9.67 Ft x 13.83 Ft |
|
Main Level |
Living Room |
|
|
11.75 Ft x 21.25 Ft |
|
Main Level |
Primary Bedroom |
|
|
12.00 Ft x 23.08 Ft |
https://www.realtor.ca/real-estate/29759260/160-ingram-park-drive-brooks-ingram-park