4 Bedroom
4 Bathroom
3,623 sqft
Fireplace
Central Air Conditioning
Forced Air
Garden Area, Landscaped
$1,289,900
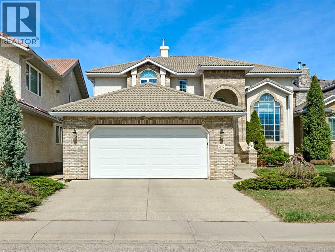
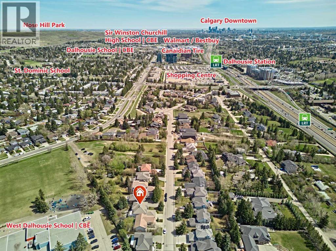
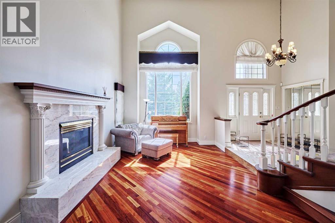
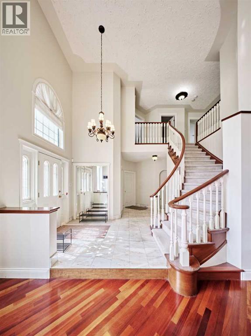
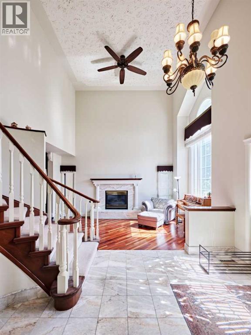
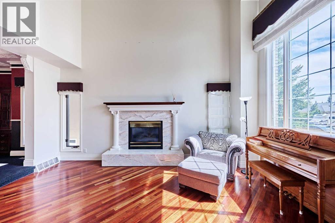
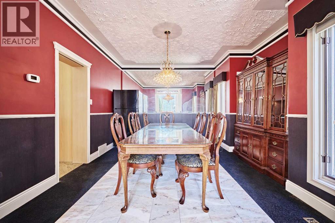
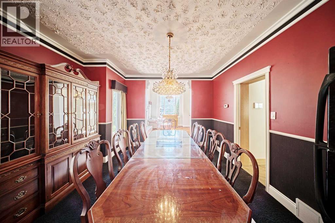
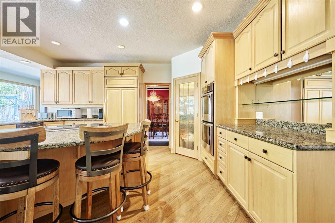
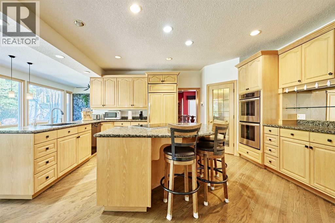
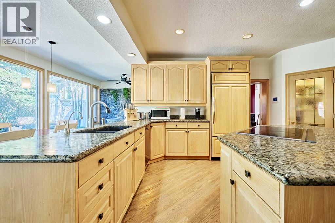
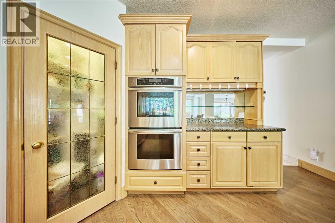
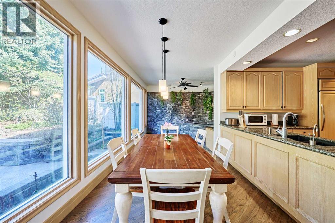
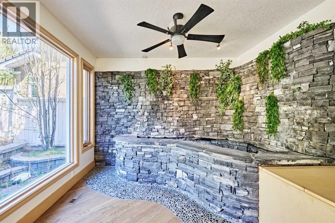
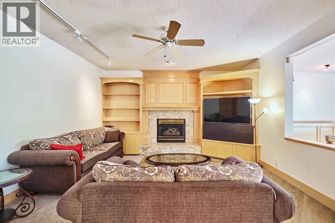
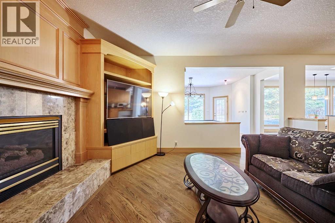
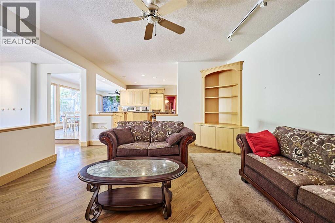
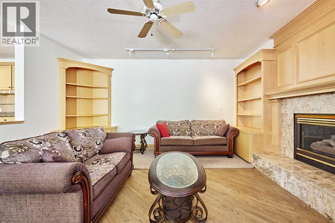
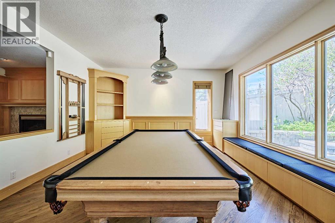
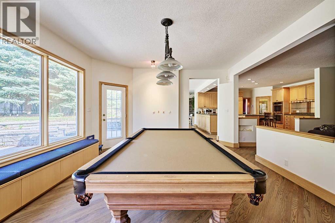
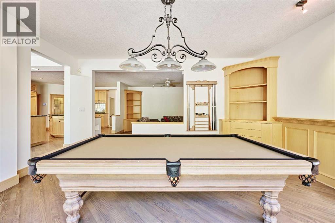
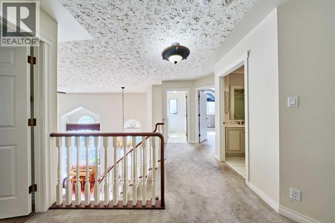
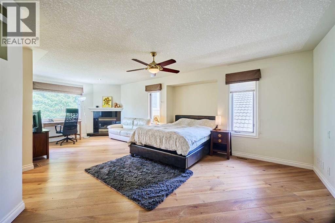
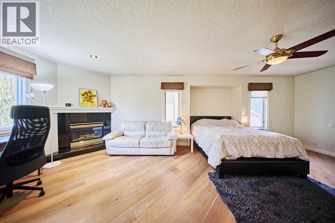
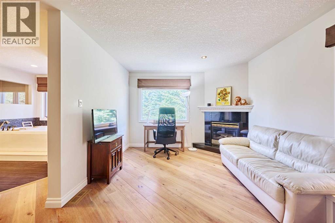
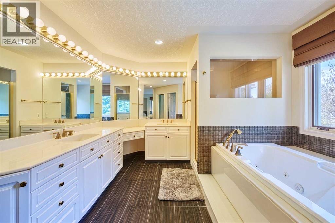
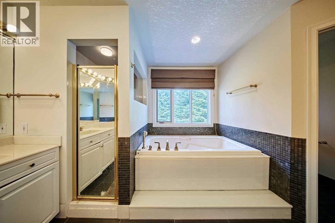
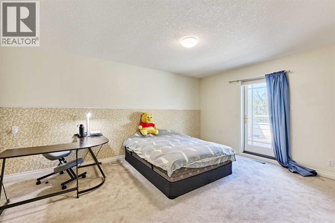
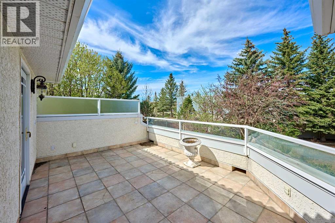
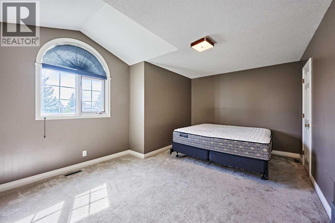
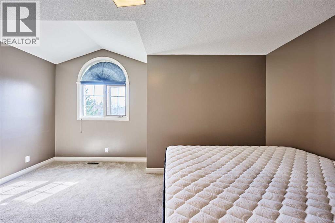
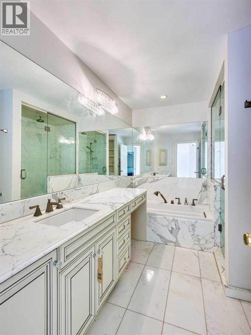
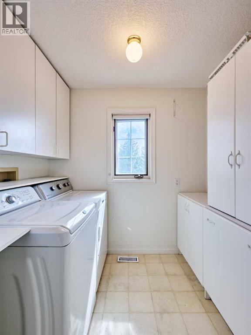
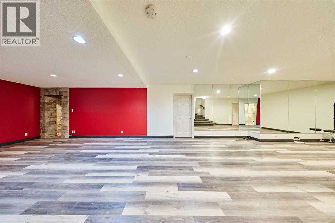
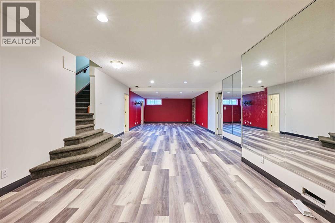
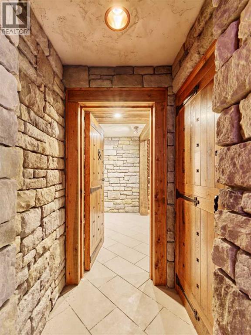
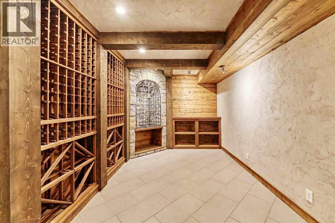
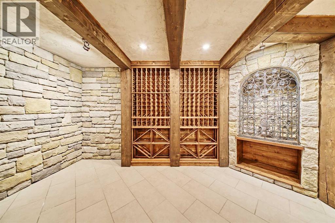
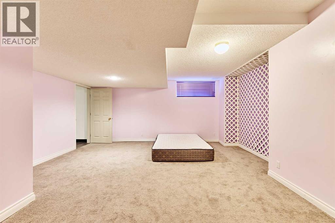
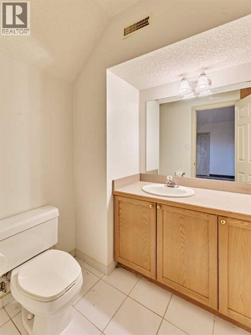
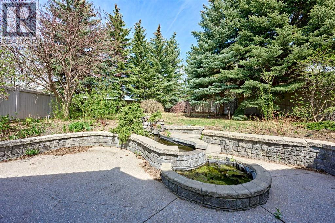
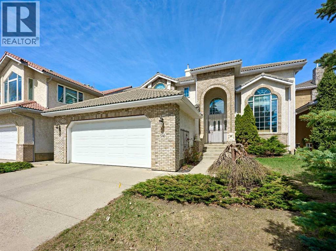
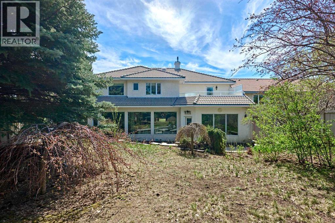
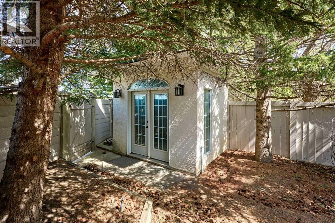
Welcome to this exquisitely crafted custom estate home in the highly sought-after community of Dalhousie. Offering over 3,600 sq.ft. of luxurious living space on a beautifully landscaped 8428 SF lot back on green area. This luxury home combines timeless elegance with exceptional functionality. Boasting marble floors & soaring ceilings from the grand entry into a private dining room, through to a entertainer's dream kitchen. Wolf & subzero appliances with granite countertops flow effortlessly into a living room, billiards room and second dining overlooking the meticulously landscaped oversized backyard. Rundle rock indoor custom Koi fish pond, 3 gas fireplaces & naturally cooled Medieval wine cellar + fourth bedroom in the finished basement. The upstairs showcases a full marble powder room, extensive master retreat & two additional bedrooms and one of it has 11'x18' balcony. Ideally located within walking distance to the C-Train, schools, parks, and shopping, with quick access to the University of Calgary, hospitals, and downtown, this is a rare opportunity to own a truly exceptional home in one of Calgary’s most established estate communities. (id:57810)
Property Details
|
MLS® Number
|
A2311329 |
|
Property Type
|
Single Family |
|
Community Name
|
Dalhousie |
|
Amenities Near By
|
Park, Playground, Schools |
|
Features
|
See Remarks, No Neighbours Behind, No Animal Home |
|
Parking Space Total
|
4 |
|
Plan
|
9012212 |
Building
|
Bathroom Total
|
4 |
|
Bedrooms Above Ground
|
3 |
|
Bedrooms Below Ground
|
1 |
|
Bedrooms Total
|
4 |
|
Appliances
|
Washer, Refrigerator, Cooktop - Electric, Dishwasher, Dryer, Oven - Built-in, Window Coverings |
|
Basement Development
|
Finished |
|
Basement Type
|
Full (finished) |
|
Constructed Date
|
1991 |
|
Construction Material
|
Wood Frame |
|
Construction Style Attachment
|
Detached |
|
Cooling Type
|
Central Air Conditioning |
|
Exterior Finish
|
Brick, Stucco |
|
Fireplace Present
|
Yes |
|
Fireplace Total
|
3 |
|
Flooring Type
|
Carpeted, Ceramic Tile, Hardwood, Marble |
|
Foundation Type
|
Poured Concrete |
|
Half Bath Total
|
1 |
|
Heating Fuel
|
Natural Gas |
|
Heating Type
|
Forced Air |
|
Stories Total
|
2 |
|
Size Interior
|
3,623 Sqft |
|
Total Finished Area
|
3622.9 Sqft |
|
Type
|
House |
Parking
Land
|
Acreage
|
No |
|
Fence Type
|
Cross Fenced |
|
Land Amenities
|
Park, Playground, Schools |
|
Landscape Features
|
Garden Area, Landscaped |
|
Size Depth
|
53.23 M |
|
Size Frontage
|
16.47 M |
|
Size Irregular
|
783.00 |
|
Size Total
|
783 M2|7,251 - 10,889 Sqft |
|
Size Total Text
|
783 M2|7,251 - 10,889 Sqft |
|
Zoning Description
|
R-cg |
Rooms
| Level |
Type |
Length |
Width |
Dimensions |
|
Second Level |
Laundry Room |
|
|
7.42 Ft x 7.67 Ft |
|
Second Level |
Bedroom |
|
|
11.92 Ft x 16.00 Ft |
|
Second Level |
4pc Bathroom |
|
|
7.50 Ft x 10.75 Ft |
|
Second Level |
Bedroom |
|
|
14.58 Ft x 12.00 Ft |
|
Second Level |
Other |
|
|
11.25 Ft x 17.92 Ft |
|
Second Level |
Primary Bedroom |
|
|
24.17 Ft x 12.17 Ft |
|
Second Level |
5pc Bathroom |
|
|
11.33 Ft x 15.00 Ft |
|
Basement |
Bedroom |
|
|
15.92 Ft x 19.42 Ft |
|
Basement |
4pc Bathroom |
|
|
4.00 Ft x 9.92 Ft |
|
Basement |
Exercise Room |
|
|
15.33 Ft x 43.92 Ft |
|
Main Level |
Other |
|
|
12.58 Ft x 8.25 Ft |
|
Main Level |
2pc Bathroom |
|
|
5.58 Ft x 5.33 Ft |
|
Main Level |
Other |
|
|
5.58 Ft x 16.08 Ft |
|
Main Level |
Office |
|
|
8.00 Ft x 17.00 Ft |
|
Main Level |
Living Room |
|
|
16.50 Ft x 11.92 Ft |
|
Main Level |
Dining Room |
|
|
13.83 Ft x 13.08 Ft |
|
Main Level |
Other |
|
|
17.25 Ft x 15.50 Ft |
|
Main Level |
Breakfast |
|
|
9.17 Ft x 13.75 Ft |
|
Main Level |
Sunroom |
|
|
11.92 Ft x 10.08 Ft |
|
Main Level |
Family Room |
|
|
15.75 Ft x 16.92 Ft |
|
Main Level |
Recreational, Games Room |
|
|
14.75 Ft x 17.50 Ft |
https://www.realtor.ca/real-estate/29753116/5740-buckboard-road-nw-calgary-dalhousie