3 Bedroom
3 Bathroom
1,354 sqft
Central Air Conditioning
Forced Air
$517,900
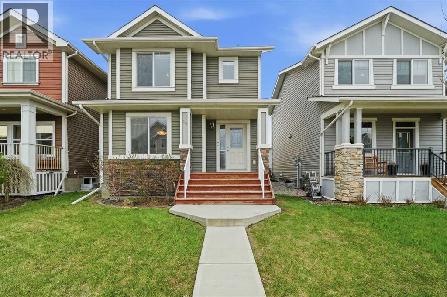
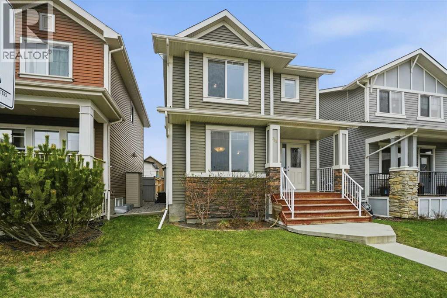
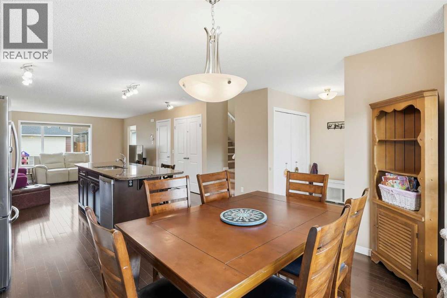
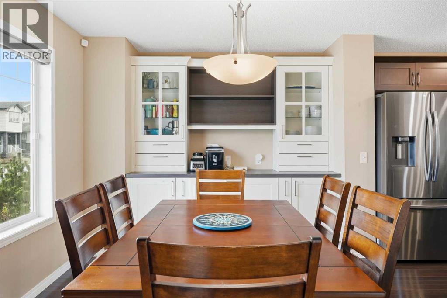
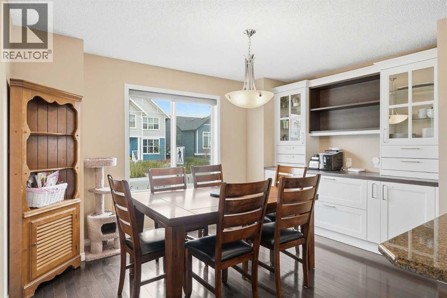
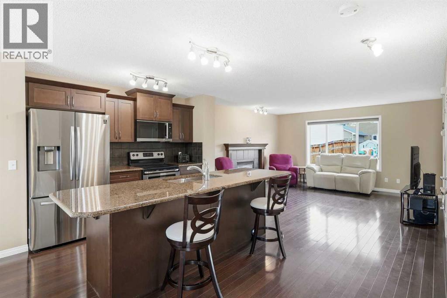
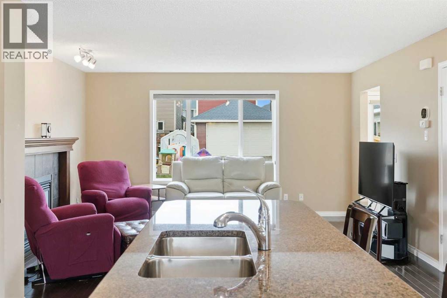
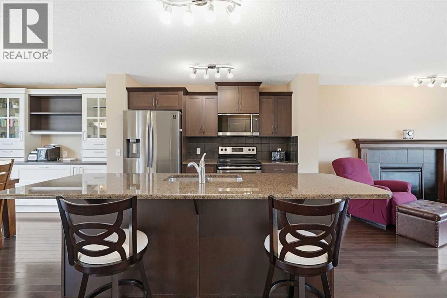
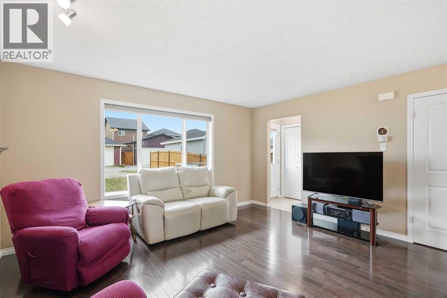
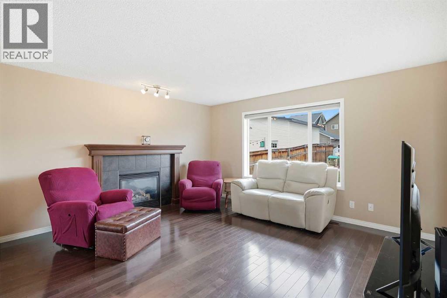
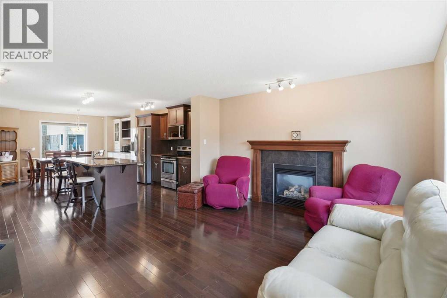
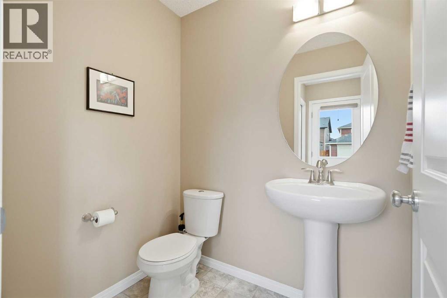
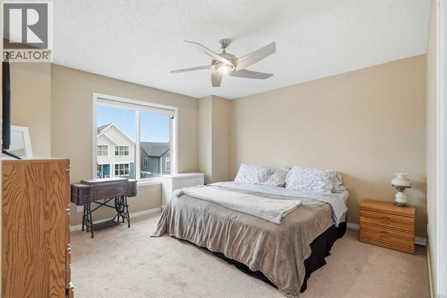
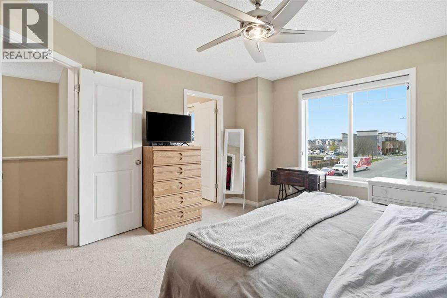
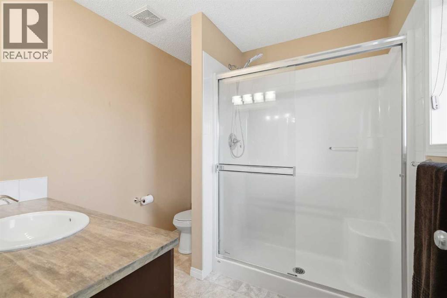
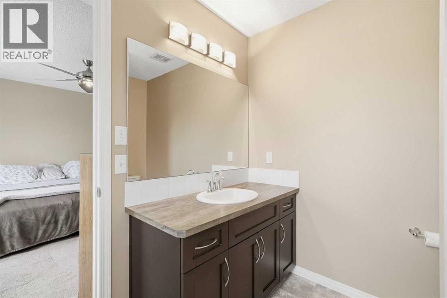
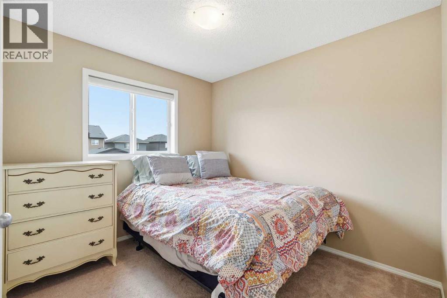
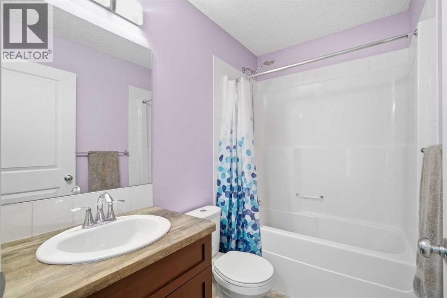
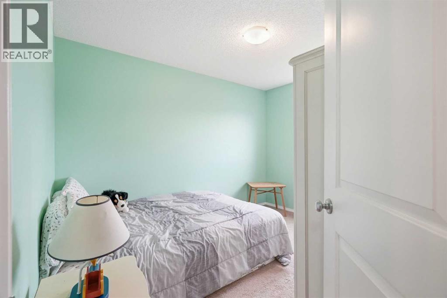
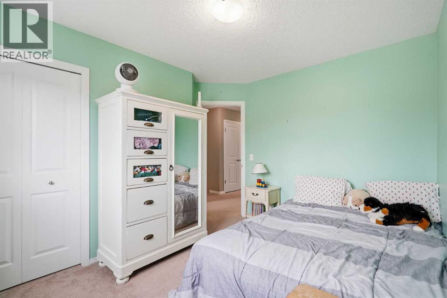
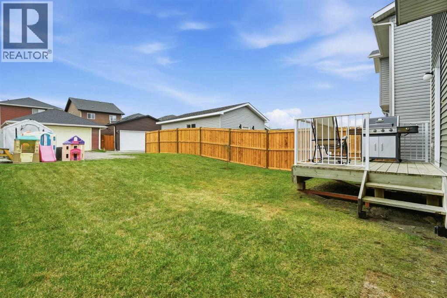
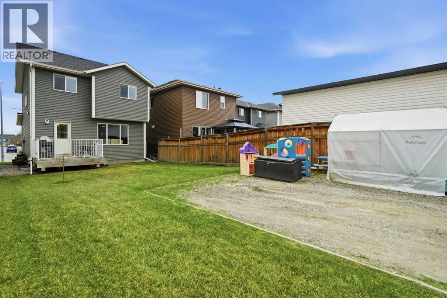
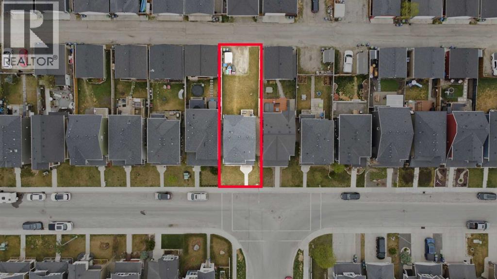
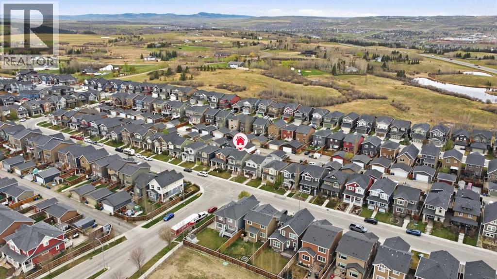
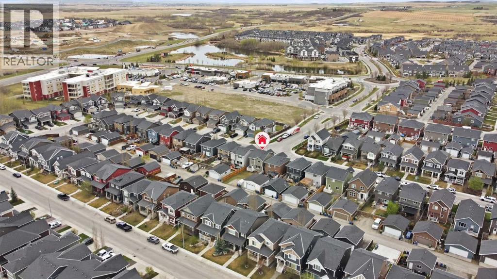
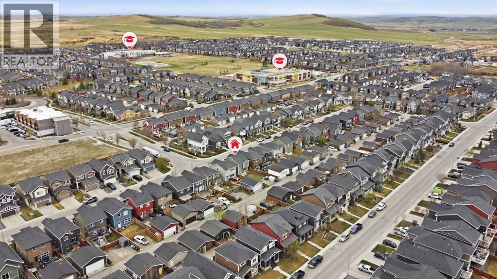
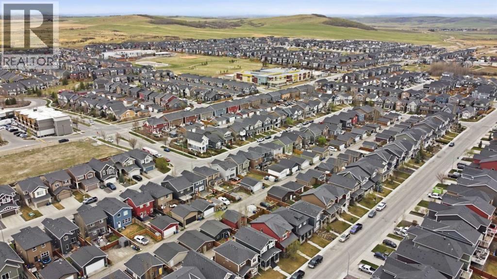
Welcme to the Vibrant community of Fireside - the perfect place to start your next chapter. This charming 1354 square foot two-storey starter home offers a functional and family friendly layout with three spacious bedrooms, 2.5 bathroms and the convenience of upper-floor laundry. Upstairs, you'll find three good sized bedrooms, including a comfortable primary retreat with its own ensuite bathroom. The bright and open main floor is designed for everyday living and entertaining, featuring beautiful hardwood floors, a spacious dining area, and a modern kitchen. The kitchen comes complete with granite counter tops, a convenient eating bar, custombuilt in cabinetds and stainless steel appliances. The inviting living room is centered around a cozy gas fireplace, creating th perfect space to relax and unwind. For thise hot summer days enjoy the refreshing comfort of central air conditioning (A/C). The undeveloped basement provides endless potential for future development, whether you envision a recreation room, home gym, office or additional living space. The back alley access and open back parking space provides a great framework for a double detached garage and even RV storge. With close proximity to Highway 1 you can enjoy easy access to the mountains and only 15 minutes to Calgary city limits, offering a unique balance of work and play. Located in the sought-after community of Fireside, residents enjoy access to excellent schools, playgrounds, walking paths, shopping, eating, medical services, and more.... (id:57810)
Property Details
|
MLS® Number
|
A2310998 |
|
Property Type
|
Single Family |
|
Neigbourhood
|
Fireside |
|
Community Name
|
Fireside |
|
Amenities Near By
|
Playground, Schools, Shopping |
|
Features
|
No Smoking Home |
|
Parking Space Total
|
2 |
|
Plan
|
1112085 |
|
Structure
|
Deck |
Building
|
Bathroom Total
|
3 |
|
Bedrooms Above Ground
|
3 |
|
Bedrooms Total
|
3 |
|
Appliances
|
Washer, Refrigerator, Dishwasher, Stove, Dryer, Microwave Range Hood Combo, Window Coverings |
|
Basement Development
|
Unfinished |
|
Basement Type
|
Full (unfinished) |
|
Constructed Date
|
2011 |
|
Construction Style Attachment
|
Detached |
|
Cooling Type
|
Central Air Conditioning |
|
Exterior Finish
|
Stone, Vinyl Siding |
|
Flooring Type
|
Carpeted, Hardwood |
|
Foundation Type
|
Poured Concrete |
|
Half Bath Total
|
1 |
|
Heating Type
|
Forced Air |
|
Stories Total
|
2 |
|
Size Interior
|
1,354 Sqft |
|
Total Finished Area
|
1354 Sqft |
|
Type
|
House |
Parking
Land
|
Acreage
|
No |
|
Fence Type
|
Partially Fenced |
|
Land Amenities
|
Playground, Schools, Shopping |
|
Size Frontage
|
9.17 M |
|
Size Irregular
|
319.88 |
|
Size Total
|
319.88 M2|0-4,050 Sqft |
|
Size Total Text
|
319.88 M2|0-4,050 Sqft |
|
Zoning Description
|
R-mx |
Rooms
| Level |
Type |
Length |
Width |
Dimensions |
|
Second Level |
Primary Bedroom |
|
|
12.58 Ft x 12.92 Ft |
|
Second Level |
3pc Bathroom |
|
|
7.58 Ft x 7.58 Ft |
|
Second Level |
Other |
|
|
4.42 Ft x 10.08 Ft |
|
Second Level |
4pc Bathroom |
|
|
4.92 Ft x 7.67 Ft |
|
Second Level |
Bedroom |
|
|
11.42 Ft x 10.67 Ft |
|
Second Level |
Bedroom |
|
|
9.67 Ft x 9.92 Ft |
|
Main Level |
Dining Room |
|
|
9.42 Ft x 14.92 Ft |
|
Main Level |
Kitchen |
|
|
11.92 Ft x 15.25 Ft |
|
Main Level |
Living Room |
|
|
13.17 Ft x 14.67 Ft |
|
Main Level |
2pc Bathroom |
|
|
4.58 Ft x 5.75 Ft |
https://www.realtor.ca/real-estate/29755039/383-fireside-place-cochrane-fireside