3 Bedroom
1 Bathroom
763 sqft
None
Forced Air
$184,900
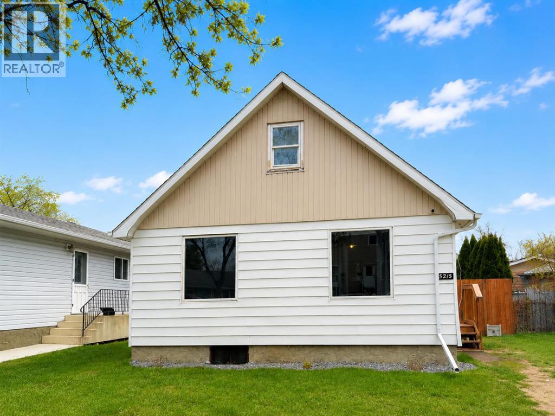
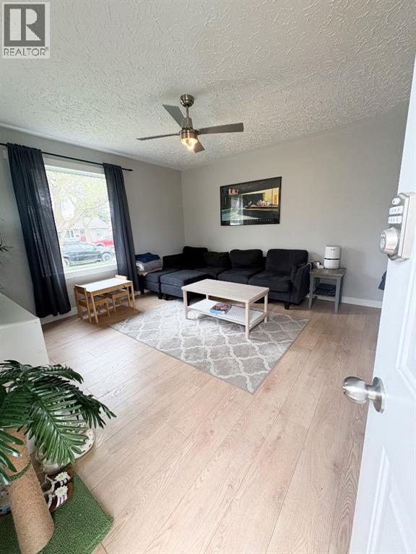
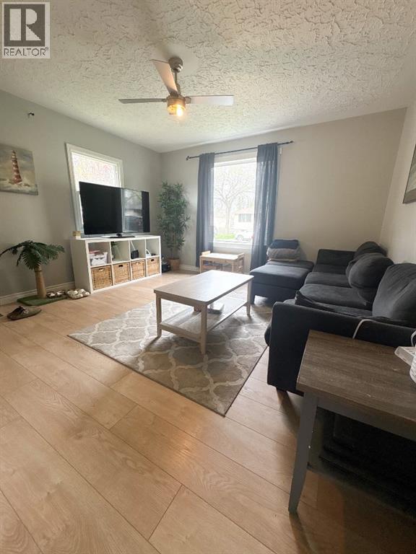
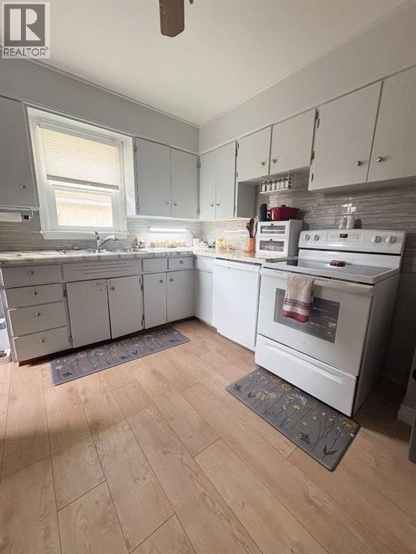
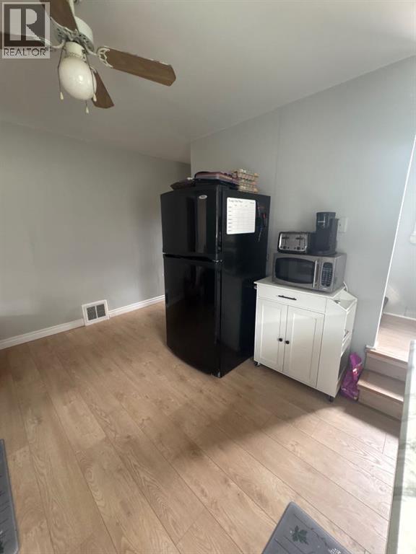
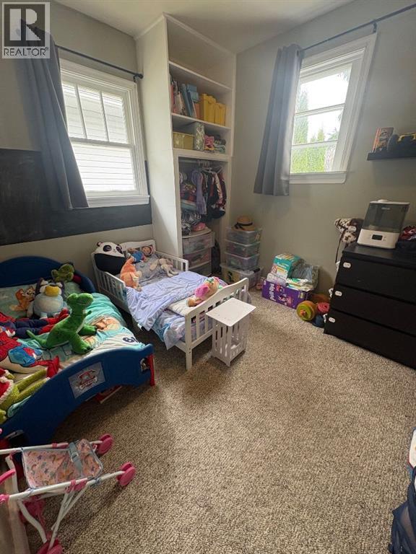
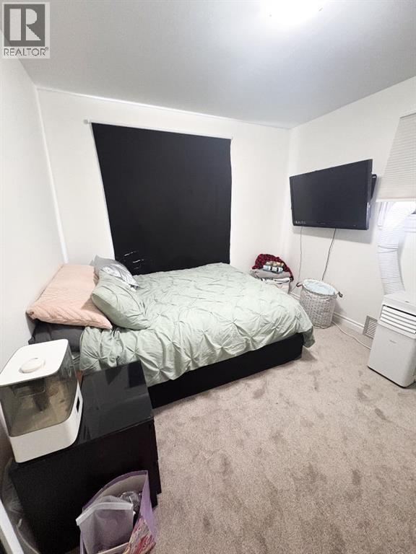
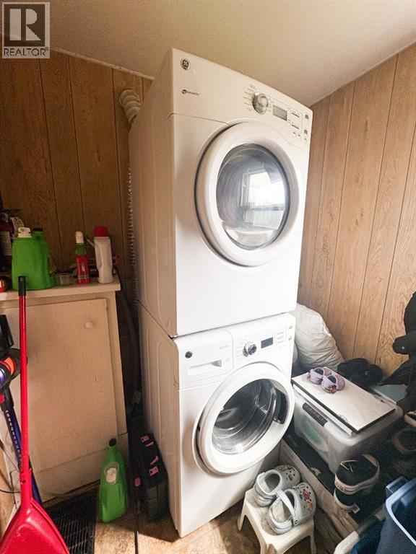
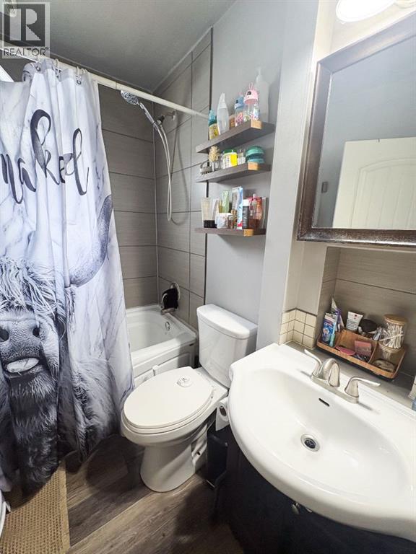
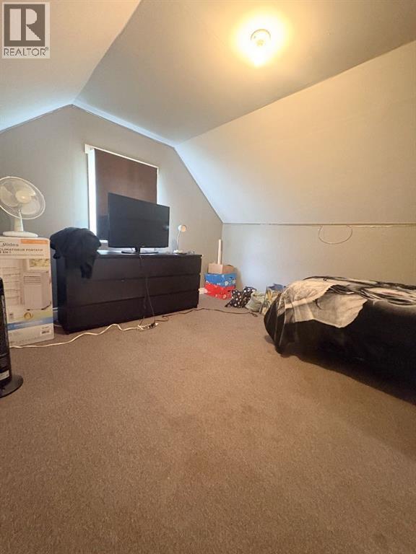
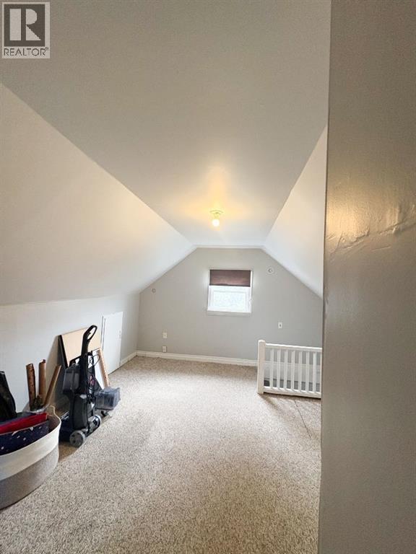
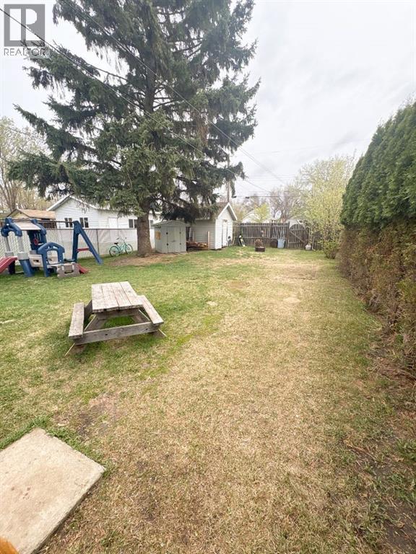
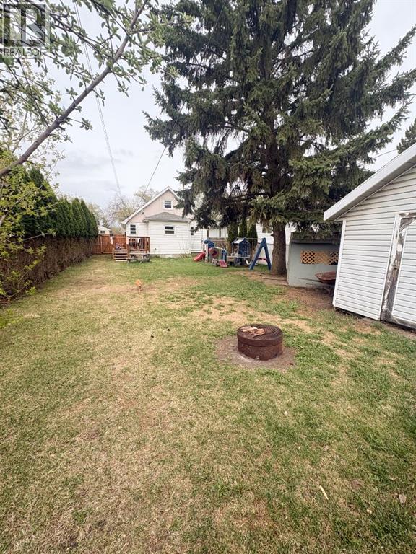
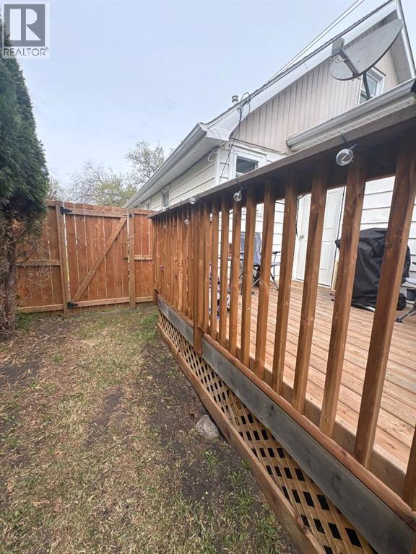
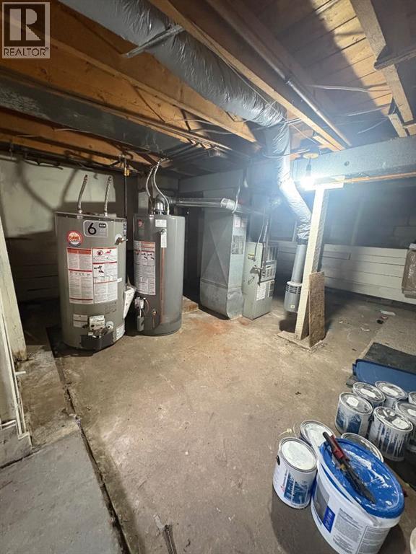
Perfect starter home or investment opportunity! This charming and affordable property offers numerous updates and plenty of functional living space both inside and out. Recent improvements include new vinyl plank flooring, fresh paint, newer windows, shingles (2019), and hot water tank (2024), giving peace of mind for years to come.The main floor features convenient laundry, two bedrooms, and an updated 4-piece bathroom, while the upper loft provides a versatile flex space perfect for a home office, playroom, or additional living area along with a third bedroom.Outside, you’ll love the fully fenced large backyard complete with a shed, fire pit area, apple tree and deck space — ideal for entertaining or relaxing. The rear alley access offers parking for up to four vehicles, adding exceptional convenience and functionality. The crawlspace provides additional storage space along with housing utilities.A great opportunity to step into home ownership or add to your investment portfolio! (id:57810)
Property Details
|
MLS® Number
|
A2310133 |
|
Property Type
|
Single Family |
|
Community Name
|
Rosebud |
|
Amenities Near By
|
Park, Playground, Schools, Shopping |
|
Features
|
See Remarks, Back Lane |
|
Parking Space Total
|
4 |
|
Plan
|
7200u |
|
Structure
|
Shed, Deck, Porch |
Building
|
Bathroom Total
|
1 |
|
Bedrooms Above Ground
|
3 |
|
Bedrooms Total
|
3 |
|
Appliances
|
Refrigerator, Dishwasher, Stove, Window Coverings, Washer & Dryer |
|
Basement Type
|
Crawl Space |
|
Constructed Date
|
1952 |
|
Construction Style Attachment
|
Detached |
|
Cooling Type
|
None |
|
Exterior Finish
|
Vinyl Siding |
|
Flooring Type
|
Carpeted, Linoleum, Vinyl |
|
Foundation Type
|
Poured Concrete |
|
Heating Type
|
Forced Air |
|
Stories Total
|
2 |
|
Size Interior
|
763 Sqft |
|
Total Finished Area
|
763 Sqft |
|
Type
|
House |
Parking
Land
|
Acreage
|
No |
|
Fence Type
|
Fence |
|
Land Amenities
|
Park, Playground, Schools, Shopping |
|
Size Frontage
|
1828.71 M |
|
Size Irregular
|
557.50 |
|
Size Total
|
557.5 M2|4,051 - 7,250 Sqft |
|
Size Total Text
|
557.5 M2|4,051 - 7,250 Sqft |
|
Zoning Description
|
R2 |
Rooms
| Level |
Type |
Length |
Width |
Dimensions |
|
Main Level |
4pc Bathroom |
|
|
.00 Ft x .00 Ft |
|
Main Level |
Bedroom |
|
|
8.42 Ft x 9.83 Ft |
|
Main Level |
Primary Bedroom |
|
|
12.83 Ft x 12.83 Ft |
|
Upper Level |
Bedroom |
|
|
12.33 Ft x 10.50 Ft |
https://www.realtor.ca/real-estate/29756689/5215-44-street-camrose-rosebud