3 Bedroom
3 Bathroom
2,132 sqft
Fireplace
Central Air Conditioning
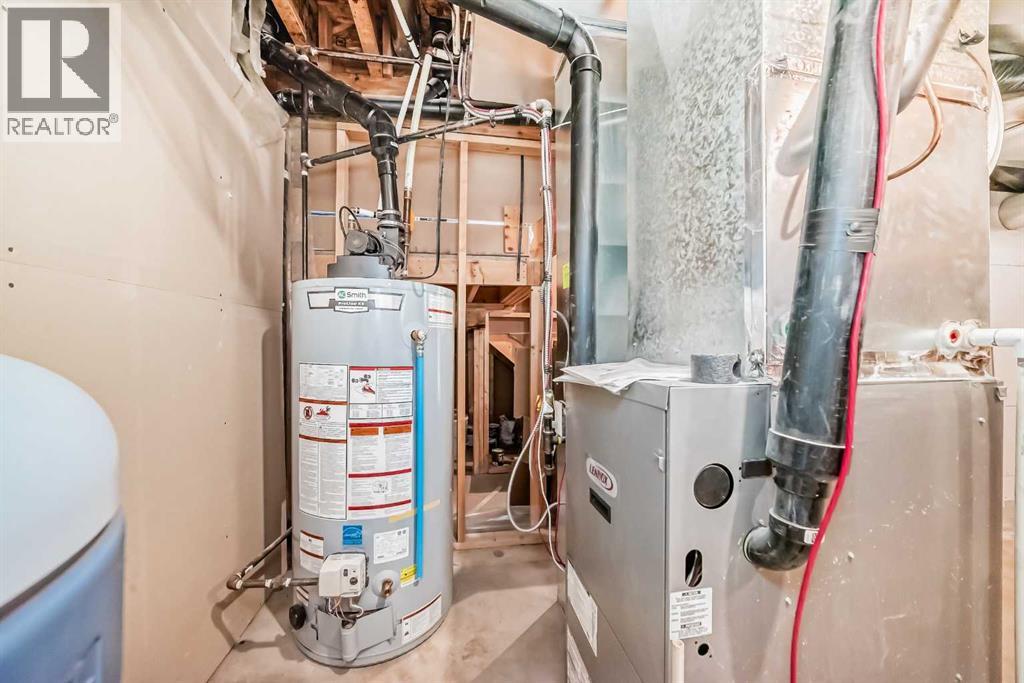
Forced Air
Garden Area
$768,000
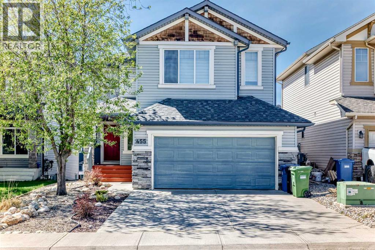
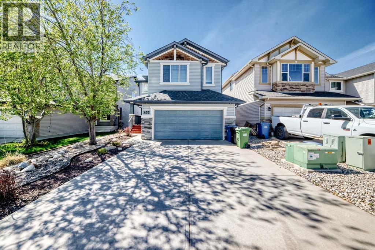
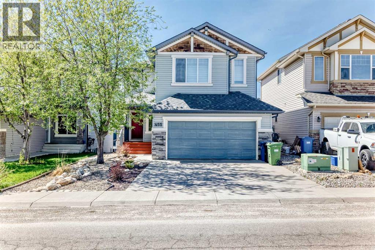
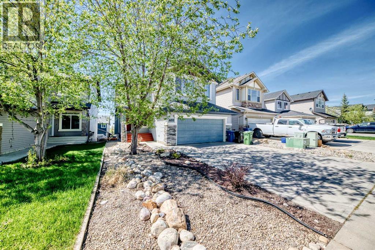
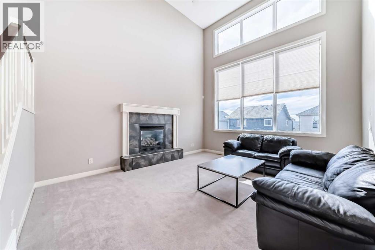
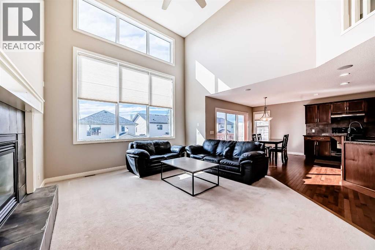
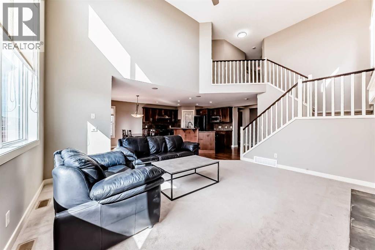
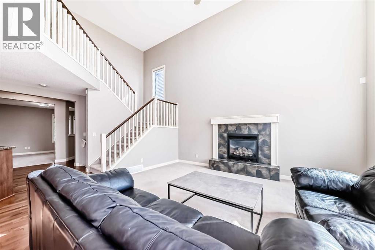
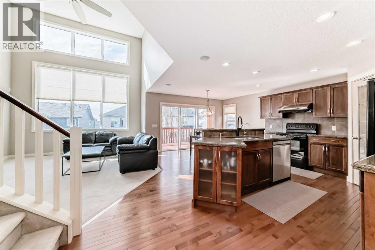
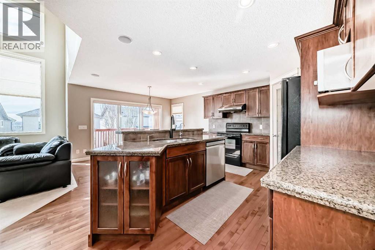
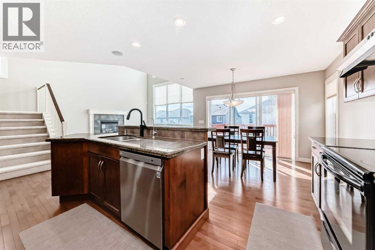
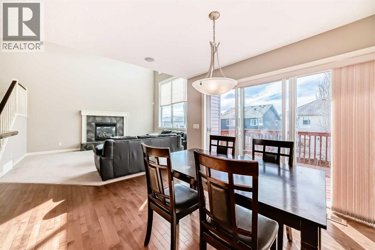
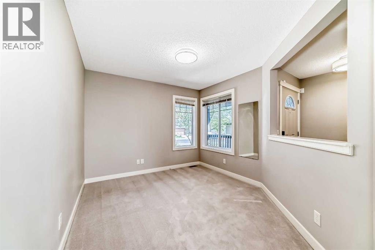
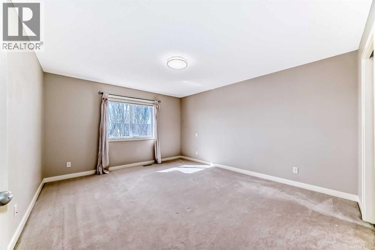
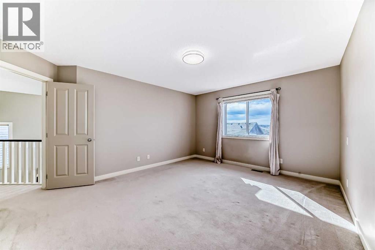
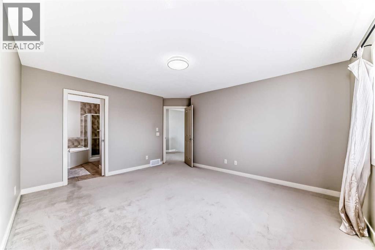
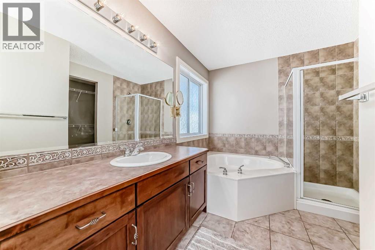
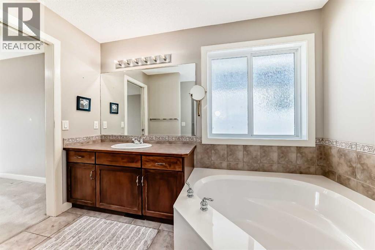
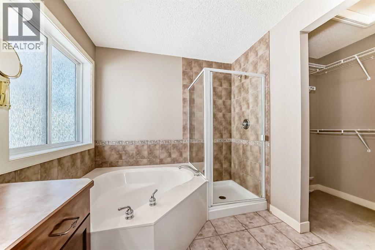
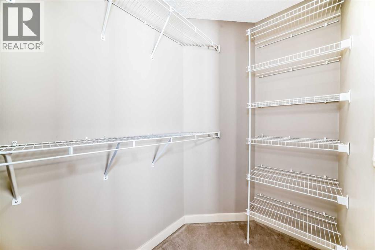
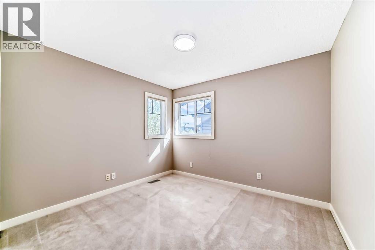
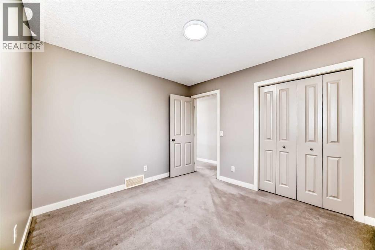
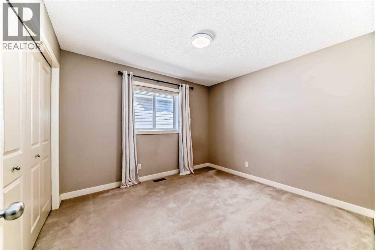
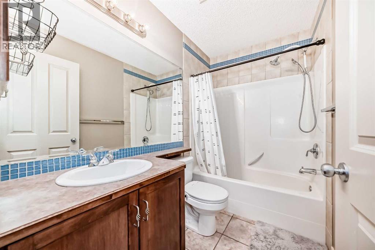
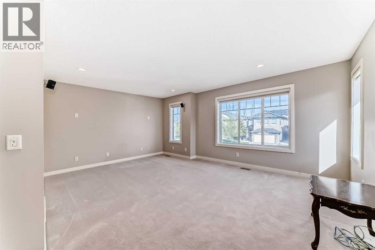
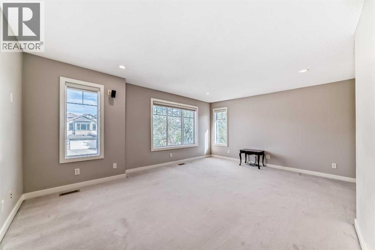
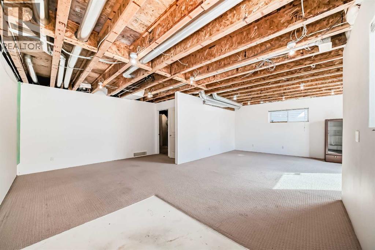
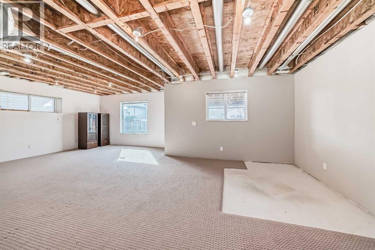
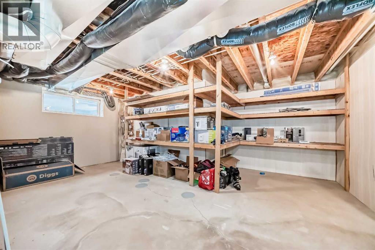
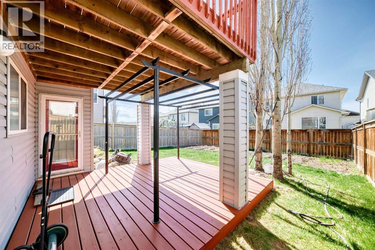
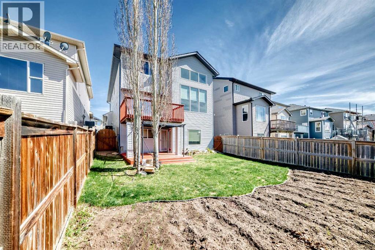
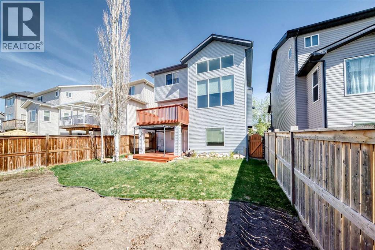
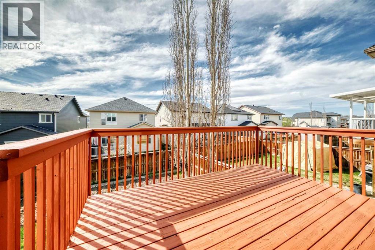
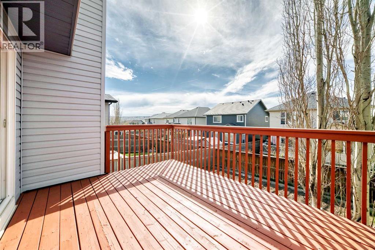
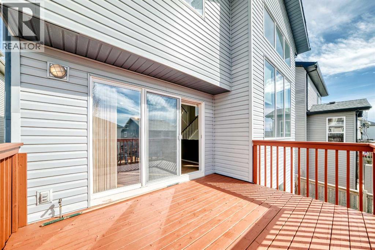
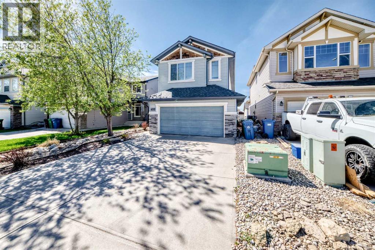
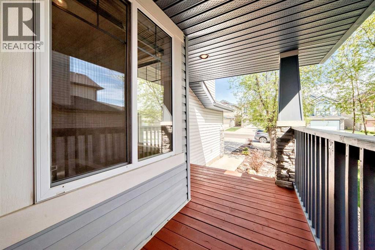
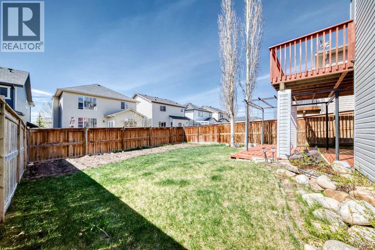
Welcome to this stunning high-end two-storey walkout built by Cardel in the sought-after community of Panorama Hills, offering beautiful green space views and over 2,700 sq. ft. of total living space. This beautifully maintained 3-bedroom, 2.5-bath family home, presented in showhome condition, features outstanding appeal with an inviting front porch, central air conditioning, and gleaming hardwood floors throughout. Designed with an open-concept layout, this bright and spacious home showcases high ceilings in the living room, a cozy gas fireplace, and expansive windows that capture the picturesque northwest-facing green space views. The gourmet kitchen is equipped with appliances, granite countertops, a large island with breakfast bar, and access to a sunny deck — perfect for entertaining and everyday living. Upstairs offers three spacious bedrooms, one full bathroom, and a luxurious primary retreat complete with scenic views, a walk-in closet, and a spa-inspired 5-piece ensuite. The partially finished walkout basement features a separate entrance, impressive 9-foot ceilings, drywall, carpet, and rough-in plumbing, offering excellent future development potential. Both the front and back yards are beautifully landscaped with low-maintenance design, creating a perfect outdoor setting to relax and enjoy. Conveniently located close to parks, schools, transit, and all amenities. A fantastic opportunity for both homeowners and investors — good to buy and great to invest! (id:57810)
Property Details
|
MLS® Number
|
A2311254 |
|
Property Type
|
Single Family |
|
Community Name
|
Panorama Hills |
|
Amenities Near By
|
Playground, Schools, Shopping |
|
Features
|
Pvc Window, No Animal Home, No Smoking Home |
|
Parking Space Total
|
4 |
|
Plan
|
0514164 |
|
Structure
|
Deck |
Building
|
Bathroom Total
|
3 |
|
Bedrooms Above Ground
|
3 |
|
Bedrooms Total
|
3 |
|
Appliances
|
Washer, Refrigerator, Water Softener, Dishwasher, Stove, Dryer, Window Coverings, Garage Door Opener |
|
Basement Development
|
Partially Finished |
|
Basement Features
|
Separate Entrance, Walk Out |
|
Basement Type
|
Full (partially Finished) |
|
Constructed Date
|
2005 |
|
Construction Material
|
Wood Frame |
|
Construction Style Attachment
|
Detached |
|
Cooling Type
|
Central Air Conditioning |
|
Exterior Finish
|
Stone, Vinyl Siding |
|
Fireplace Present
|
Yes |
|
Fireplace Total
|
1 |
|
Flooring Type
|
Carpeted, Hardwood, Tile |
|
Foundation Type
|
Poured Concrete |
|
Half Bath Total
|
1 |
|
Heating Fuel
|
Natural Gas |
|
Heating Type
|
Forced Air |
|
Stories Total
|
2 |
|
Size Interior
|
2,132 Sqft |
|
Total Finished Area
|
2132 Sqft |
|
Type
|
House |
Parking
Land
|
Acreage
|
No |
|
Fence Type
|
Fence |
|
Land Amenities
|
Playground, Schools, Shopping |
|
Landscape Features
|
Garden Area |
|
Size Frontage
|
11.5 M |
|
Size Irregular
|
417.00 |
|
Size Total
|
417 M2|4,051 - 7,250 Sqft |
|
Size Total Text
|
417 M2|4,051 - 7,250 Sqft |
|
Zoning Description
|
R-g |
Rooms
| Level |
Type |
Length |
Width |
Dimensions |
|
Second Level |
Primary Bedroom |
|
|
12.67 Ft x 14.92 Ft |
|
Second Level |
4pc Bathroom |
|
|
8.00 Ft x 10.17 Ft |
|
Second Level |
Other |
|
|
4.33 Ft x 8.08 Ft |
|
Second Level |
Bedroom |
|
|
9.92 Ft x 10.92 Ft |
|
Second Level |
Bonus Room |
|
|
17.92 Ft x 14.00 Ft |
|
Second Level |
4pc Bathroom |
|
|
8.08 Ft x 5.00 Ft |
|
Second Level |
Bedroom |
|
|
9.92 Ft x 10.92 Ft |
|
Basement |
Other |
|
|
12.75 Ft x 14.17 Ft |
|
Basement |
Family Room |
|
|
25.75 Ft x 16.00 Ft |
|
Basement |
Office |
|
|
13.67 Ft x 7.33 Ft |
|
Basement |
Furnace |
|
|
25.67 Ft x 15.17 Ft |
|
Main Level |
Living Room |
|
|
13.92 Ft x 16.00 Ft |
|
Main Level |
Other |
|
|
12.83 Ft x 9.83 Ft |
|
Main Level |
Dining Room |
|
|
13.00 Ft x 10.00 Ft |
|
Main Level |
Kitchen |
|
|
13.08 Ft x 9.42 Ft |
|
Main Level |
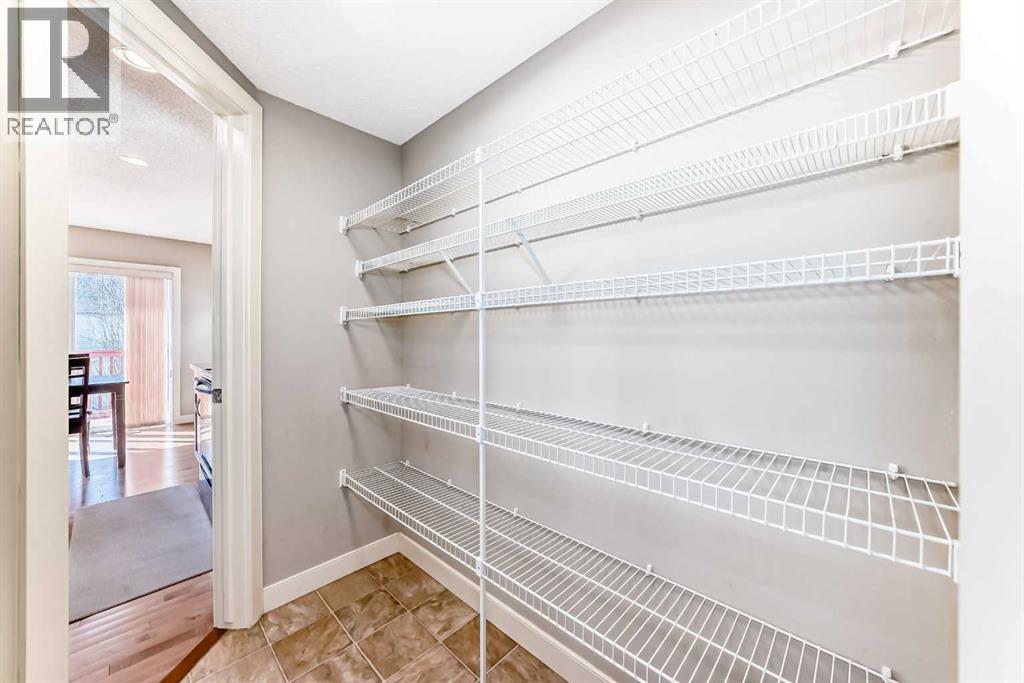
Pantry |
|
|
3.92 Ft x 6.50 Ft |
|
Main Level |
Laundry Room |
|
|
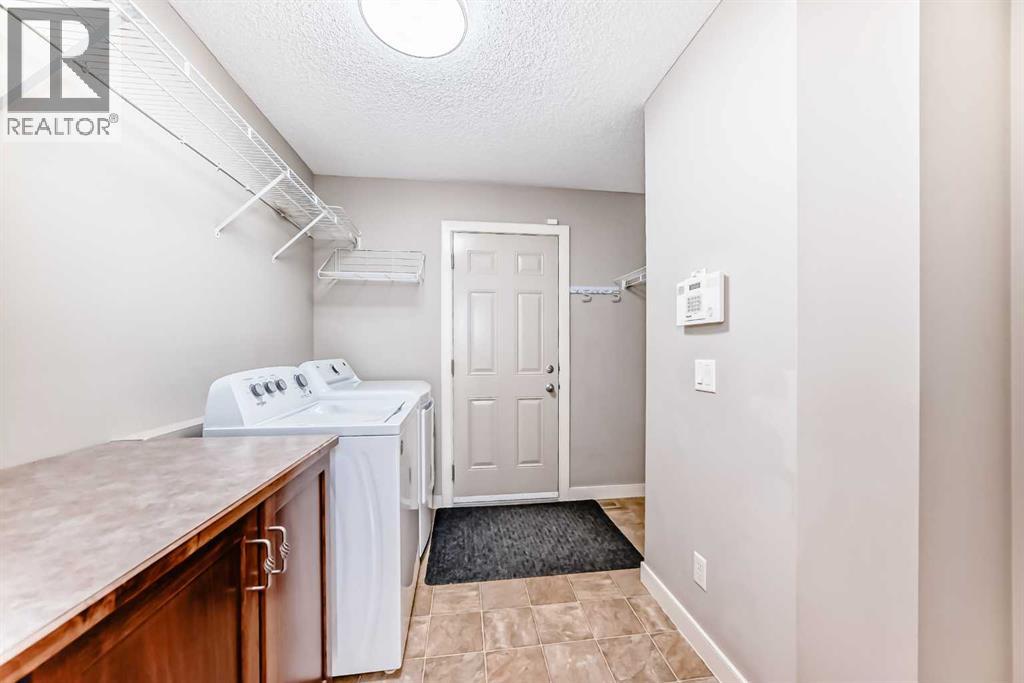
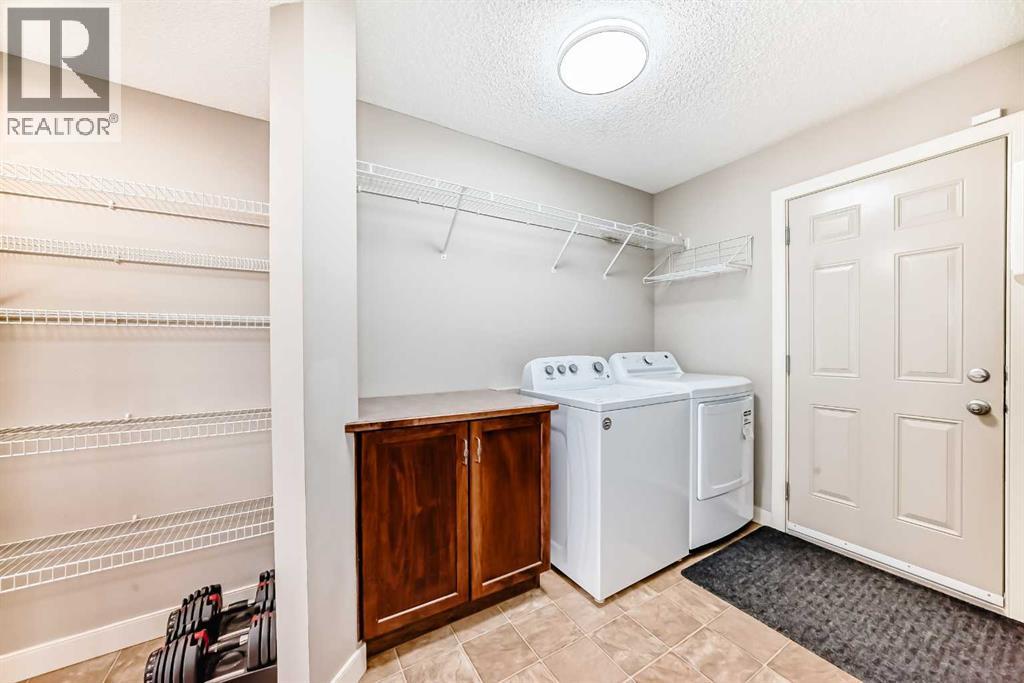
8.67 Ft x 10.25 Ft |
|
Main Level |
Other |
|
|
8.42 Ft x 8.17 Ft |
|
Main Level |
Office |
|
|
9.92 Ft x 11.50 Ft |
|
Main Level |
2pc Bathroom |
|
|
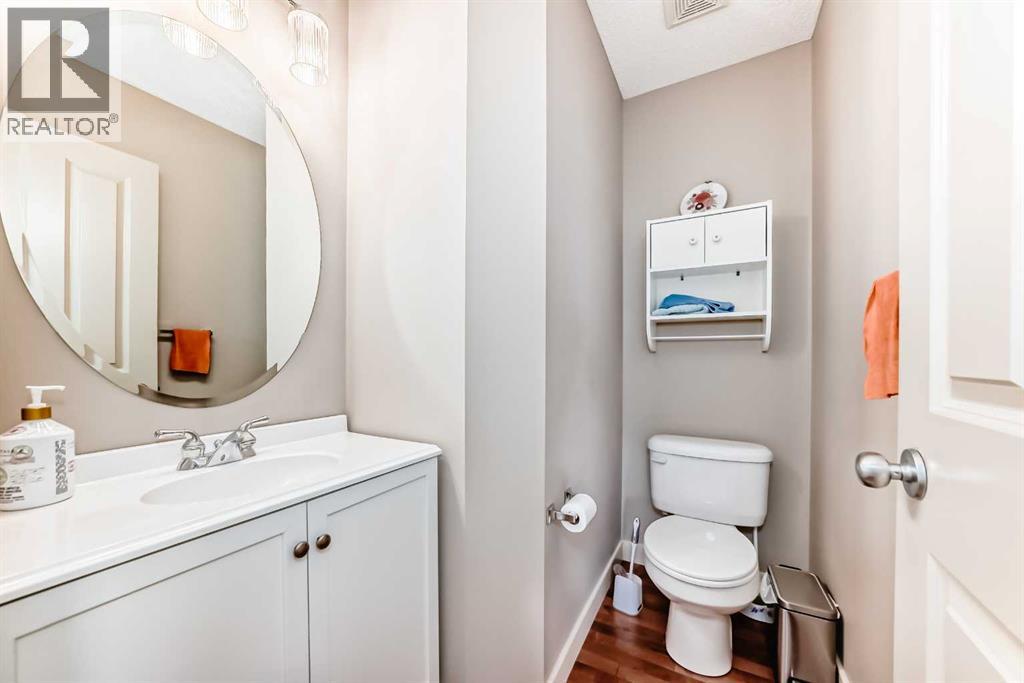
4.83 Ft x 6.50 Ft |
|
Main Level |
Other |
|
|
8.50 Ft x 12.17 Ft |
https://www.realtor.ca/real-estate/29757254/455-hidden-creek-boulevard-nw-calgary-panorama-hills