Maintenance, Condominium Amenities, Common Area Maintenance, Electricity, Heat, Insurance, Ground Maintenance, Parking, Property Management, Reserve Fund Contributions, Security, Sewer, Waste Removal
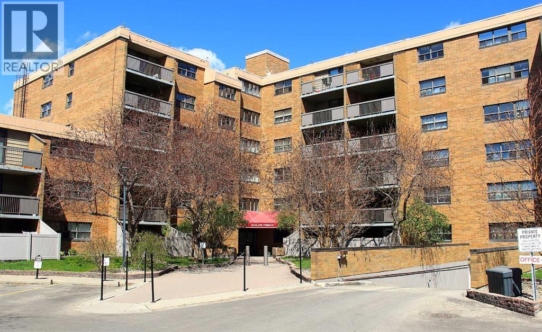
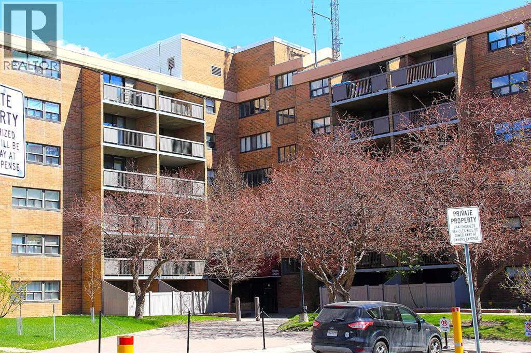
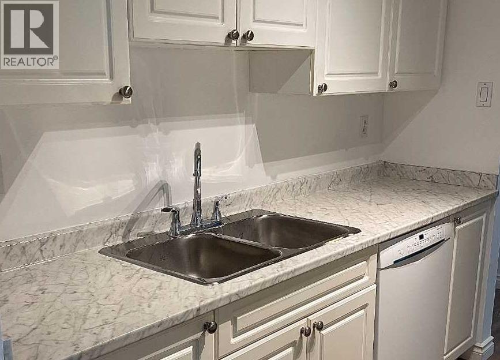
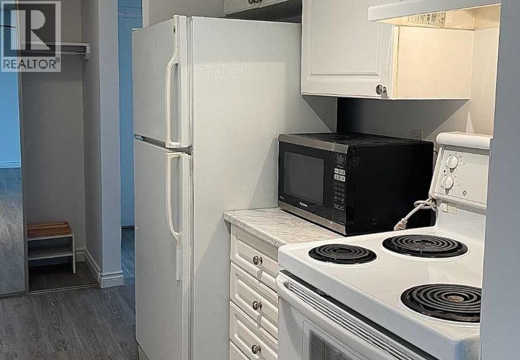
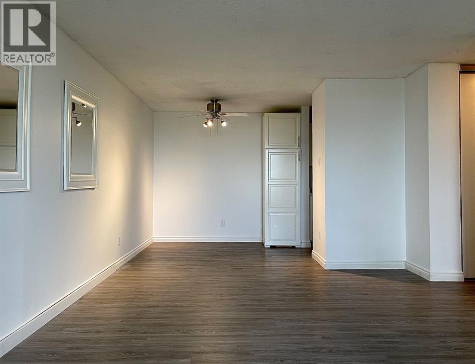
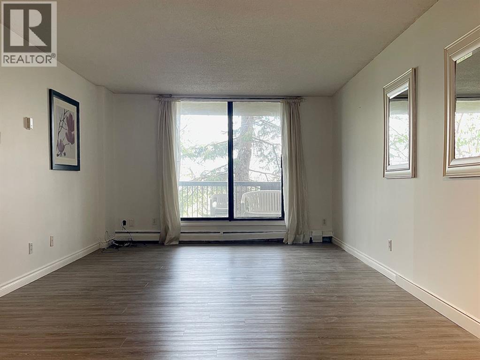
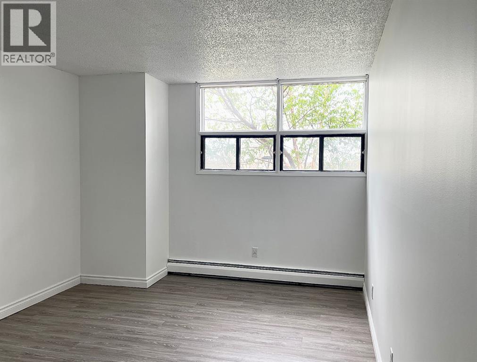
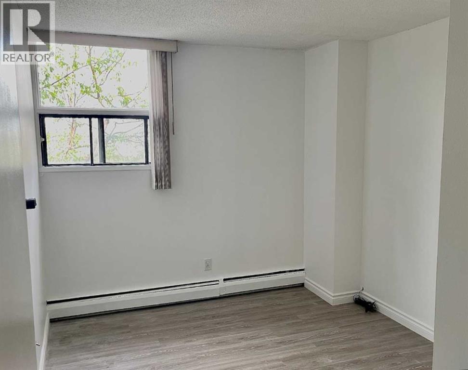
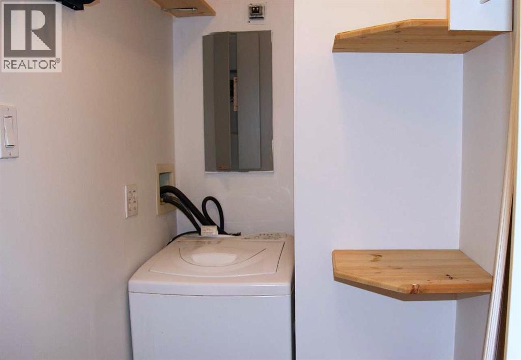
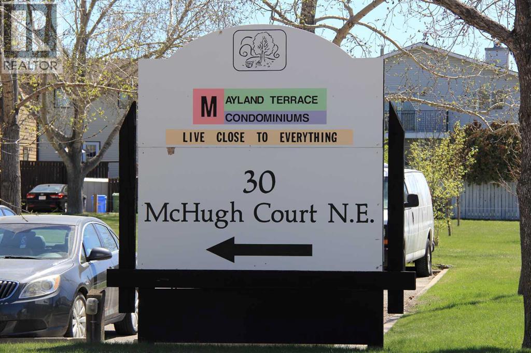
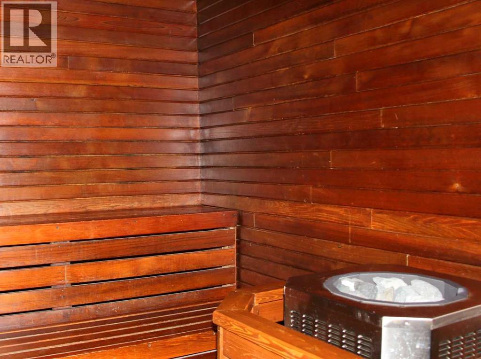
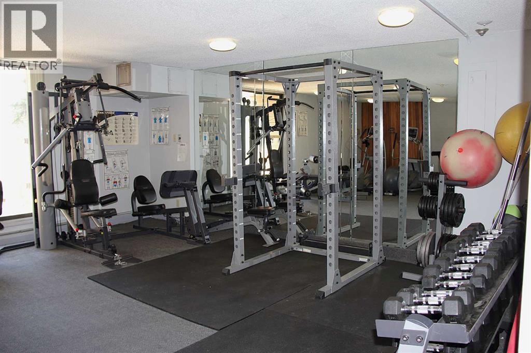
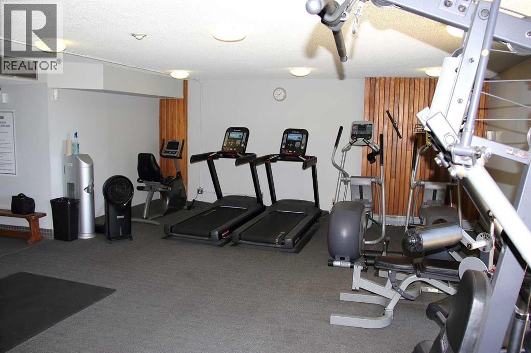
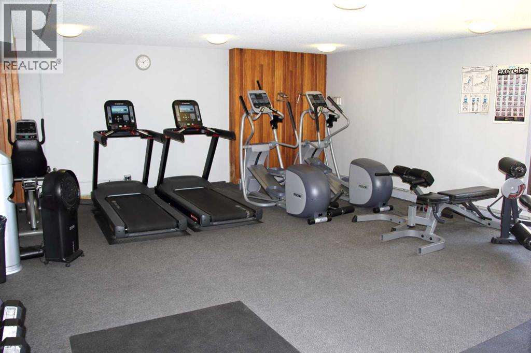
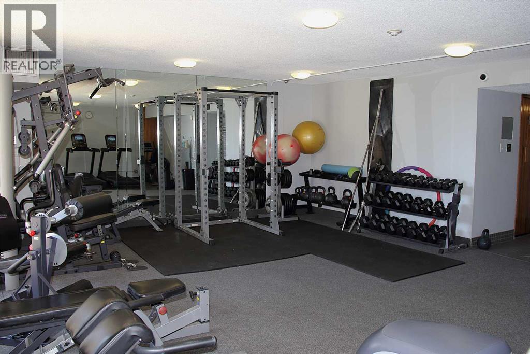
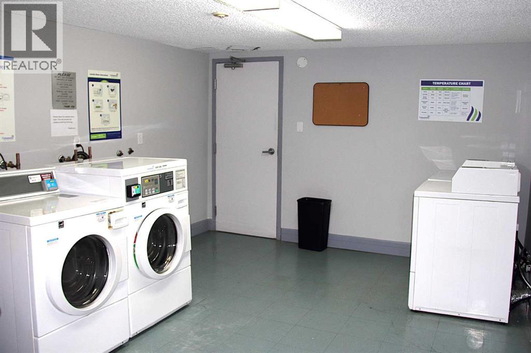
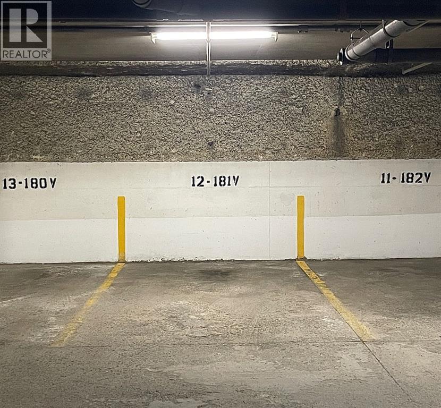
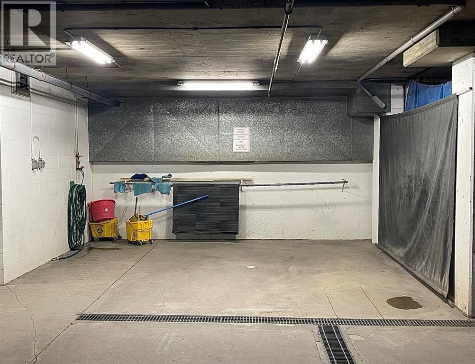
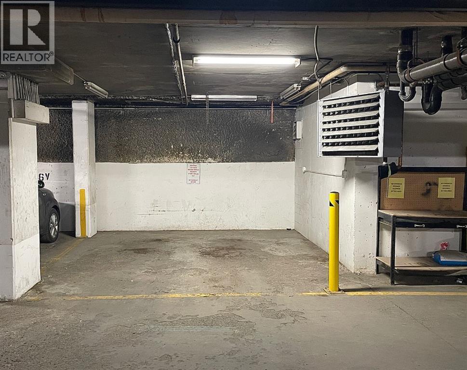
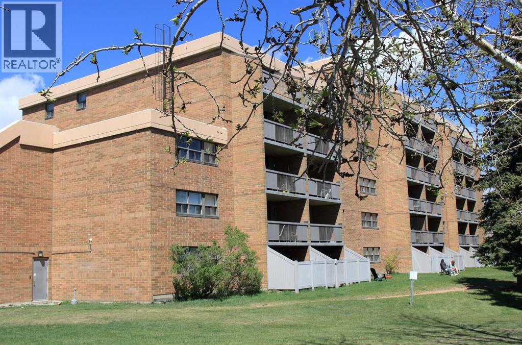
$573.25 MonthlyWelcome to Mayland Terrace, a well-managed and secure QUIET CONCRETE building in the established community of Mayland Heights, known for its strong maintenance and long-term care. This updated 2-bedroom, 1-bathroom home offers 861 sq. ft. of comfortable and functional living space, delivering exceptional value in a highly convenient inner-city location.This bright and inviting home features a practical layout with fresh paint throughout and brand new luxury vinyl plank flooring, creating a clean, modern, and welcoming feel from the moment you enter. The spacious living and dining area extends onto an oversized covered balcony, offering valuable additional outdoor living space year-round.The kitchen is designed for everyday ease with a functional galley layout, white cabinetry, matching appliances, and a built-in dishwasher. The primary bedroom provides a comfortable retreat with a walk-in closet and generous space for larger furnishings, while the second bedroom offers excellent flexibility for guests, a home office, or shared living.Additional in-home storage and a dedicated washer add everyday convenience, complemented by access to shared laundry facilities in the building for larger loads when needed.Residents enjoy secure underground parking along with a strong amenity package including a fitness room, sauna, underground car wash, and vehicle service bay — highly valued features that add convenience and practicality year-round. Surrounding green space further enhances the sense of livability.Condo fees include electricity, heat, water, and professional on-site management, supporting simple and predictable monthly ownership costs.Ideally located in Mayland Heights, this home offers quick access to downtown Calgary, the airport, major roadways, transit, schools, parks, and shopping including Sunridge Mall. This central yet quiet location provides an excellent balance of convenience and residential comfort.A well-maintained and highly practical home i n a solid quiet concrete building, this is an excellent opportunity for first-time buyers, investors, or downsizers seeking strong value, secure parking, and outstanding accessibility. (id:57810)
| MLS® Number | A2305383 |
| Property Type | Single Family |
| Community Name | Mayland Heights |
| Amenities Near By | Park, Playground, Schools, Shopping |
| Community Features | Pets Allowed With Restrictions |
| Features | No Animal Home, No Smoking Home, Sauna |
| Parking Space Total | 1 |
| Plan | 9912606 |
| Bathroom Total | 1 |
| Bedrooms Above Ground | 2 |
| Bedrooms Total | 2 |
| Amenities | Car Wash, Exercise Centre, Sauna |
| Appliances | Washer, Refrigerator, Dishwasher, Stove, Microwave, Window Coverings |
| Constructed Date | 1982 |
| Construction Material | Poured Concrete |
| Construction Style Attachment | Attached |
| Cooling Type | None |
| Exterior Finish | Brick, Concrete |
| Flooring Type | Carpeted, Tile, Vinyl Plank |
| Stories Total | 6 |
| Size Interior | 861 Sqft |
| Total Finished Area | 861 Sqft |
| Type | Apartment |
| Underground |
| Acreage | No |
| Land Amenities | Park, Playground, Schools, Shopping |
| Size Total Text | Unknown |
| Zoning Description | Dc (pre 1p2007) |
| Level | Type | Length | Width | Dimensions |
|---|---|---|---|---|
| Main Level | Other | 4.83 Ft x 3.42 Ft | ||
| Main Level | Kitchen | 8.17 Ft x 7.42 Ft | ||
| Main Level | Dining Room | 9.25 Ft x 8.67 Ft | ||
| Main Level | Living Room | 18.58 Ft x 11.83 Ft | ||
| Main Level | Primary Bedroom | 16.83 Ft x 10.50 Ft | ||
| Main Level | Bedroom | 13.17 Ft x 9.08 Ft | ||
| Main Level | Storage | 5.42 Ft x 3.67 Ft | ||
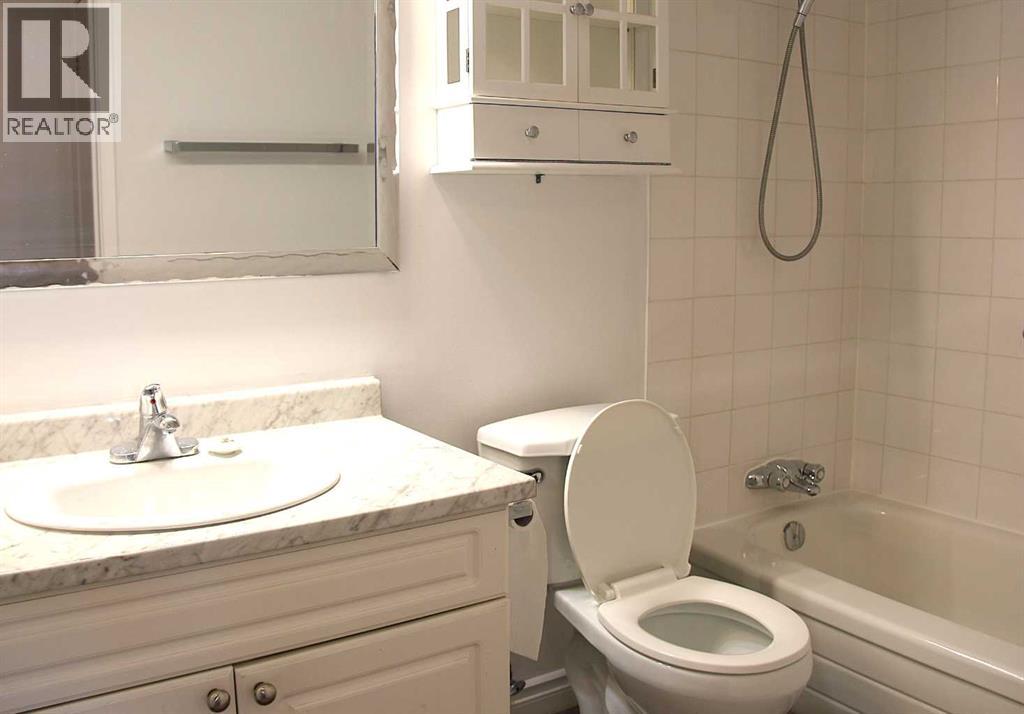
| Main Level | 4pc Bathroom | 8.42 Ft x 4.92 Ft |
https://www.realtor.ca/real-estate/29757406/223-30-mchugh-court-ne-calgary-mayland-heights
Contact us for more information

The trademarks REALTOR®, REALTORS®, and the REALTOR® logo are controlled by The Canadian Real Estate Association (CREA) and identify real estate professionals who are members of CREA. The trademarks MLS®, Multiple Listing Service® and the associated logos are owned by The Canadian Real Estate Association (CREA) and identify the quality of services provided by real estate professionals who are members of CREA. The trademark DDF® is owned by The Canadian Real Estate Association (CREA) and identifies CREA's Data Distribution Facility (DDF®)