5 Bedroom
4 Bathroom
2,354 sqft
Fireplace
Central Air Conditioning
Forced Air
Fruit Trees, Landscaped
$795,000
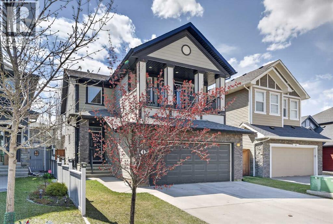
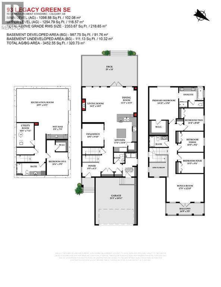
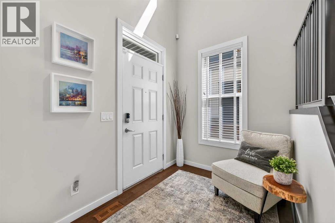
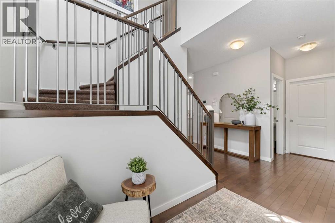
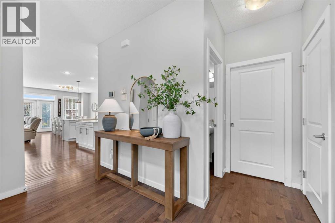
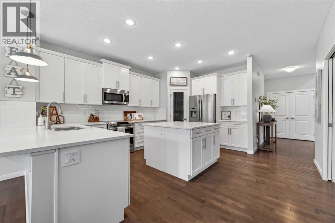
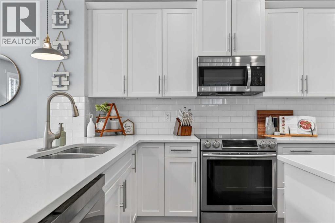
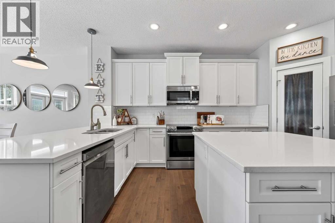
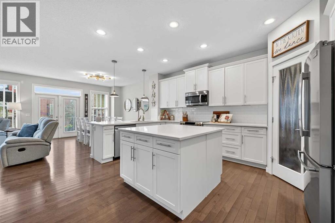
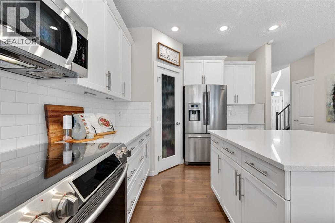
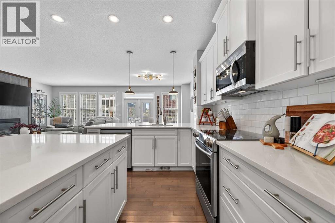
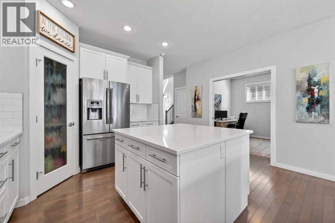
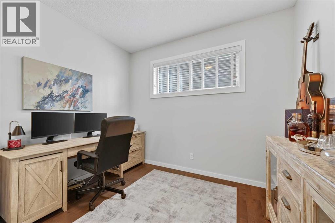
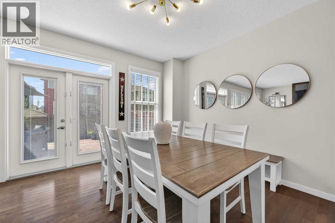
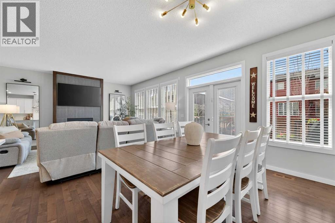
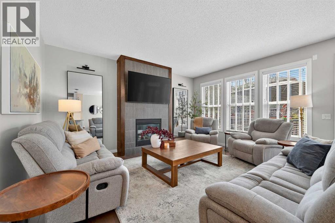
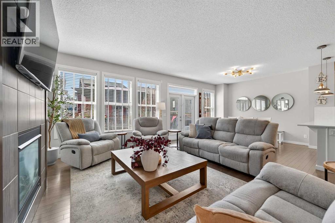
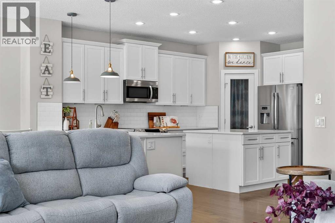
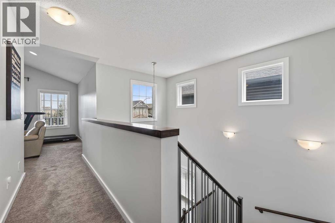
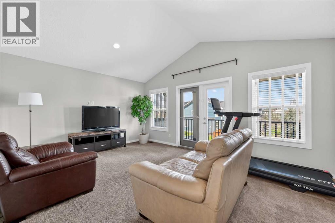
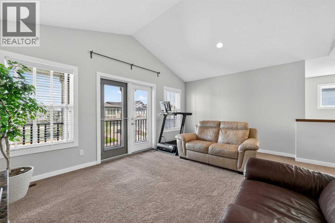
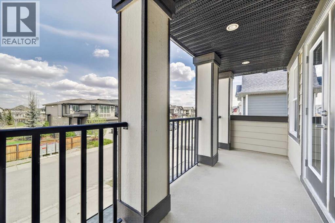
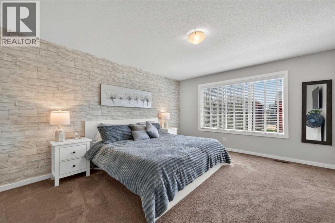
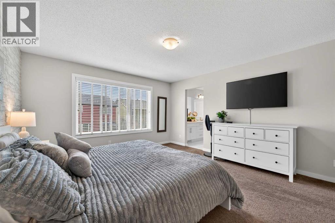
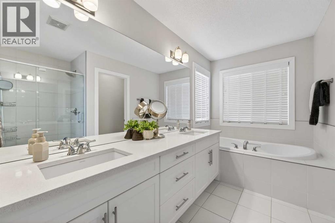
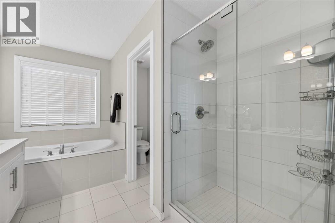
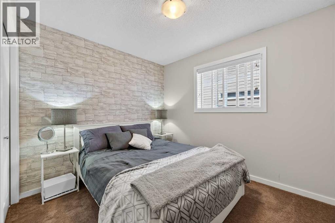
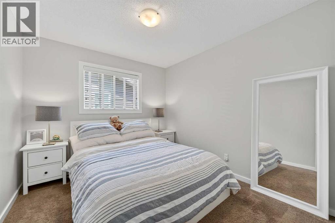
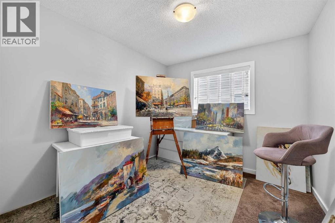
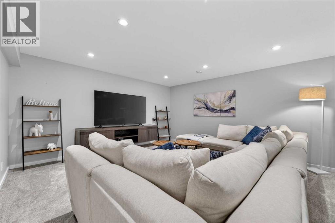
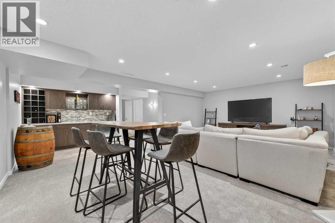
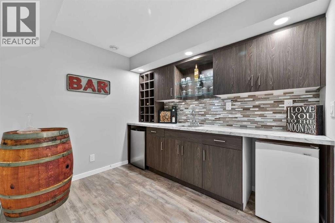
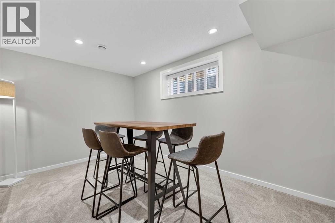
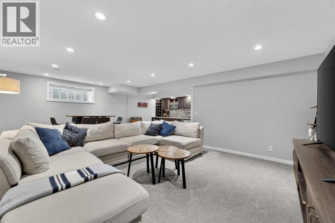
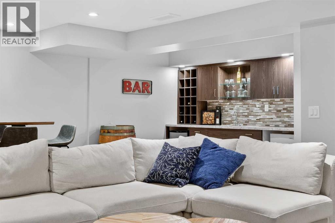
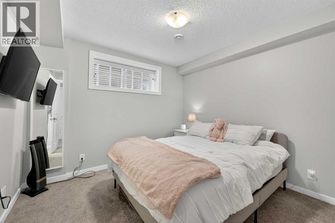
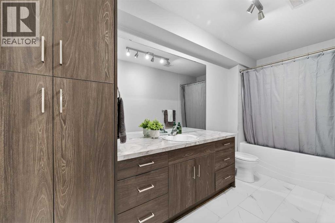
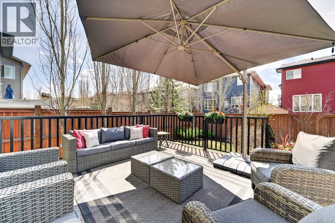
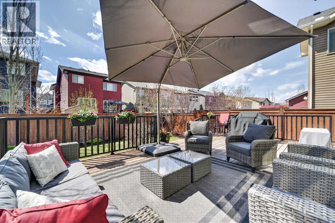
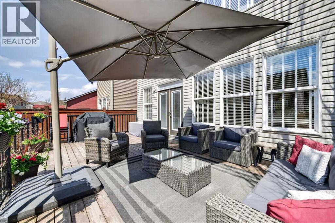
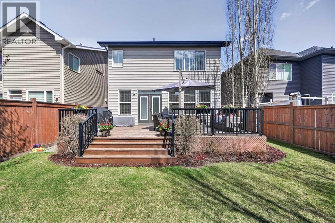
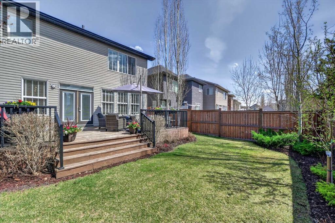
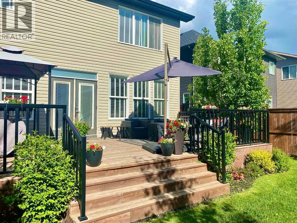
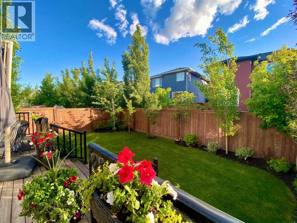
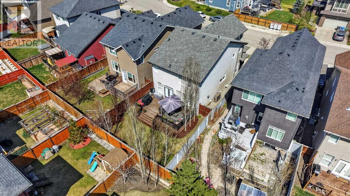
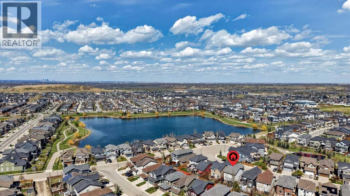
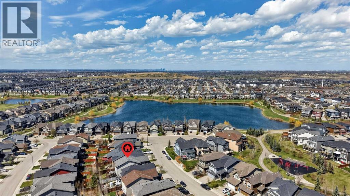
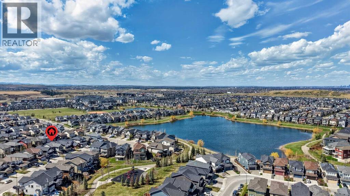
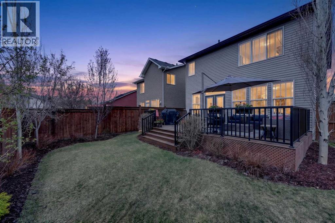
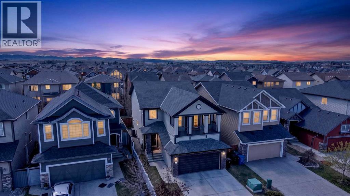
Welcome to the thriving and ever-evolving community of Legacy—where thoughtful planning, scenic pathways, growing schools & an incredible sense of community are beginning to beautifully mature into one of Calgary’s most sought-after destinations. Perfectly situated only steps from pathways, greenspace & the pond, this impeccably maintained fully finished 2-storey home offers nearly 3,400 sqft of beautifully developed living space with 5 bedrooms and 3.5 bathrooms—designed for the modern family who values both functionality & elevated design. From the moment you arrive, the soaring 18ft ceiling & grand foyer create a striking first impression, inviting you into a home where every detail has been carefully curated. Rich earthy hardwood flooring flows seamlessly throughout the main floor, while the gorgeous designer colour palette & timeless finish selections create a warm yet sophisticated atmosphere. A spacious main floor office framed with stylish hideaway pocket doors offers the perfect retreat for the hybrid professional or quiet den. The thoughtfully designed open-concept layout effortlessly blends everyday living with elegant entertaining. At the heart of the home is the stunning chef-inspired kitchen featuring an oversized central island with an extended flush breakfast bar, stylish pendant lighting, gorgeous quartz countertops, timeless subway tile backsplash, sleek stainless steel appliances, abundant cabinetry & a spacious corner pantry. Bright & inviting, the adjacent dining area is framed by oversized feature windows & dual garden doors that flood the space with natural light while creating a seamless connection to the beautiful backyard. The generous great room is anchored by a breathtaking floor-to-ceiling tile surround fireplace, creating the perfect focal point for cozy evenings & meaningful gatherings. Ascending upstairs, you will discover a rare & highly desirable 4-bedroom upper floor design—offering exceptional flexibility for growing families. The stunning primary retreat feels like a private sanctuary with its beautiful feature wall, walk-in closet & luxurious spa-inspired 5-piece ensuite complete with dual vanities, oversized soaker tub & an impressive standalone walk-in shower wrapped in floor-to-ceiling tile. The spacious bonus room with vaulted ceilings welcomes in an abundance of natural light & opens through garden doors onto a large covered balcony with elegant iron railing—the perfect place to enjoy a peaceful morning coffee or unwind at sunset. The professionally finished basement continues the home’s impressive functionality with a spacious 5th bedroom featuring its own walk-in closet, additional full bathroom, large family room, games area & a beautifully designed built-in wet bar complete with cabinetry, countertop space, storage & bar fridge—creating the ultimate space for entertaining friends & family. Outside, the beautifully manicured backyard offers the ideal summer retreat with a sprawling 25’ x 14’ deck and beautiful lawn. (id:57810)
Property Details
|
MLS® Number
|
A2311332 |
|
Property Type
|
Single Family |
|
Community Name
|
Legacy |
|
Amenities Near By
|
Park, Playground, Schools, Shopping |
|
Features
|
Pvc Window, Parking |
|
Parking Space Total
|
4 |
|
Plan
|
1310714 |
|
Structure
|
Deck |
Building
|
Bathroom Total
|
4 |
|
Bedrooms Above Ground
|
4 |
|
Bedrooms Below Ground
|
1 |
|
Bedrooms Total
|
5 |
|
Appliances
|
Washer, Refrigerator, Dishwasher, Stove, Dryer, Microwave Range Hood Combo, Window Coverings |
|
Basement Development
|
Finished |
|
Basement Type
|
Full (finished) |
|
Constructed Date
|
2013 |
|
Construction Material
|
Wood Frame |
|
Construction Style Attachment
|
Detached |
|
Cooling Type
|
Central Air Conditioning |
|
Exterior Finish
|
Stone, Vinyl Siding |
|
Fireplace Present
|
Yes |
|
Fireplace Total
|
1 |
|
Flooring Type
|
Carpeted, Hardwood, Tile, Vinyl Plank |
|
Foundation Type
|
Poured Concrete |
|
Half Bath Total
|
1 |
|
Heating Fuel
|
Natural Gas |
|
Heating Type
|
Forced Air |
|
Stories Total
|
2 |
|
Size Interior
|
2,354 Sqft |
|
Total Finished Area
|
2353.67 Sqft |
|
Type
|
House |
Parking
Land
|
Acreage
|
No |
|
Fence Type
|
Fence |
|
Land Amenities
|
Park, Playground, Schools, Shopping |
|
Landscape Features
|
Fruit Trees, Landscaped |
|
Size Depth
|
35.03 M |
|
Size Frontage
|
9.9 M |
|
Size Irregular
|
379.00 |
|
Size Total
|
379 M2|4,051 - 7,250 Sqft |
|
Size Total Text
|
379 M2|4,051 - 7,250 Sqft |
|
Zoning Description
|
R-g |
Rooms
| Level |
Type |
Length |
Width |
Dimensions |
|
Basement |
Recreational, Games Room |
|
|
23.75 Ft x 15.42 Ft |
|
Basement |
Bedroom |
|
|
10.50 Ft x 9.75 Ft |
|
Basement |
Other |
|
|
5.58 Ft x 5.25 Ft |
|
Basement |
Other |
|
|
9.75 Ft x 7.75 Ft |
|
Basement |
4pc Bathroom |
|
|
13.33 Ft x 5.50 Ft |
|
Basement |
Furnace |
|
|
10.67 Ft x 7.92 Ft |
|
Main Level |
Living Room |
|
|
16.00 Ft x 14.00 Ft |
|
Main Level |
Kitchen |
|
|
17.00 Ft x 10.00 Ft |
|
Main Level |
Dining Room |
|
|
12.17 Ft x 11.00 Ft |
|
Main Level |
Foyer |
|
|
8.42 Ft x 6.25 Ft |
|
Main Level |
Den |
|
|
10.42 Ft x 9.83 Ft |
|
Main Level |
Laundry Room |
|
|
10.92 Ft x 6.42 Ft |
|
Main Level |
2pc Bathroom |
|
|
4.92 Ft x 4.75 Ft |
|
Upper Level |
Bonus Room |
|
|
17.00 Ft x 12.83 Ft |
|
Upper Level |
Primary Bedroom |
|
|
14.83 Ft x 13.50 Ft |
|
Upper Level |
Other |
|
|
8.58 Ft x 6.58 Ft |
|
Upper Level |
5pc Bathroom |
|
|
11.17 Ft x 9.08 Ft |
|
Upper Level |
Bedroom |
|
|
10.33 Ft x 8.83 Ft |
|
Upper Level |
Bedroom |
|
|
10.25 Ft x 9.17 Ft |
|
Upper Level |
Bedroom |
|
|
10.25 Ft x 9.33 Ft |
|
Upper Level |
4pc Bathroom |
|
|
8.58 Ft x 4.92 Ft |
https://www.realtor.ca/real-estate/29758779/93-legacy-green-se-calgary-legacy