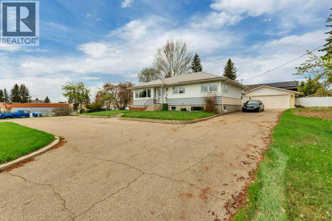
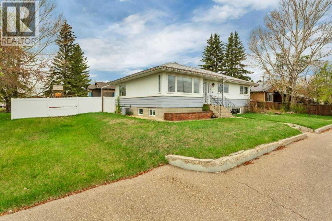
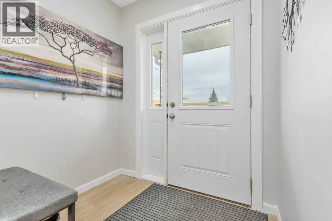
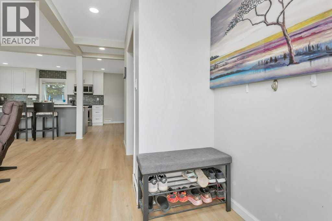
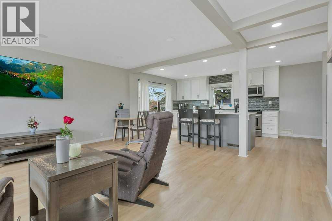
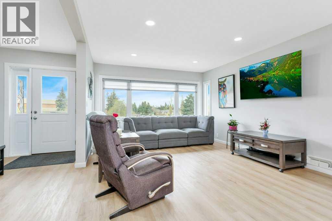
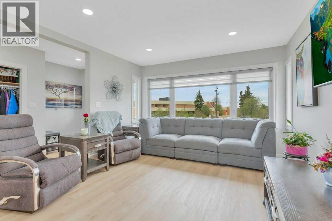
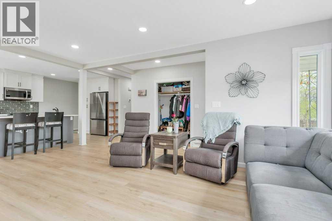
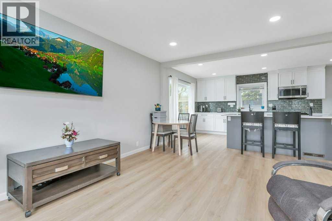
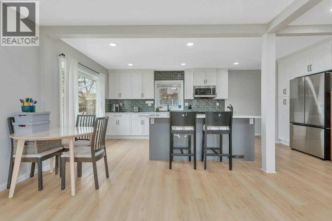
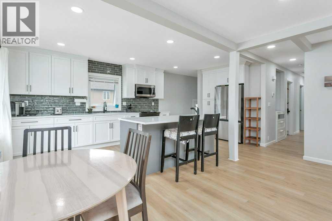
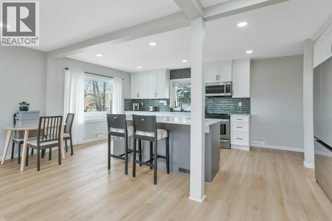
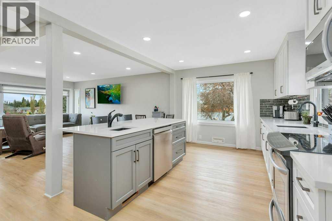
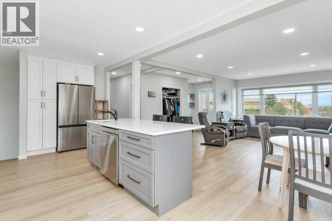
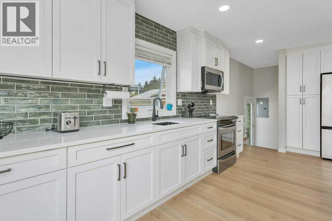
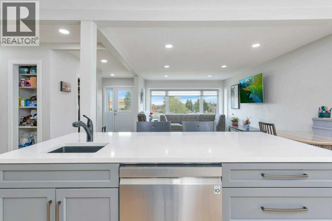
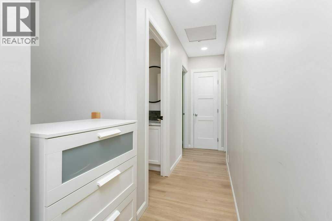
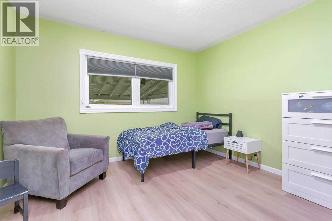
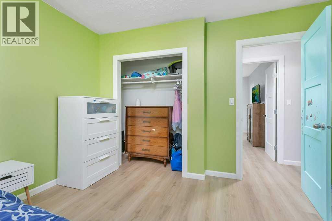
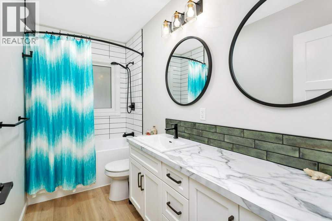
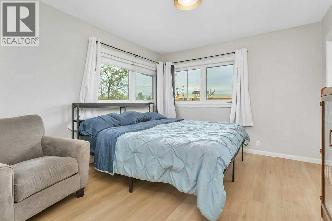
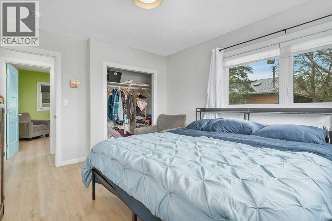
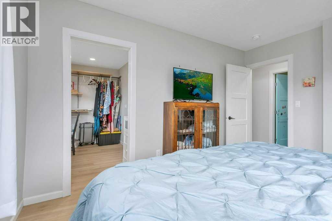
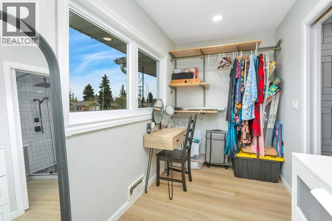
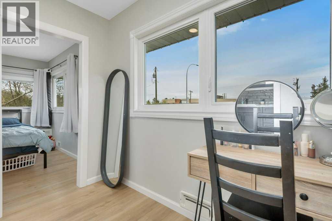
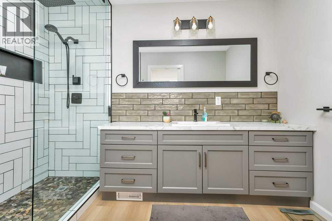
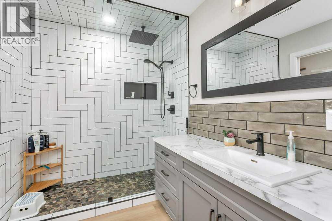
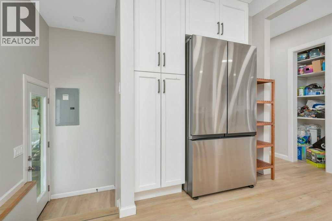
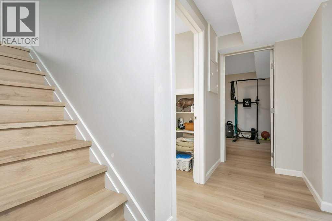
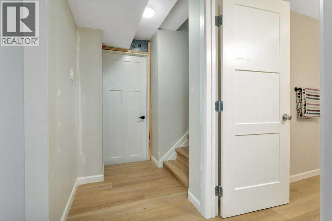
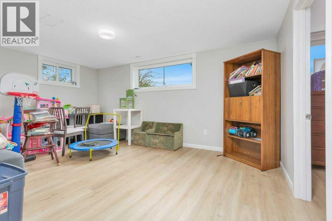
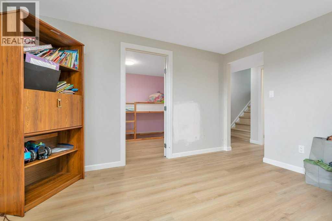
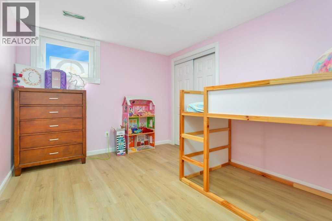
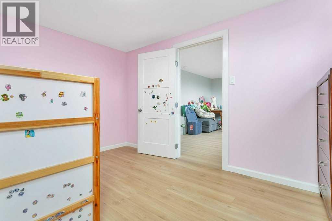
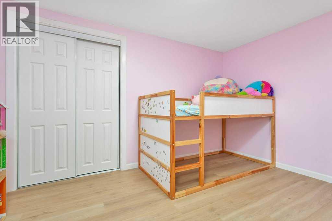
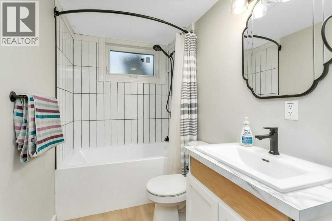
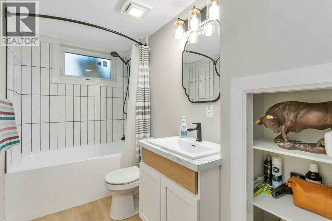
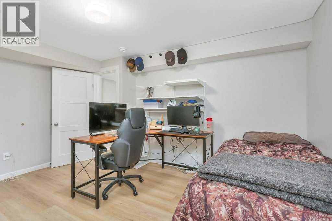
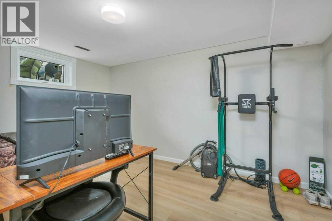
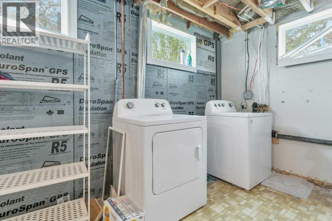
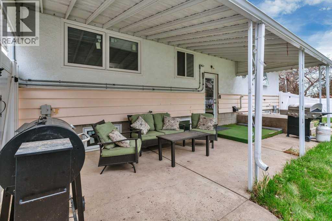
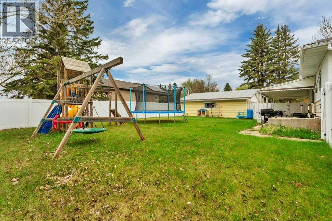
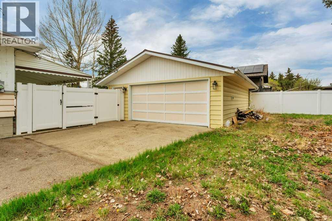
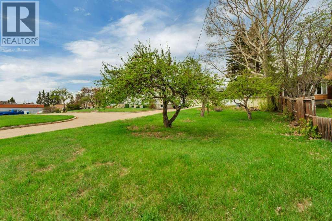
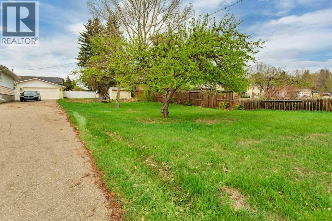
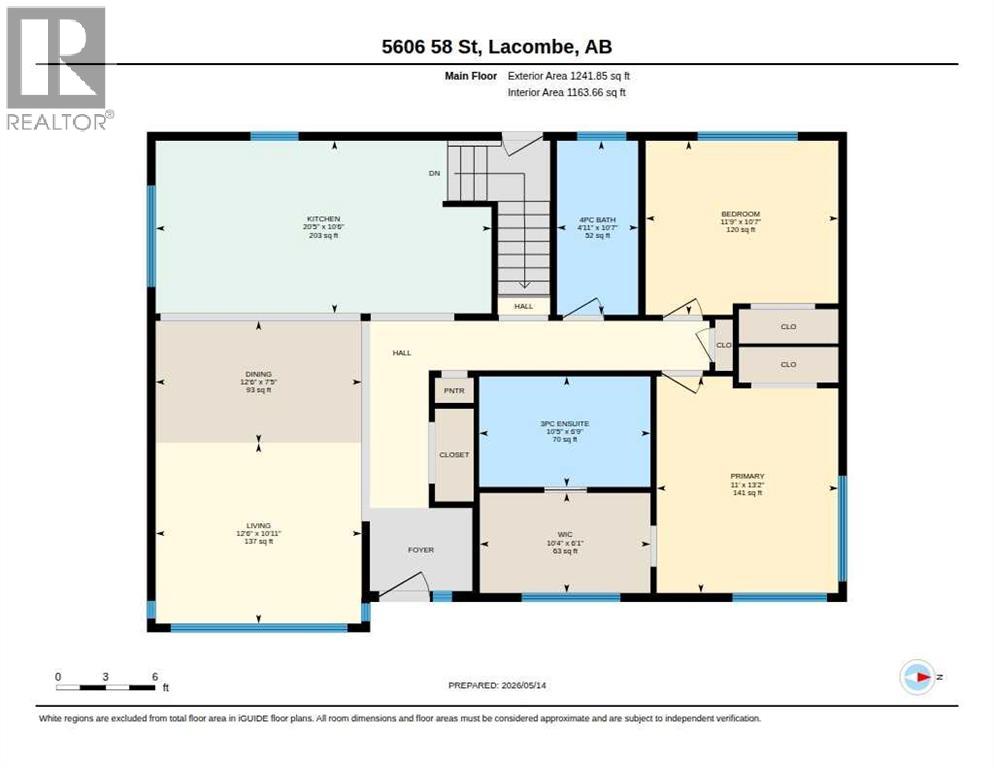
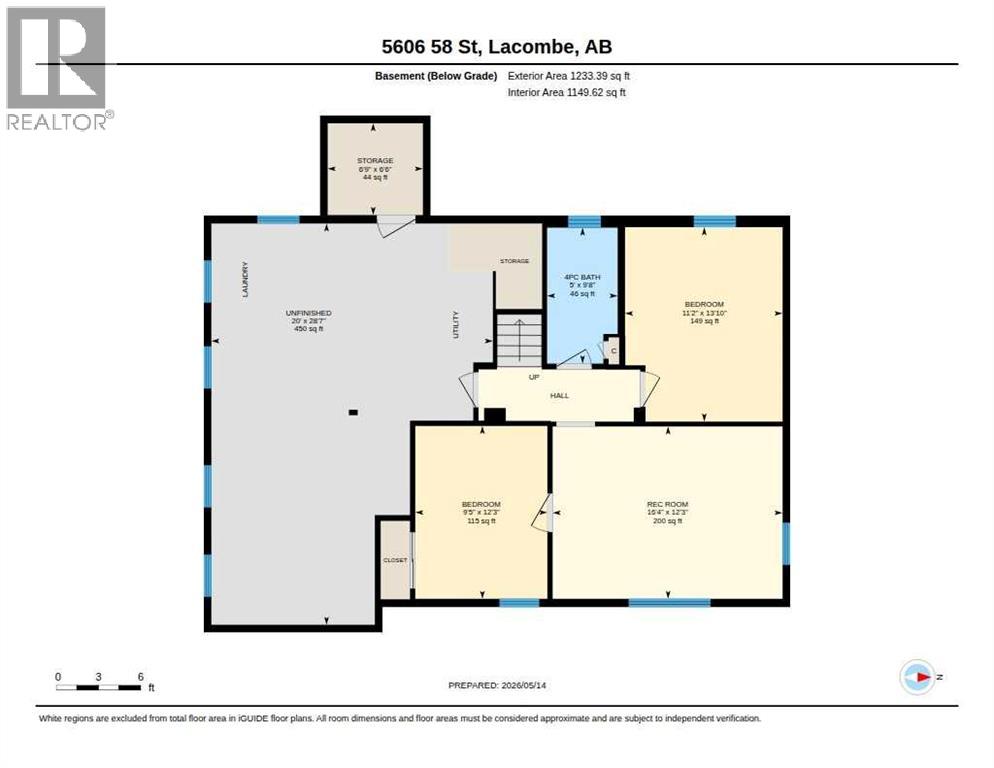
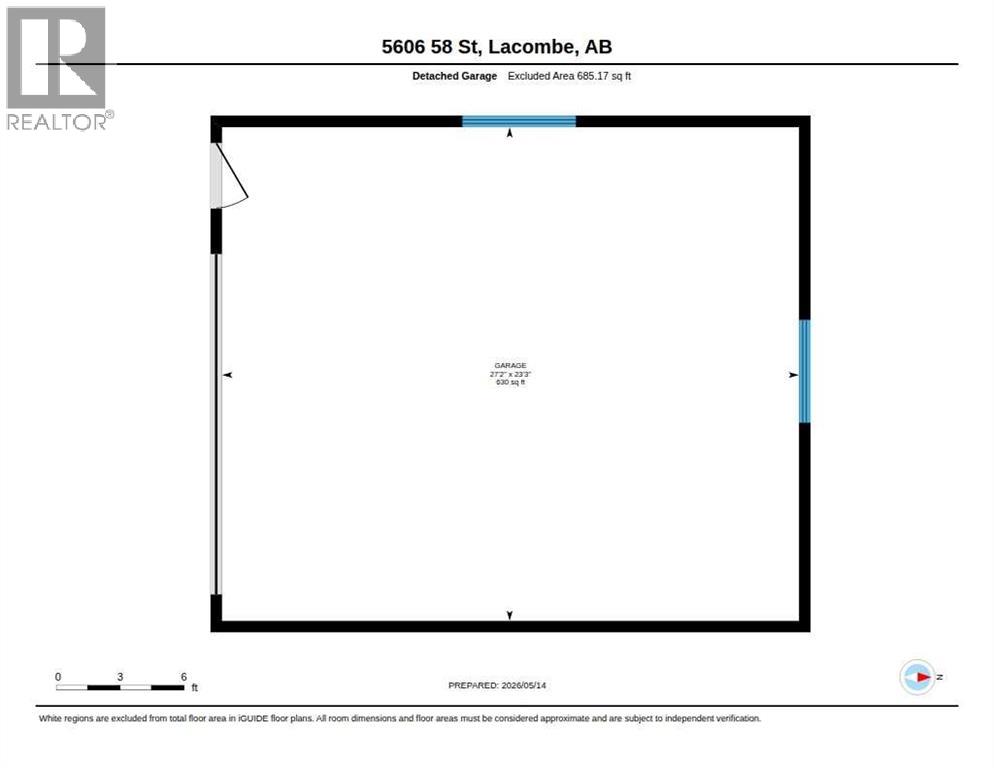
Welcome to this beautifully renovated bungalow in the heart of Lacombe! This home has been thoroughly updated with new windows, brand new kitchen, quality vinyl flooring, baseboards and window trim, bathrooms and more! The main floor is bright and open, an ideal space for friends and family to gather, there are two large bedrooms on this level, including the oversized main bedroom with it's own full ensuite and walk-in closet. The new kitchen is fabulous, it includes a full suite of stainless appliances, large center island, quartz countertops and contemporary tile backsplash. LED pot lights are bright and energy efficient, and a flexible dining space provides ample space to celebrate special occasions. The basement includes a cozy family room and two more large bedrooms, there is also a full bath and a large storage area which could be developed to a perfect games or media room. The massive lot has a double detached garage and the rear yard is fenced! (id:57810)
1:00 pm
Ends at:3:00 pm
| MLS® Number | A2310936 |
| Property Type | Single Family |
| Community Name | Downtown Lacombe |
| Amenities Near By | Golf Course, Park, Playground, Schools, Shopping |
| Community Features | Golf Course Development |
| Features | Pvc Window |
| Parking Space Total | 2 |
| Plan | 9925498 |
| Structure | Shed |
| Bathroom Total | 3 |
| Bedrooms Above Ground | 2 |
| Bedrooms Below Ground | 2 |
| Bedrooms Total | 4 |
| Appliances | Washer, Refrigerator, Dishwasher, Stove, Dryer, Microwave Range Hood Combo, Window Coverings |
| Architectural Style | Bungalow |
| Basement Development | Partially Finished |
| Basement Type | Full (partially Finished) |
| Constructed Date | 1952 |
| Construction Material | Poured Concrete, Wood Frame |
| Construction Style Attachment | Detached |
| Cooling Type | None |
| Exterior Finish | Concrete |
| Flooring Type | Vinyl |
| Foundation Type | Poured Concrete |
| Heating Fuel | Natural Gas |
| Heating Type | Forced Air |
| Stories Total | 1 |
| Size Interior | 1,242 Sqft |
| Total Finished Area | 1242 Sqft |
| Type | House |
| Detached Garage | 2 |
| Oversize | |
| Parking Pad | |
| R V |
| Acreage | No |
| Fence Type | Fence |
| Land Amenities | Golf Course, Park, Playground, Schools, Shopping |
| Size Depth | 42.32 M |
| Size Frontage | 44.59 M |
| Size Irregular | 19500.00 |
| Size Total | 19500 Sqft|10,890 - 21,799 Sqft (1/4 - 1/2 Ac) |
| Size Total Text | 19500 Sqft|10,890 - 21,799 Sqft (1/4 - 1/2 Ac) |
| Zoning Description | R1 |
| Level | Type | Length | Width | Dimensions |
|---|---|---|---|---|
| Basement | Recreational, Games Room | 16.33 Ft x 12.25 Ft | ||
| Basement | Bedroom | 13.83 Ft x 11.17 Ft | ||
| Basement | Bedroom | 12.25 Ft x 9.42 Ft | ||
| Basement | 4pc Bathroom | 9.67 Ft x 5.00 Ft | ||
| Basement | Storage | 6.75 Ft x 6.50 Ft | ||
| Basement | Other | 26.58 Ft x 20.00 Ft | ||
| Main Level | Foyer | 4.00 Ft x 6.00 Ft | ||
| Main Level | Living Room | 12.50 Ft x 10.92 Ft | ||
| Main Level | Dining Room | 12.50 Ft x 7.42 Ft | ||
| Main Level | Kitchen | 20.42 Ft x 10.50 Ft | ||
| Main Level | Primary Bedroom | 13.17 Ft x 11.00 Ft | ||
| Main Level | Other | 10.33 Ft x 6.08 Ft | ||
| Main Level | 3pc Bathroom | 10.42 Ft x 6.75 Ft | ||
| Main Level | Bedroom | 11.75 Ft x 10.58 Ft | ||
| Main Level | 4pc Bathroom | 10.58 Ft x 4.92 Ft |
https://www.realtor.ca/real-estate/29758870/5606-58-street-lacombe-downtown-lacombe
Contact us for more information

The trademarks REALTOR®, REALTORS®, and the REALTOR® logo are controlled by The Canadian Real Estate Association (CREA) and identify real estate professionals who are members of CREA. The trademarks MLS®, Multiple Listing Service® and the associated logos are owned by The Canadian Real Estate Association (CREA) and identify the quality of services provided by real estate professionals who are members of CREA. The trademark DDF® is owned by The Canadian Real Estate Association (CREA) and identifies CREA's Data Distribution Facility (DDF®)